

$499,990
4 Bed
3 Bath
2,617 Sqft

14935 Mission Avenue, Mont Belvieu, Texas 77523

  • Residential Property Type
  • 2,617 Sqft Square Footage
  • Attached Cars Garage
  • 2026 Year Built
Property Description

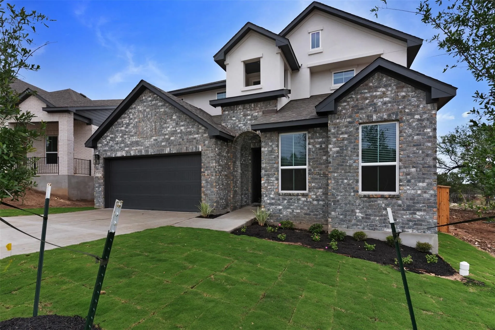
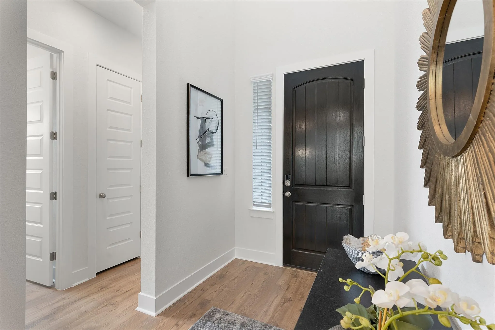
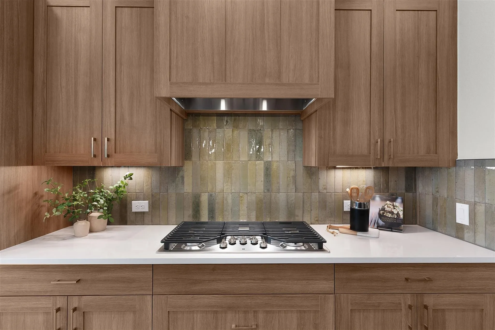
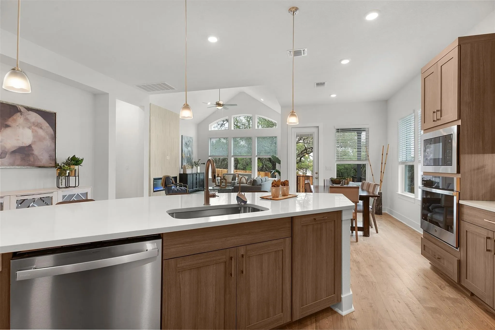
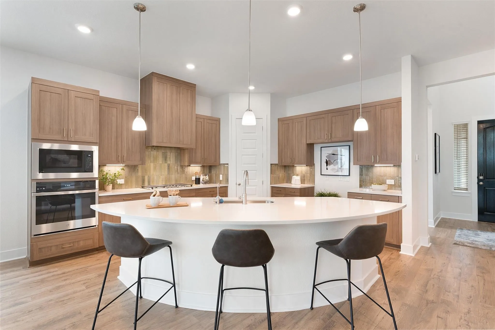
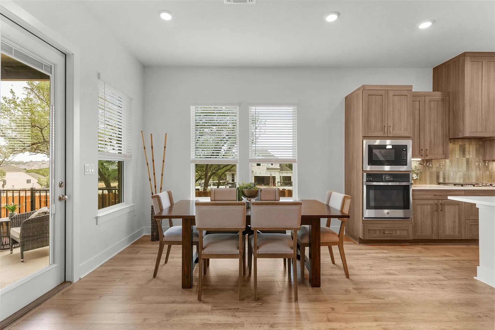
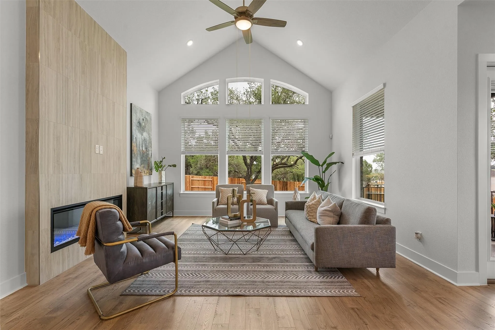
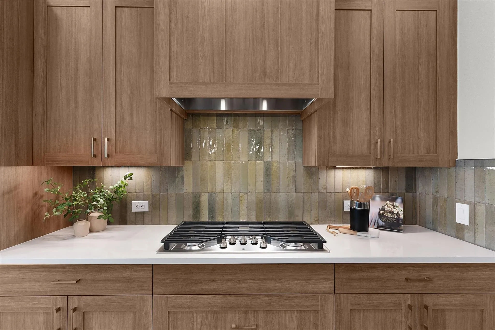
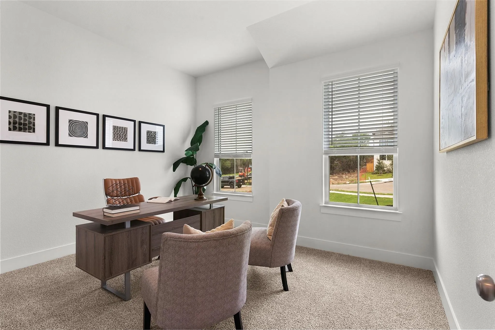
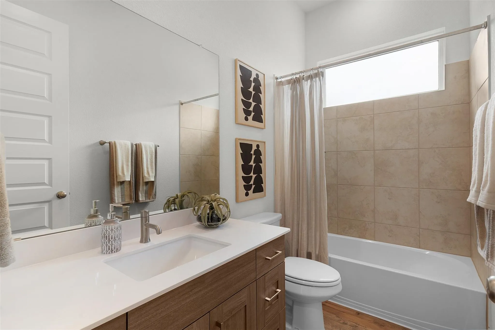
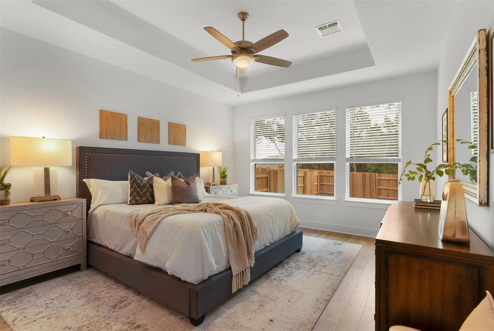
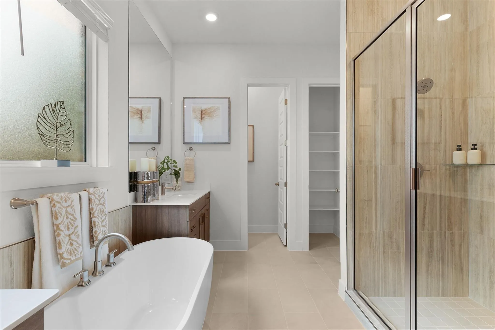
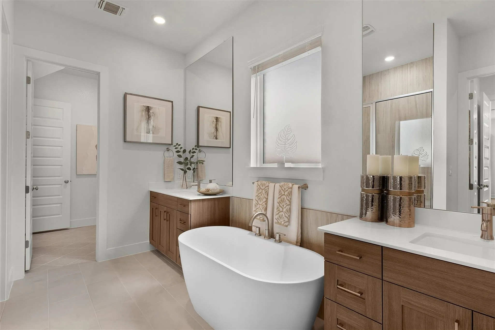
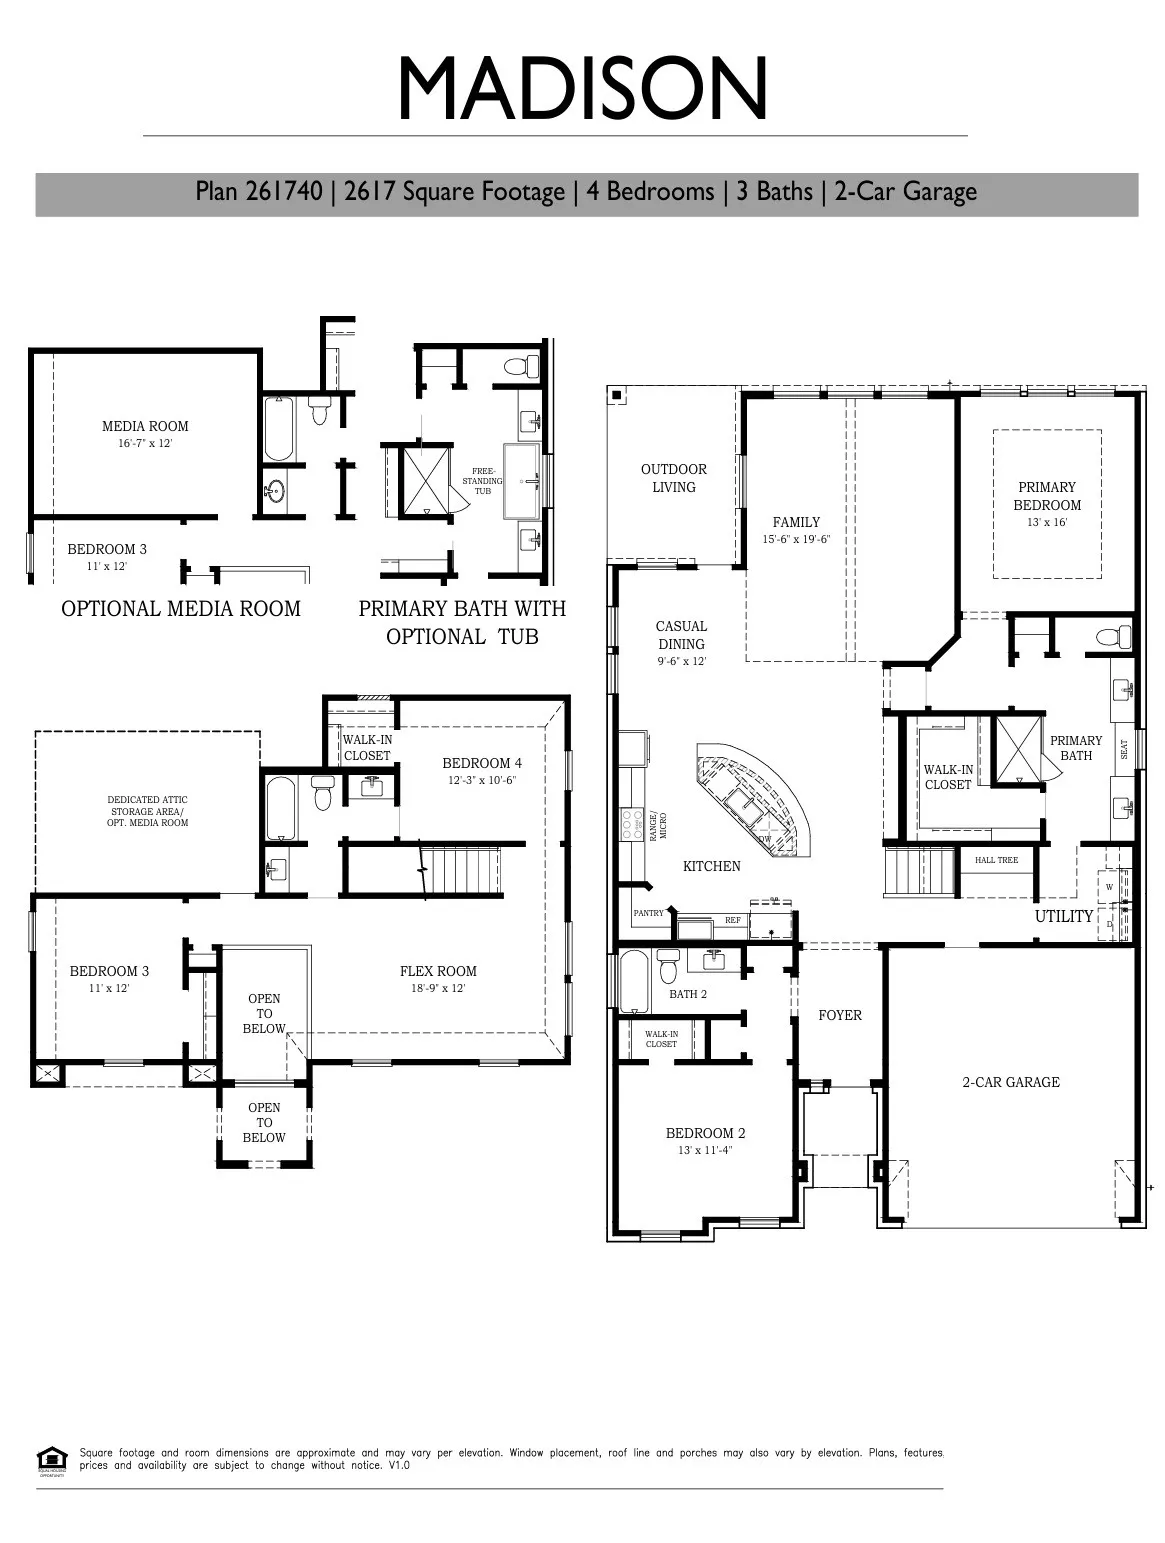
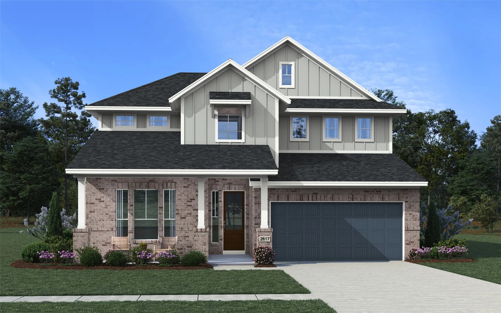
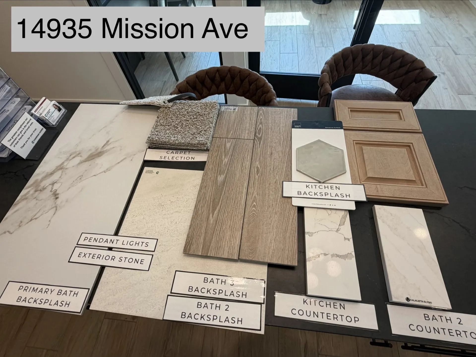
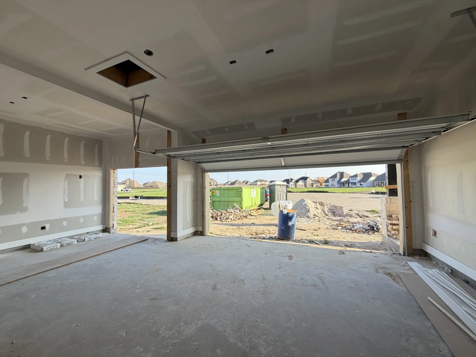
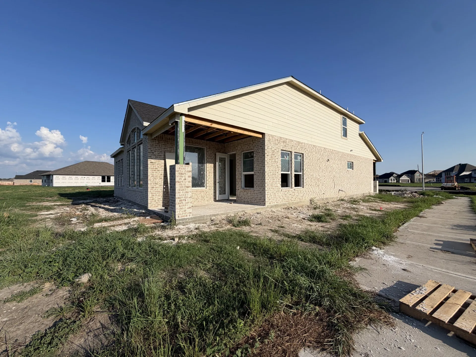
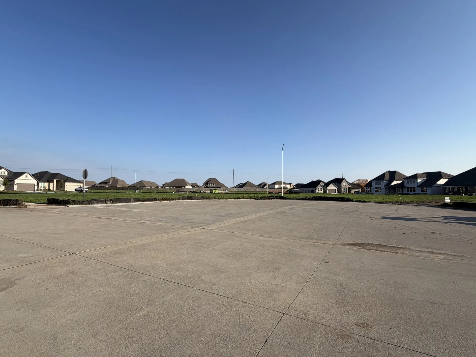
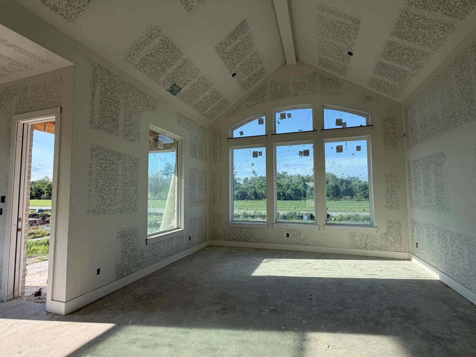
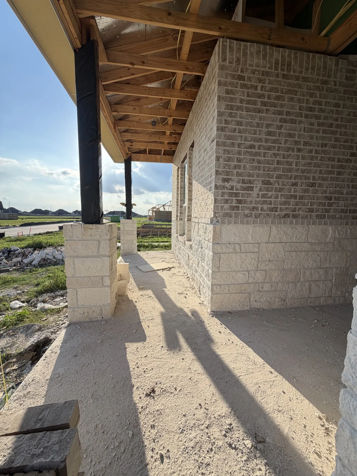
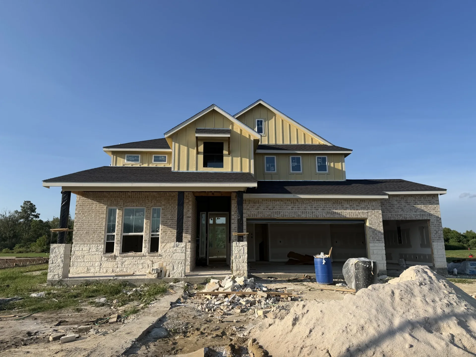
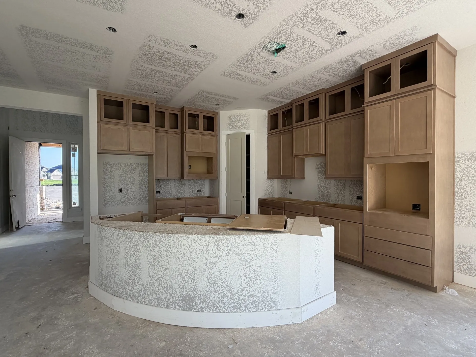
The marvelous Madison is a 2-story 4 bed 3 bath 3 car garage home with media room & game room on an 8400 sq ft lot across from a cul-de-sac with no neighbor behind. Stunning 3 tiers of cabinets in kitchen…top tier has glass doors and lights. Plenty of countertop prep area for the resident chef. Vaulted living room includes tall ceilings and large wall of windows. 8′ doors throughout first floor. Main suite and bath features double vanity, large shower, free-standing tub, plus large walk-in closet, and convenient connection to the utility room. Two secondary bedrooms, bath with dual vanities areas, media room and game room round out the upstairs on this well-appointed single-family home. Blue Heron is a great family neighborhood with excellent schools and a 2.08% tax rate! Additional upgrades include: 4 sides brick, iron stair railing, upgraded premium quartz countertops kitchen & all baths, GE stainless steel appliance package.


Basic Details
Residential
For Sale
77946728
$499,990
4
7
3
2,617 Sqft
2026
3
1
Detached
: Composition
Active
$0
Features
: Central, Gas
: Central Air, Electric
: Back Yard
: Covered, Deck, Patio
: Attached, Garage, Oversized
: Traditional
: Covered Patio, Fence, Patio, Private Yard, IrrigationSprinklers
: Tile, Carpet
: High Ceilings, Kitchen Island, Kitchen/Family Room Combo, Pantry, Quartz Counters, Kitchen/Dining Combo, Living/Dining Room, Programmable Thermostat, Double Vanity, Ceiling Fan(s), Walk-In Pantry, Tub Shower, Window Treatments, En Suite Bathroom, Walk-In Closet(s), Two Bedrooms Up, Shower Only
: Washer Hookup, Electric Dryer Hookup
: Window Coverings
$0
Appliances
: Dishwasher, Disposal, Gas Range, Microwave, ENERGY STAR Qualified Appliances, Gas Oven, Convection Oven
Address Map
TX
Chambers
Mont Belvieu
77523
Mission Avenue
14935
W95° 10' 17.5''
N29° 50' 46.5''
South
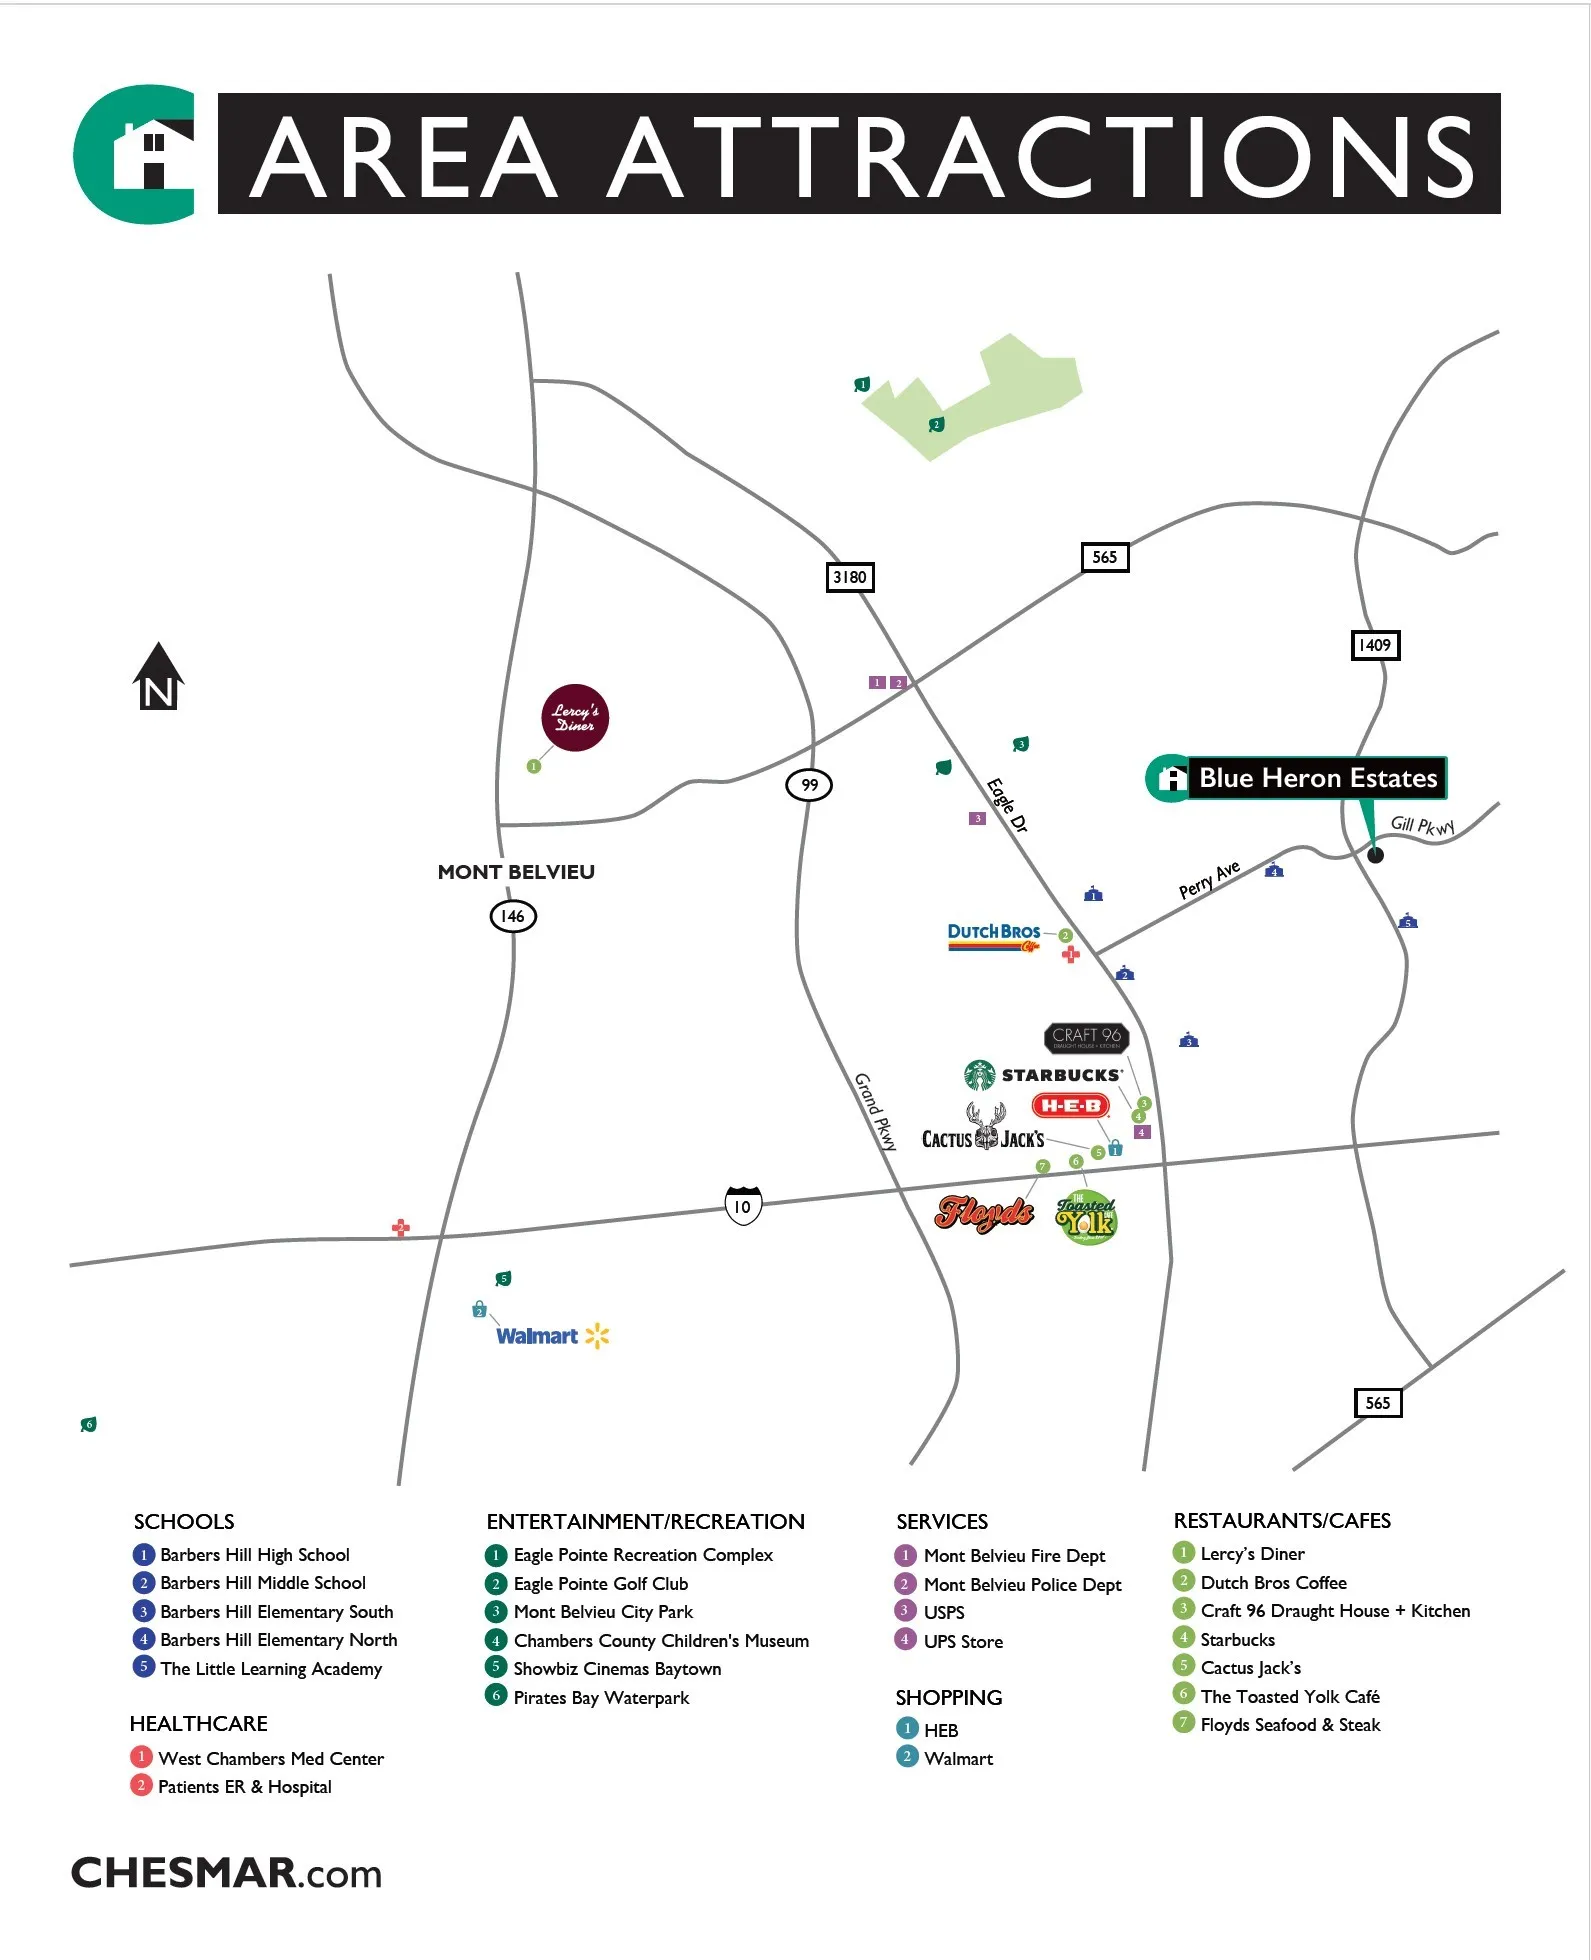
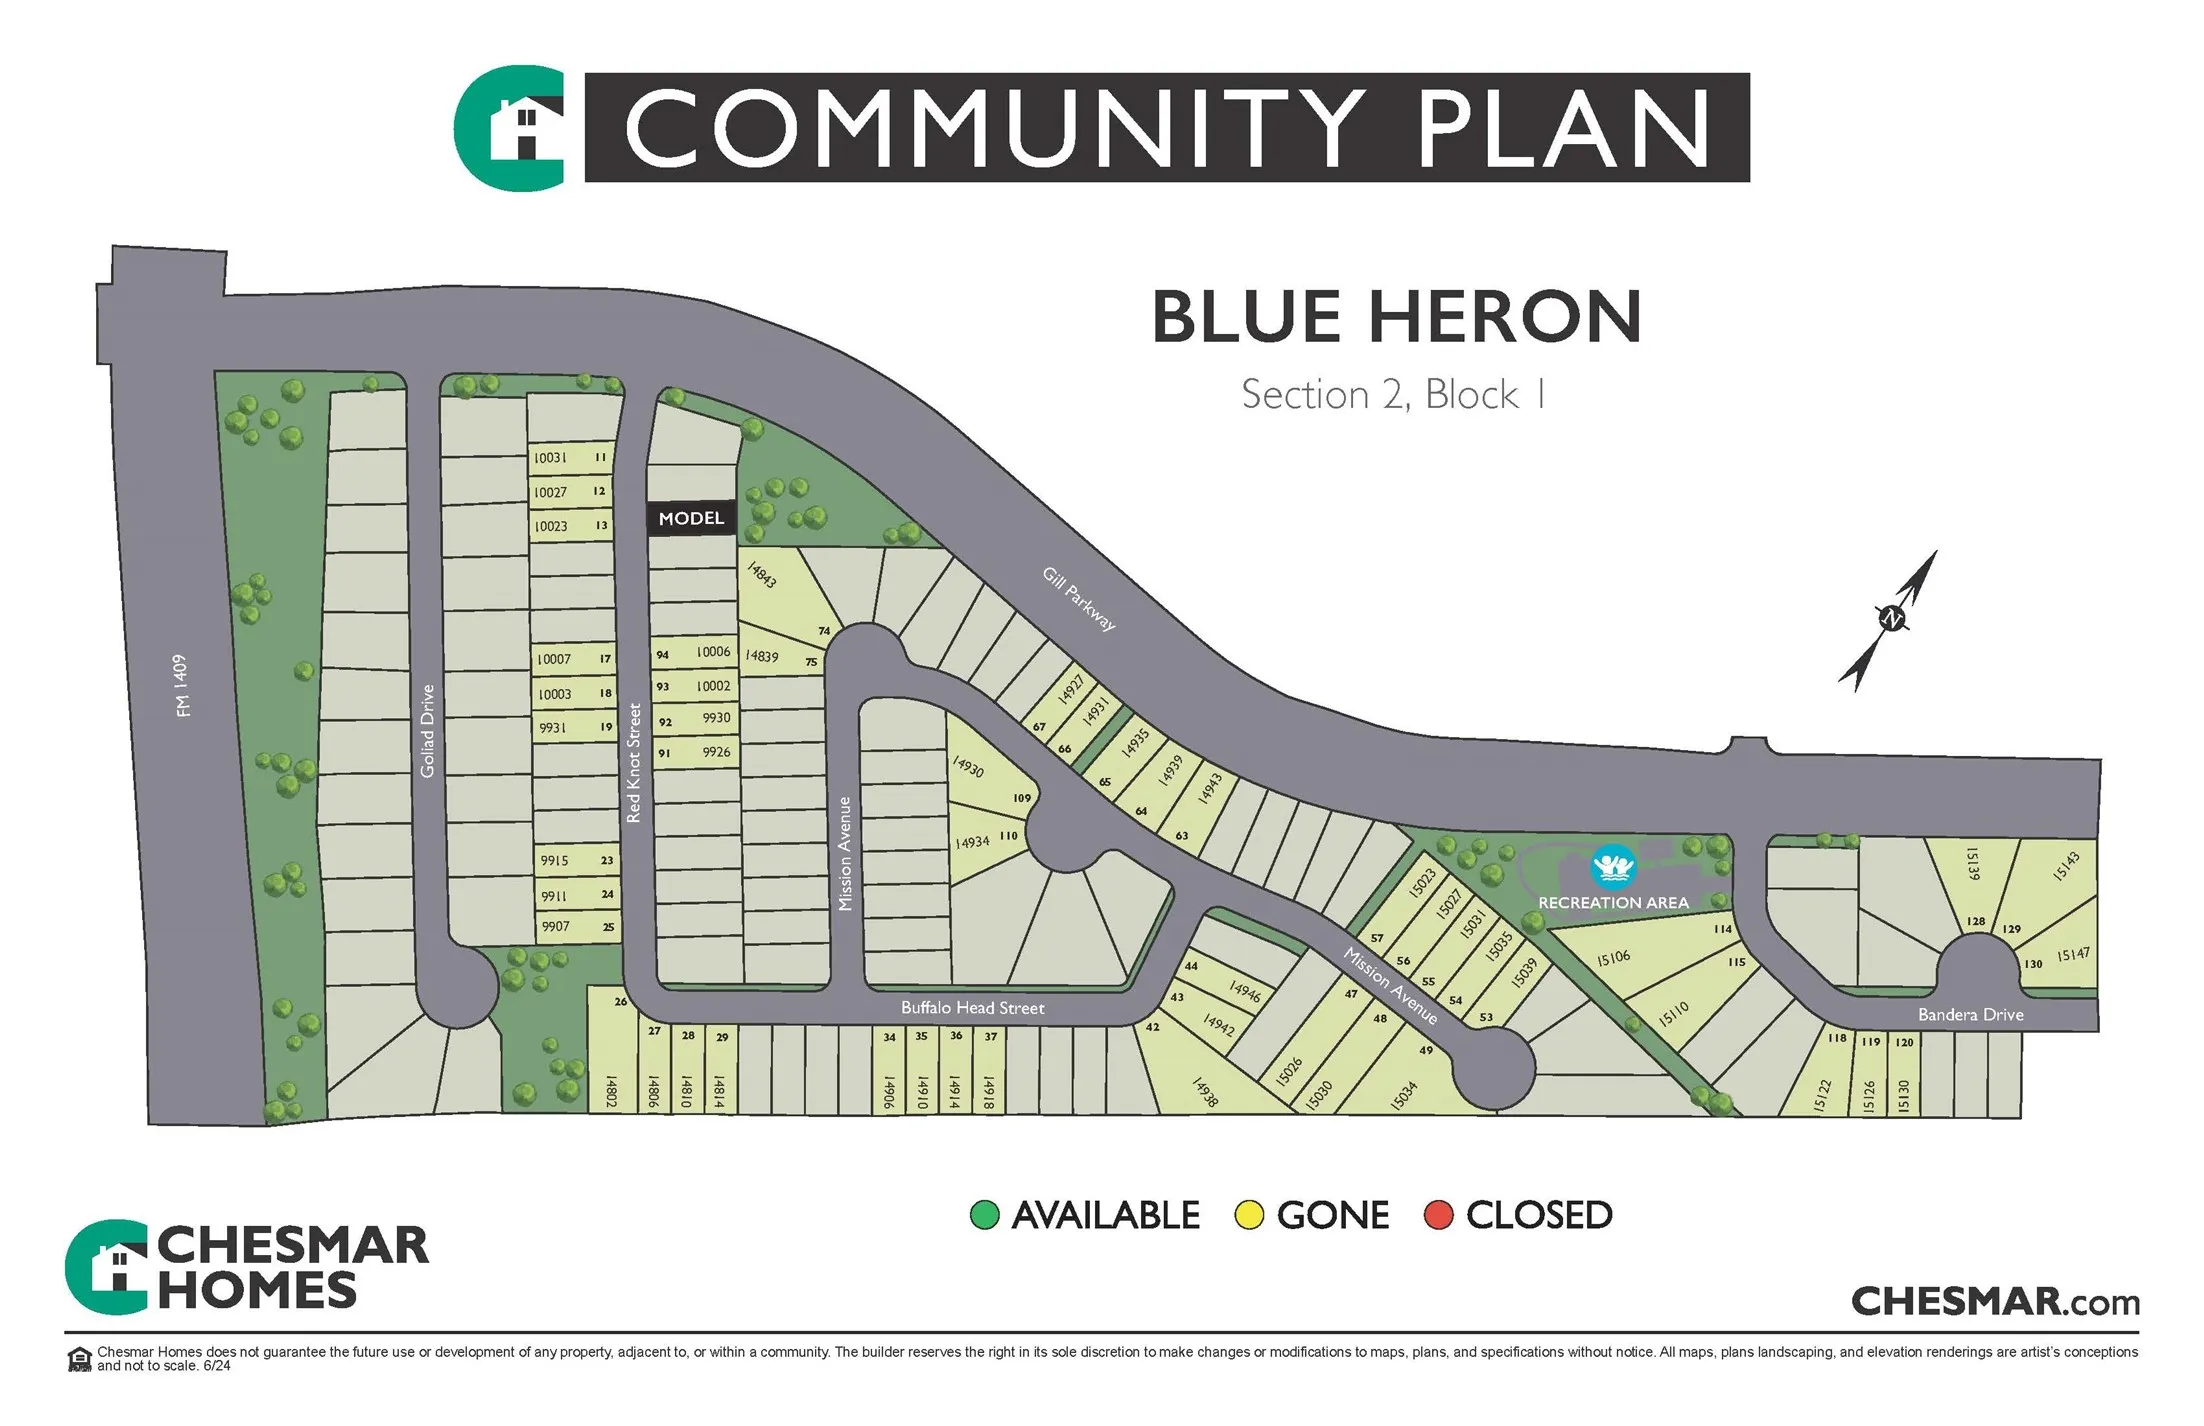
From Downtown: Take I-10E to Mont Belvieu area. Pass the exit for Interstate 99. Exit Eagle Drive and head North or left. Take a right on Perry Road. Cross 1409. Take the 2nd right onto Red Knot St. Stop at the Chesmar Model at 10022 Red Knot St. Sales consultant will open the home for you.
53
Neighborhood
BARBERS HILL NORTH ELEMENTARY SCHOOL
6 - Barbers Hill
BARBERS HILL HIGH SCHOOL
6 - Barbers Hill
6 - Barbers Hill
BARBERS HILL NORTH MIDDLE SCHOOL
MLS Addon
Chesmar Homes
Katie Craig
$0
$0
$0
$0
$0
Additional Information
1
2617
: Brick, Cement Siding
: Slab
3.0
: Two
: Subdivision
136x131x63x62
2026-09-15
530000
2
: Public
Financial
800.0
Annually
1
Listing Information
836640
CWCH01
Cash, Conventional, FHA, VA Loan
Active
2026-10-12T21:37:50Z
HAR
2026-09-15T11:57:17Z
Speer Companies Brokerage
Contact Broker
Energy Tag
