

$650,000
4 Bed
4 Bath
3,455 Sqft

1907 Camille Park Drive, Missouri City, Texas 77459

  • Residential Property Type
  • 3,455 Sqft Square Footage
  • Attached Cars Garage
  • 2023 Year Built
Property Description

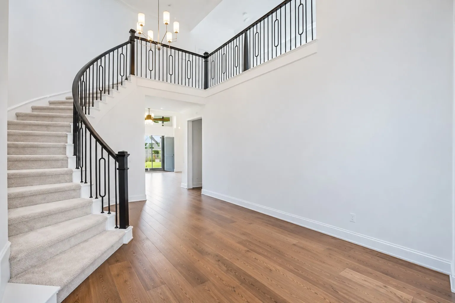
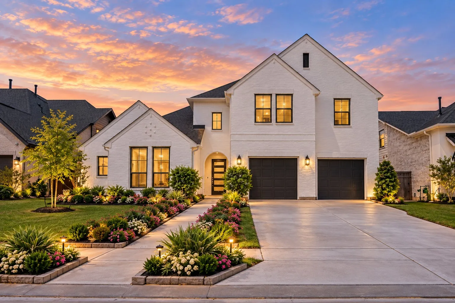
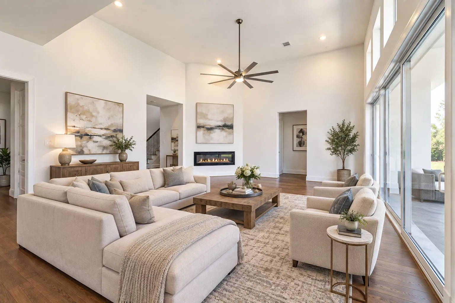
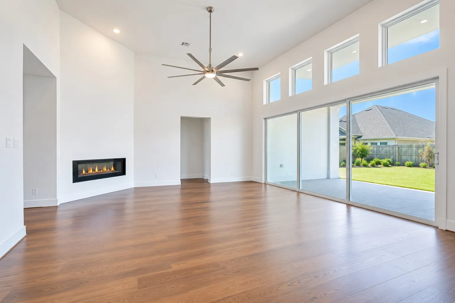
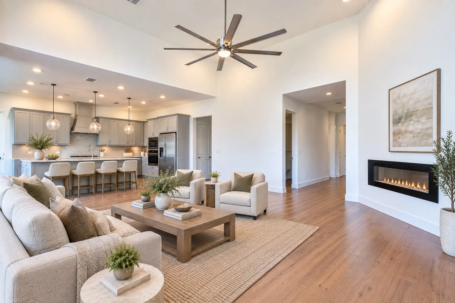
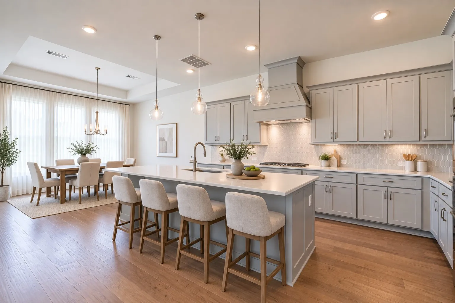
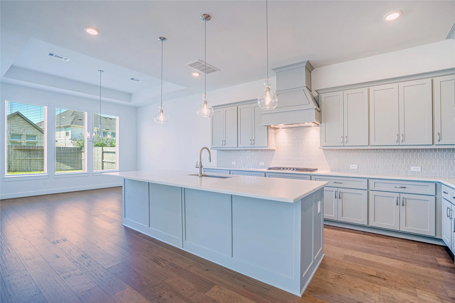
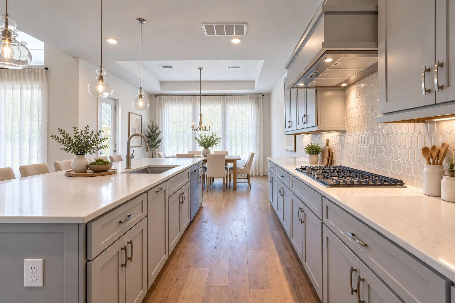
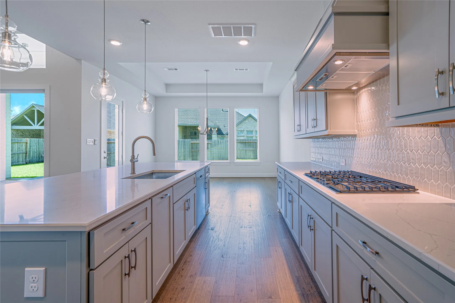
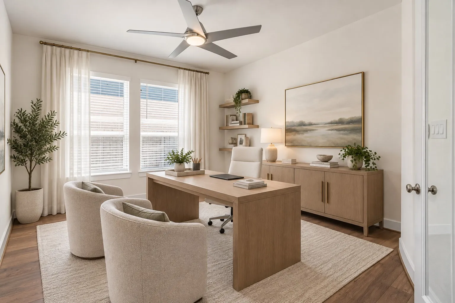
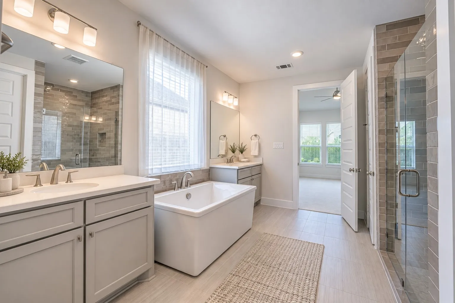
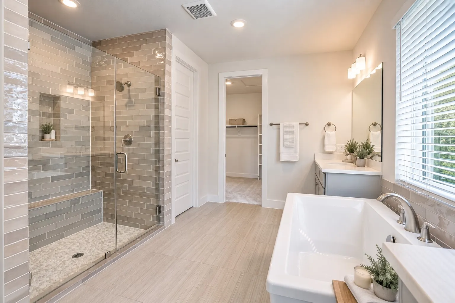
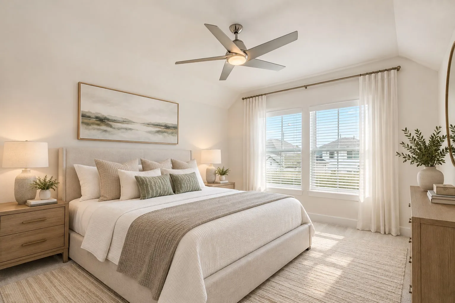
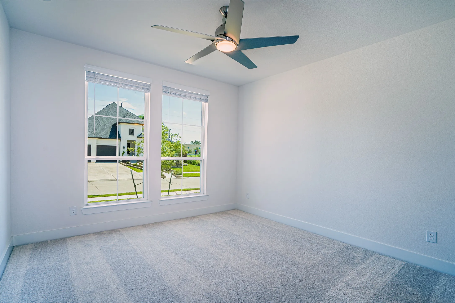
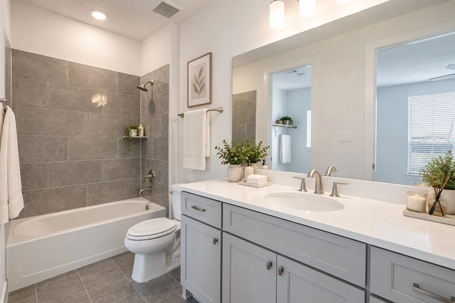
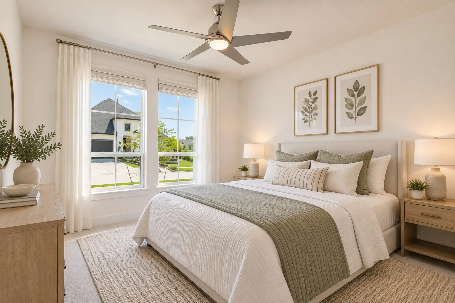
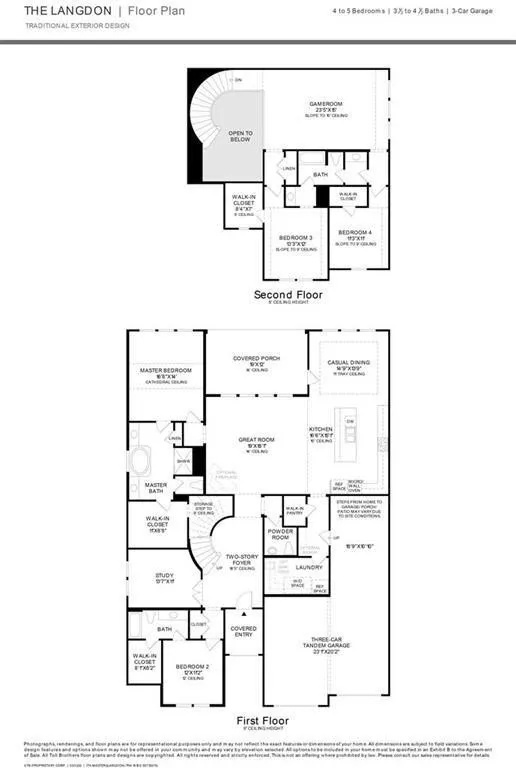
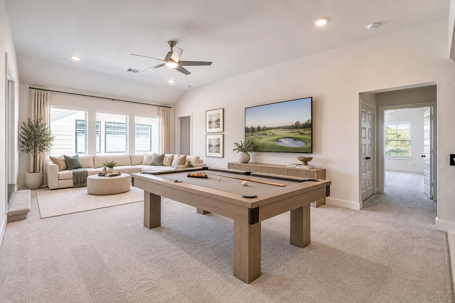
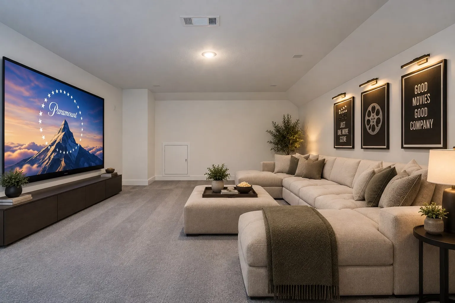
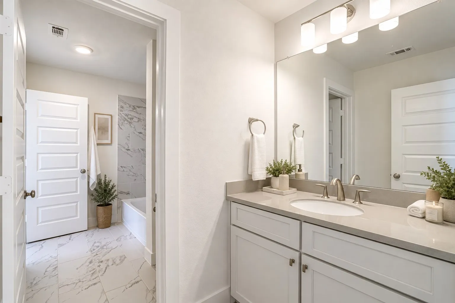
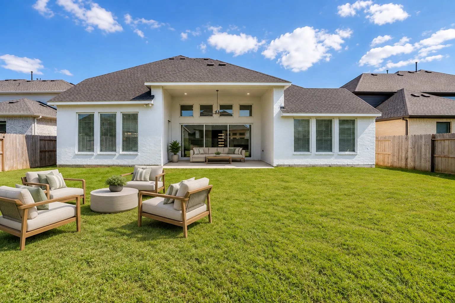
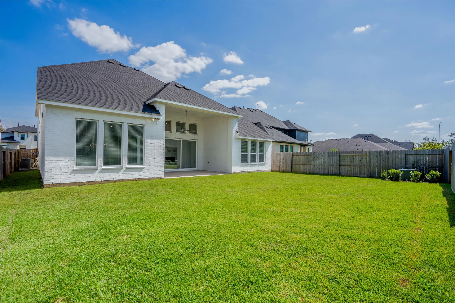
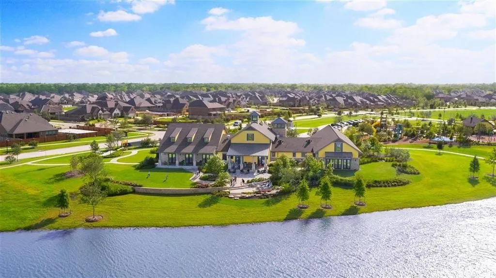
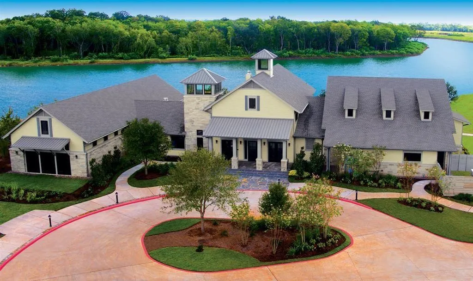
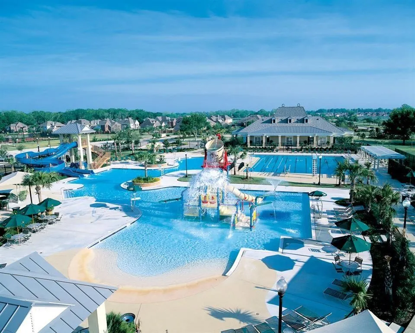
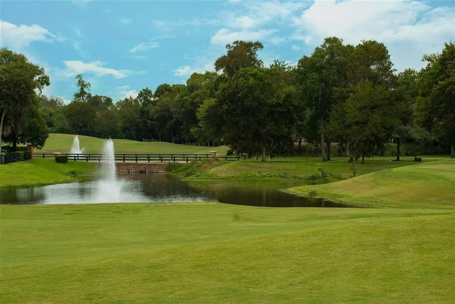
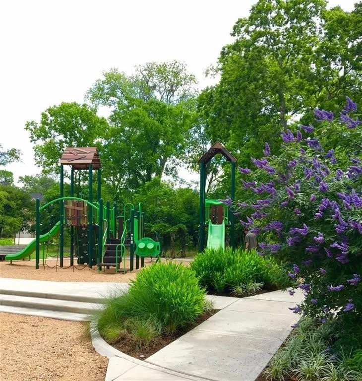
SELLER WILL CONTRIBUTE TOWARD BUYER’S INTEREST RATE BUYDOWN—HELPING REDUCE INITIAL MONTHLY MORTGAGE PAYMENTS AND MAKE HOMEOWNERSHIP MORE AFFORDABLE. ASK FOR DETAILS! Built by Toll Brothers, the LANGDON CLASSIC PLAN features a timeless painted-brick exterior and open floor plan. PURCHASED NEW FROM THE BUILDER IN 2024, FRESHLY PAINTED AND NEW CARPET IN 2026—SHOWS AND FEELS LIKE NEW! A two-story foyer with elegant curved staircase leads to a secluded guest room with full bath and private study.FIRST-FLOOR PRIMARY SUITE PLUS SECONDARY BEDROOM WITH FULL BATH. The spacious great room with linear electric fireplace opens to the gourmet kitchen. The luxurious primary suite offers cathedral ceiling, backyard views, separate tub& shower, dual vanities & walk-in closet. Upstairs features a game room & two sizable bedrooms. VERSIZED 3-CAR GARAGE. INCREDIBLE LOCATION! Enjoy resort-style community amenities. STEPS AWAY FROM DONALD LEONETTI ELEMENTARY SCHOOL & RONALD THORNTON MIDDLE SCHOOL!


Basic Details
Residential
For Sale
3361997
$650,000
4
10
4
1
3,455 Sqft
2023
3
Detached
: Composition
Active
$0
Features
: Association
: Central, Zoned, Gas
: Zoned, Central Air, Electric
: Back Yard
: Decorative
: Deck, Patio
: Attached, Garage, Oversized, Garage Door Opener, Tandem
: Traditional, Other, French Provincial
: Deck, Fence, Patio, Fully Fenced, Irrigation Sprinklers
1
: Tile, Carpet, Engineered Hardwood
: High Ceilings, Kitchen Island, Kitchen/Family Room Combo, Pantry, Self-closing Cabinet Doors, Wired for Sound, Kitchen/Dining Combo, Programmable Thermostat, Double Vanity, Separate Shower, Ceiling Fan(s), Bath in Primary Bedroom, Main Level Primary, Full Bath on Main Level, Bedroom on Main Level
: Washer Hookup, Electric Dryer Hookup
: Public Sewer
$0
Appliances
: Dishwasher, Disposal, Microwave, Refrigerator, Electric Oven, Gas Cooktop
Address Map
TX
Fort Bend
Missouri City
77459
Camille Park
1907
Drive
W96° 29' 20.2''
N29° 28' 15.1''
Get on I-45 S from Capitol St. Continue on I-45 S. Take State Hwy 288 S and I-610 W to S Loop W. Take exit 2 from I-610 W. Get on Fort Bend Pkwy Toll Rd. Follow Sienna Pkwy and Waters Lake Blvd to Vineyard Shore Dr in Sienna. Model at 10410 Vineyard Shore
38
Neighborhood
LEONETTI ELEMENTARY SCHOOL
19 - Fort Bend
ALMETA CRAWFORD HIGH SCHOOL
19 - Fort Bend
19 - Fort Bend
THORNTON MIDDLE SCHOOL (FORT BEND)
MLS Addon
Keller Williams Realty Metropolitan
Yelena Grinina
$0
$0
$0
$0
$0
Additional Information
Clubhouse, Fitness Center, Meeting/Banquet/Party Room, Party Room, Picnic Area, Playground, Pool
1
3455
: Community Pool, Master Planned Community
: Brick
: Slab
3.0
: Two
: Subdivision
2026-09-18
2
: Public
Financial
1650.0
Annually
1
Listing Information
GRININA
KWHM01
Active
2026-10-13T22:18:46Z
HAR
2026-09-18T16:36:22Z
Speer Companies Brokerage
Contact Broker
