

$449,000
3 Bed
4 Bath
2,176 Sqft
0.05 Acre Lot

10612 Centre Glade Drive, Houston, Texas 77043

  • Residential Property Type
  • 2,176 Sqft Square Footage
  • Attached Cars Garage
  • 2022 Year Built
Property Description

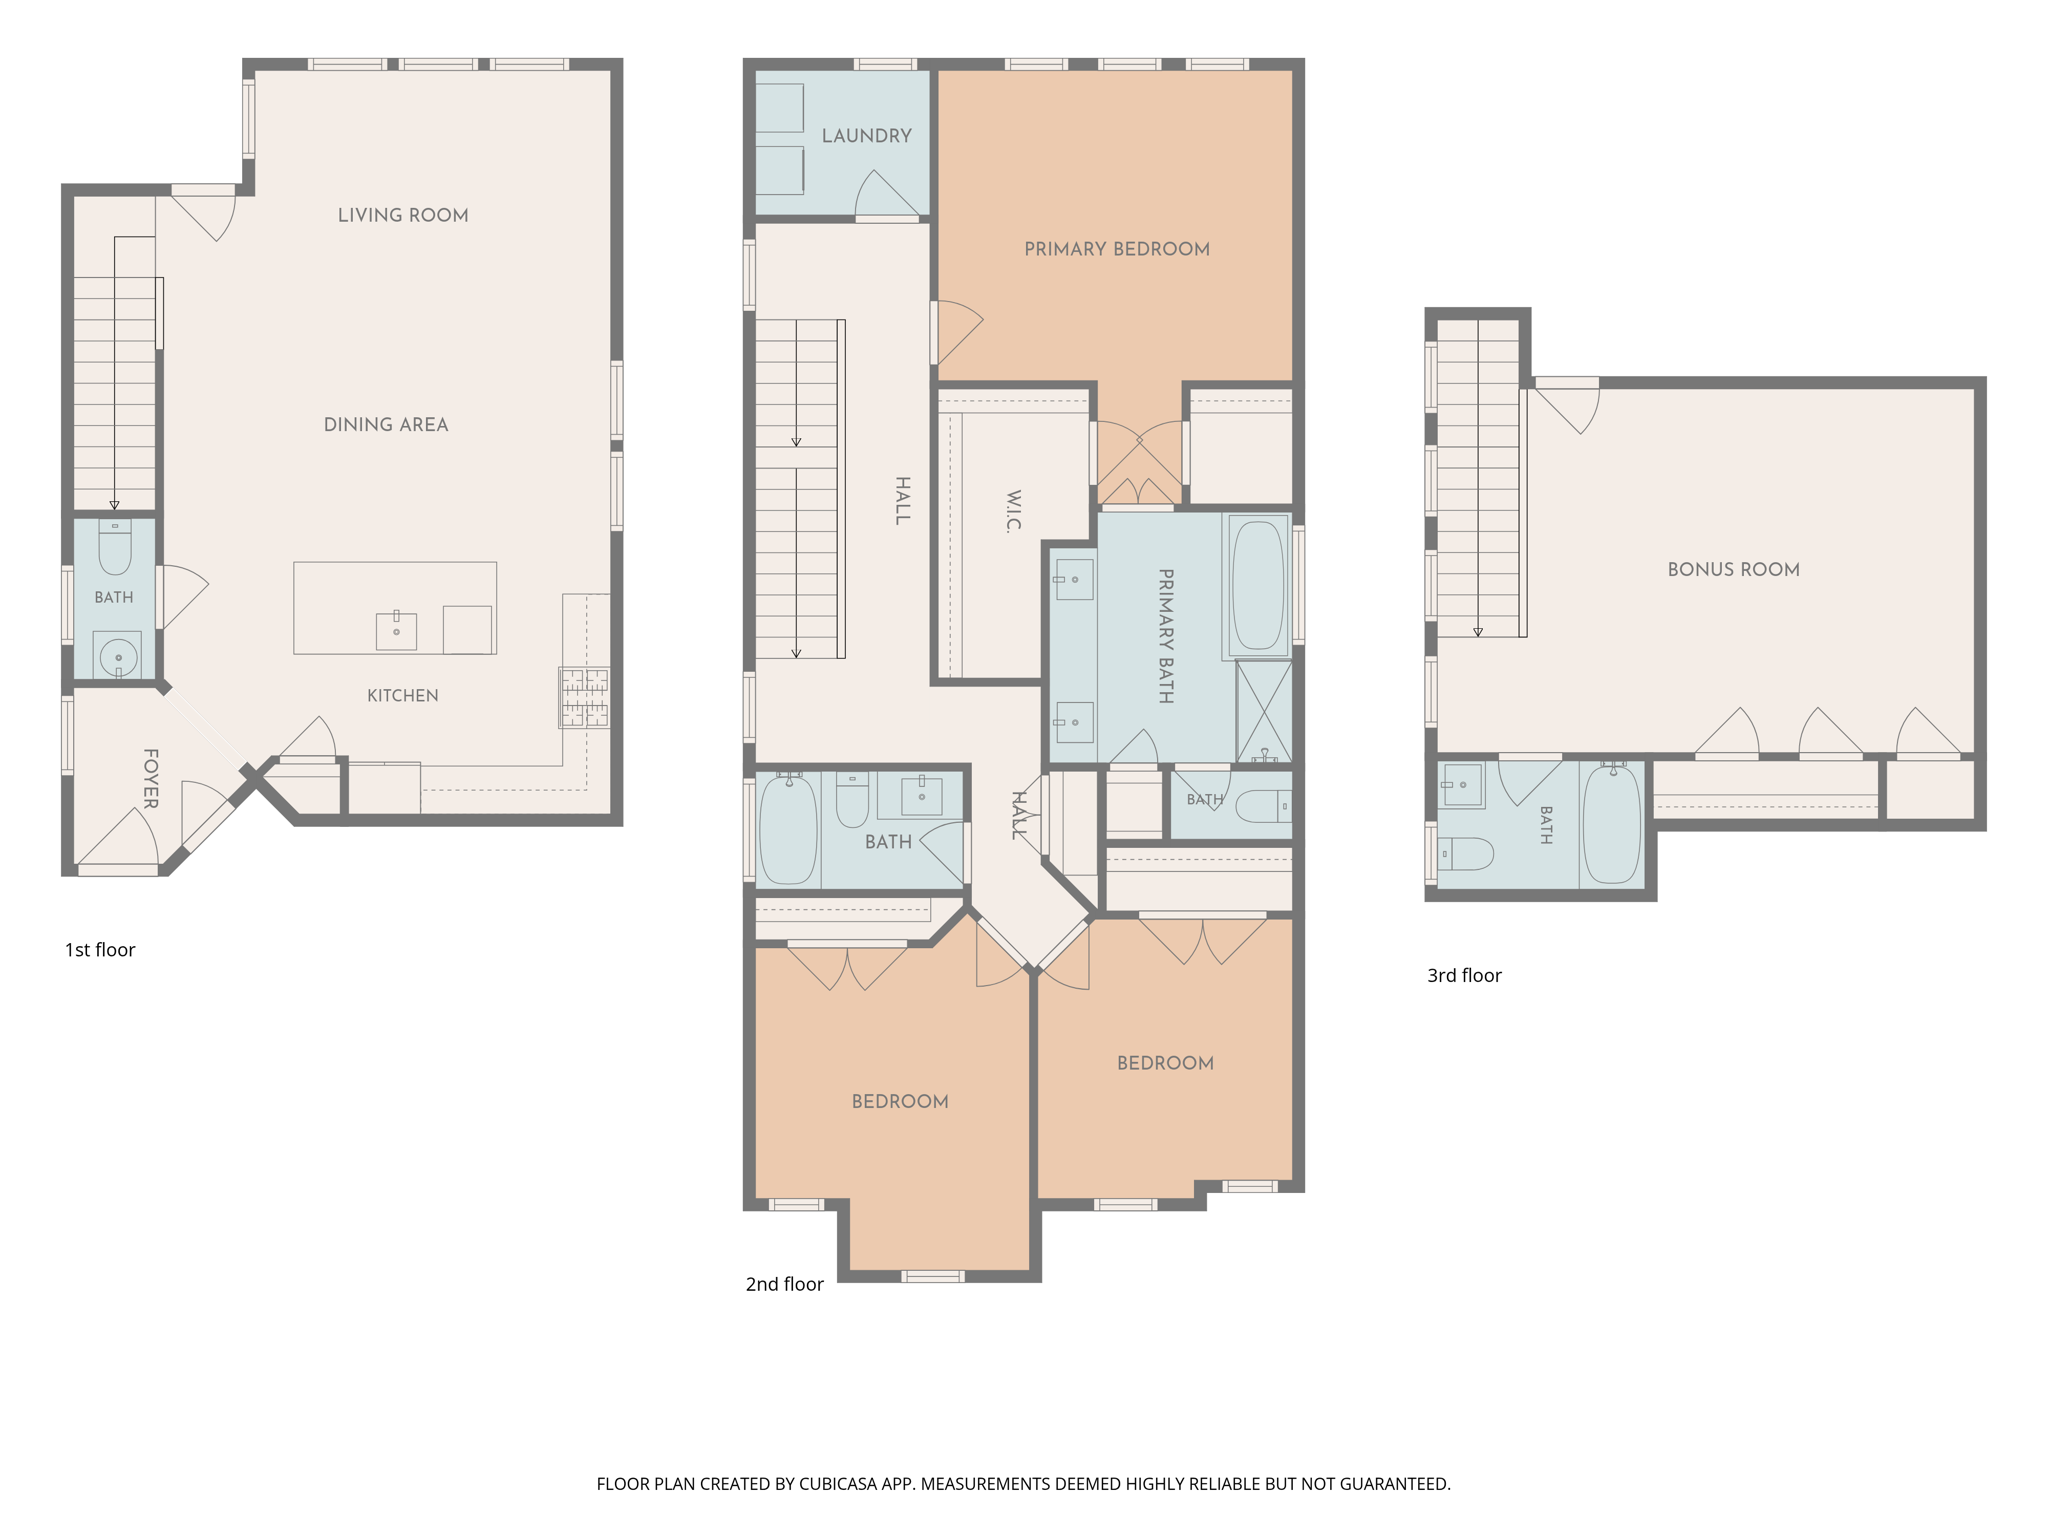
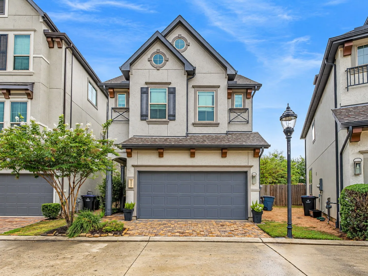
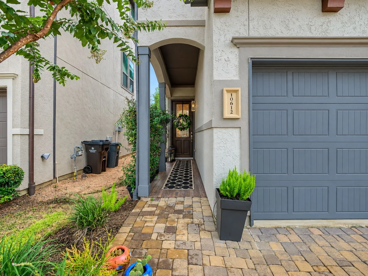
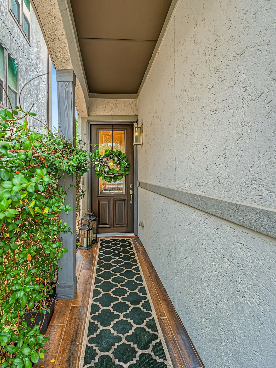
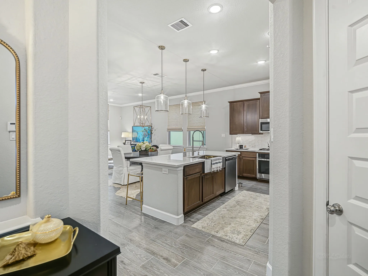
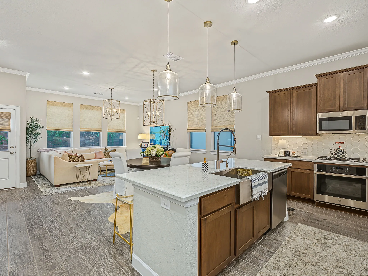
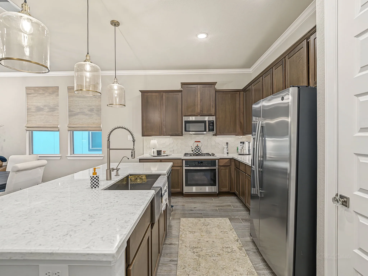
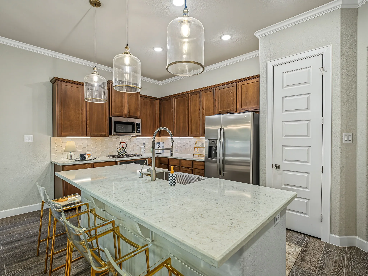
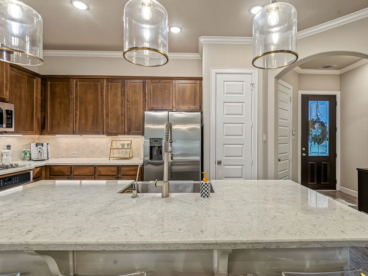
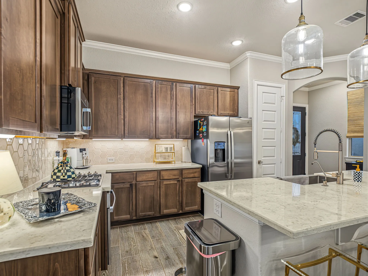
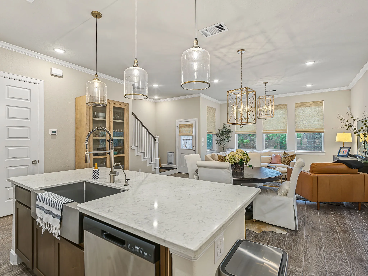
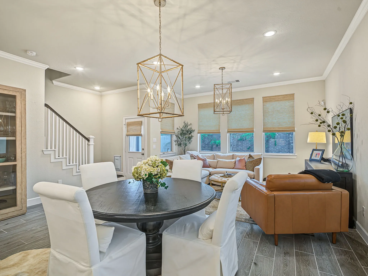
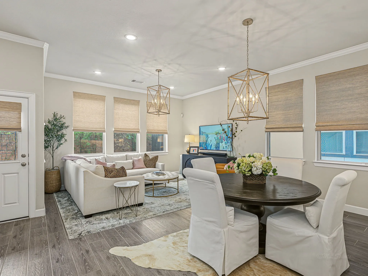
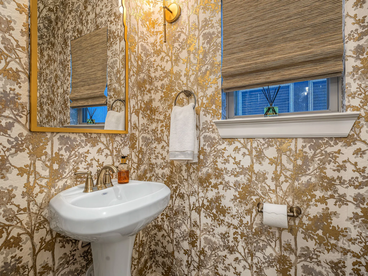
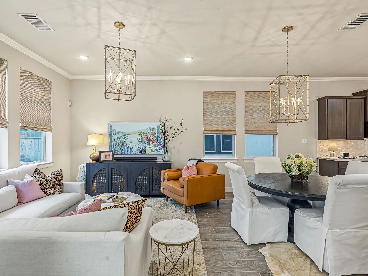
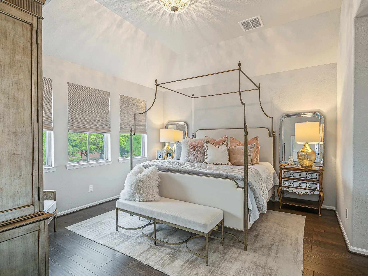
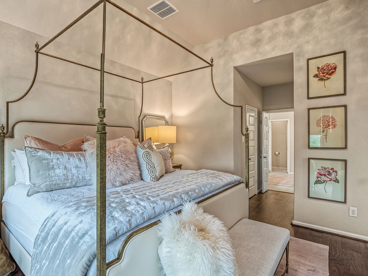
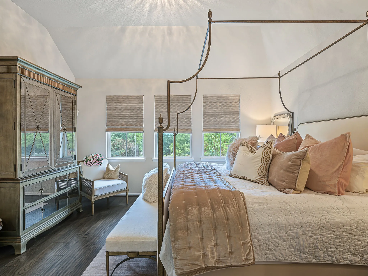
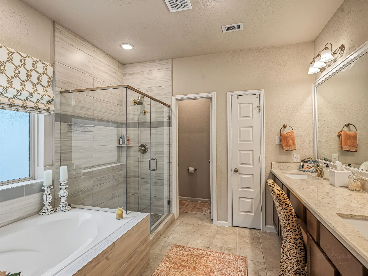
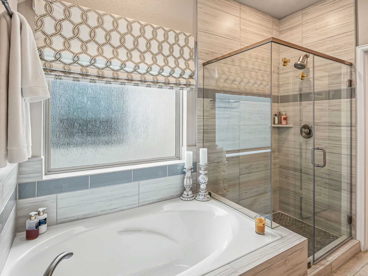
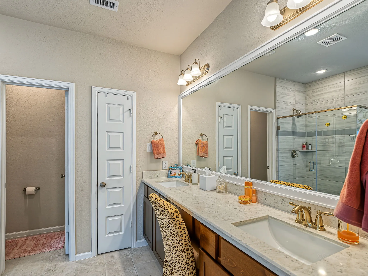
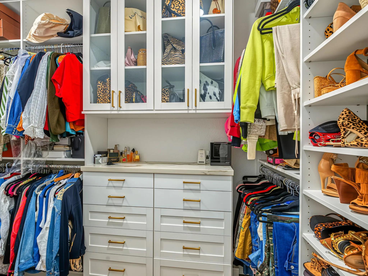
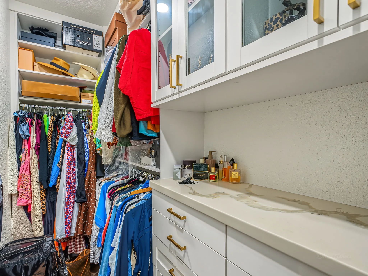
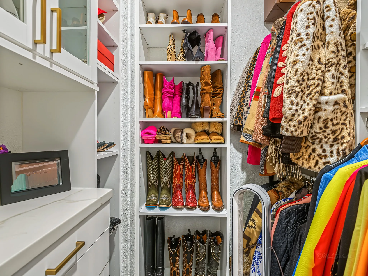
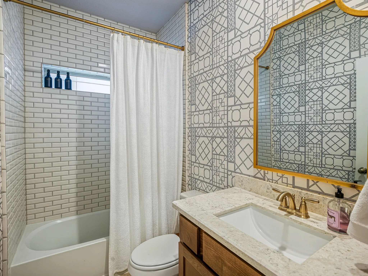
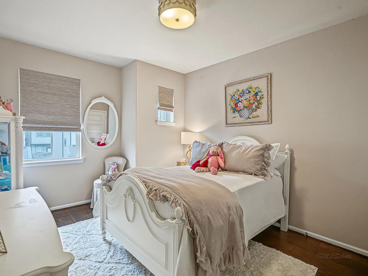
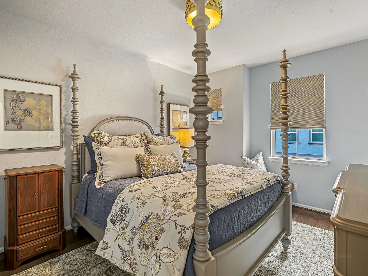
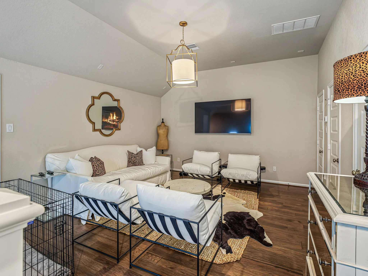
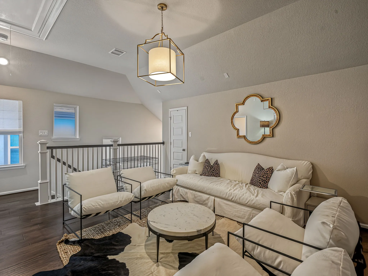
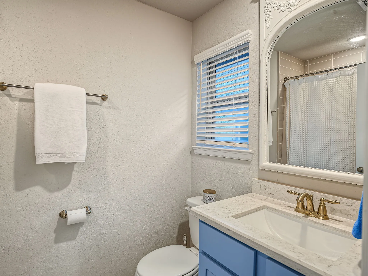
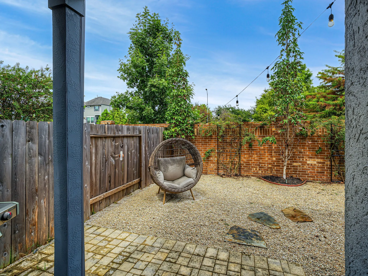
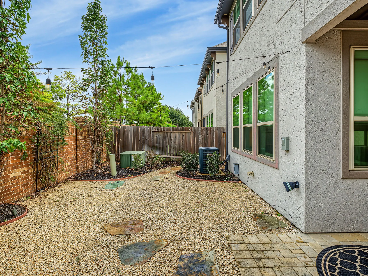
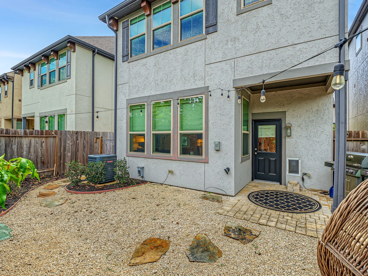
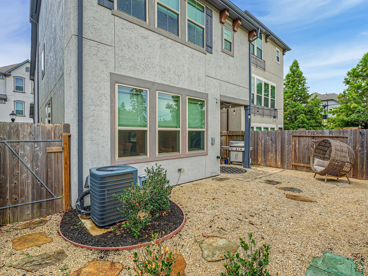
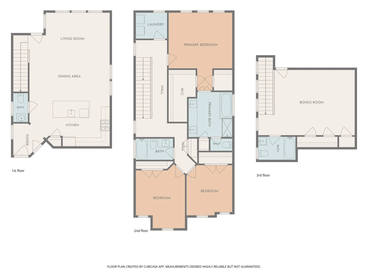
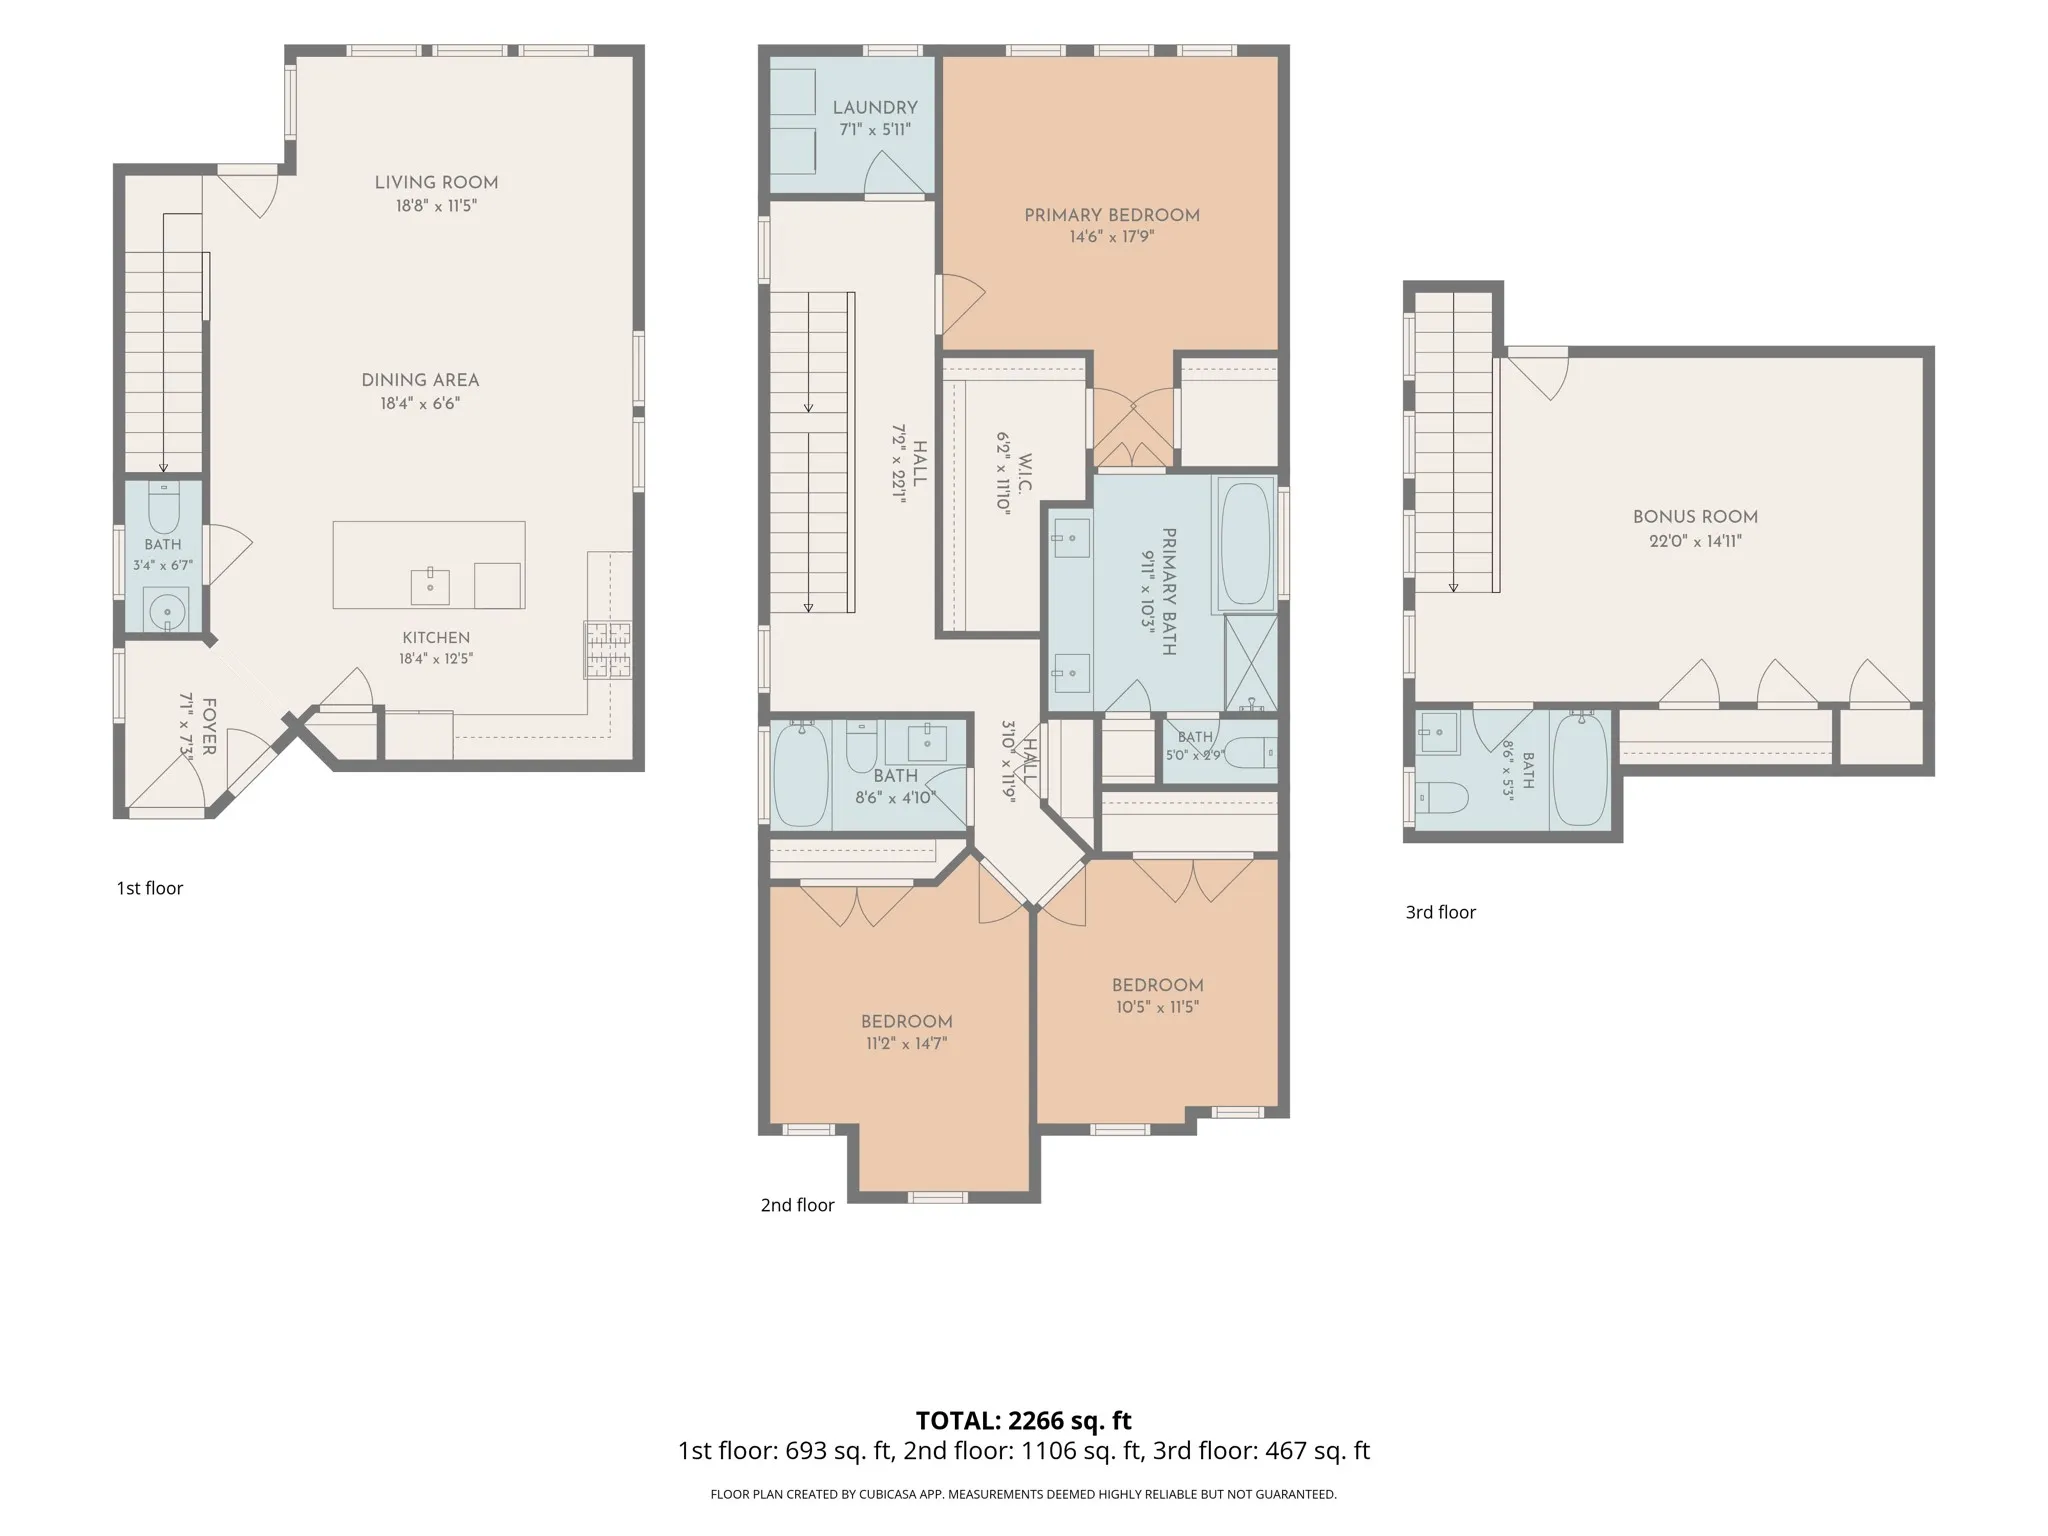
Stunning newer construction in the heart of Spring Branch! This beautifully maintained 3-bedroom, 3.5-bath home offers a stylish open-concept design with high ceilings, designer lighting and beautiful flooring throughout. The gourmet kitchen features quartz countertops, a large island, stainless steel appliances, gas cooktop and abundant cabinetry, opening seamlessly to the spacious living and dining areas—perfect for entertaining. Upstairs, the impressive primary suite features a spa-inspired bath with dual sinks, soaking tub and separate shower, plus two walk-in closets with custom built-in cabinetry and storage. Two additional bedrooms, full baths and a versatile game room/loft provide plenty of flexibility. Enjoy a private backyard/patio and 2-car garage. Ideally located near CityCentre, Memorial City, the Energy Corridor, Town & Country Village, dining, shopping and major freeways.


Basic Details
Residential
For Sale
78031140
$449,000
3
10
4
1
2,176 Sqft
2022
0.05 Acre
3
Detached
: Composition
Active
$0
Features
: Central, Gas
: Central Air, Electric
: Back Yard
: Deck, Patio, Porch
: Attached, Garage
: Traditional
: Deck, Fence, Patio, Fully Fenced, Porch, IrrigationSprinklers
: Tile, Engineered Hardwood
: High Ceilings, Kitchen Island, Kitchen/Family Room Combo, Pantry, Self-closing Cabinet Doors, Self-closing Drawers, Programmable Thermostat, Double Vanity, Entrance Foyer, Soaking Tub, Separate Shower, Ceiling Fan(s), Bath in Primary Bedroom, Vanity, Crown Molding, Window Treatments, En Suite Bathroom, Walk-In Closet(s), All Bedrooms Up, Upper Level Primary, Multi-Level Bedroom
: Public Sewer
: Low-Emissivity Windows, Window Coverings
$0
Appliances
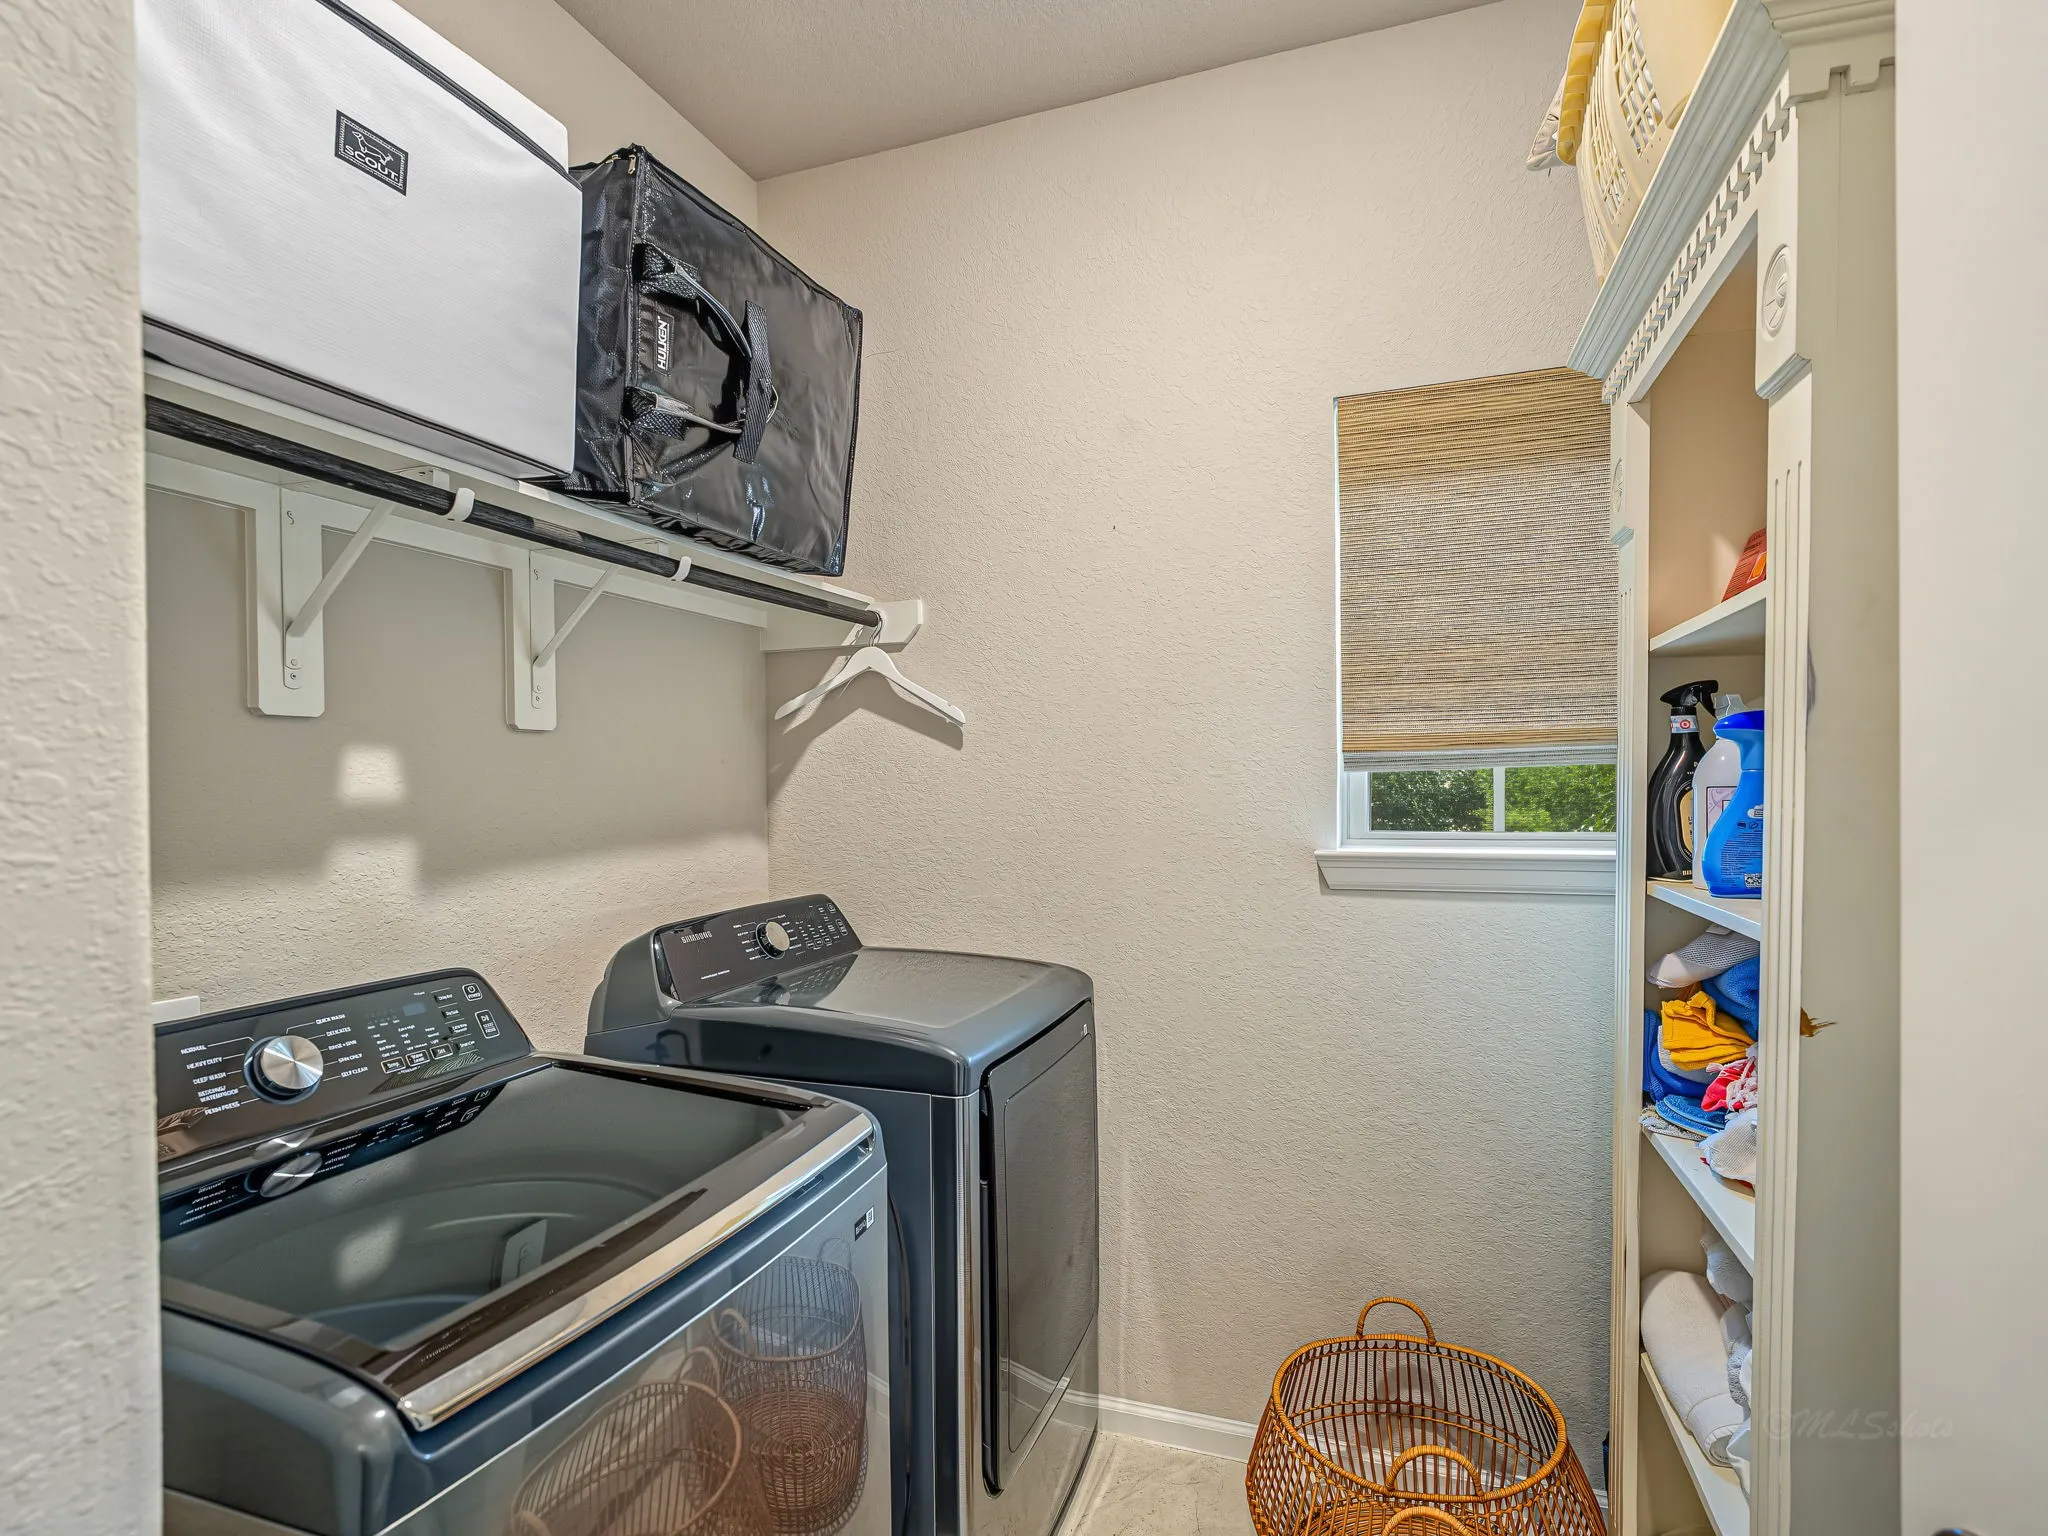
: Refrigerator, Tankless Water Heater, Dryer, Washer
Address Map
TX
Harris
Houston
77043
Centre Glade
10612
Drive
W96° 26' 46''
N29° 49' 46.1''
From Beltway 8 & Clay Rd - Head East on Clay Rd, turn right on Durban Rd, turn right on Centre Park Dr, Community is on your right.
24
Neighborhood
TERRACE ELEMENTARY SCHOOL
49 - Spring Branch
SPRING WOODS HIGH SCHOOL
49 - Spring Branch
49 - Spring Branch
SPRING OAKS MIDDLE SCHOOL
MLS Addon
RE/MAX Signature
Kyle Hill
$0
$0
$0
$0
$0
Additional Information
Controlled Access, Gated
1
2176
: Cement Siding, Stucco
: Slab
2.0
: Three Or More
: Subdivision
2026-09-09
3
: Public
Financial
1650.0
Annually
: Common Areas
1
9705.0
Listing Information
khilltx
RMSI01
Cash, Conventional, FHA, Investor Financing, VA Loan
Active
2026-10-07T20:09:45Z
HAR
2026-09-09T14:23:08Z
Speer Companies Brokerage
Contact Broker
