

$1,149,000
3 Bed
4 Bath
3,084 Sqft
0.19 Acre Lot

14114 Nw Ripple Ridge Drive, Willis, Texas 77318

  • Residential Property Type
  • 3,084 Sqft Square Footage
  • Attached Cars Garage
  • 2026 Year Built
Property Description

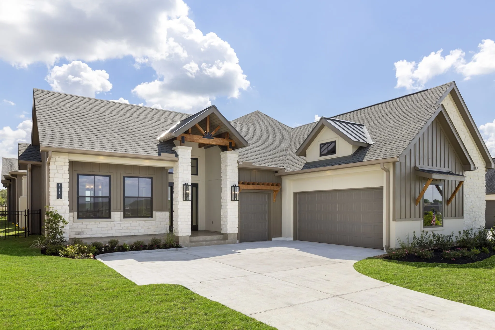
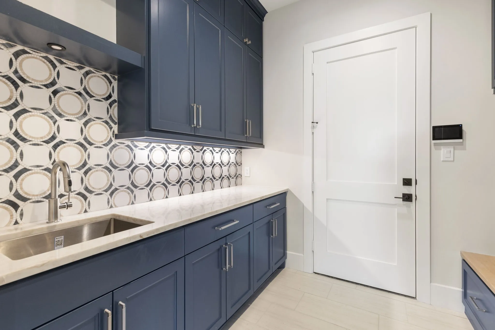
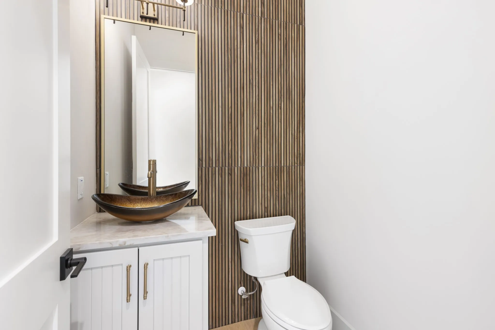
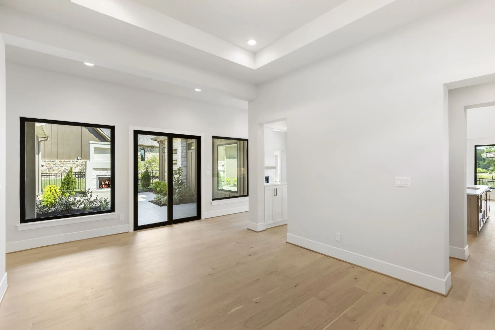
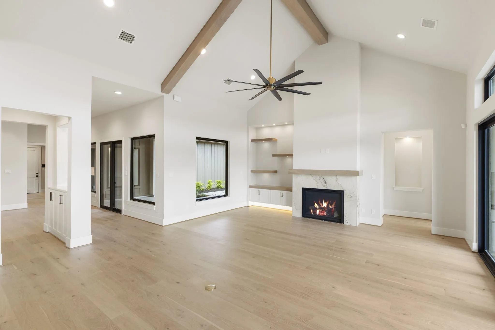
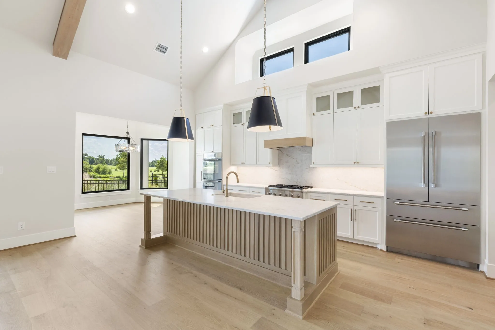
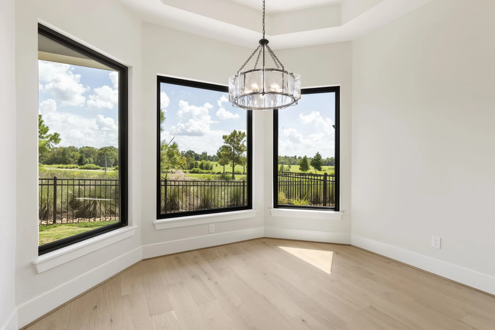
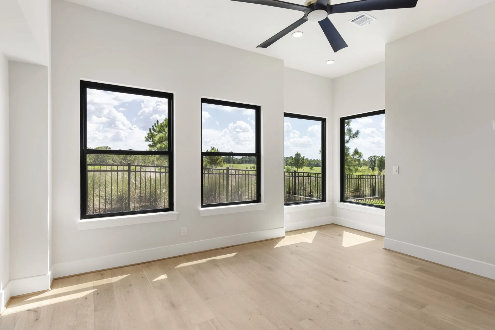
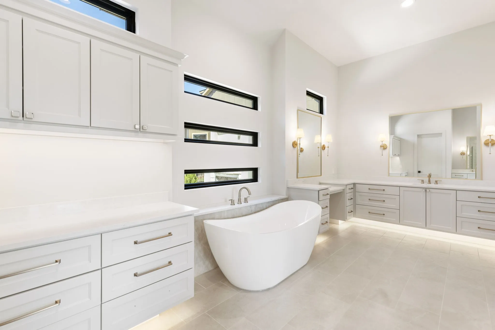
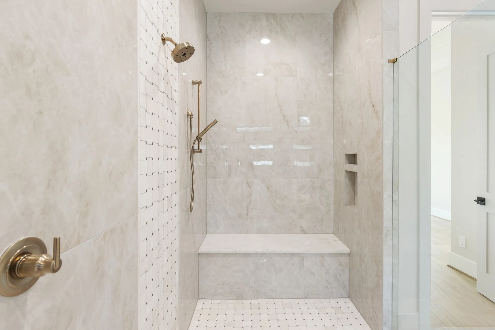
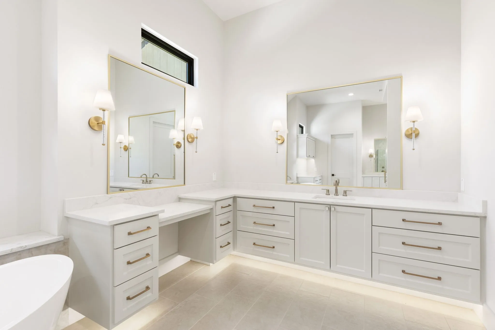
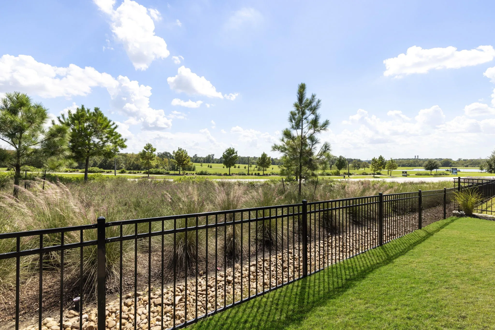
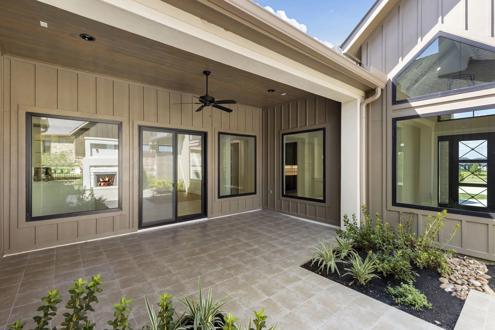
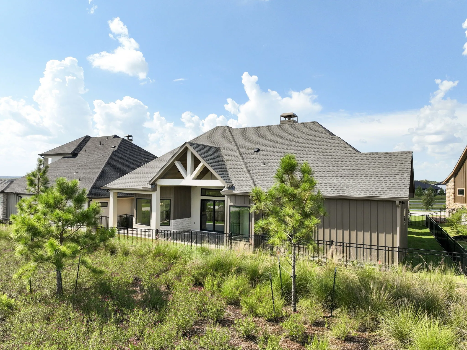
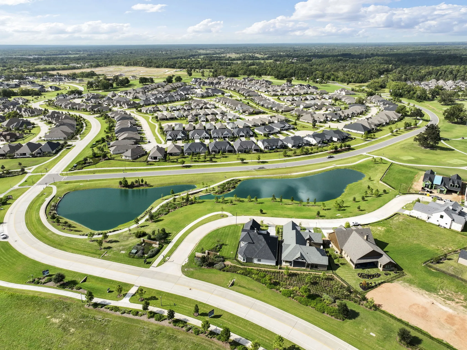
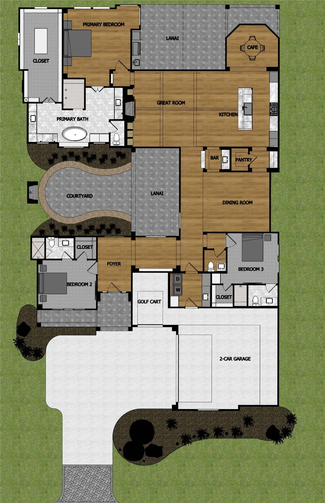
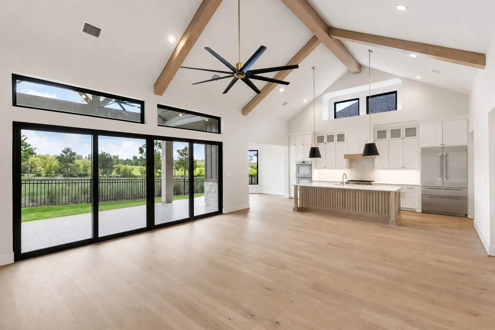
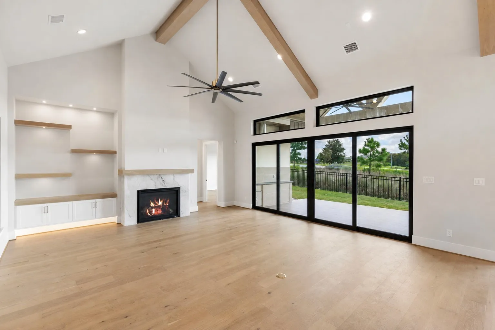
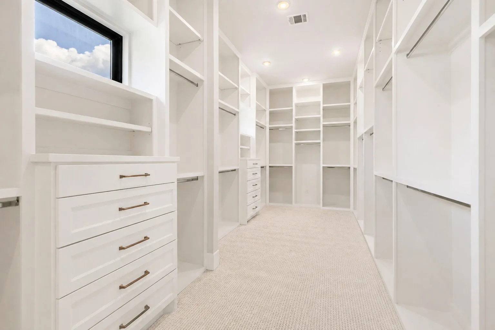
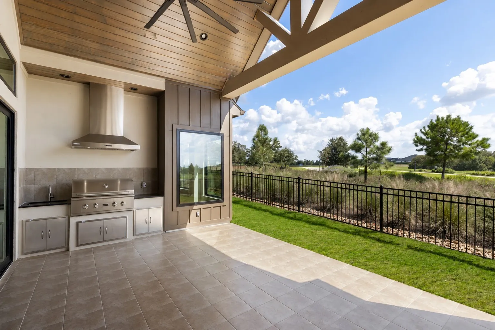
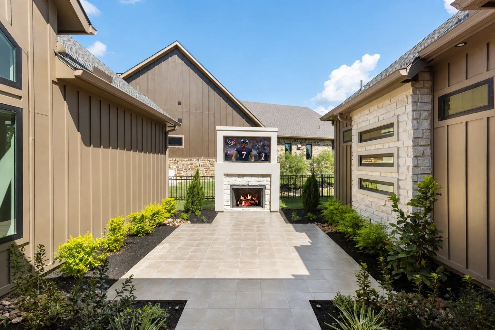
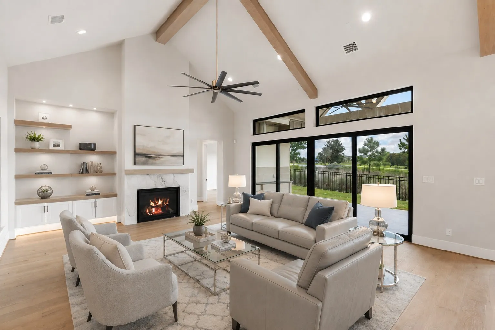
Unparalleled views of the lake, golf course, vineyard, greenbelt, and chapel. Welcome to this outstanding home by Brickland Custom Homes in Parkview. An entertainers dream including a courtyard with fireplace as the centerpiece of the home as well as a covered lanai with summer kitchen and breathtaking views. Gorgeous sunsets included! Dramatic ceiling treatments, wet bar with beverage center and lighted display cabinets, and custom cabinetry throughout. Spa like primary bathroom includes spacious custom shower, multiple vanities and soaker tub. Jaw dropping primary closet is a must see. Whether hosting a large dinner party or a quiet Sunday morning sipping coffee on the lanai as the sun rises, this home checks all the boxes. A short golf cart ride takes you to the Summit to meet friends for lunch or dinner, a refreshing swim in the pool, or a game of golf or pickleball. You really must visit this home to experience the amazing views. Come live the lifestyle!


Basic Details
Residential
For Sale
64065815
$1,149,000
Lake, Water
3
8
4
1
3,084 Sqft
2026
0.19 Acre
3
1
Detached
: Composition, Metal
Active
$0
Features
: Association
: Central, Gas
: Central Air, Electric
: Back Yard
: Gas, Gas Log, Outside
: Covered, Deck, Patio, Porch
: Attached, Garage, Garage Door Opener, Golf Cart Garage, Electric Vehicle Charging Station(s)
: Farmhouse
: Covered Patio, Deck, Fence, Patio, Private Yard, Sprinkler/Irrigation, Fully Fenced, Porch, Tennis Court(s), Outdoor Kitchen, Paved Driveway
2
: Tile, Carpet, Engineered Hardwood
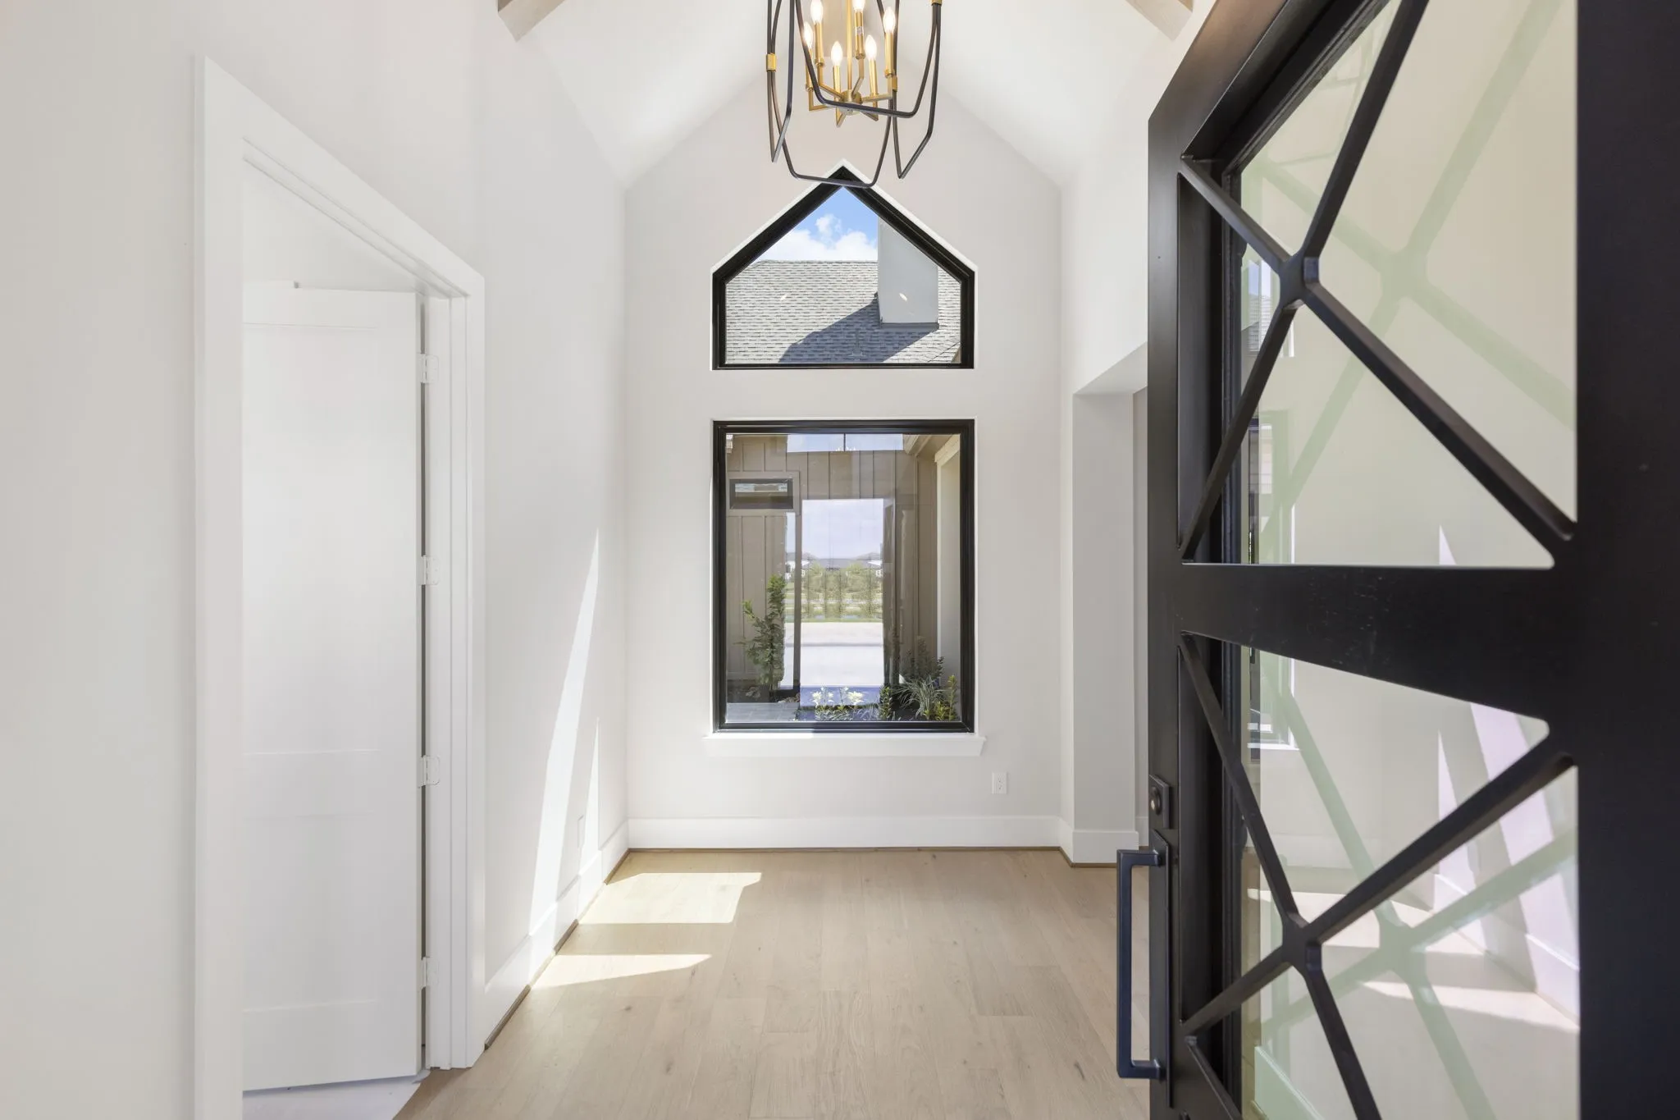
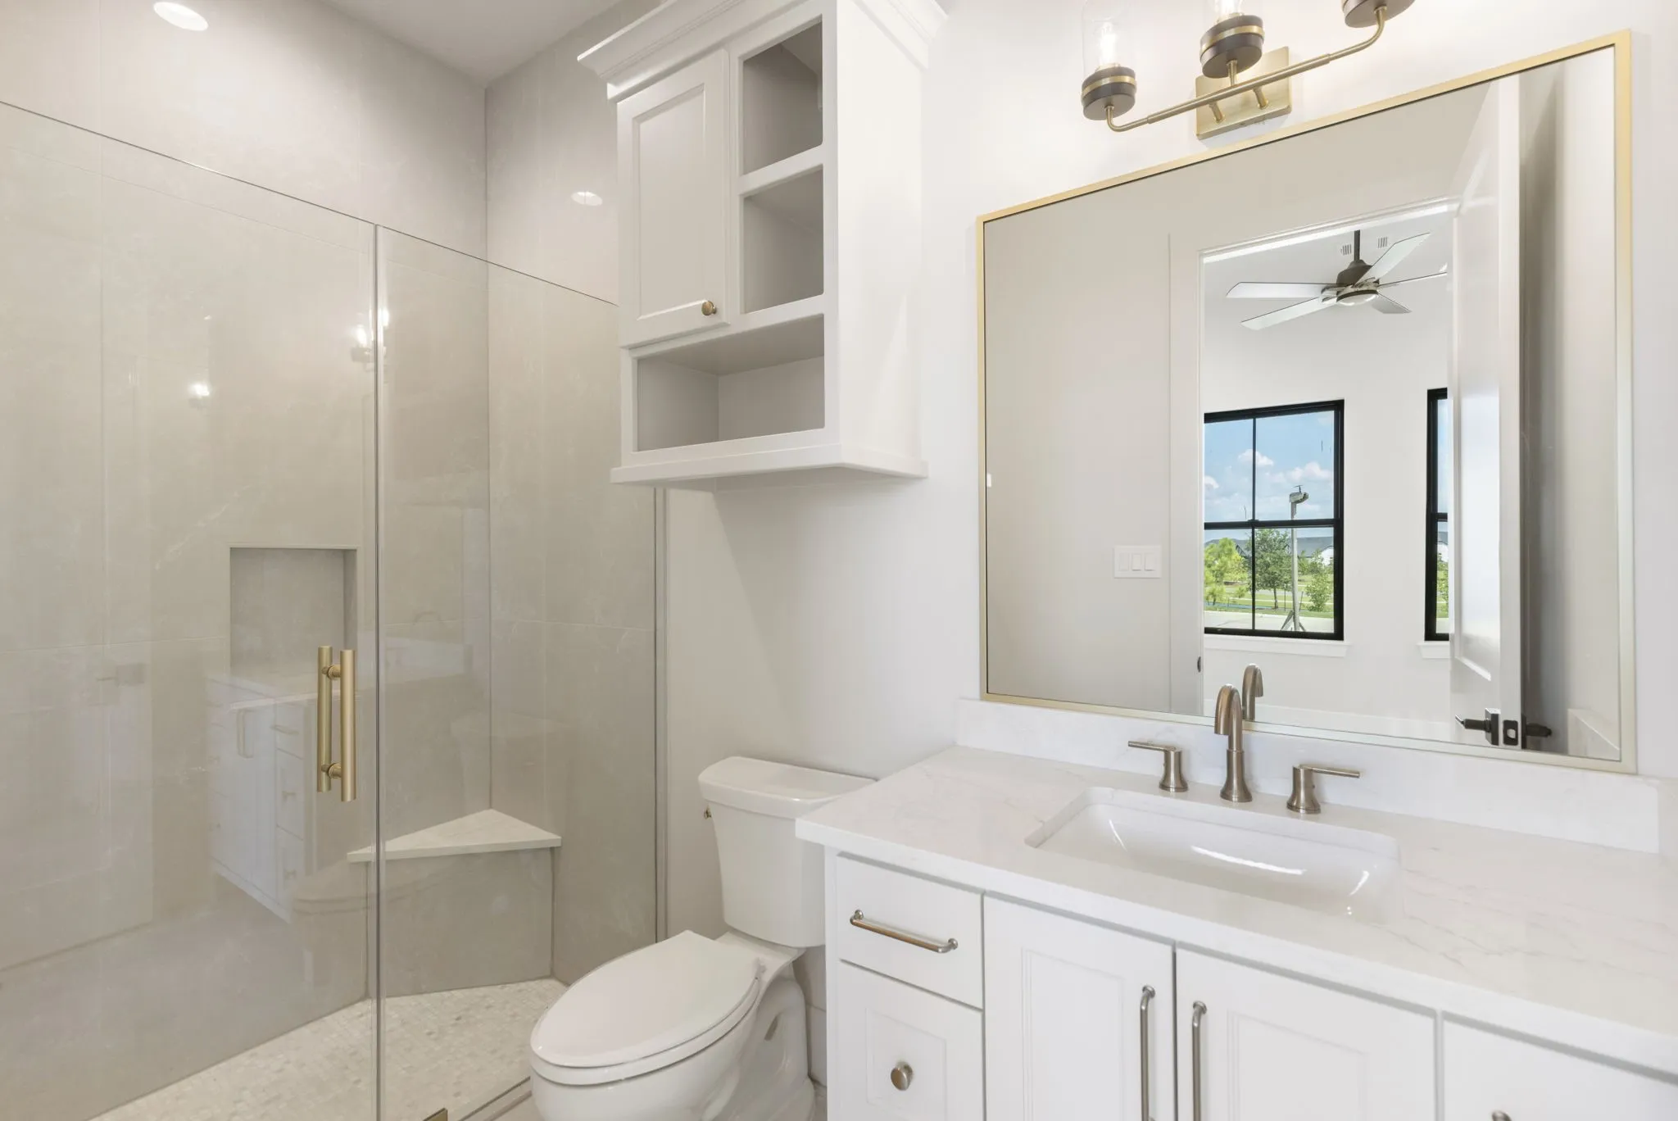
: Breakfast Bar, High Ceilings, Kitchen Island, Kitchen/Family Room Combo, Pantry, Self-closing Cabinet Doors, Self-closing Drawers, Double Vanity, Entrance Foyer, Soaking Tub, Separate Shower, Bath in Primary Bedroom, Vanity, Pots & Pan Drawers, Wet Bar, Butler's Pantry, En Suite Bathroom, Main Level Primary, All Bedrooms Down, Full Bath on Main Level, Split Bedrooms
: Washer Hookup, Electric Dryer Hookup, Gas Dryer Hookup
: Public Sewer
: Low-Emissivity Windows
$0
Appliances
: Dishwasher, Disposal, Microwave, Refrigerator, Tankless Water Heater, Electric Oven, Double Oven, Gas Cooktop, Wine Refrigerator
Address Map
TX
Montgomery
Willis
77318
Ripple Ridge
14114
Drive
W96° 29' 38.1''
N30° 26' 57.5''
North
I-45 N. exit 97 and turn left on Calvary Rd. Turn left into Chambers Creek. ( Chambers Creek Dr.) Stop at guard house then drive through gates. Turn left on Lakeside Vista and left on Ripple Ridge. Second house on the right
39
Neighborhood
C.C. HARDY ELEMENTARY SCHOOL
56 - Willis
WILLIS HIGH SCHOOL
56 - Willis
56 - Willis
LYNN LUCAS MIDDLE SCHOOL
MLS Addon
Brickland Realty
Rosemary Bickford
$0
$0
$0
$0
$0
Additional Information
: Accessible Full Bath, Accessible Bedroom, Accessible Common Area, Accessible Closets, Accessible Kitchen, Accessible Hallway(s), Accessible Doors
Boat Dock, Marina, Clubhouse, Controlled Access, Sport Court, Dog Park, Fitness Center, Golf Course, Maintenance Grounds, Picnic Area, Pickleball, Park, Pool, Boat Slip, Tennis Court(s), Trail(s), Trash, Gated, Guard
1
3084
: Community Pool, Curbs, Gutter(s), Golf
: Cement Siding, Stucco, Stone
: Slab
3.0
: One
: Backs to Greenbelt/Park, Subdivision, Views, Greenbelt, Side Yard, Near Golf Course, Pond on Lot
2026-09-18
1
: Public
Financial
3108.0
Annually
: Maintenance Grounds, Clubhouse, Recreation Facilities, Common Areas
1
Listing Information
BICKFORD
BRIC01
Cash, Conventional
Active
2026-09-21T16:45:06Z
HAR
2026-09-18T09:24:09Z
Speer Companies Brokerage
Contact Broker
