

$1,165,000
5 Bed
4 Bath
3,599 Sqft
0.18 Acre Lot

4021 Glenshire Street, Houston, Texas 77025

  • Residential Property Type
  • 3,599 Sqft Square Footage
  • Garage Cars Garage
  • 2000 Year Built
Property Description

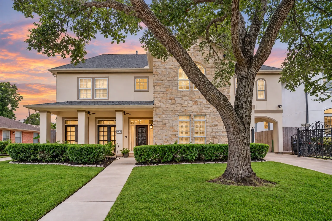
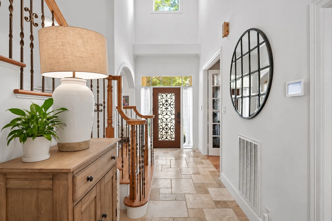
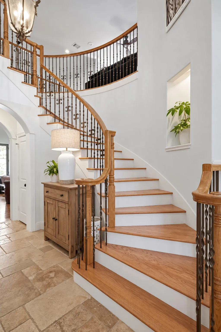
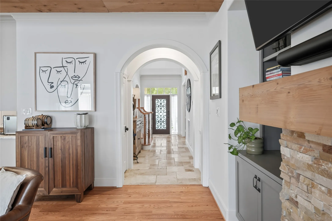
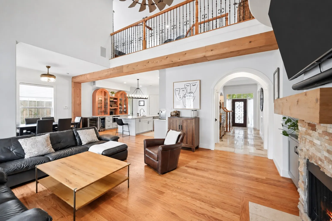
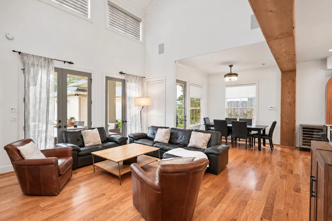
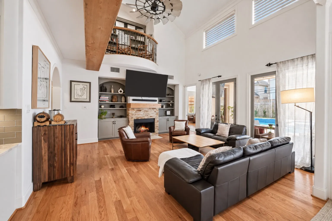
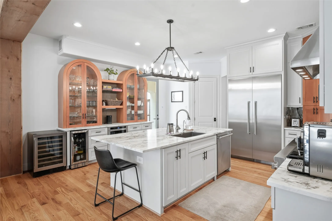
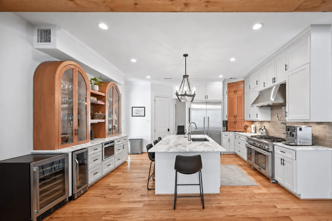
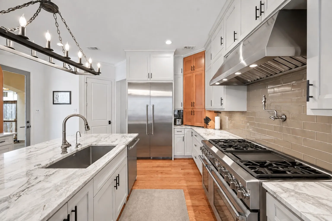
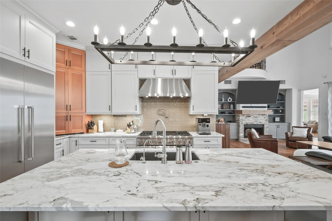
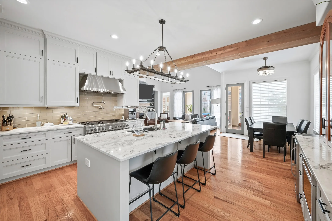
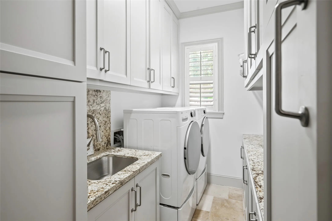
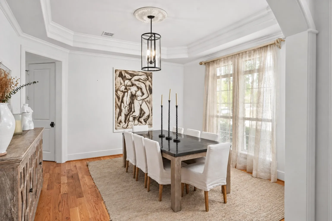
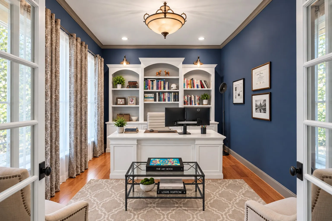
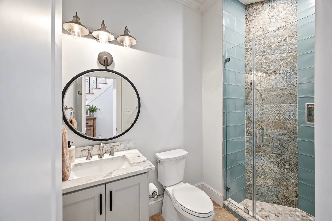
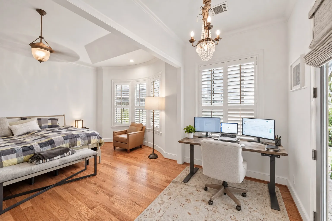
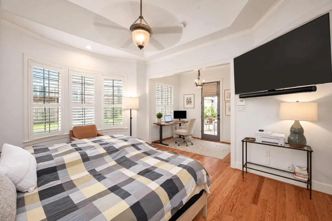
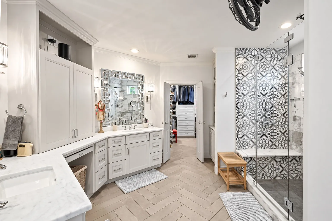
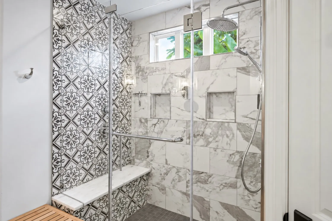
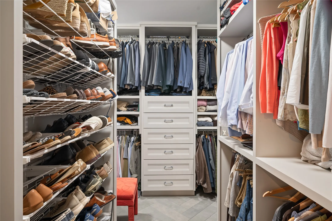
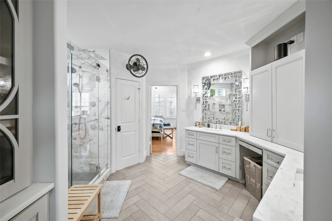
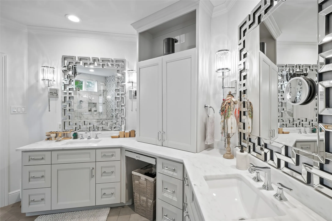
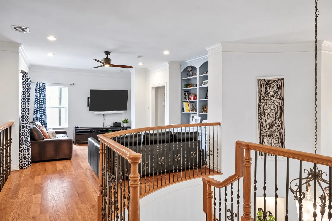
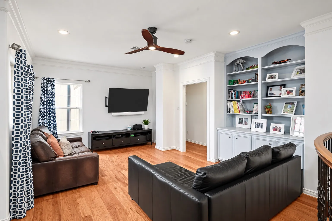
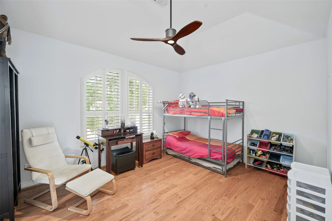
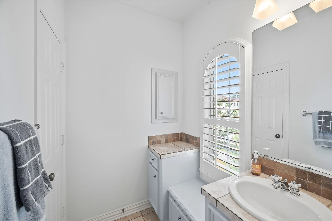
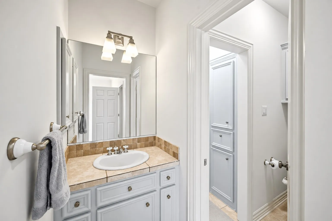
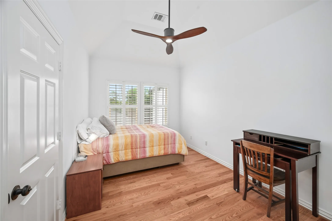
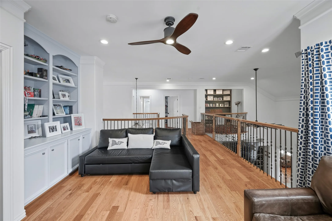
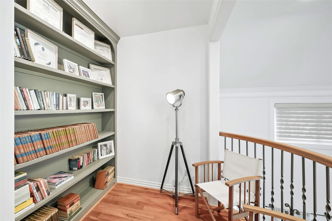
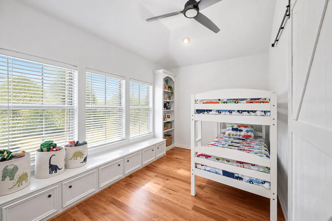
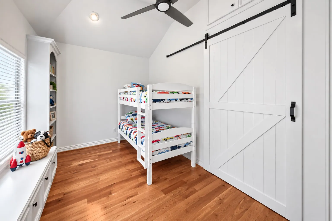
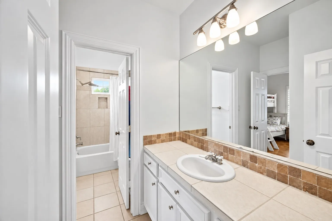
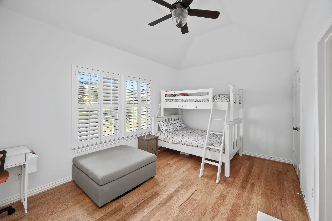
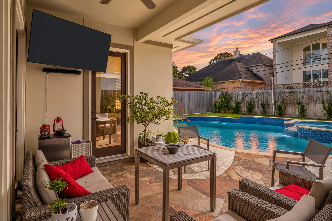
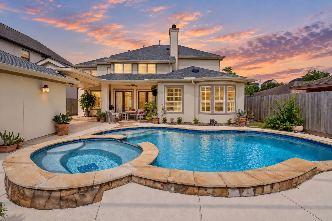
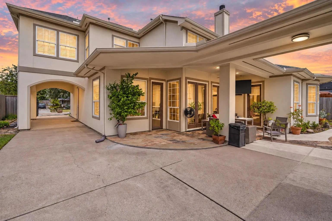
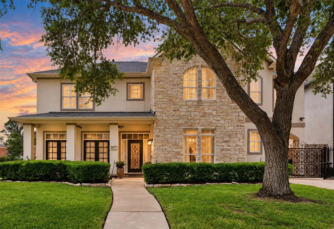
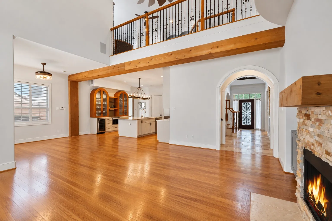
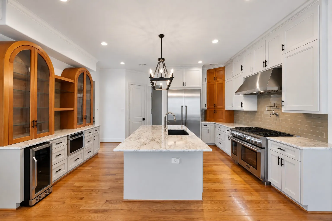
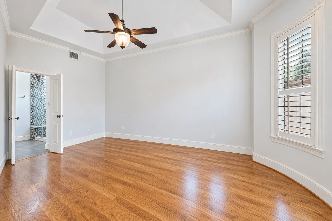
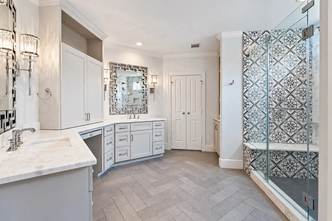
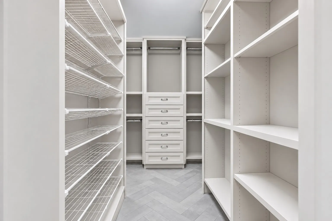
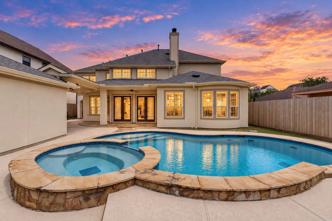
Nestled in desirable Woodshire, this custom residence was originally crafted by award-winning custom home builder Watermark Homes and beautifully remodeled in 2019 by Roberson Building Group. The home blends timeless classic architecture with modern transitional luxury. Step inside to soaring ceilings, accent beams, decorative tiling, windows overlooking the backyard and hardwood floors throughout the main living areas. The kitchen features marble counters, an oversized island, custom cabinetry, and Thermador stainless steel appliances. First-floor primary suite offers a sitting/desk area and ensuite bath that boasts marble counters, herringbone tile flooring and a generously sized custom walk-in closet. Upstairs are 4 secondary bedrooms with shared baths, and a game room loft area. Enjoy the outdoors year-round with a covered patio overlooking the pool with spa. A gated porte-cochere is a bonus to the 2-car garage. Convenient to the Texas Medical Center, Uptown Galleria and Downtown!


Basic Details
Residential
For Sale
42629845
$1,165,000
5
5
4
3,599 Sqft
2000
0.18 Acre
4
Detached
: Composition
Active
$0
Features
: Gunite, In Ground, Salt Water, Pool/Spa Combo
: Central, Gas
: Central Air, Electric, Attic Fan
: Back Yard
: Gas
: Covered, Deck, Patio, Porch
: Garage, Additional Parking, Garage Door Opener, Electric Gate, Detached, Porte-Cochere
: Traditional
: Covered Patio, Deck, Fence, Patio, Private Yard, Sprinkler/Irrigation, Porch, Paved Driveway
1
: Wood, Travertine
: High Ceilings, Kitchen Island, Kitchen/Family Room Combo, Pantry, Self-closing Cabinet Doors, Self-closing Drawers, Wired for Sound, Programmable Thermostat, Entrance Foyer, Ceiling Fan(s), Granite Counters, Crown Molding, Pot Filler, Marble Counters, Sitting Area in Primary, Window Treatments, En Suite Bathroom, Main Level Primary, Walk-In Closet(s), Full Bath on Main Level
: Washer Hookup, Electric Dryer Hookup, Gas Dryer Hookup
1
: Public Sewer
: Window Coverings
$0
Appliances
: Dishwasher, Disposal, Gas Range, Microwave, Oven, Double Oven, Gas Oven, Convection Oven
Address Map
TX
Harris
Houston
77025
Glenshire
4021
Street
W96° 33' 30.2''
N29° 41' 7.1''
From 610, take Stella Link Rd exit. Go north on Stella Link Rd. Turn left onto Latma Dr. Turn right onto Glenshire Dr. Home will be on your left.
17
Neighborhood
LONGFELLOW ELEMENTARY SCHOOL (HOUSTON)
27 - Houston
BELLAIRE HIGH SCHOOL
27 - Houston
27 - Houston
PERSHING MIDDLE SCHOOL
MLS Addon
The Advisory Real Estate + Development
Oscar C. Hernandez
$0
$0
$0
$0
$0
Additional Information
Security
3599
: Curbs
: Stucco, Stone
: Slab
2.0
: Two
: Subdivision
2026-09-18
2
: Public
Financial
200.0
Annually
1
17029.0
Listing Information
OSCARH
RDAT06
Cash, Conventional, VA Loan
Active
2026-09-26T21:10:02Z
HAR
2026-09-18T17:55:52Z
Speer Companies Brokerage
Contact Broker
