

$599,900
4 Bed
4 Bath
4,015 Sqft
0.26 Acre Lot

3807 Oakland Circle, Missouri City, Texas 77459

  • Residential Property Type
  • 4,015 Sqft Square Footage
  • Attached Cars Garage
  • 2000 Year Built
Property Description

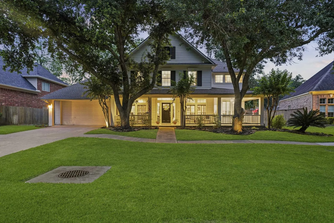
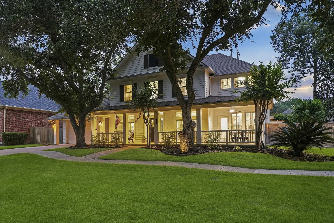
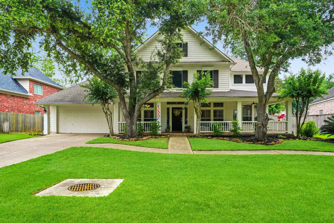
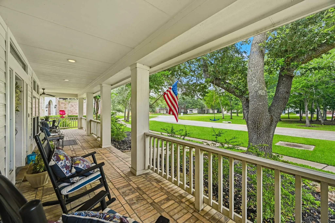
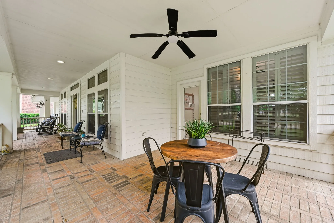
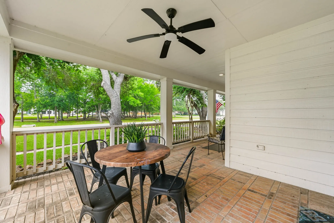
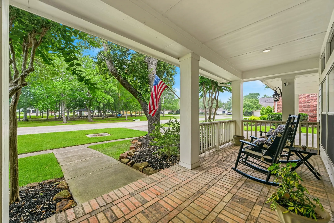
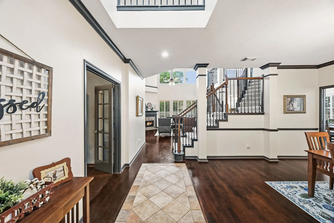
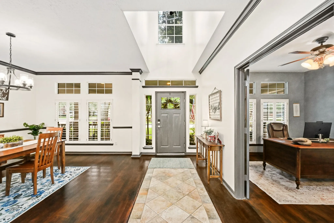
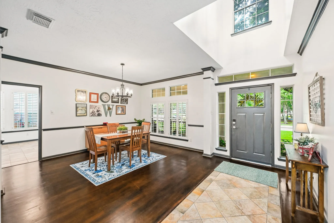
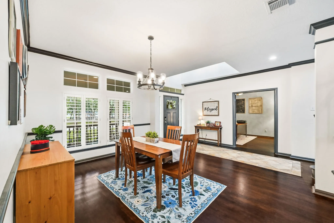
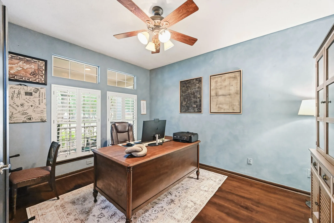
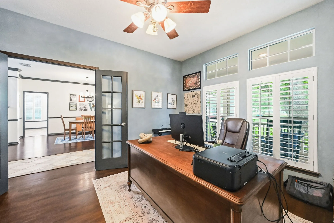
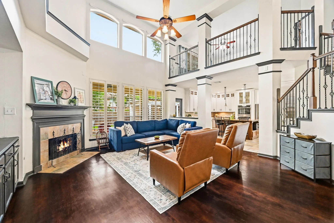
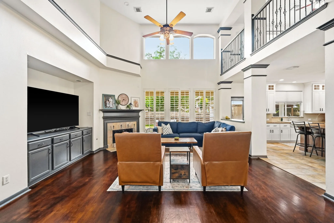
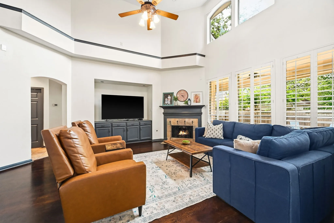
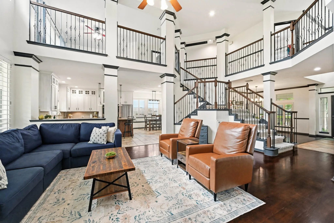
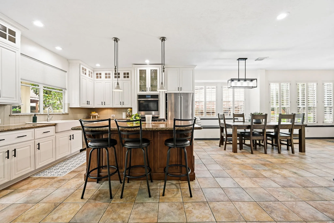
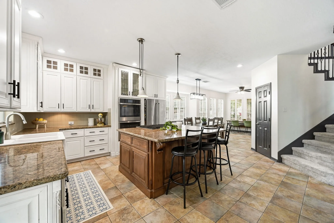
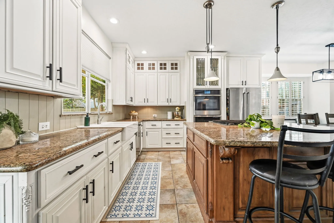
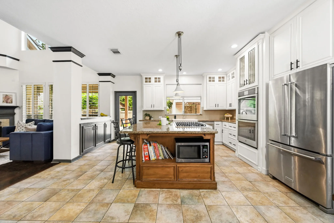
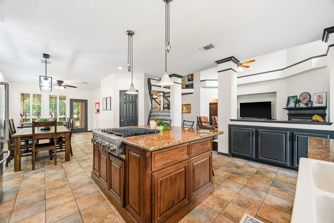
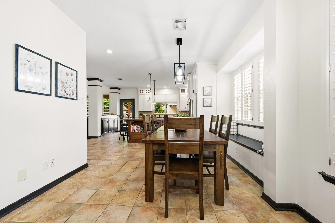
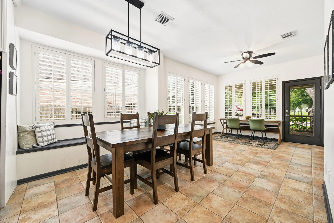
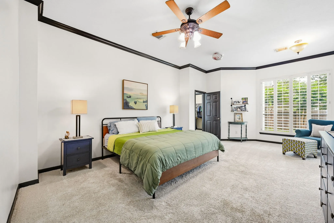
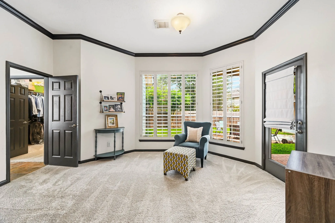
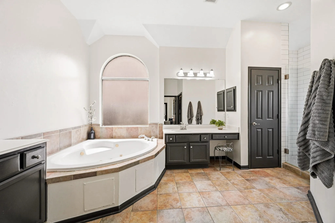
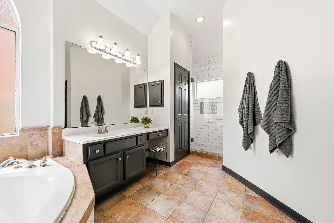
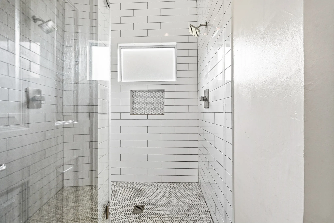
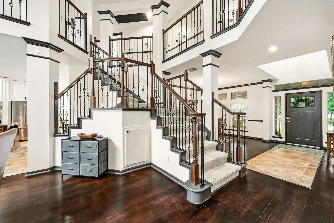
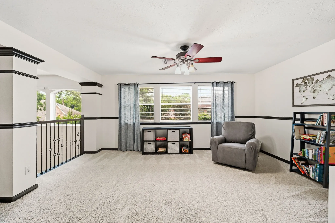
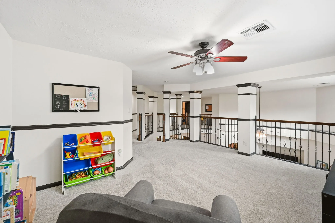
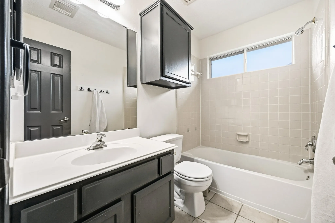
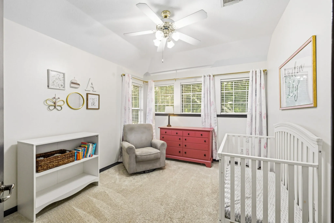
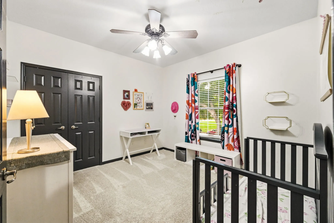
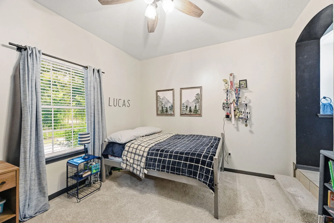
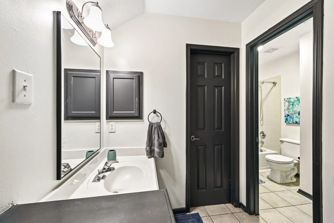
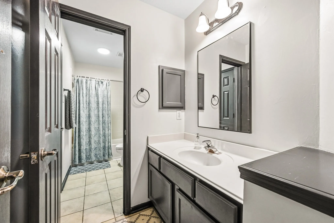
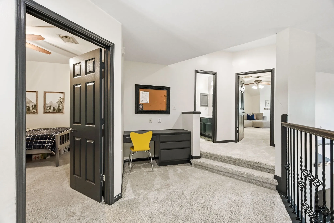
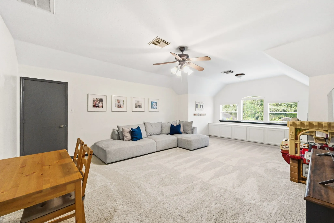
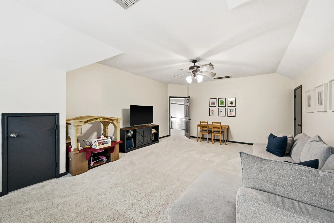
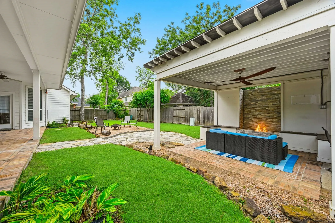
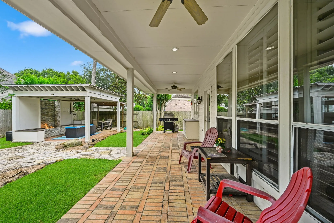
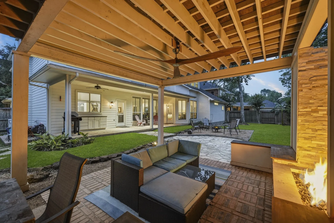
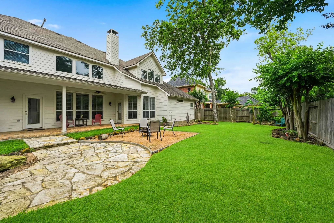
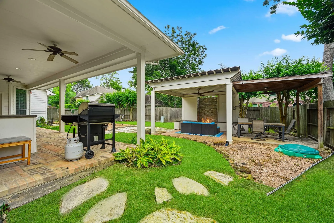
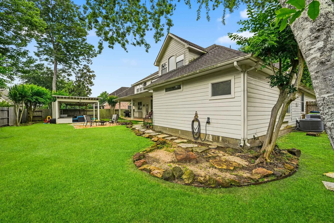
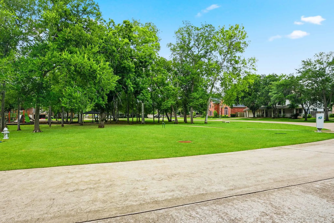
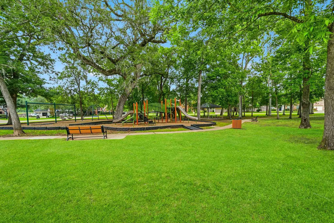
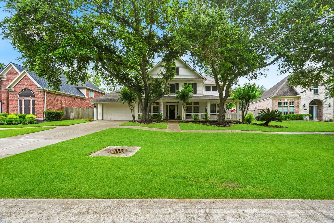
Simply Stunning two story home w/ 3 Car Garage in the desirable Steep Bank West of Sienna. LOADED W/ UPGRADES! Perfectly positioned across from the neighborhood park w/ a backdrop of mature trees. New Roof & Water Heaters(2022). This Exceptional David Weekley Adler Plan offers timeless design, from its Striking curb appeal & wrap around brick front porch to the beautifully appointed interior, filled with Charm. Discover the refined craftsmanship & thoughtful architectural details thruout. Formal dining & study located off entry. The dramatic 2 story family room is framed by a stunning Butterfly staircase opening to the Chef’s Kitchen w/ White cabinetry & glass accents, granite & Jenn-air appliances seamlessly connecting to the brfst & sunroom. Luxurious primary suite, walk-in closet & ensuite bath w/ remodeled walk-in shower. Upstairs offers a gameroom, 3 beds, 2 baths & media room/5th bed. Extended covered patio + Gazebo w/ stone fireplace & pool size backyard complete the package!


Basic Details
Residential
For Sale
78322709
$599,900
4
12
4
1
4,015 Sqft
2000
0.26 Acre
3
Detached
: Composition
Active
$0
Features
: Central, Gas
: Central Air, Electric
: Back Yard
: Gas Log, Outside
: Covered, Deck, Patio, Porch
: Attached, Garage, Oversized, Garage Door Opener, Tandem
: Traditional
: Covered Patio, Deck, Fence, Patio, Private Yard, Sprinkler/Irrigation, Fully Fenced, Porch, Tennis Court(s), Paved Driveway
2
: Tile, Wood, Carpet
: High Ceilings, Kitchen Island, Kitchen/Family Room Combo, Pantry, Programmable Thermostat, Double Vanity, Soaking Tub, Separate Shower, Ceiling Fan(s), Walk-In Pantry, Bath in Primary Bedroom, Vanity, Granite Counters, Crown Molding, Hollywood Bath, Sitting Area in Primary, En Suite Bathroom, Main Level Primary, Walk-In Closet(s)
: Washer Hookup, Electric Dryer Hookup, Gas Dryer Hookup
: Public Sewer
$0
Appliances
: Dishwasher, Disposal, Microwave, Electric Oven, Double Oven, Gas Cooktop
Address Map
TX
Fort Bend
Missouri City
77459
Oakland
3807
Circle
W96° 28' 8.9''
N29° 30' 5.5''
Sienna Parkway to Steep Bank. Take a Right onto Steep Bank West. Right on North Fitzgerald. Then left onto Oakland Circle... Home will be on the left across from the Park.
38
Neighborhood
SIENNA CROSSING ELEMENTARY SCHOOL
19 - Fort Bend
RIDGE POINT HIGH SCHOOL
19 - Fort Bend
19 - Fort Bend
BAINES MIDDLE SCHOOL
MLS Addon
SADLER REALTY
Jeffrey Sadler
$0
$0
$0
$0
$0
Additional Information
1
4015
: Community Pool, Curbs, Golf, Master Planned Community
: Brick, Cement Siding, Wood Siding
: Slab
3.0
: Two
: Subdivision, Side Yard, Near Golf Course
2026-08-11
2
: Public
Financial
1580.0
Annually
1
13164.0
Listing Information
jeffreys
SRJS01
Cash, Conventional, FHA, Investor Financing, VA Loan
Active
2026-09-29T20:26:35Z
HAR
2026-08-11T07:09:15Z
Speer Companies Brokerage
Contact Broker
