
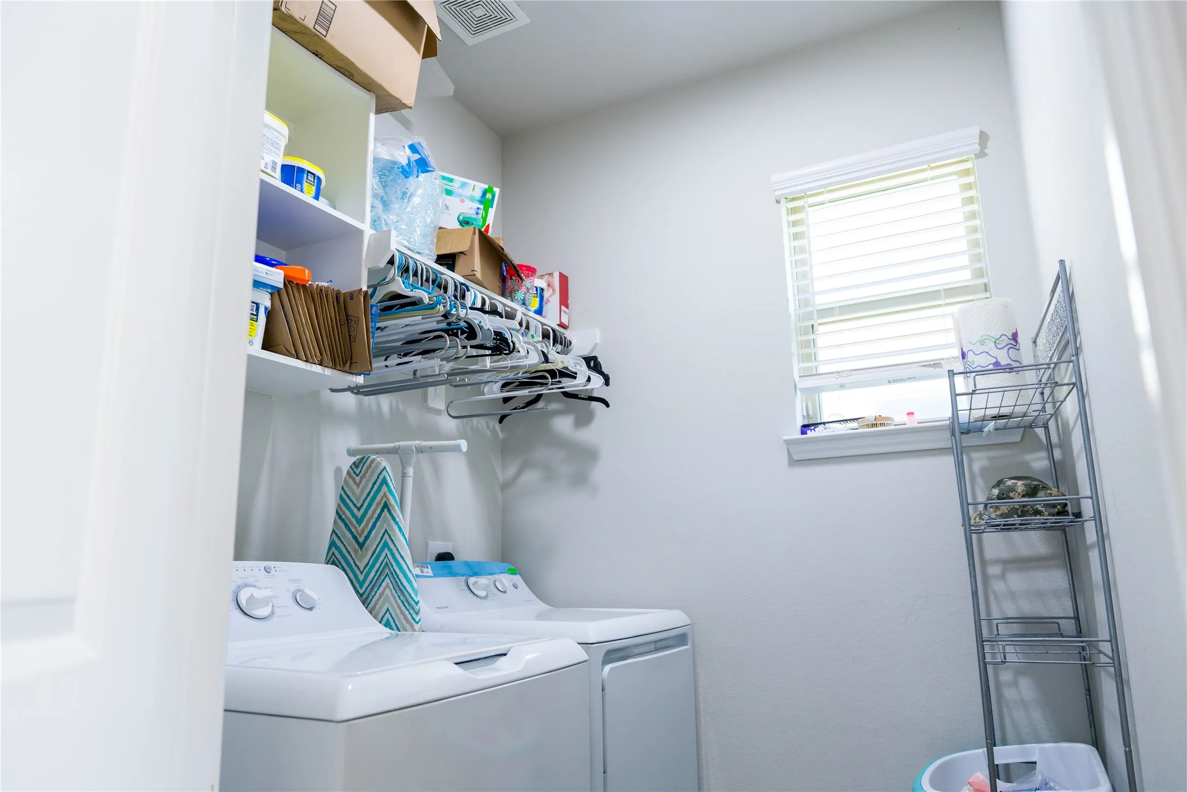
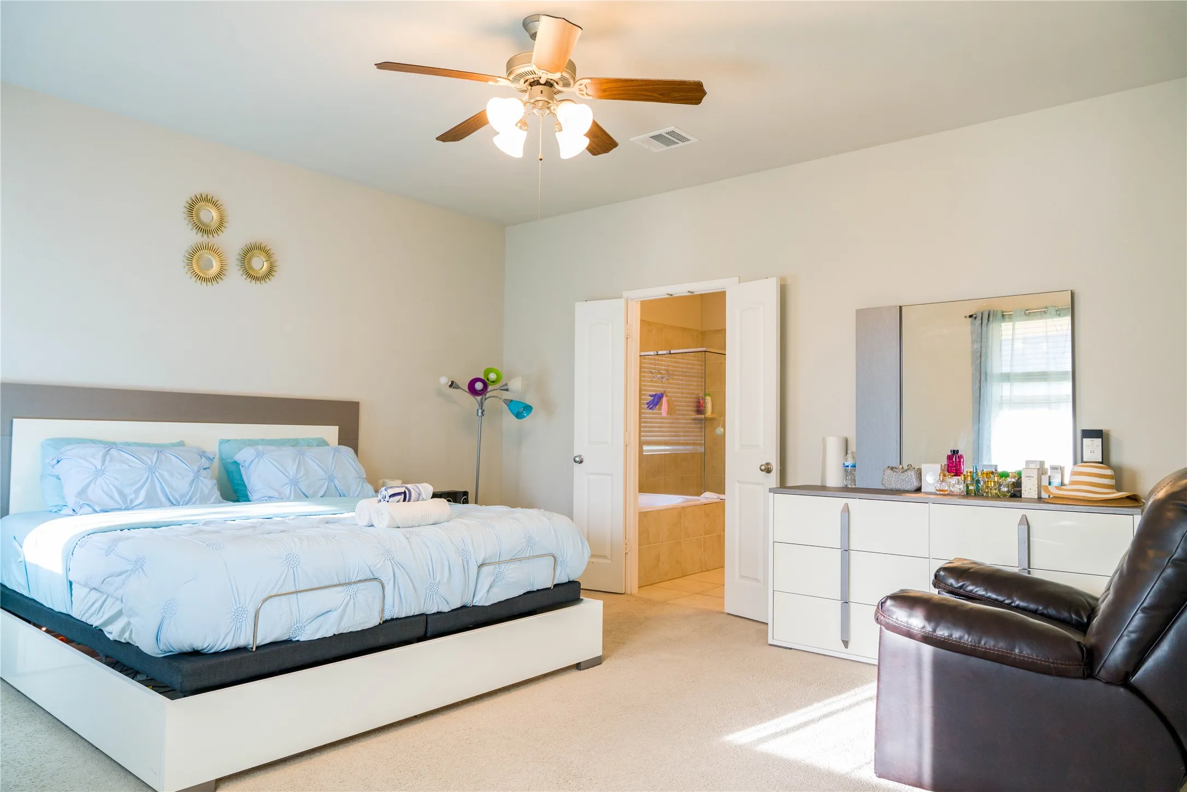
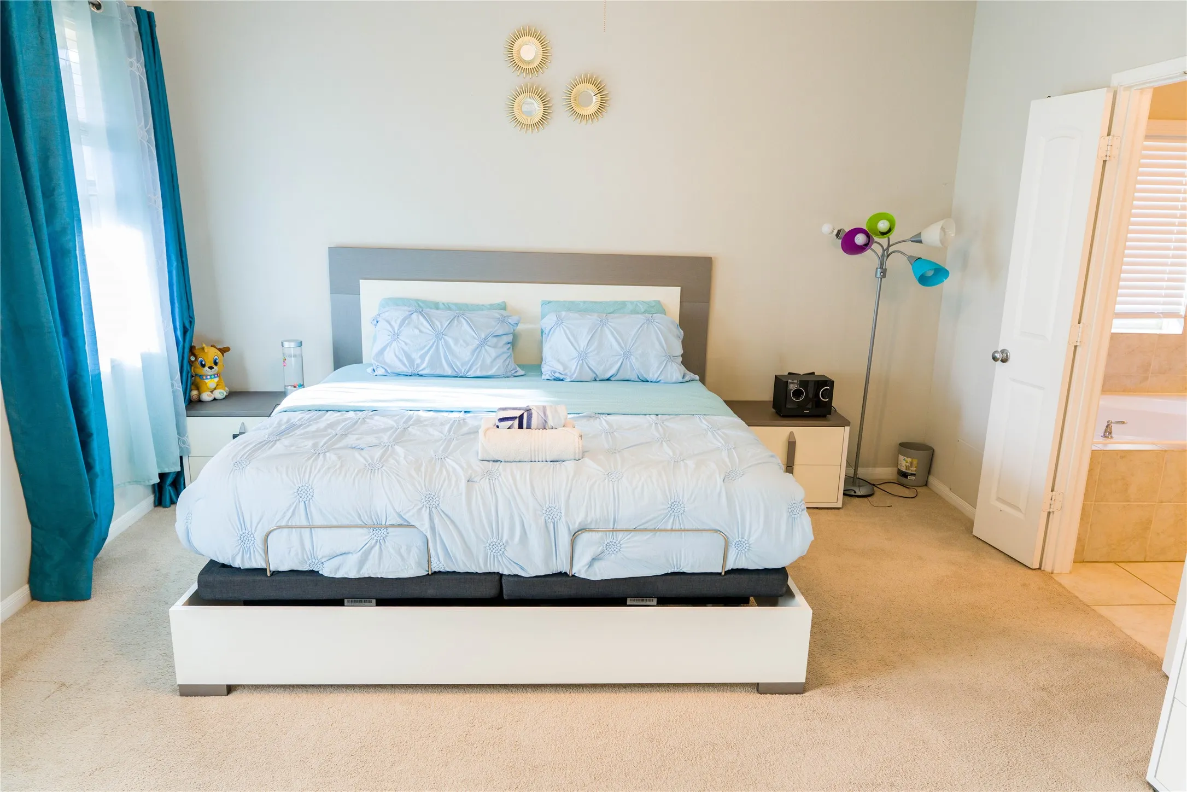
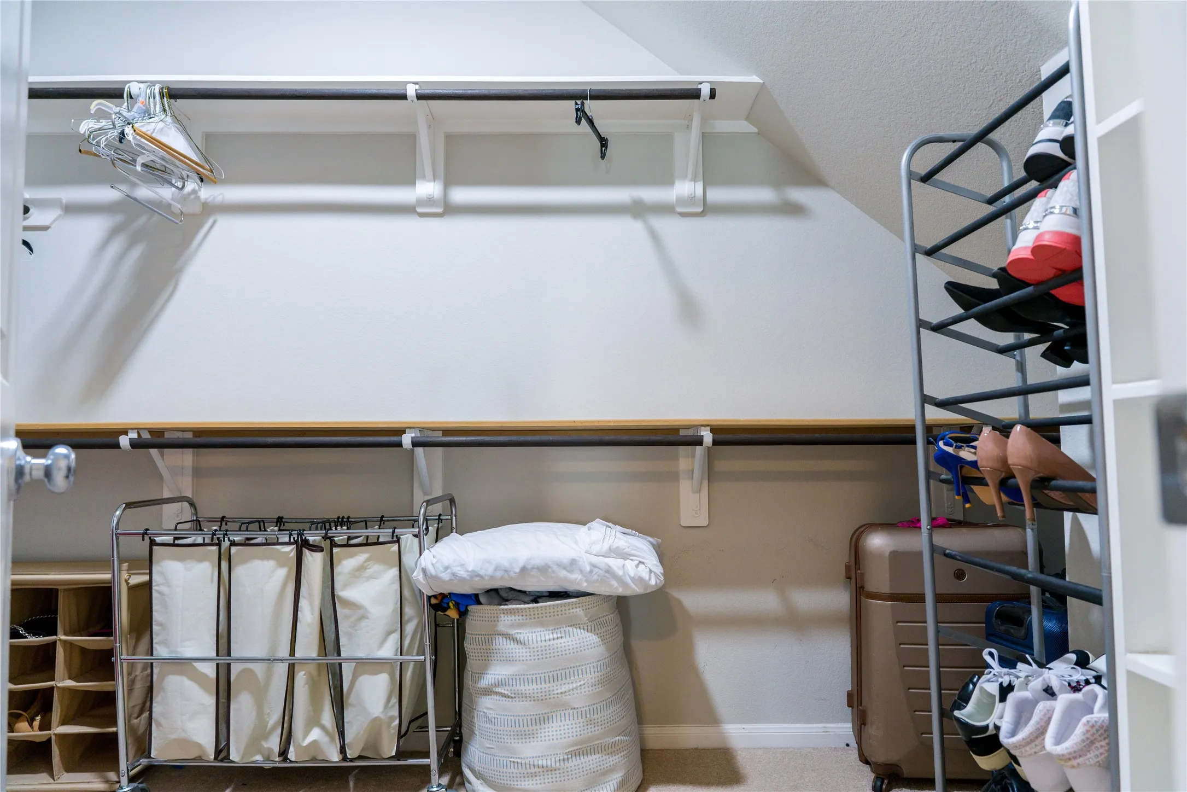

$395,000
4 Bed
3 Bath
2,455 Sqft
0.13 Acre Lot

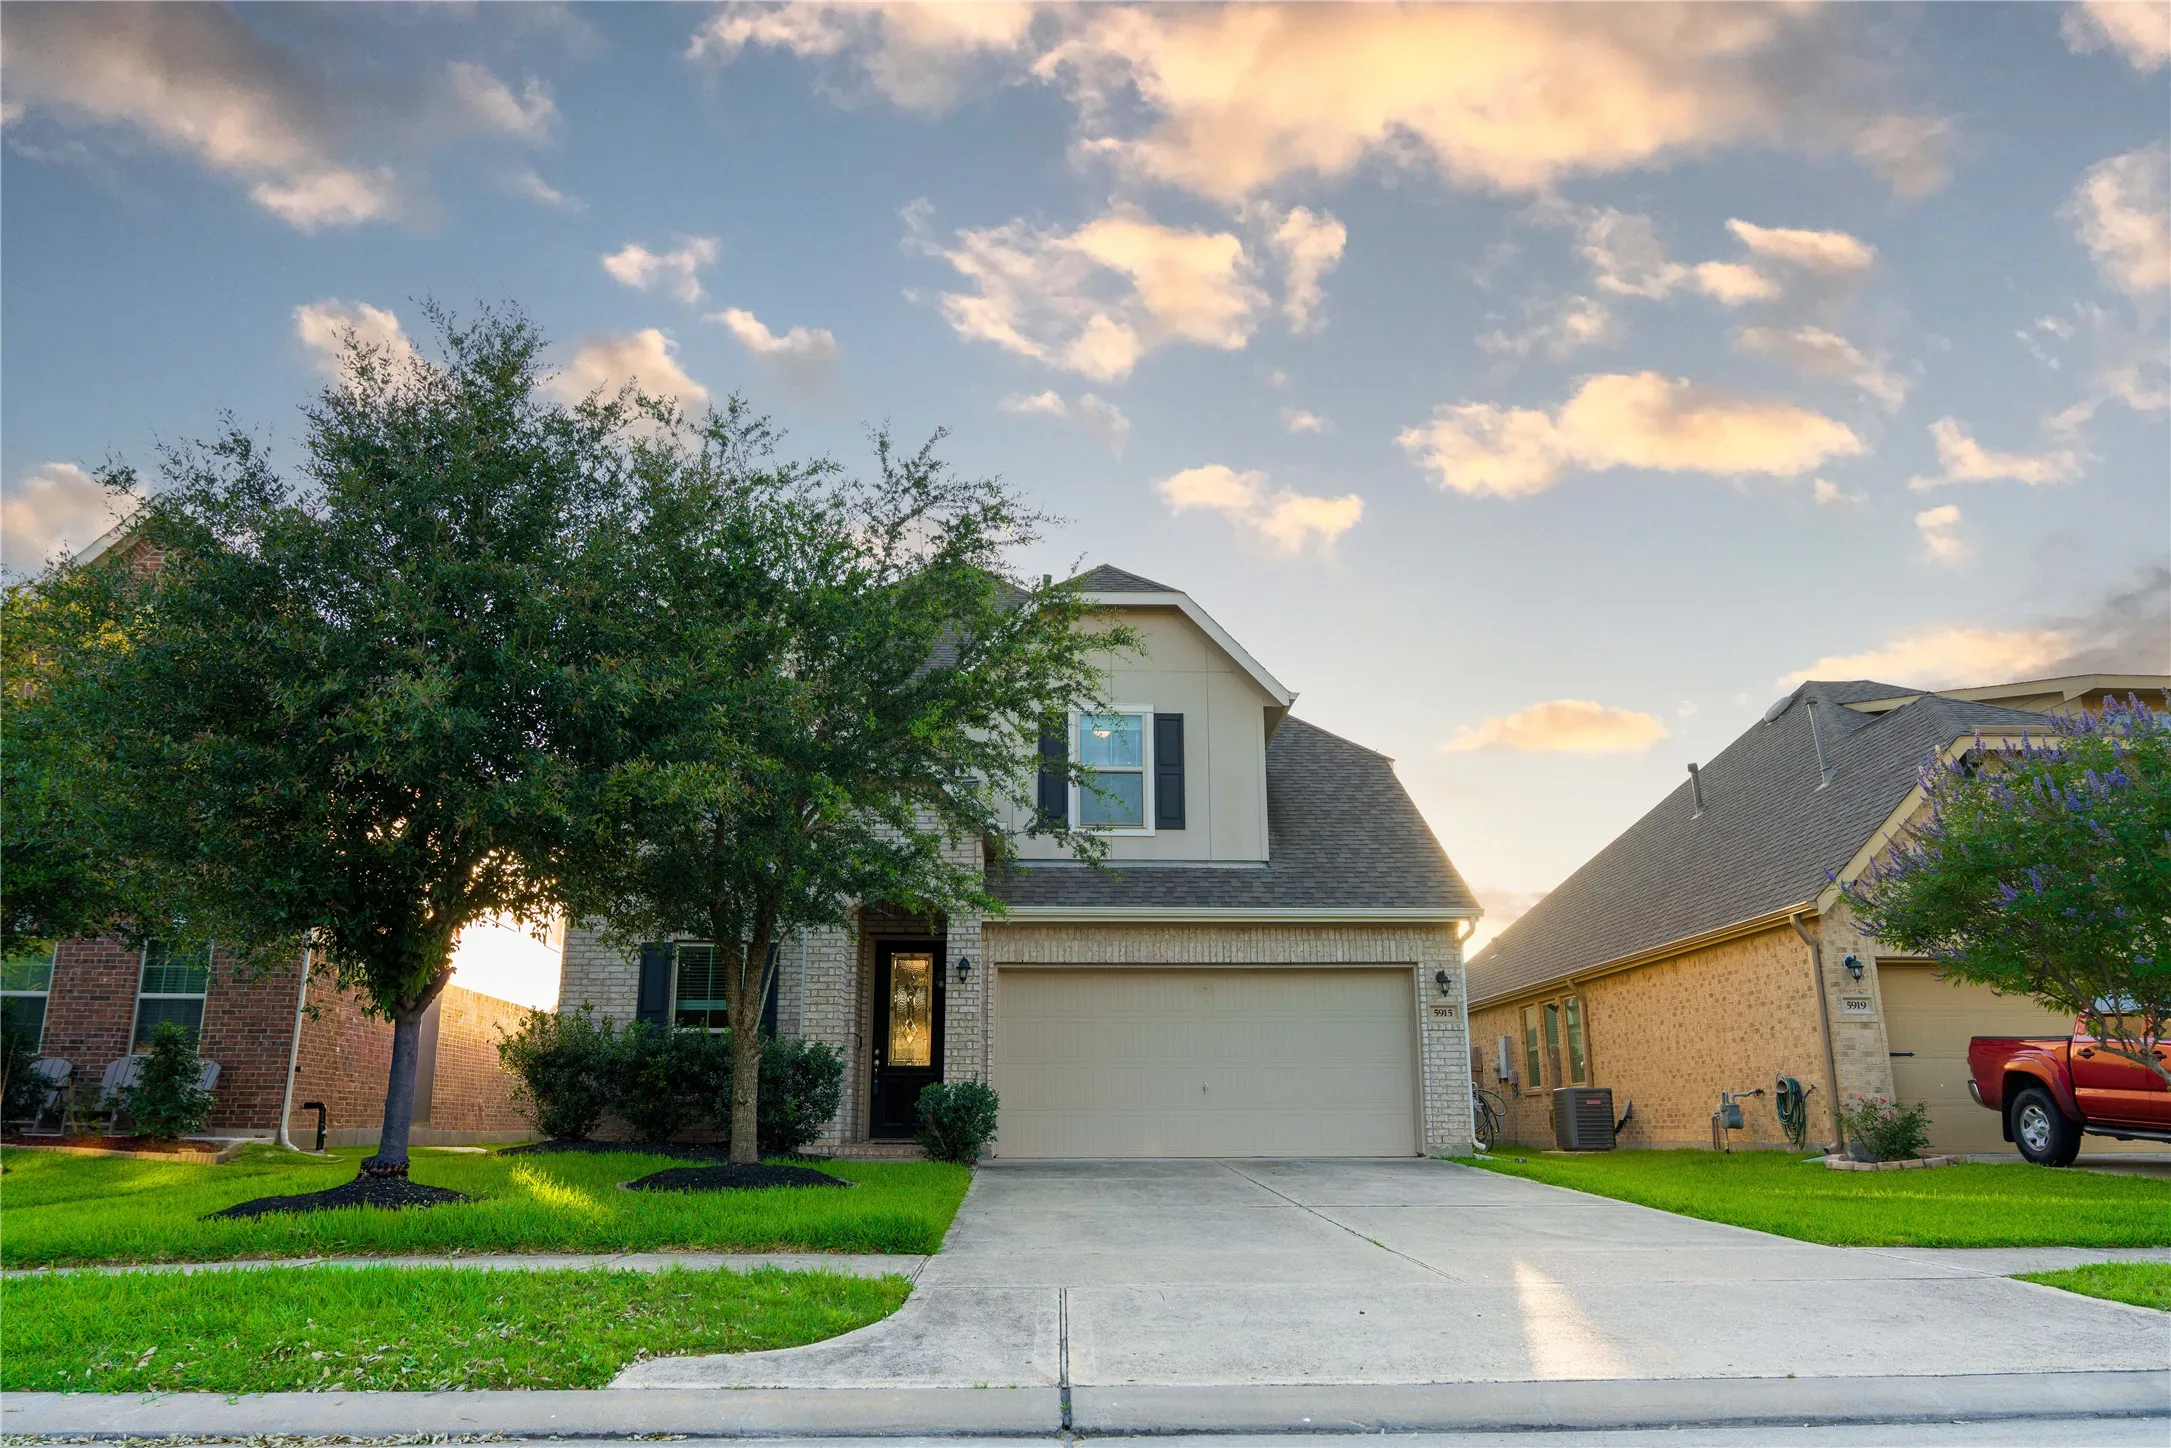
5915 Summer Holly Lane, Richmond, Texas 77407

  • Residential Property Type
  • 2,455 Sqft Square Footage
  • Attached Cars Garage
  • 2018 Year Built
Property Description

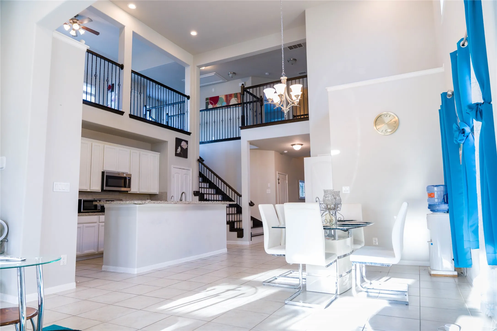
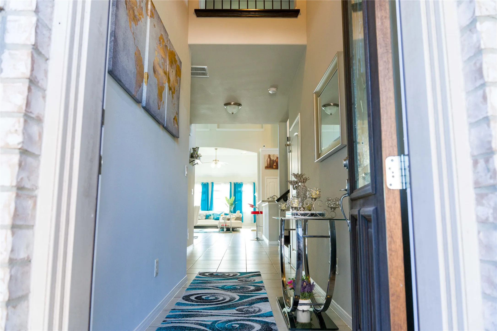
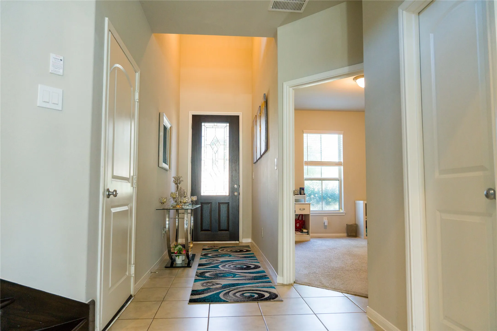
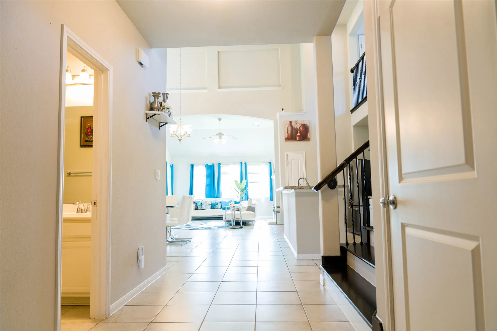
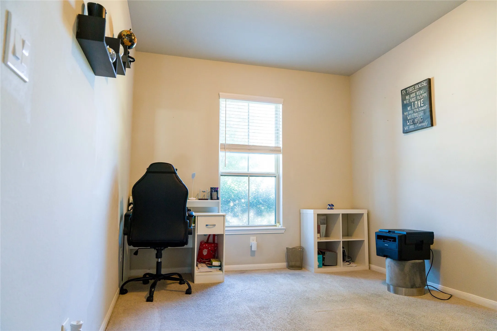
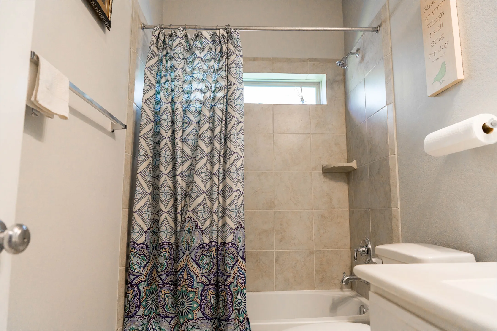
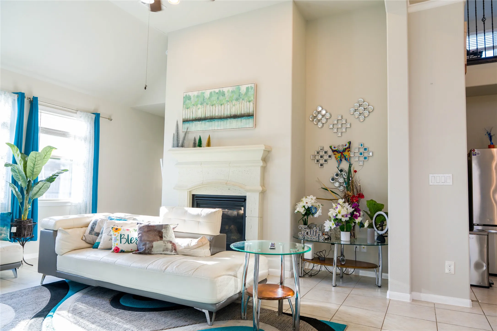
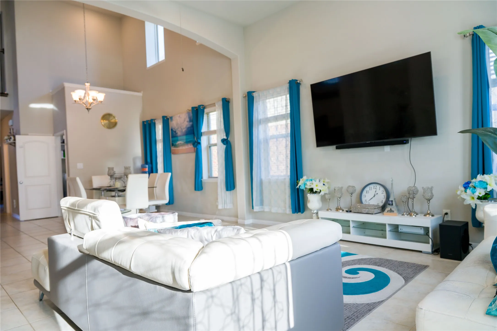
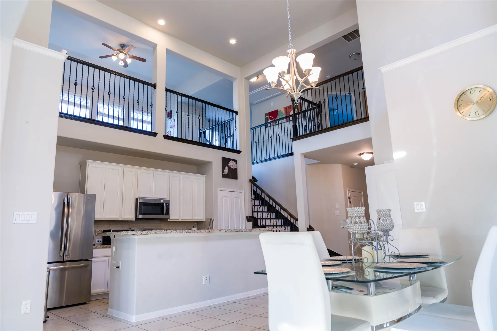
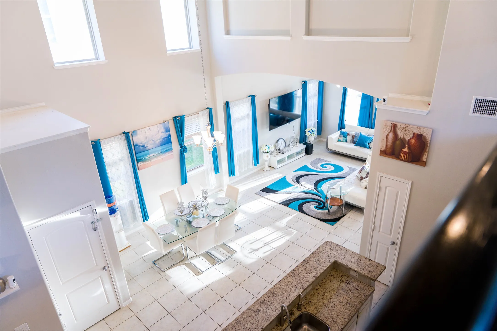
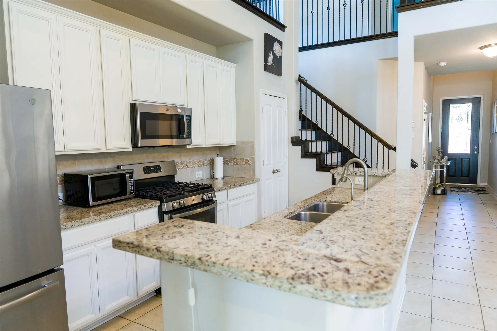
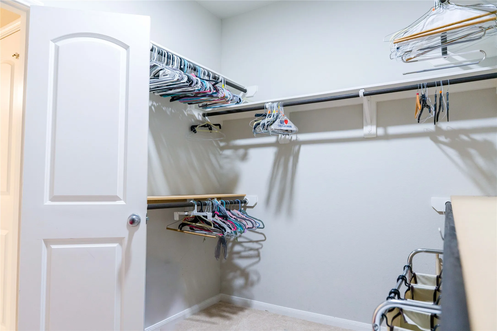
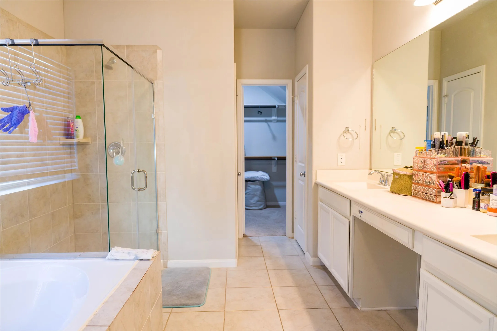
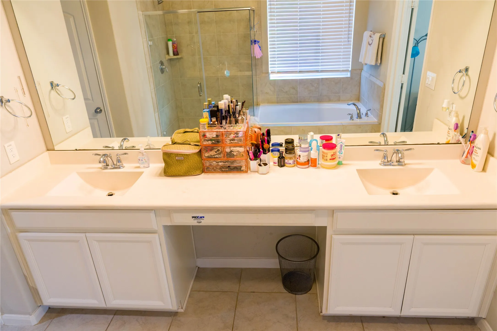
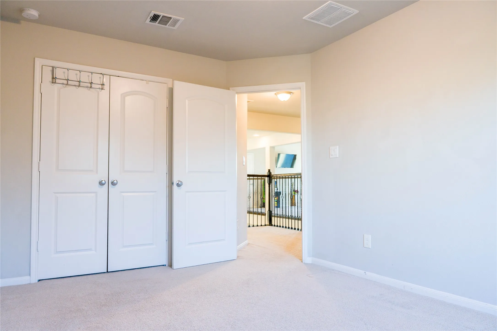
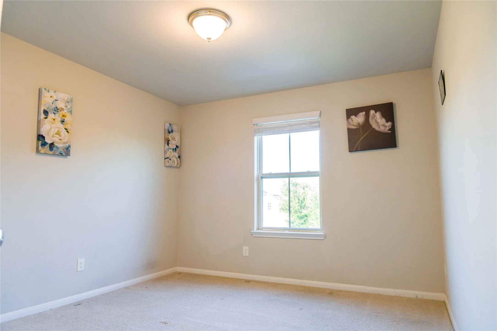
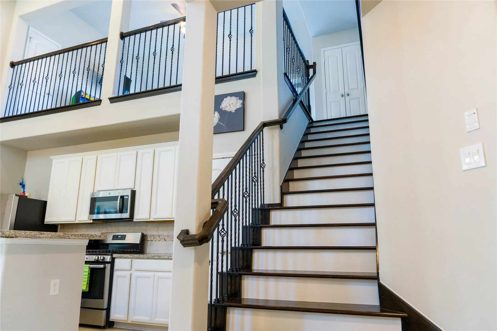
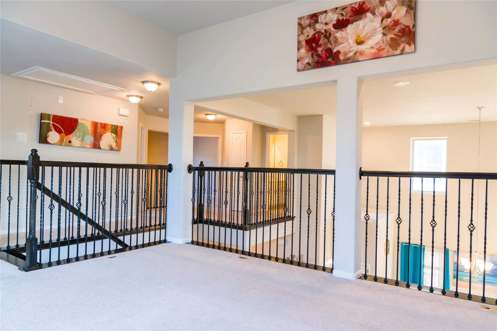
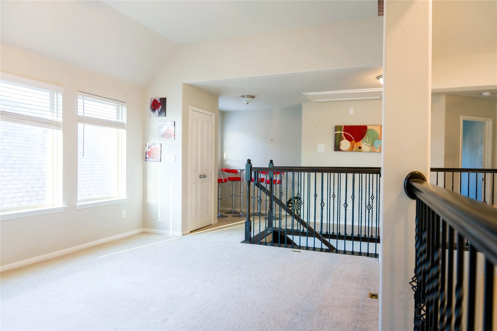
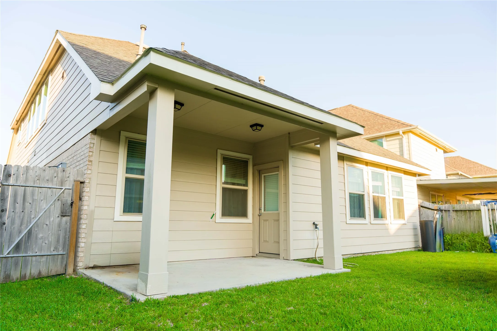
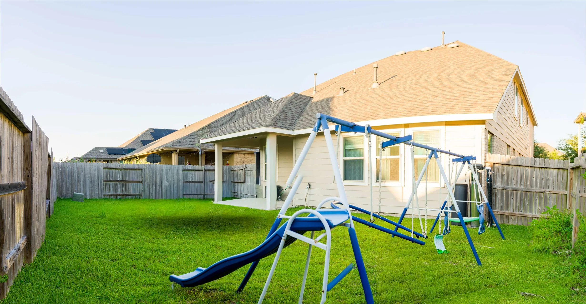
Welcome to this stunning two-story home featuring 4 bedrooms, 3 baths, and a 2-car garage. Step into the open-concept living/dining area with high ceilings and abundant natural light. Cozy up by the cast stone fireplace in the great room. The spacious owner’s suite boasts a private bath with dual sinks, separate tub, shower, and oversized closet. One secondary bedroom downstairs can double as an office. Upstairs, enjoy a large loft and two additional bedrooms. Entertain guests on the covered patio in the backyard. Complete with a water softener system, upgraded wood stairs, this well-maintained home is a must-see!


Basic Details
Residential
For Sale
7874990
$395,000
4
7
3
2,455 Sqft
2018
0.13 Acre
3
Detached
: Composition
Active
$0
Features
: Central, Electric, Gas
: Gas, Central Air, Electric
: Back Yard
: Electric
: Attached, Garage
: Contemporary/Modern
: Fence
1
: Tile, Wood, Carpet
: Breakfast Bar, High Ceilings, Kitchen Island, Kitchen/Family Room Combo, Pantry, Double Vanity, Entrance Foyer, Separate Shower, Loft, Main Level Primary, Walk-In Closet(s), Two Bedrooms Down, Two Bedrooms Up
: Washer Hookup, Electric Dryer Hookup, Gas Dryer Hookup
: Public Sewer
: Low-Emissivity Windows
$0
Appliances
: Dishwasher, Disposal, Gas Range, Microwave, Oven, Gas Oven, Water Softener Owned
Address Map
TX
Fort Bend
Richmond
77407
Summer Holly
5915
Lane
W96° 15' 51.3''
N29° 40' 39.7''
East
US 59 to Grand Parkway (Hwy 99), turn right on Grand Parkway and travel approx.10 miles. Turn right onto Mason Road and go straight at the stop sign to enter Fieldstone Subdivision. Turn right onto Victoria Bay Blvd. left onto Fall Harvest Ln, Left onto Summer Holly Ln, home will be on the left.
37
Neighborhood
OAKLAND ELEMENTARY SCHOOL
19 - Fort Bend
TRAVIS HIGH SCHOOL (FORT BEND)
19 - Fort Bend
19 - Fort Bend
BOWIE MIDDLE SCHOOL (FORT BEND)
MLS Addon
Walzel Properties - Corporate Office
Esther Akagu
$0
$0
$0
$0
$0
Additional Information
Clubhouse, Fitness Center, Playground
1
2455
: Community Pool, Curbs, Master Planned Community
: Brick, Cement Siding, Stone
: Slab
2.0
: Two
: Subdivision
2026-10-09
2
: Public
Financial
715.0
Annually
: Clubhouse, Recreation Facilities, Common Areas
1
9620.0
Listing Information
ezlegacy
WALZ01
Cash, Conventional, FHA, VA Loan
Active
2026-10-11T09:01:19Z
HAR
2026-10-09T23:43:46Z
Speer Companies Brokerage
Contact Broker
