





$1,295,000
5 Bed
5 Bath
5,486 Sqft
0.40 Acre Lot

34202 Mill Creek Court, Pinehurst, Texas 77362

  • Residential Property Type
  • 5,486 Sqft Square Footage
  • Attached Cars Garage
  • 2014 Year Built
Property Description

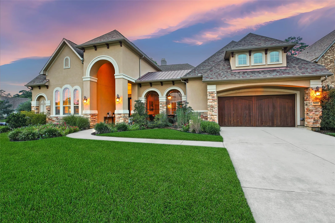
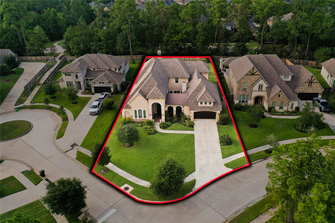
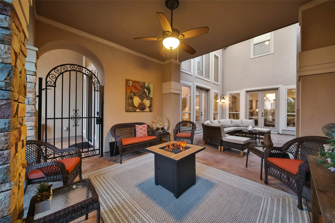
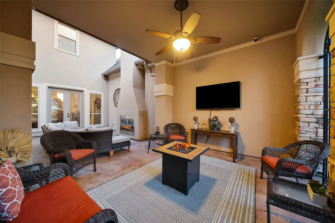
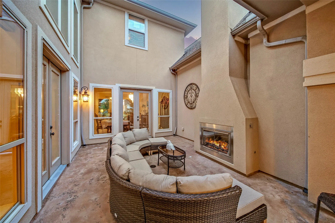
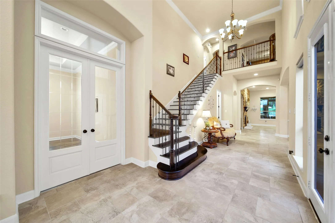
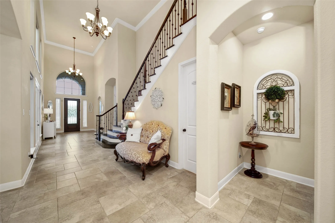
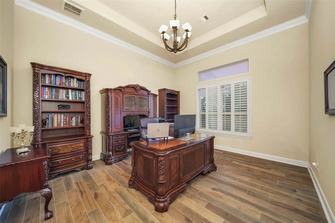
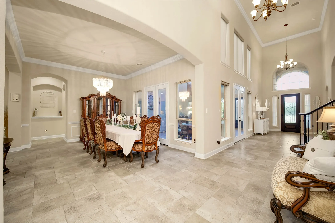
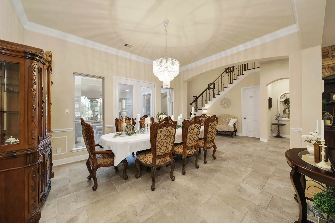
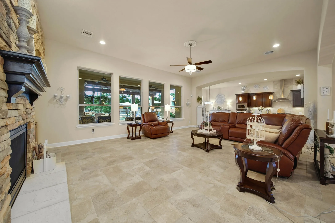
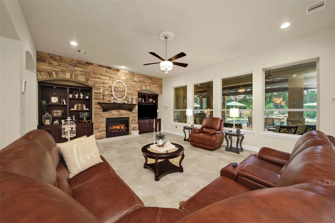
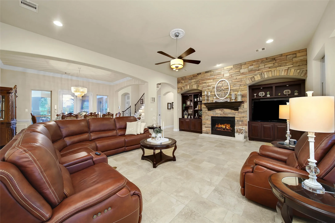
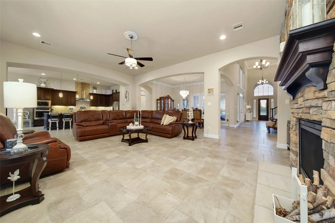
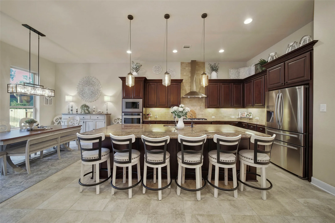
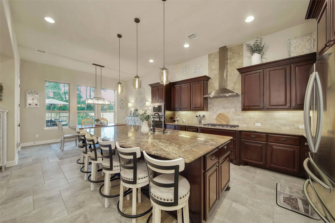
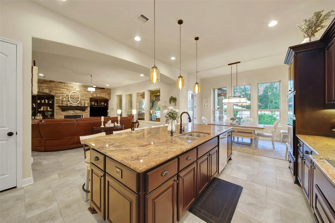
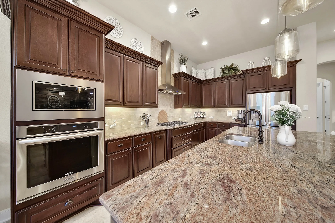
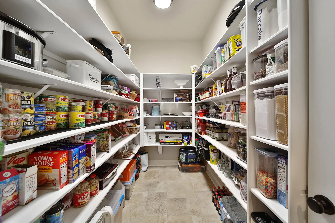
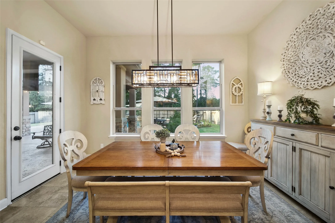
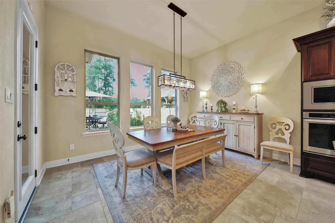
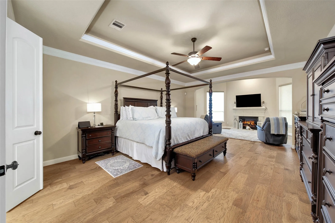
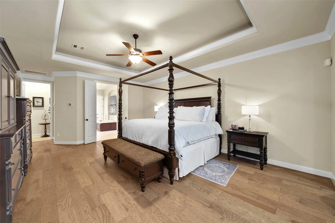
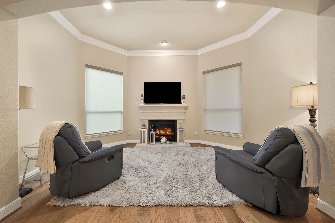
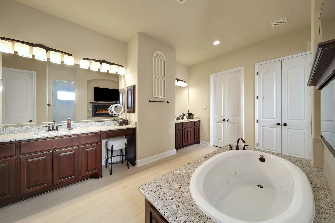
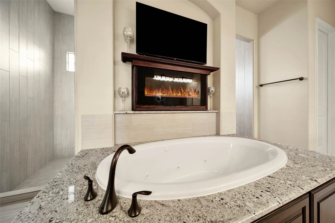
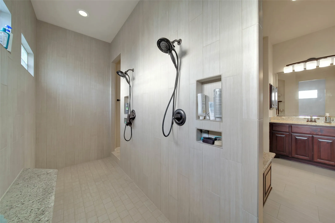
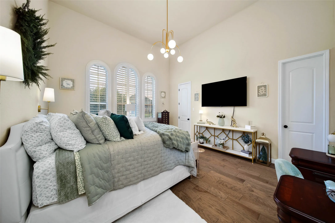
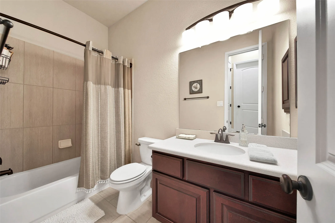
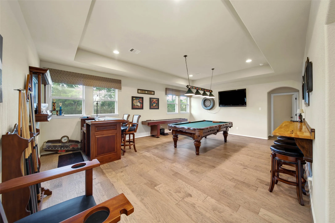
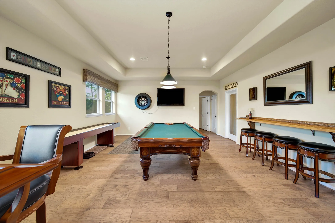
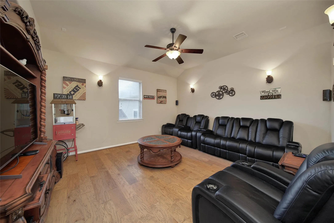
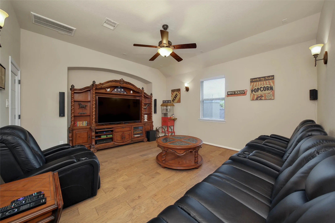
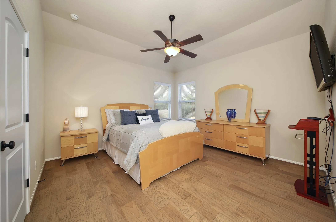
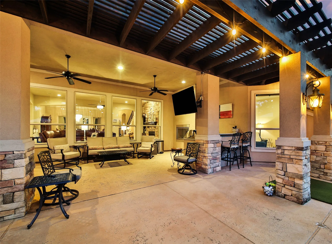
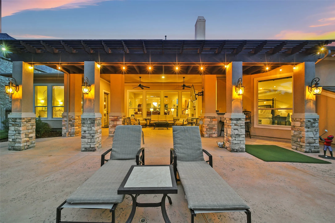
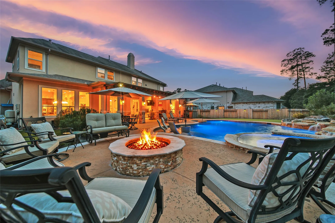
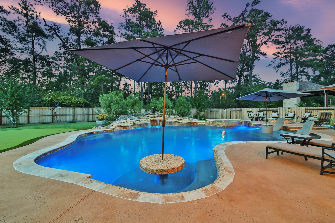
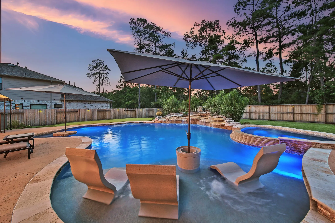
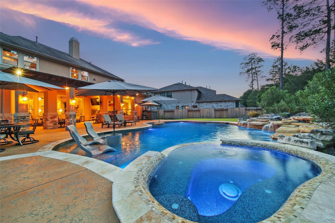
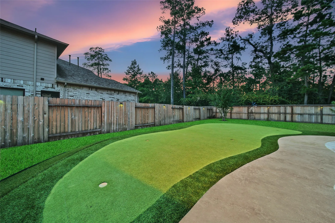
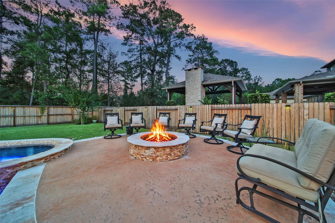
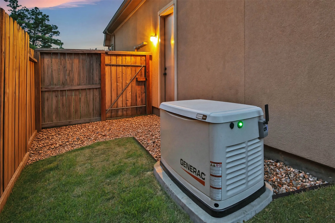
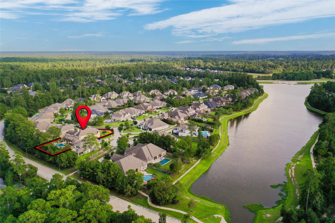
ENTERTAINER’S DREAM! BREATHTAKING 5 BDRM GEM! RETREAT-STYLE BACKYARD OASIS: Amazing POOL with Spa & Waterfall – PLUS Putting Green, Fire Pit, AND Huge Covered Patio + Outdoor Kitchen & Fireplace! Gated Front Courtyard with 2nd Outdoor Fireplace! Absolutely AMAZING Interior! High Ceiling Foyer – Iron/Wood Stairs! Dedicated Home Office! Banquet-Sized Dining – Direct Courtyard Access! Large Family Room – Great Pool Views + Stone Accent Wall with Built-Ins + Fireplace! Gourmet Island Kitchen: Stainless Appliances (Including 5 Burner Range) + Walk-In Pantry! First Floor Master Suite – Sitting Area with Fireplace + Luxurious Bath with “Car Wash” Shower, Electric Fireplace, & Huge Walk-In Closet with Built-Ins! Guest Suite with Full Bath Also Downstairs! Enormous Gameroom – AND Media Room with 7.1 Surround Sound Pre-Wire! Hardwoods & Tile Throughout, Extensive Millwork, Huge TX Basement, PLUS MORE! 3 Car Garage! Whole Home Generator! Private Setting in Gated Community – No Neighbors Behind!


Basic Details
Residential
For Sale
61192084
$1,295,000
5
14
5
1
5,486 Sqft
2014
0.40 Acre
4
Detached
: Composition
Active
$0
Features
: Gunite, Heated, In Ground, Association, Pool/Spa Combo
: Central, Zoned, Gas
: Zoned, Central Air, Electric
: Back Yard
: Gas Log, Outside, Electric
: Covered, Deck, Patio, Porch
: Attached, Garage, Garage Door Opener
: Traditional
: Covered Patio, Deck, Fence, Patio, Private Yard, Porch, Outdoor Kitchen, Hot Tub/Spa, IrrigationSprinklers
5
: Tile, Wood
: Breakfast Bar, High Ceilings, Kitchen Island, Kitchen/Family Room Combo, Double Vanity, Soaking Tub, Separate Shower, Walk-In Pantry, Bath in Primary Bedroom, Vanity, Granite Counters, Tub Shower, Crown Molding, Sitting Area in Primary, Window Treatments, En Suite Bathroom, Main Level Primary, Walk-In Closet(s), Full Bath on Main Level, Multiple Primary Suites, Two Bedrooms Down
: Washer Hookup, Electric Dryer Hookup
1
: Public Sewer
: Low-Emissivity Windows, Window Coverings
$0
Appliances
: Dishwasher, Disposal, Microwave, Electric Oven, Gas Cooktop
Address Map
TX
Montgomery
Pinehurst
77362
Mill Creek
34202
Court
W96° 19' 31.7''
N30° 9' 24.6''
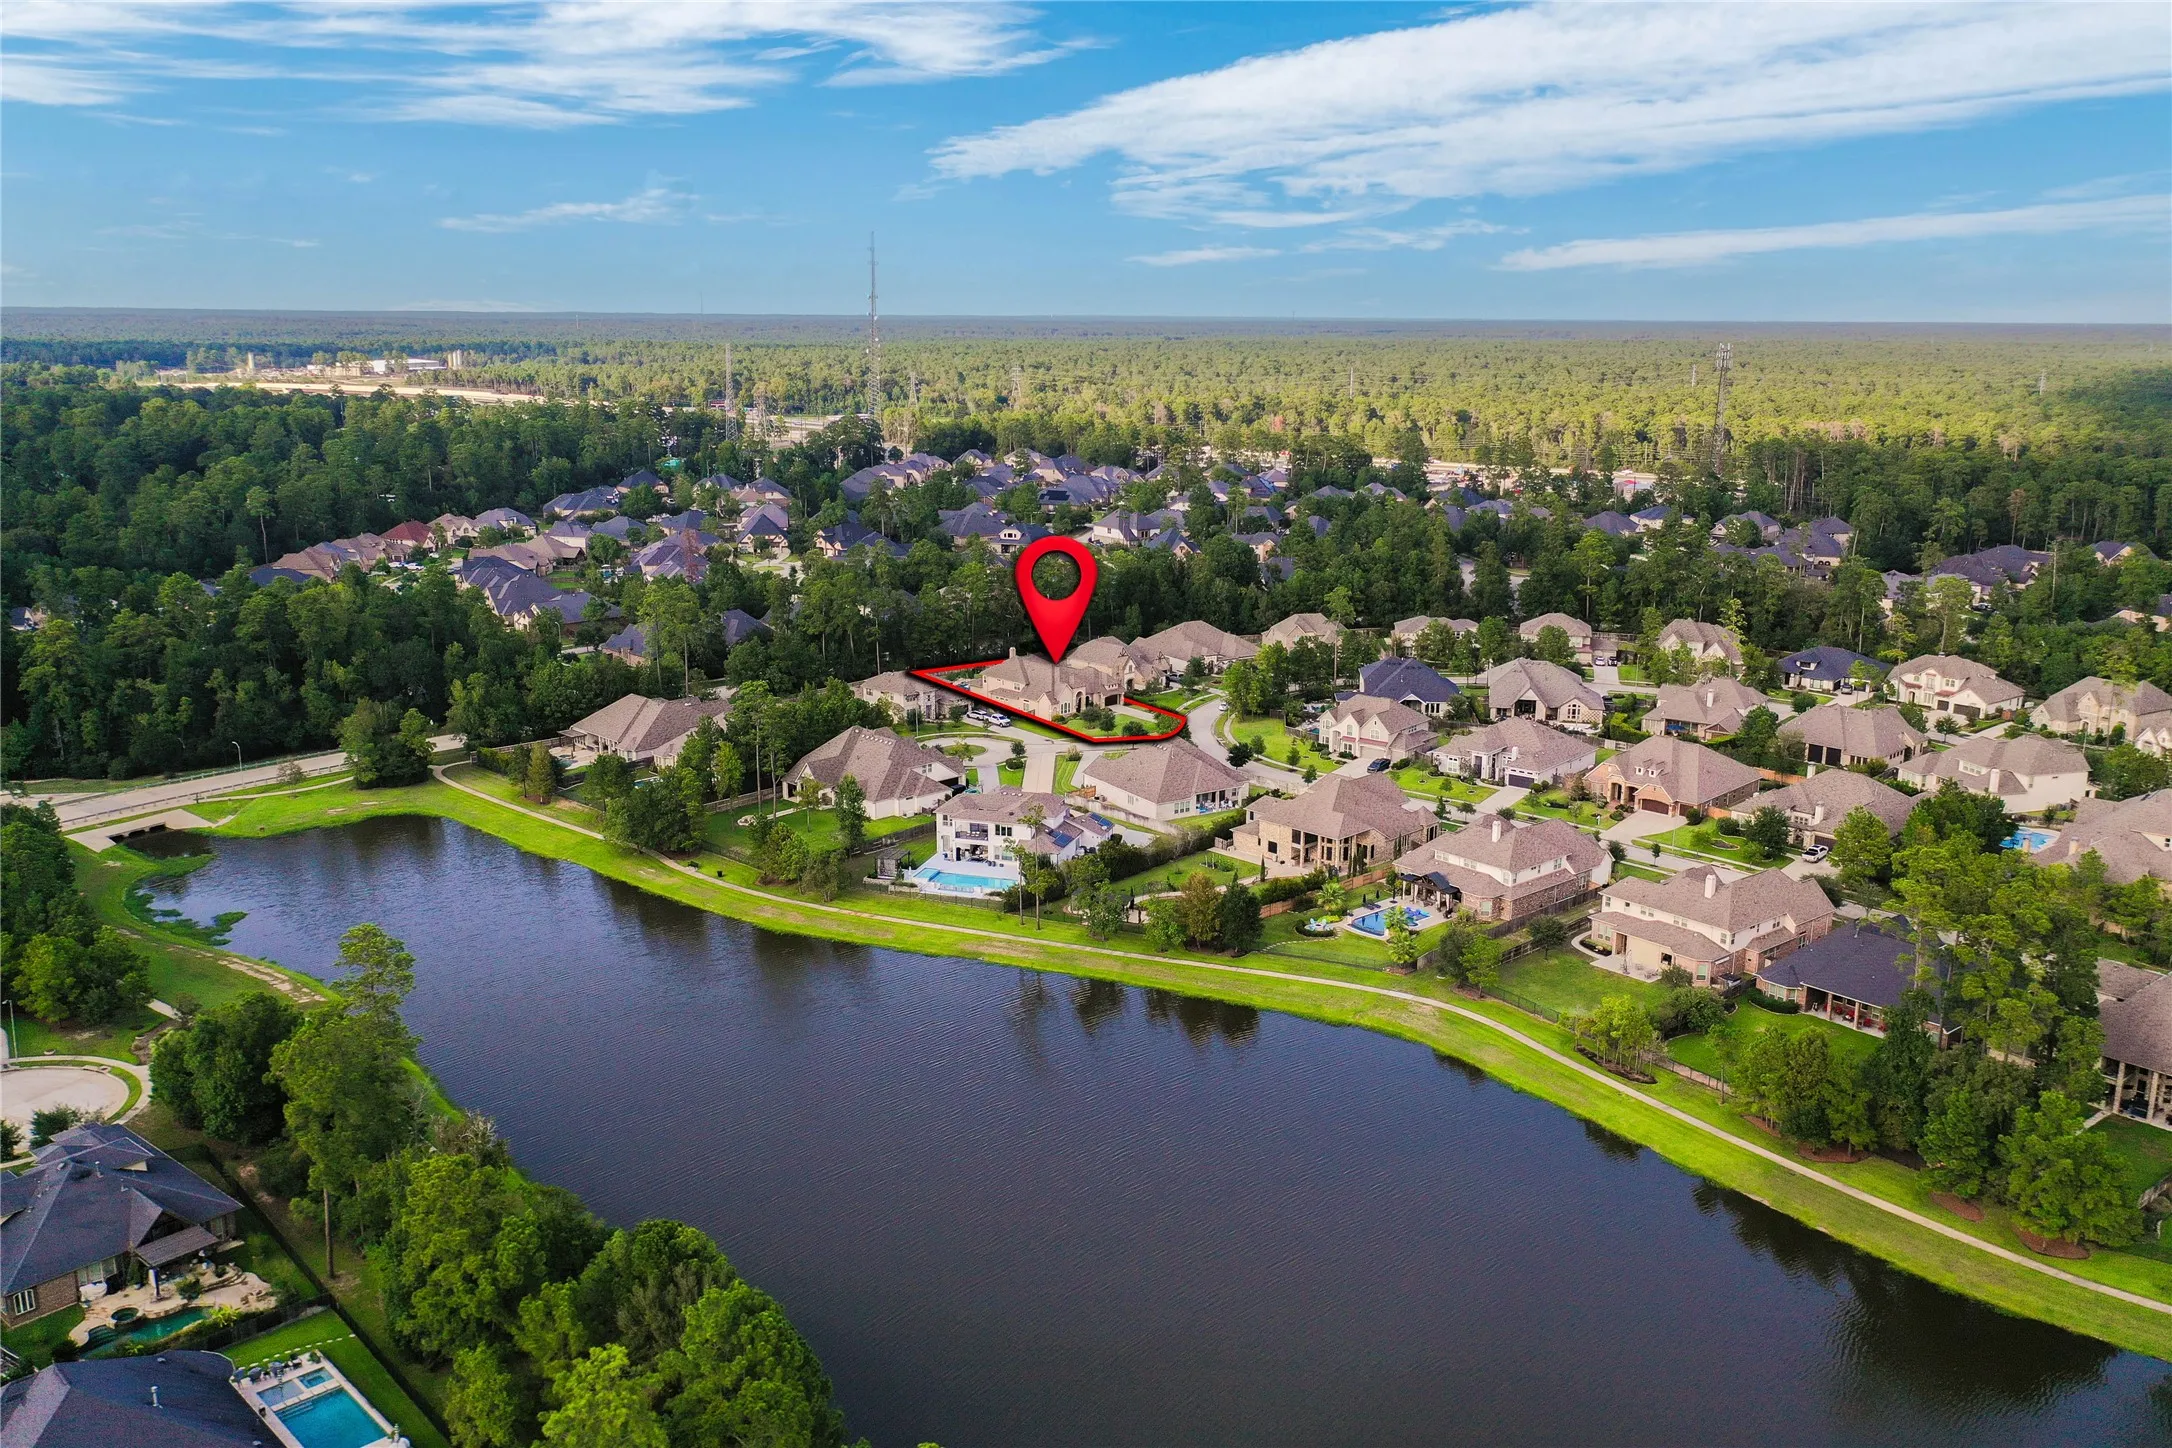
From Hwy 249 headed North, Exit & head West (Left) @ Woodtrace Blvd. Turn R @ Woodtrace Circle;L @ Mill Creek Way, which becomes Mill Creek Road. Home is straight ahead, at the intersection of Mill Creek Road & Mill Creek Court.
15
Neighborhood
DECKER PRAIRIE ELEMENTARY SCHOOL
53 - Tomball
TOMBALL HIGH SCHOOL
53 - Tomball
53 - Tomball
TOMBALL JUNIOR HIGH SCHOOL
MLS Addon
eXp Realty LLC
Heather Chavana
$0
$0
$0
$0
$0
Additional Information
Controlled Access, Picnic Area, Playground, Park, Pool, Trail(s), Gated
1
5486
: Community Pool, Curbs, Master Planned Community
: Stucco, Stone
Generator
: Slab
3.0
: Two
: Subdivision, Cul-De-Sac, Pond on Lot
2026-09-28
2
https://www.zillow.com/view-imx/ddfc605b-79e2-454f-8622-b1f264bdaeb8?initialViewType=pano&hidePhotos=true&setAttribution=mls&wl=true&utm_source=email&utm_medium=email&utm_campaign=emo-floorplancompleted
: Public
Financial
1200.0
Annually
: Recreation Facilities
1
31215.0
Listing Information
HMARIE
EXPD01
Cash, Conventional
Active
2026-10-12T18:22:30Z
HAR
2026-09-28T16:03:16Z
Speer Companies Brokerage
Contact Broker
