

$1,325,000
5 Bed
6 Bath
5,121 Sqft
0.32 Acre Lot

51 S Fremont Ridge Loop, Spring, Texas 77389

  • Residential Property Type
  • 5,121 Sqft Square Footage
  • Attached Cars Garage
  • 2013 Year Built
Property Description

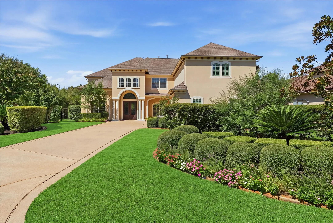
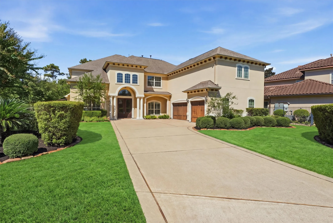
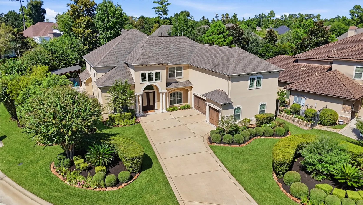
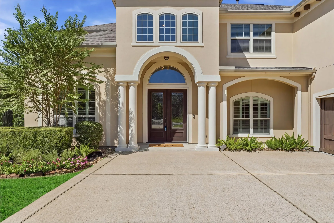
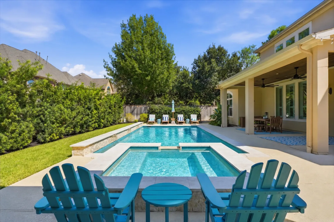
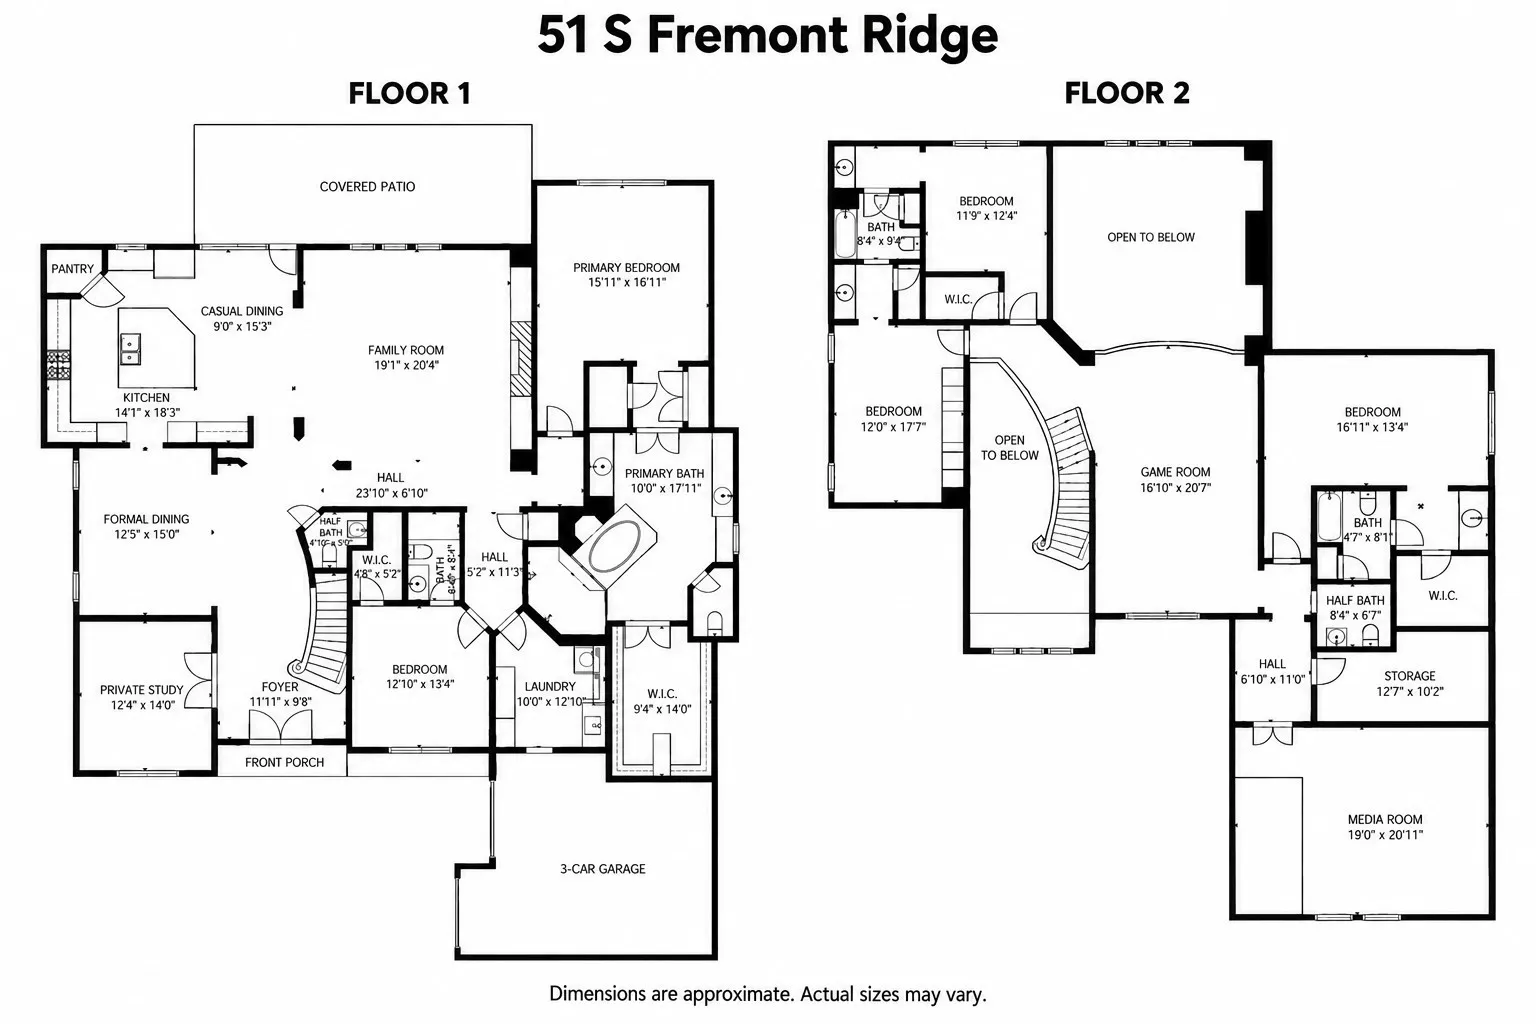
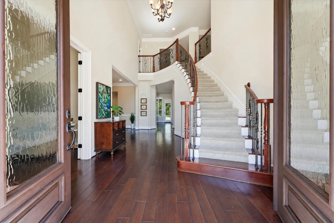
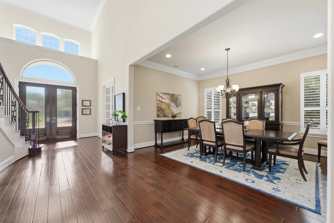
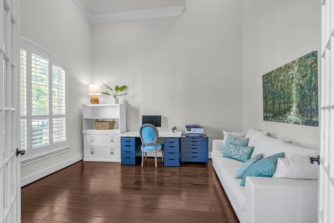
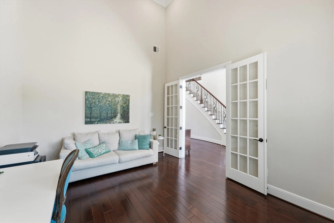
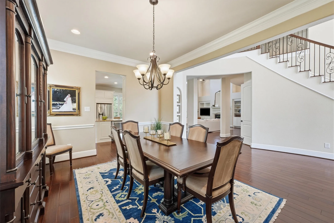
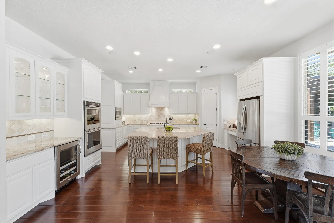
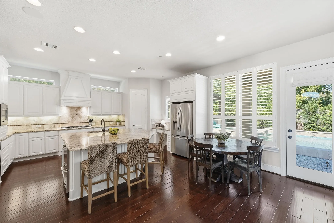
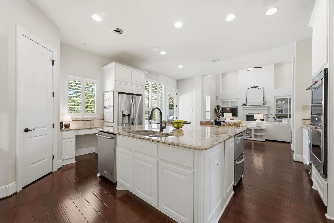
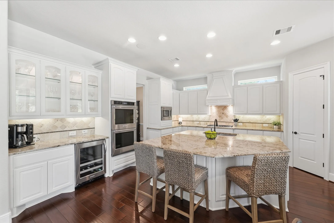
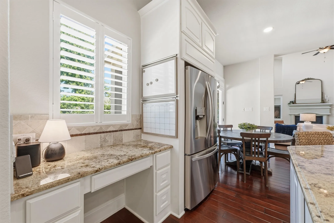
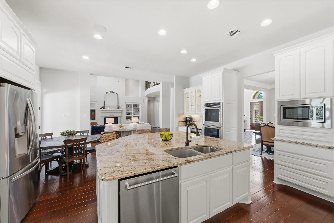
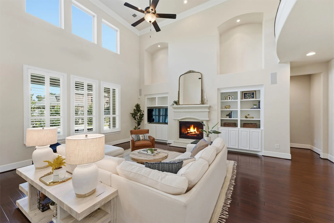
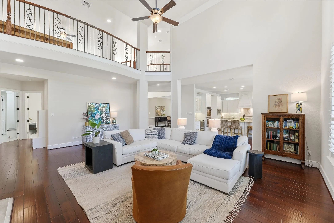
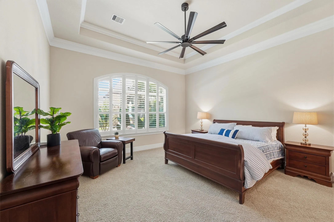
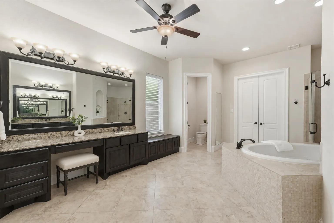
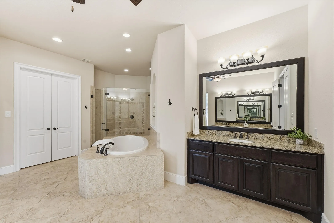
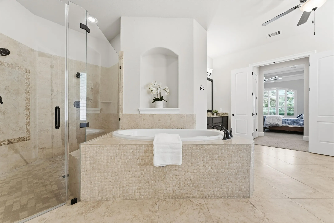
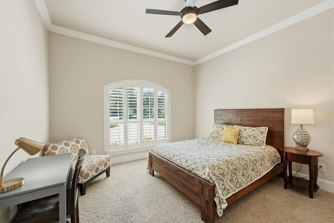
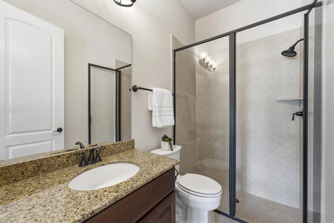
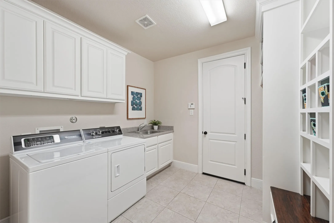
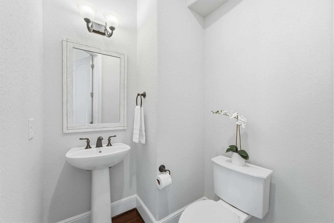
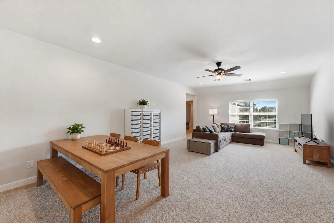
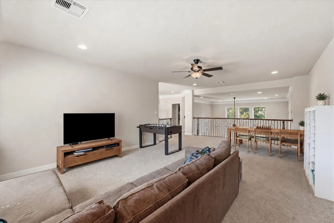
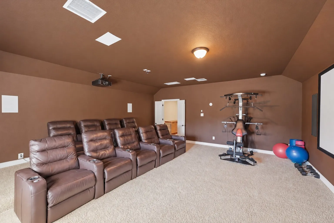
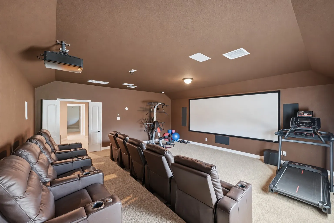
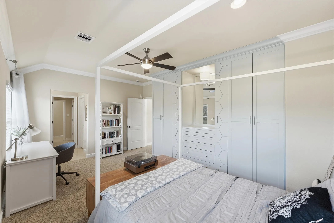
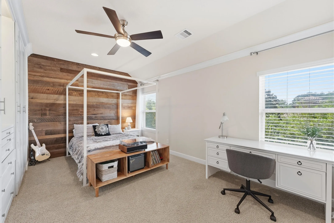
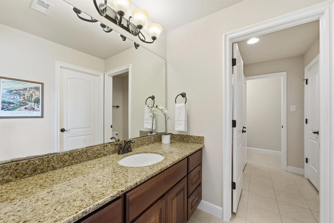
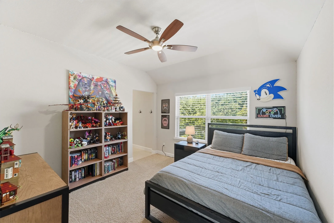
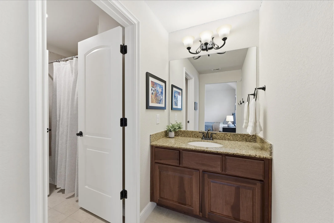
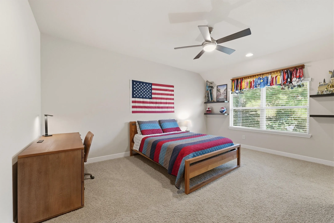
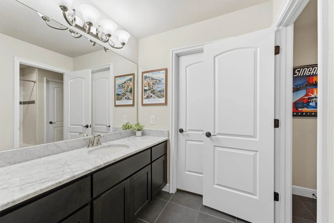
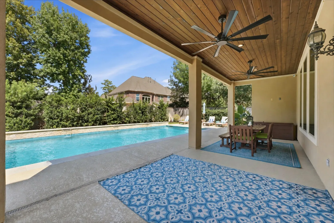
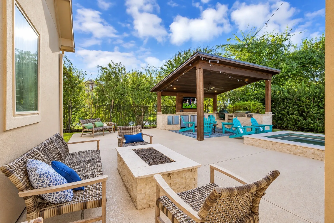
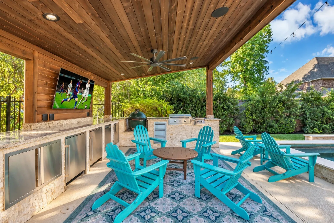
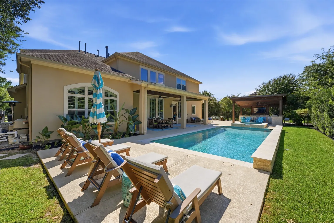
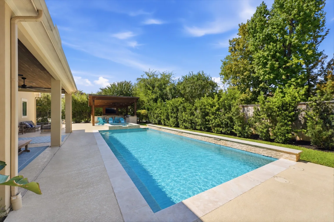
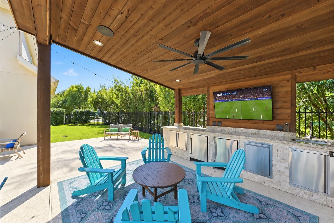
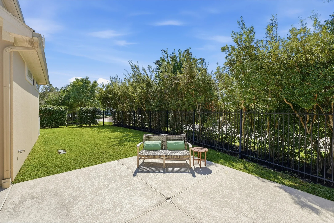
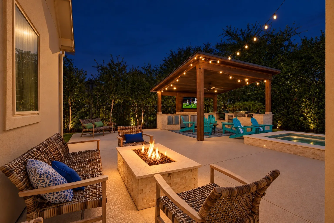
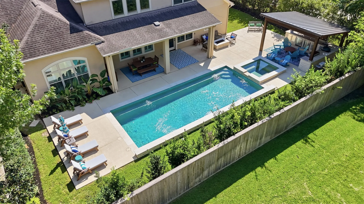
This Mediterranean-inspired Toll Brothers home pairs elegant interiors with exceptional outdoor living, featuring a newer pool/spa, two covered patios, and an impressive outdoor kitchen for poolside entertaining. Set on a corner lot, it offers wood-and-glass double doors, soaring ceilings, hand-scraped hardwoods, and plantation shutters. An oversized kitchen island anchors the home’s natural gathering place, complemented by double ovens, undercounter refrigerator drawers and a wine/beverage cooler. The main level includes a light-filled, two-story family room, a private study, formal dining room, and guest suite. The owner’s suite offers dual closets, two generous vanities, a soaking tub, and a shower with dual showerheads. Upstairs, 3 bedrooms, 2.5 baths, a game room, and a storage room accompany an expansive media room with a 158-inch screen for a theater experience at home. A well-appointed laundry and mud area, 3-car garage, and whole-home generator complete the home. SEE 3-D TOUR!


Basic Details
Residential
For Sale
36965585
$1,325,000
5
19
6
2
5,121 Sqft
2013
0.32 Acre
4
Detached
: Composition
Active
$0
Features
: Gunite, Association, Pool/Spa Combo
: Central, Gas
: Central Air, Electric
: Back Yard
: Gas Log
: Covered, Deck, Patio
: Attached, Garage
: Mediterranean
: Covered Patio, Deck, Fence, Patio, Outdoor Kitchen, IrrigationSprinklers
1
: Tile, Carpet, Engineered Hardwood
: Breakfast Bar, High Ceilings, Kitchen Island, Kitchen/Family Room Combo, Pantry, Wired for Sound, Double Vanity, Entrance Foyer, Soaking Tub, Separate Shower, Bath in Primary Bedroom, Vanity, Tub Shower, Crown Molding, Hollywood Bath, En Suite Bathroom, Main Level Primary, Walk-In Closet(s), Full Bath on Main Level, Two Bedrooms Down, Three Bedrooms Up
: Electric Dryer Hookup, Gas Dryer Hookup
1
: Public Sewer
: Window Coverings
$0
Appliances
: Dishwasher, Disposal, Microwave, Double Oven, Gas Cooktop, Gas Oven, Wine Refrigerator
Address Map
TX
Harris
Spring
77389
Fremont Ridge
51
Loop
W96° 28' 26''
N30° 8' 44.3''
Southeast
From I-45 and Grand Parkway (TX-99), take TX-99 West and exit Gosling Road. Turn right on Gosling Road, then left on Creekside Forest Drive. At the traffic circle, continue onto Creekside Forest Drive. Turn left on Lake Paloma Trail, then left on Paloma Pines Place. Follow the road as it curves, then turn left on S Fremont Ridge Loop. 51 S Fremont Ridge Loop will be on the left.
14
S
Neighborhood
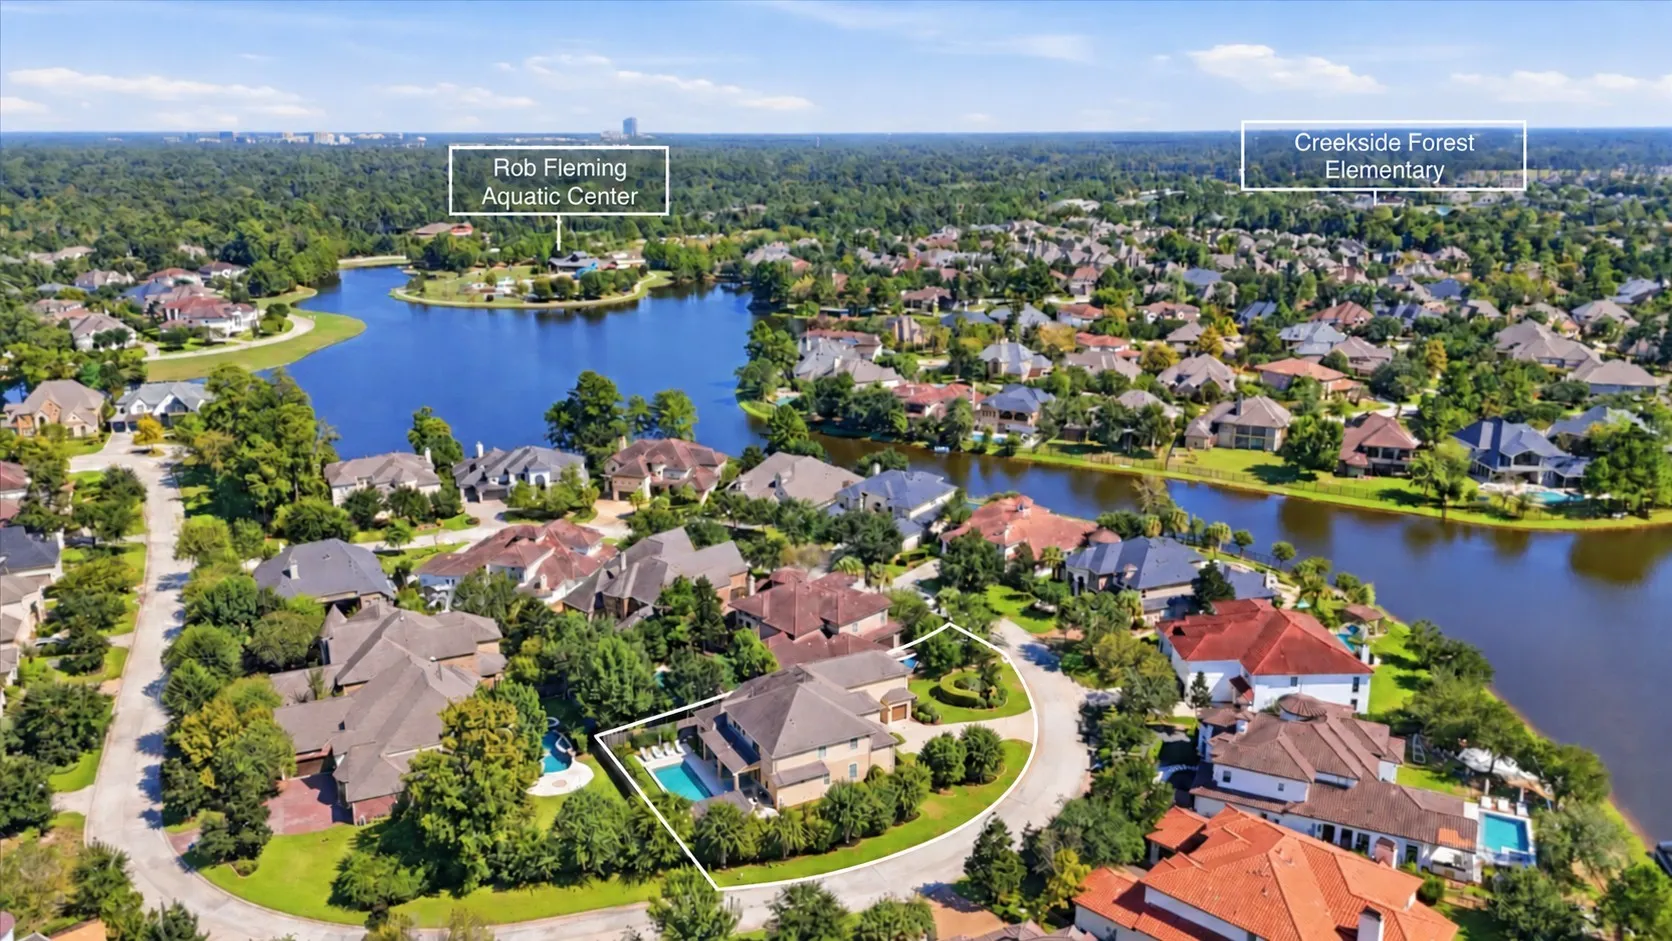
CREEKSIDE FOREST ELEMENTARY SCHOOL
53 - Tomball
TOMBALL HIGH SCHOOL
53 - Tomball
53 - Tomball
CREEKSIDE PARK JUNIOR HIGH SCHOOL
MLS Addon
Coldwell Banker Realty - The Woodlands
Laura Westbrook
$0
$0
$0
$0
$0
Additional Information
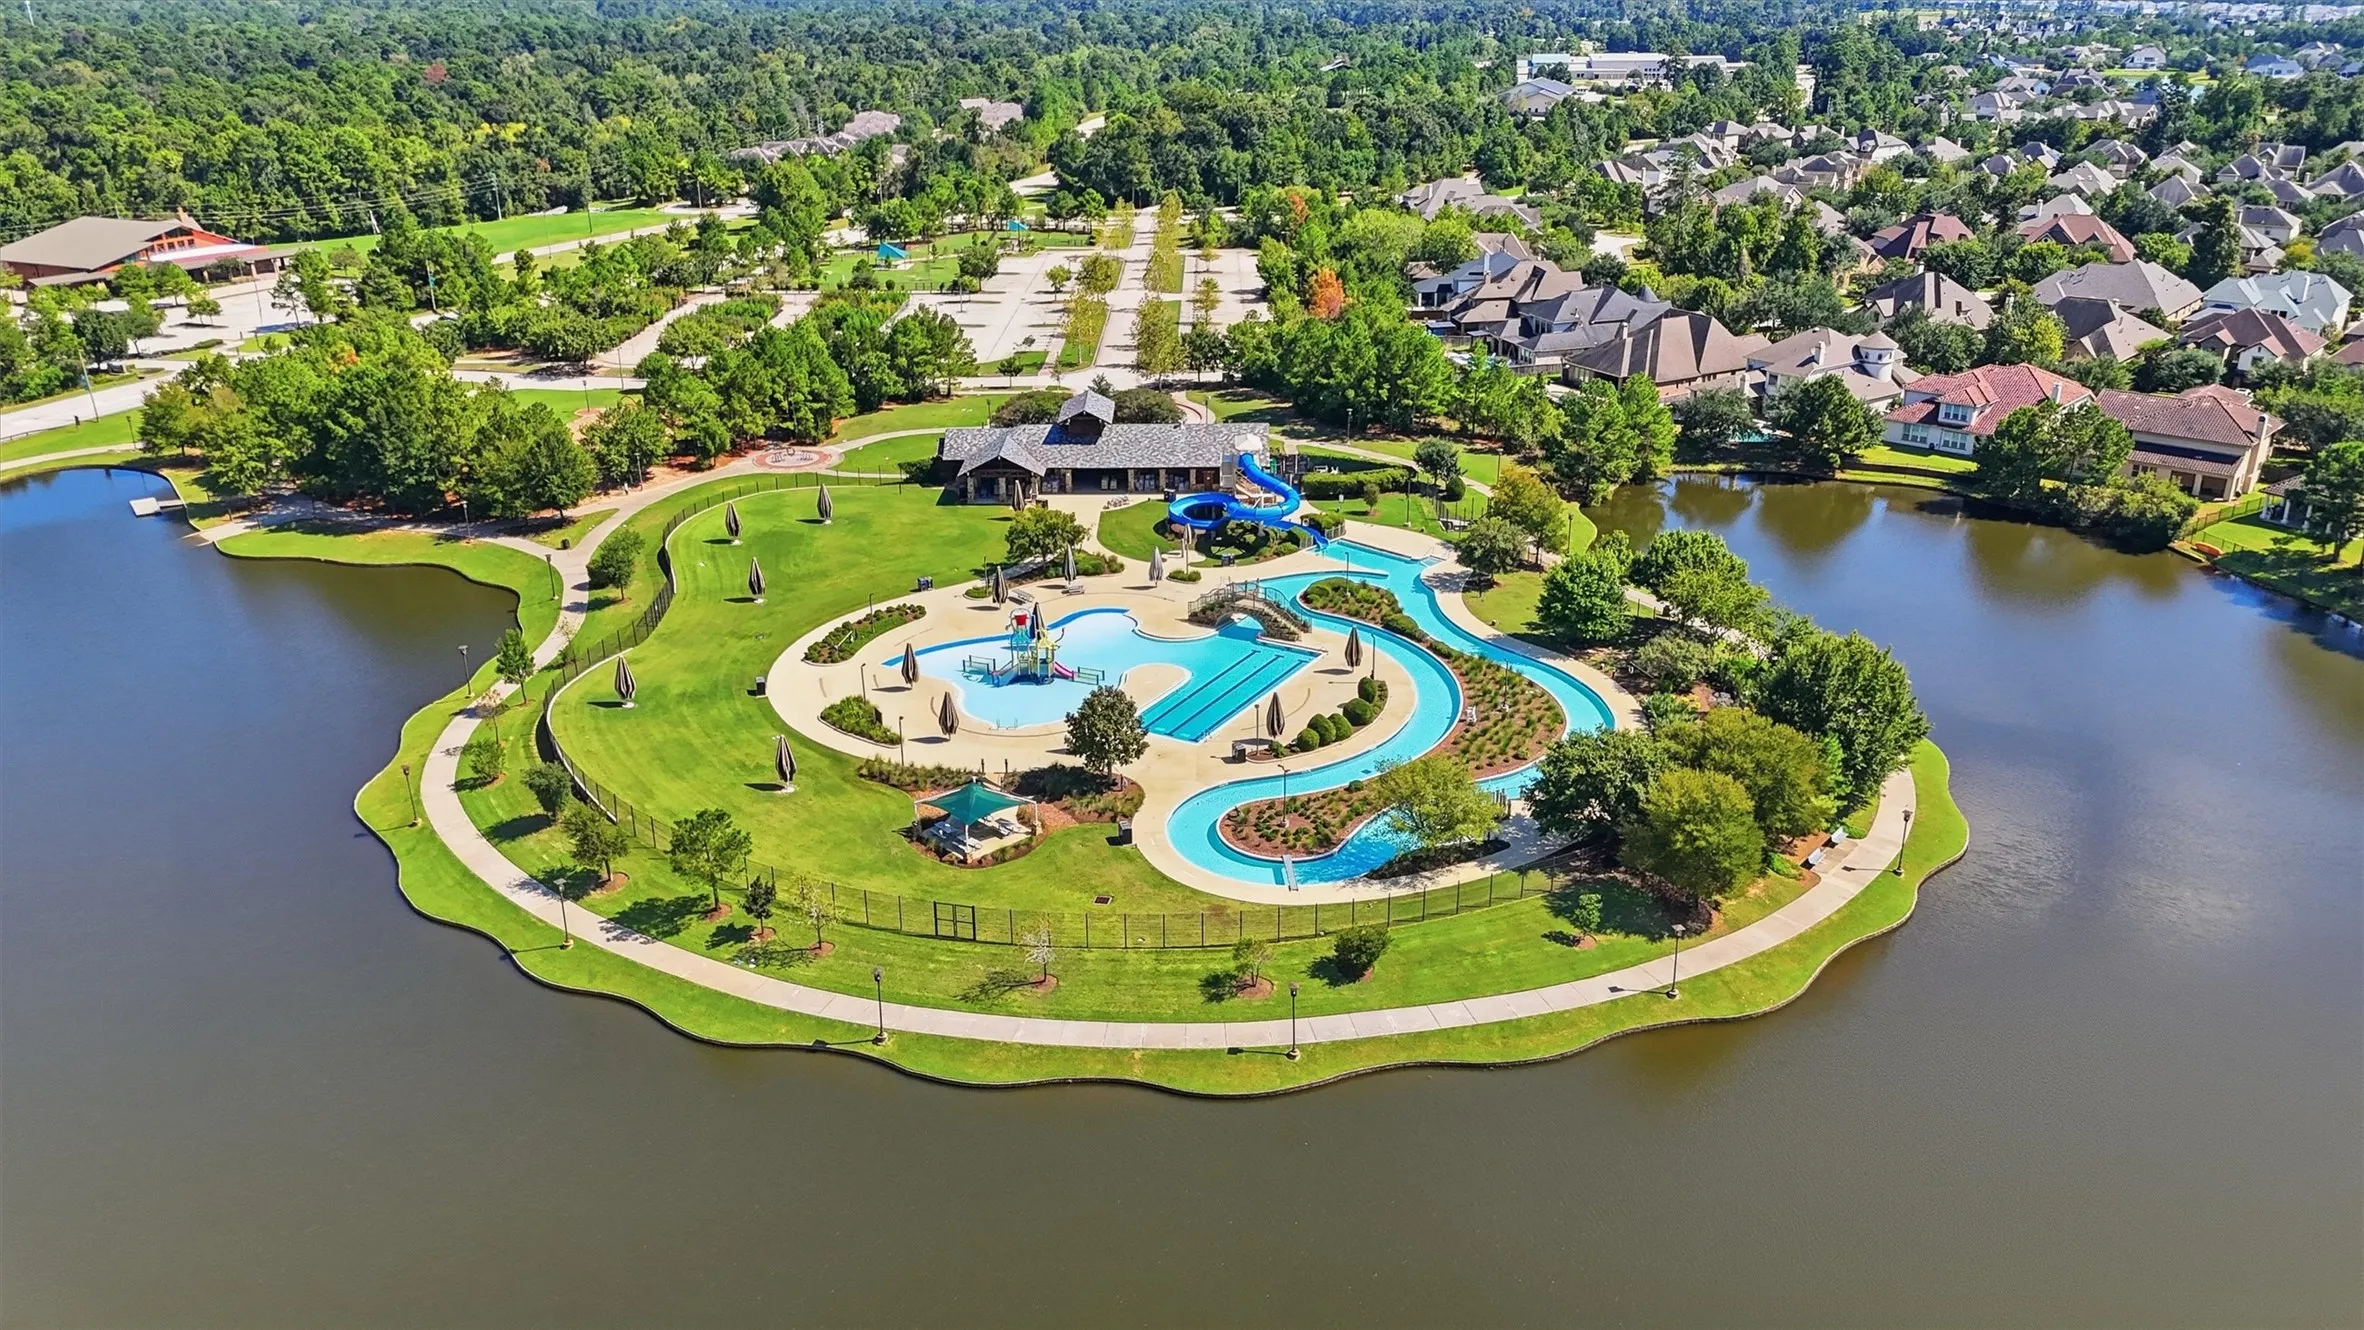
Basketball Court, Dog Park, Fitness Center, Lake or Pond, Meeting/Banquet/Party Room, Party Room, Picnic Area, Playground, Park, Pool, Trail(s)
1
5121
: Community Pool, Master Planned Community
: Stucco
Generator
: Slab
3.0
: Two
: Subdivision, Corner Lot, Side Yard, Pond on Lot
2026-10-09
2
: Public
Financial
32295.0
Listing Information
LWestbrook
COLD09
Cash, Conventional, VA Loan
Active
2026-10-11T21:08:42Z
HAR
2026-10-09T09:59:12Z
Speer Companies Brokerage
Contact Broker
