
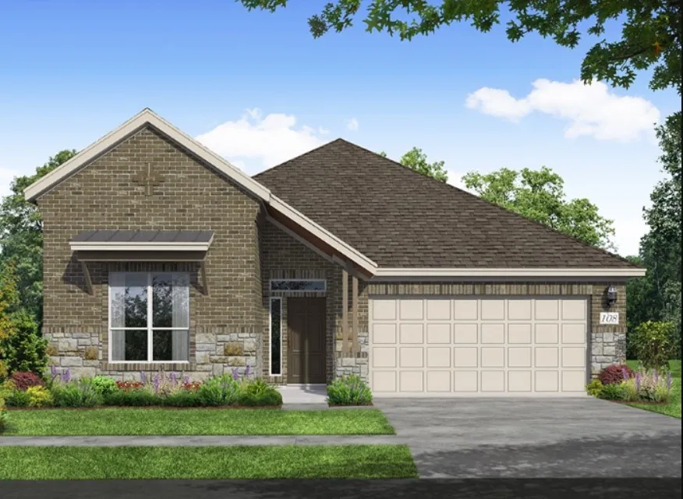
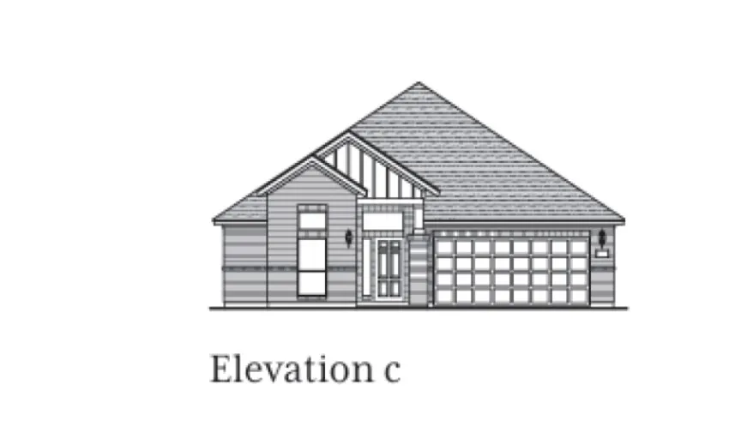
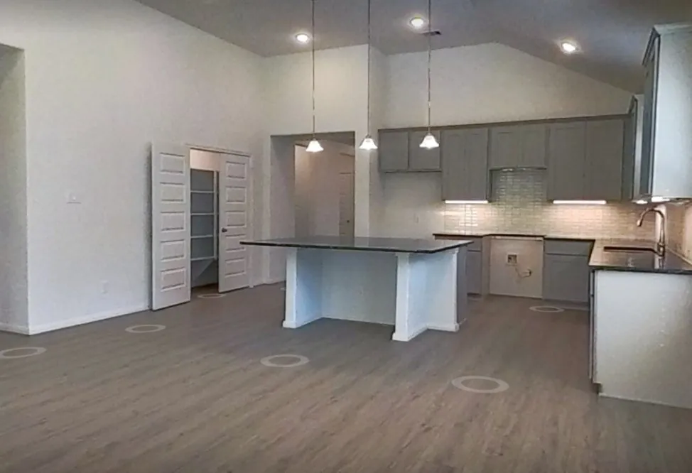
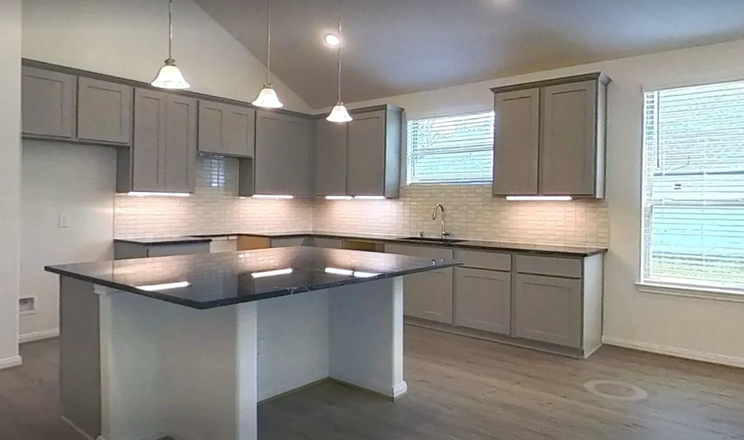
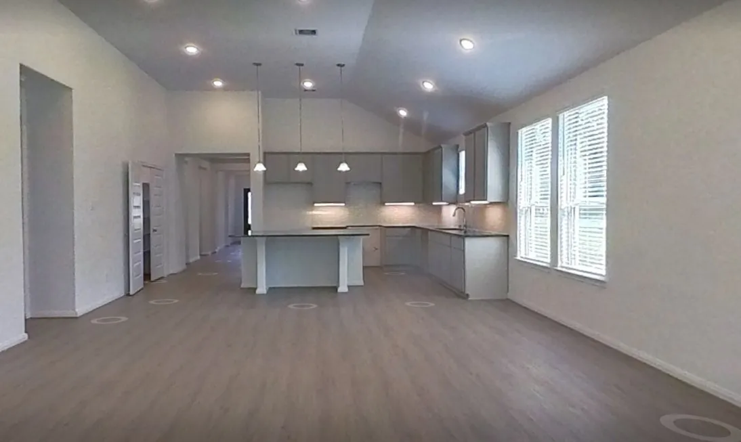
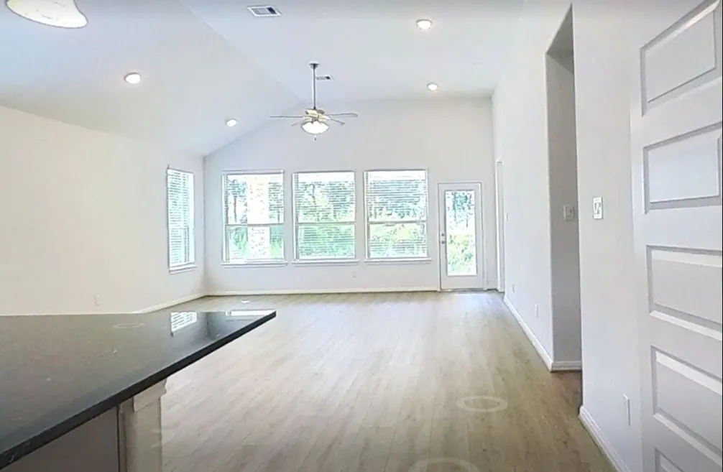
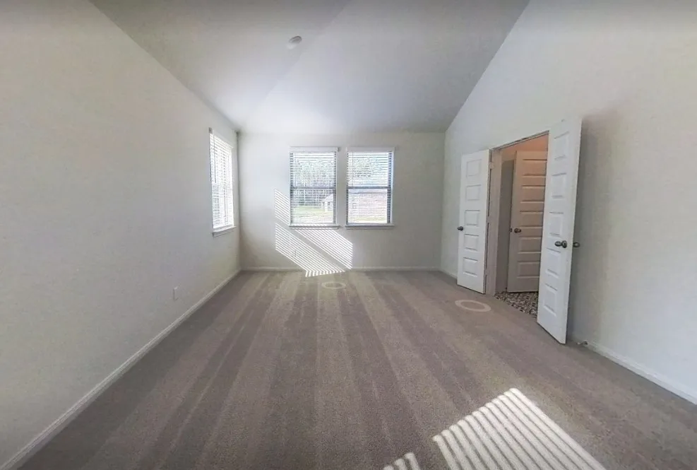
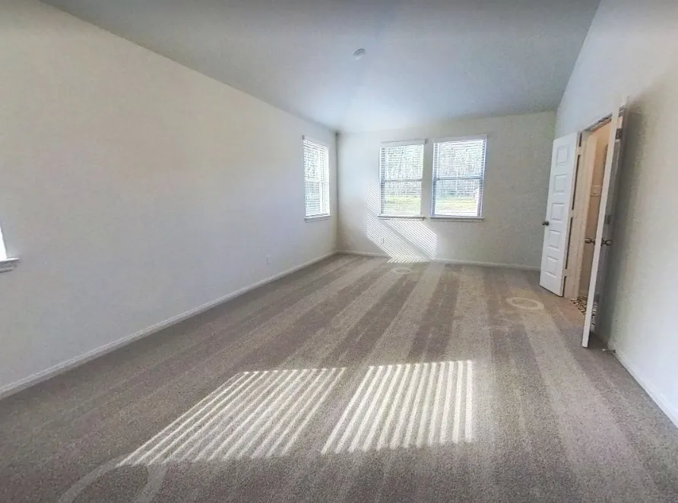
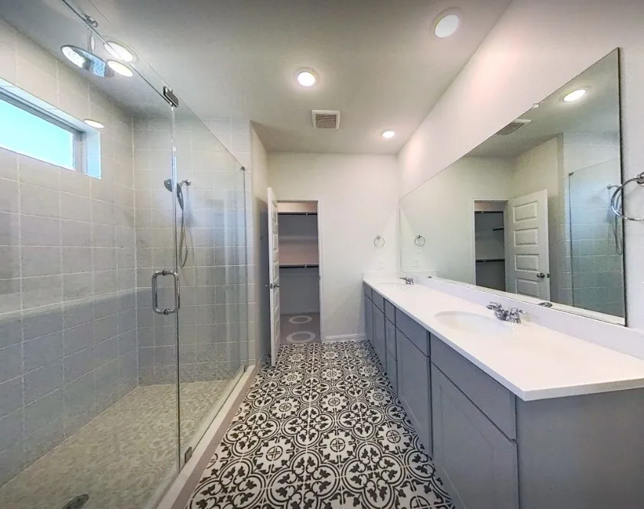
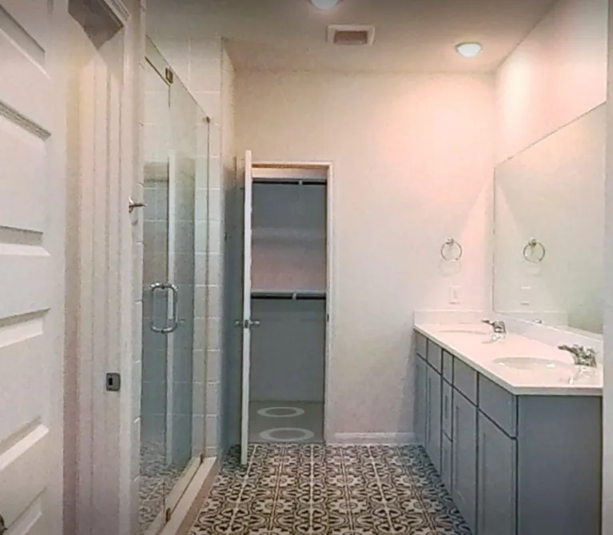
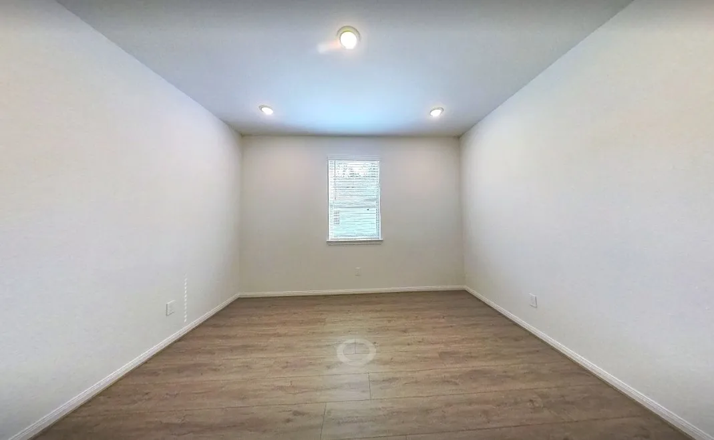

Enjoy spacious living on a 3/4 acre lot homesite in Encino Estates! McKinley Homes’ Washington plan, elevation C, offers 2, 627 square feet with four bedrooms, a welcoming formal foyer and a convenient mudroom. The open layout centers around a large kitchen island, flowing seamlessly into the family room and dining area for easy everyday living and entertaining. The kitchen features 42″ upper cabinets, granite countertops, stainless steel appliances and a gas range. Retreat to the primary bathroom’s spa like shower with rainfall showerhead and dual vanities or unwind on the rear covered patio. Additional highlights include a tankless water heater, high performance Low-E windows, and high efficiency HVAC system. With generous indoor space and room to enjoy the outdoors, this thoughtfully designed home brings comfort and function together. Under construction and due to be complete in December (weather permitting).


parkerspeer@speercompanies.com
