





$1,375,000
5 Bed
4 Bath
3,987 Sqft
0.18 Acre Lot

1235 Thornton Road, Houston, Texas 77018

  • Residential Property Type
  • 3,987 Sqft Square Footage
  • Attached Cars Garage
  • 2008 Year Built
Property Description

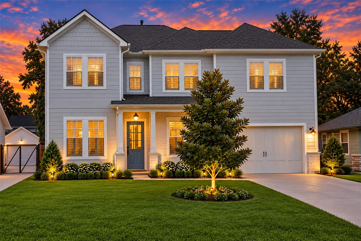
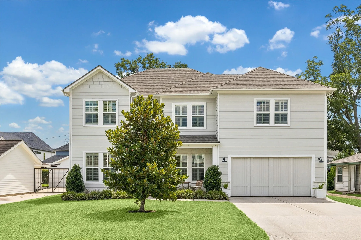
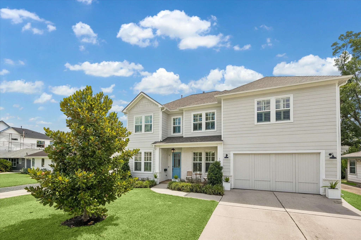
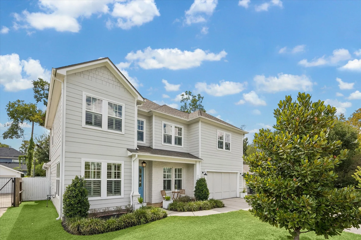
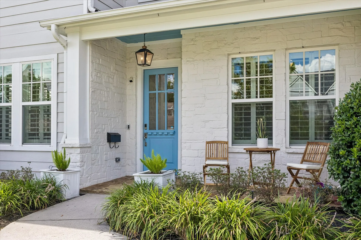
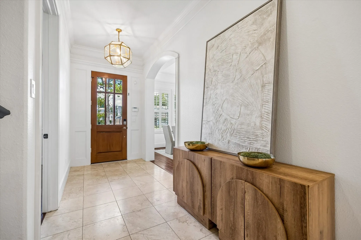
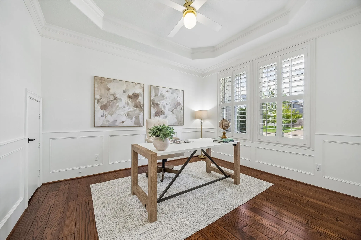
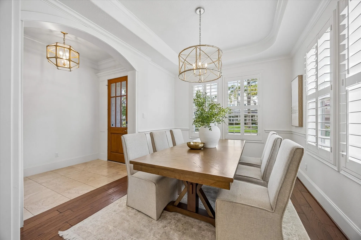
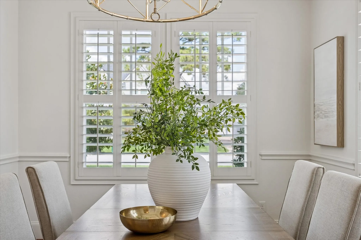
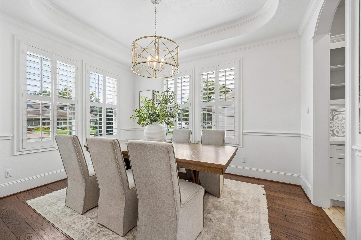
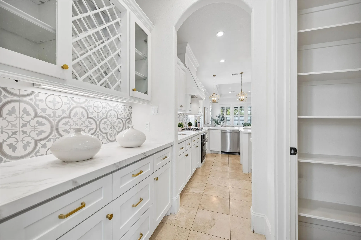
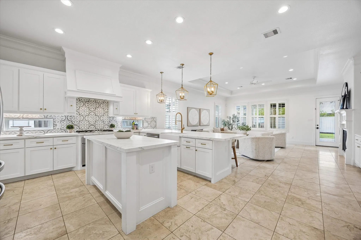
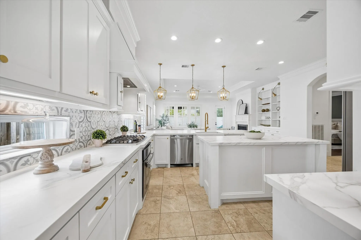
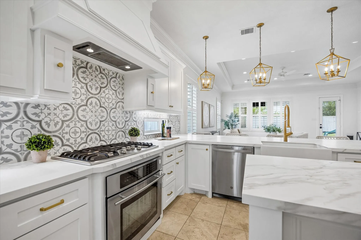
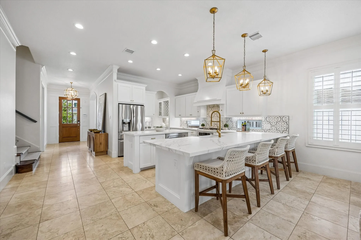
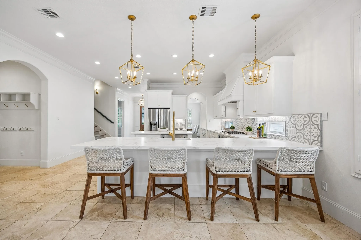
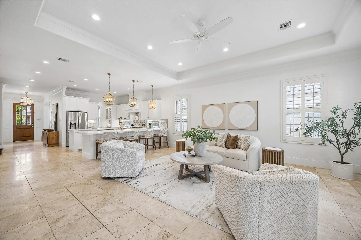
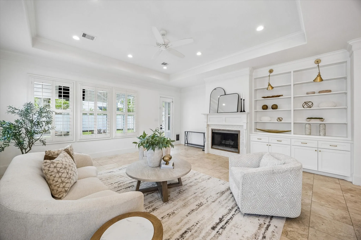
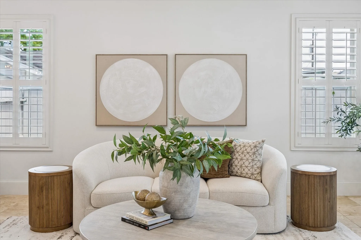
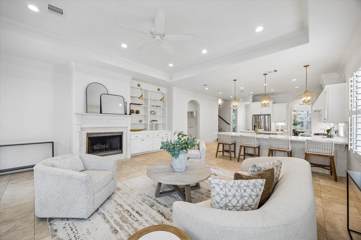
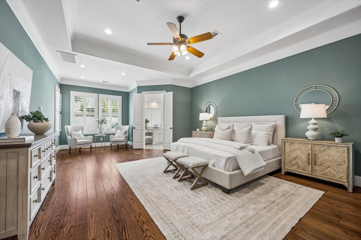
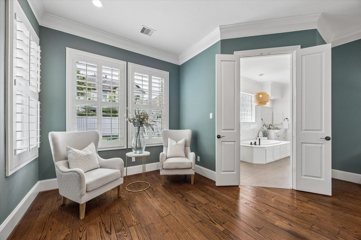
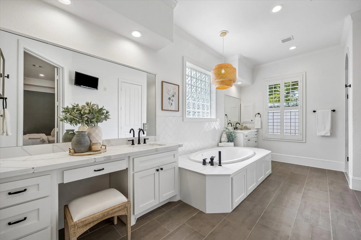
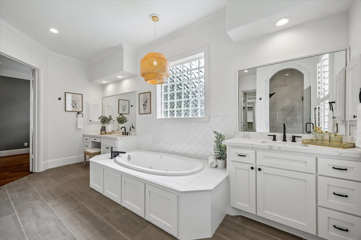
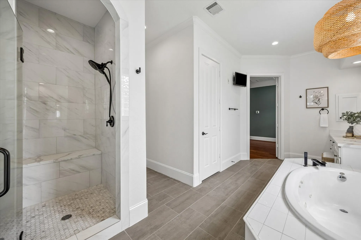
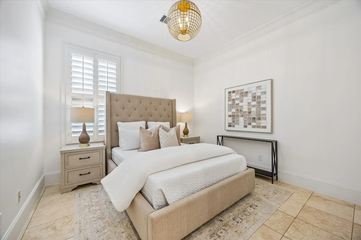
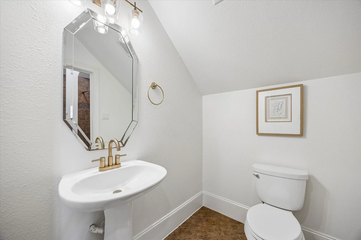
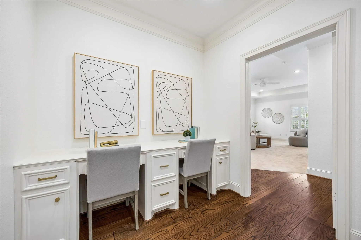
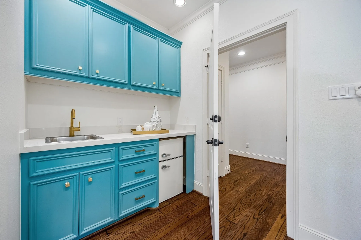
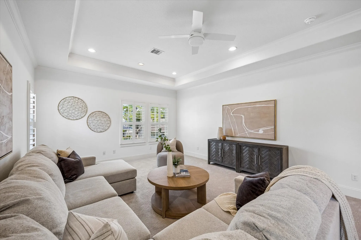
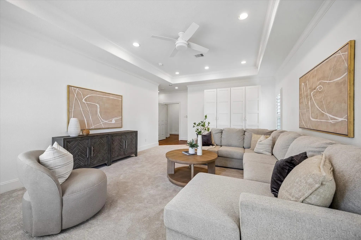
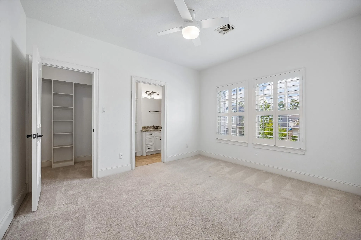
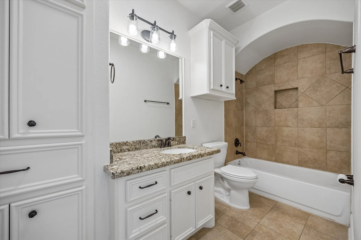
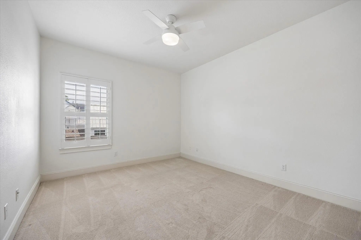
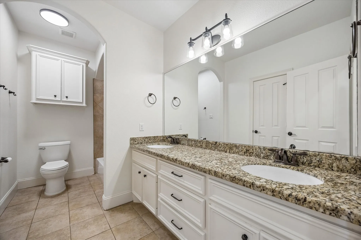
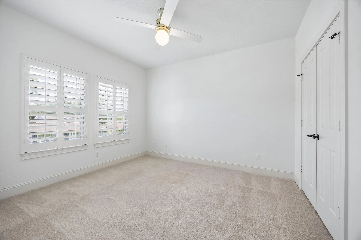
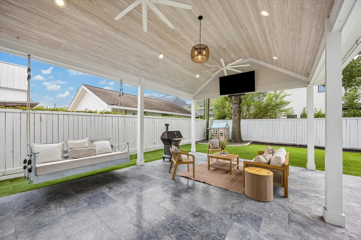
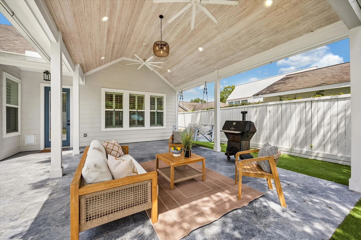
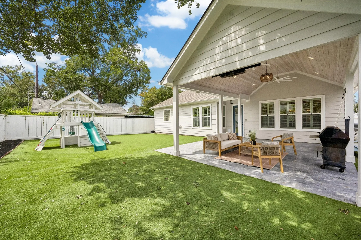
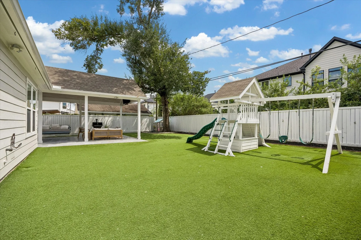
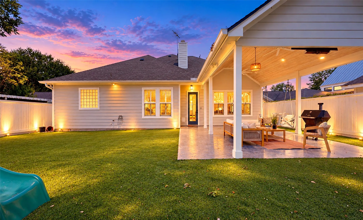
Zoned to Oak Forest Elem, Black Middle & Waltrip HS, This Oak Forest Stunner Makes Everyday Living Feel Even Better With A Thoughtful Layout & Beautiful Interiors. Arched doorways, stylish lighting, rich millwork, wood shuttered windows & Travertine & wood flooring add warmth throughout. The open plan offers a private study, formal dining & chef’s island kitchen w/quartz counters, designer backsplash, SS appliances, butler’s pantry + walk-in pantry & bar seating. Kitchen opens to the family room w/custom built-ins, gas-log FP & access to a spectacular covered patio. Primary has a sitting area, custom walk-in closet & spa-like bath. Guest bedroom down w/full bath adds flexibility. Upstairs are 3 bedrooms, 2 full baths, game room w/built-in snack bar + storage & flexible study area. Turfed backyard, covered patio, mosquito control & sprinklers in back beds, side & front yards. Mechanical updates: 2023 roof w/solar attic fans & 2 water heaters; 2024 HVAC; & 2025 electrical panel.


Basic Details
Residential
For Sale
63505868
$1,375,000
5
18
4
3,987 Sqft
2008
0.18 Acre
4
Detached
: Composition
Active
$0
Features
: Central, Zoned, Gas
: Zoned, Central Air, Electric, Attic Fan
: Back Yard
: Gas, Gas Log
: Covered, Deck, Patio, Mosquito System
: Attached, Garage, Driveway, Garage Door Opener
: Traditional
: Covered Patio, Deck, Fence, Patio, IrrigationSprinklers
1
: Tile, Wood, Carpet, Travertine
: Breakfast Bar, High Ceilings, Kitchen Island, Kitchen/Family Room Combo, Quartz Counters, Double Vanity, Entrance Foyer, Separate Shower, Walk-In Pantry, Tub Shower, Balcony, Crown Molding, Wet Bar, Jetted Tub, Sitting Area in Primary, Butler's Pantry, En Suite Bathroom, Main Level Primary, Walk-In Closet(s), Full Bath on Main Level, Two Bedrooms Down
: Washer Hookup, Electric Dryer Hookup, Gas Dryer Hookup
: Public Sewer
: Window Coverings
$0
Appliances
: Dishwasher, Disposal, Gas Range, Microwave, Oven, Gas Cooktop, Gas Oven, Wine Refrigerator
Address Map
TX
Harris
Houston
77018
Thornton
1235
Road
W96° 34' 6.7''
N29° 49' 55.2''
North
From 610 & Ella: Head north on Ella. Turn left onto Thornton Rd. This stunning home will be on your left.
9
Neighborhood
OAK FOREST ELEMENTARY SCHOOL (HOUSTON)
27 - Houston
WALTRIP HIGH SCHOOL
27 - Houston
27 - Houston
BLACK MIDDLE SCHOOL
MLS Addon
eXp Realty LLC
Shawn Manderscheid
$0
$0
$0
$0
$0
Additional Information
1
3987
: Curbs, Gutter(s)
: Cement Siding, Stone
: Slab
2.0
: Two
: Subdivision
64x125
2026-09-10
1425000
2
https://my.matterport.com/show/?m=U7FoQn3iyFM&mls=1
: Public
Financial
21801.0
Listing Information
BUCKET
EXPD01
Cash, Conventional, FHA, VA Loan
Active
2026-10-11T21:08:42Z
HAR
2026-09-10T00:11:07Z
Speer Companies Brokerage
Contact Broker
