

$346,556
3 Bed
2 Bath
1,801 Sqft

13824 Seneca Lake Drive, Texas City, Texas 77568

  • Residential Property Type
  • 1,801 Sqft Square Footage
  • Attached Cars Garage
  • 2026 Year Built
Property Description

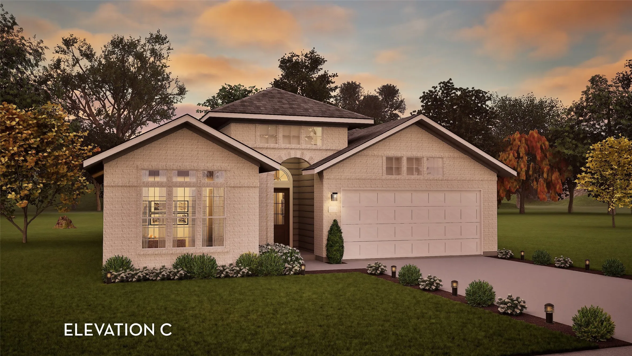
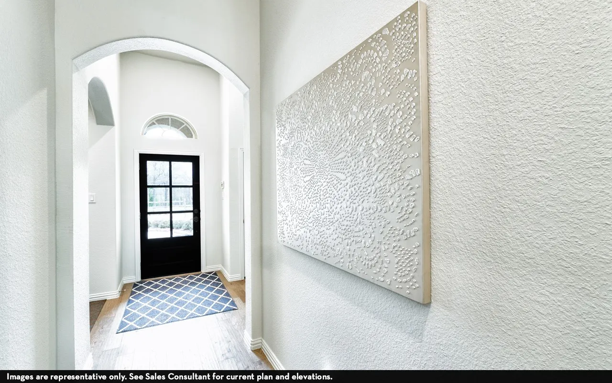
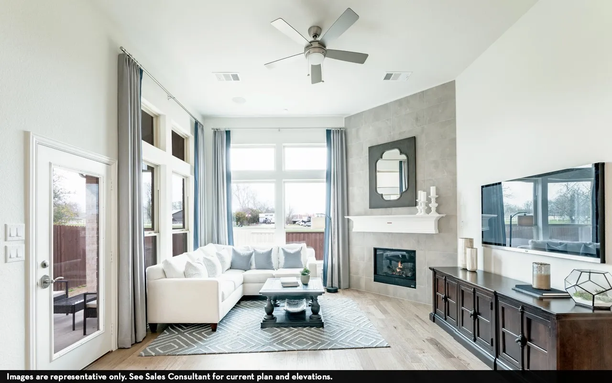
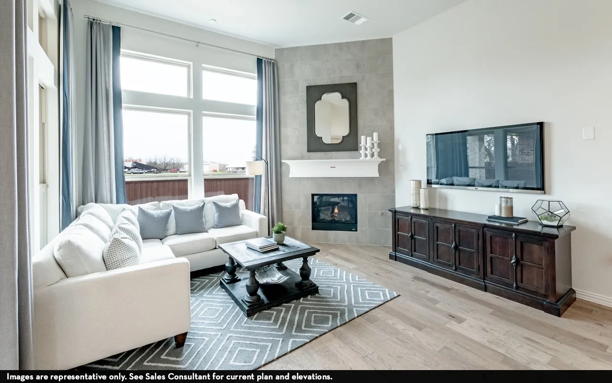
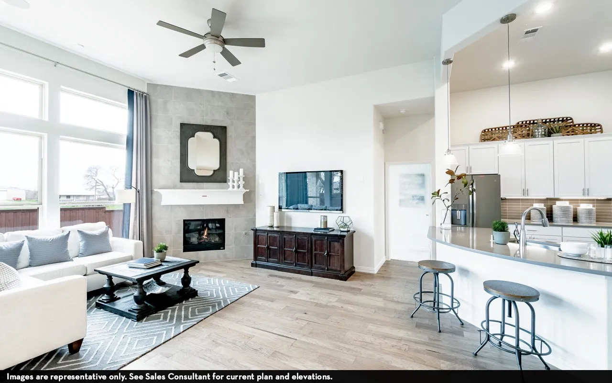
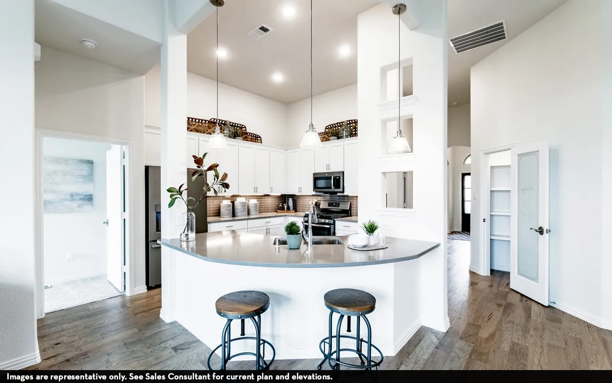
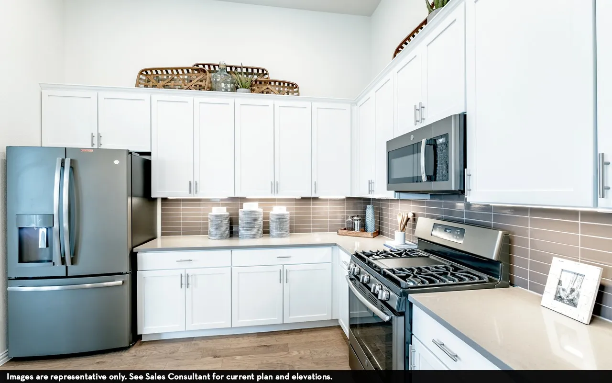
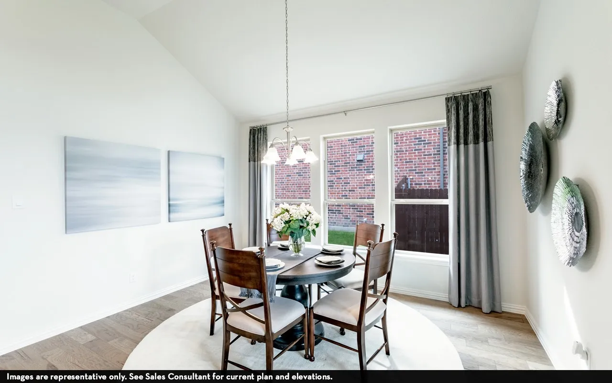
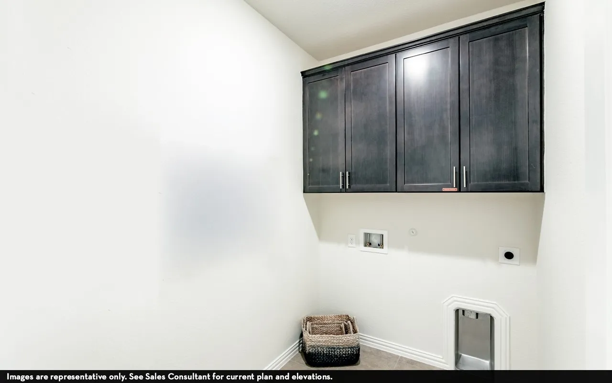
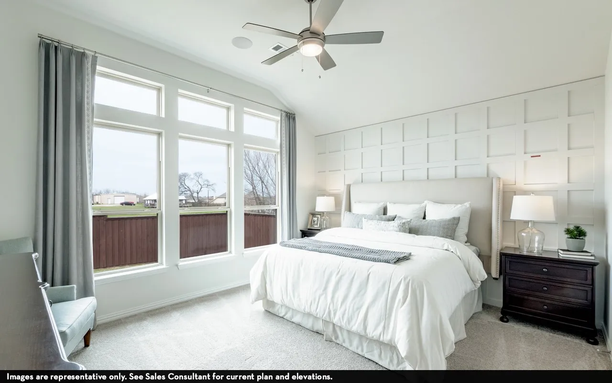
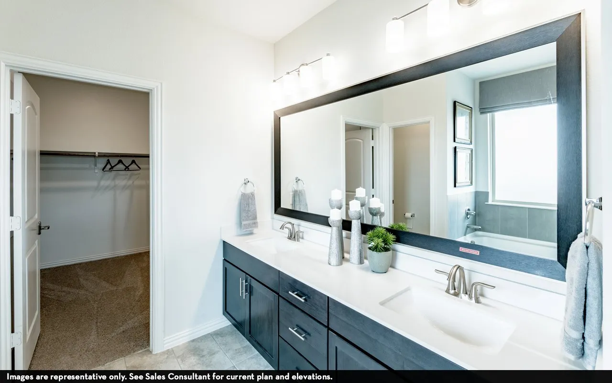
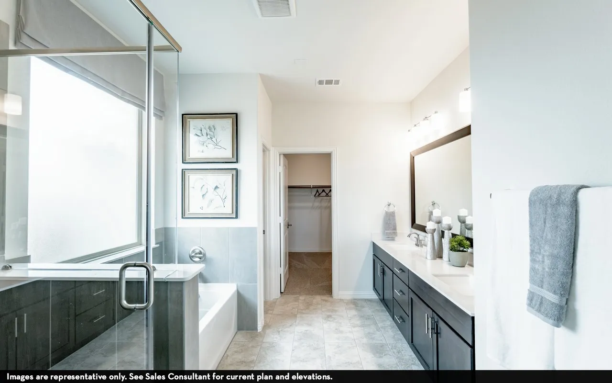
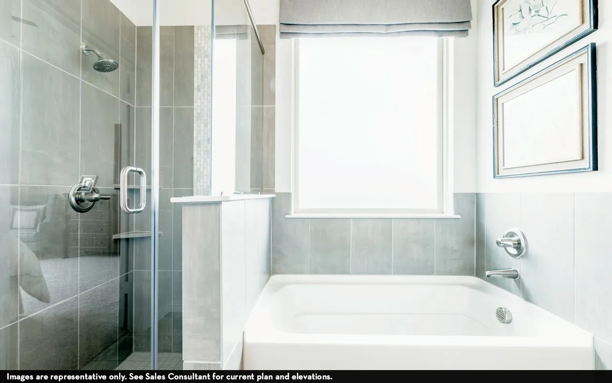
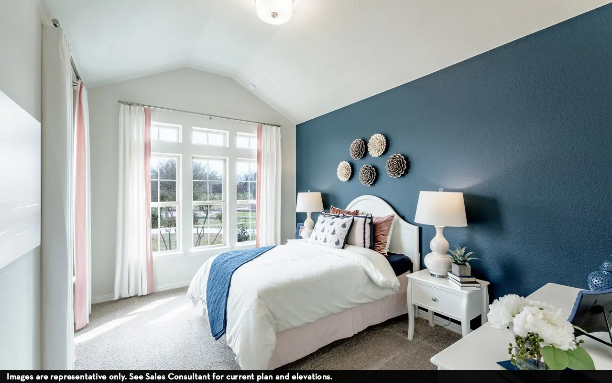
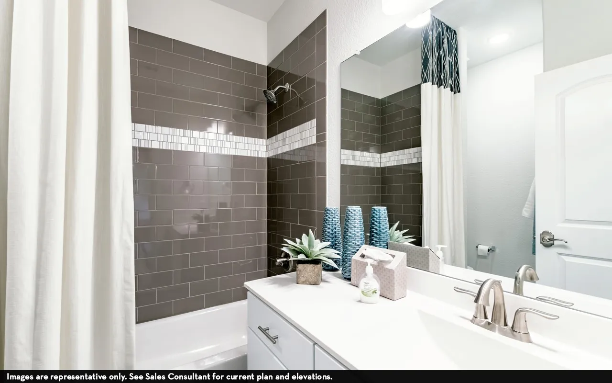
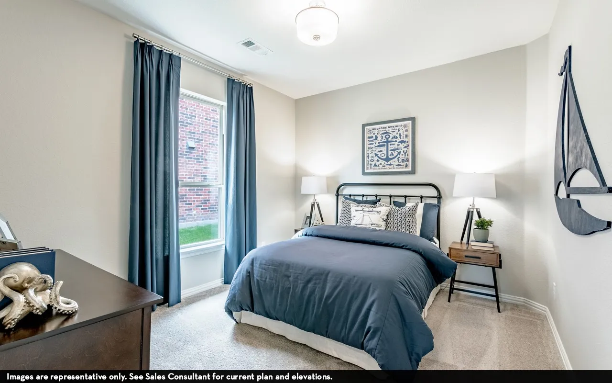
The well-designed Greeley home greets you with a large foyer area that grants you entry to your second and third bedrooms, each containing walk-in closets for maximum storage. The full secondary bath resides between the two bedrooms. Down the hall is entry to your walk-in utility room, as well as your two-car garage. Around the corner is your spacious, open-concept kitchen that features a unique curved kitchen island overlooking the expansive dining room and family room. Your kitchen boasts incredible features like sleek granite countertops, flat-panel birch cabinets, industry-leading appliances, and an oversized pantry. When it’s time for rest, retreat to your private master bedroom right off the family room. Your master suite boasts a divine master bathroom consisting of double vanities with cultured marble countertops, a soaking bathtub with a stand-alone shower, and a generously-sized walk-in closet. With the Greeley home, the possibilities are yours to explore.


Basic Details
Residential
For Sale
32417539
$346,556
3
9
2
1,801 Sqft
2026
2
1
Detached
: Composition
Active
$0
Features
: Association
: Central, Electric, Gas
: Central Air, Electric
: Back Yard
: Covered, Deck, Patio, Porch
: Attached, Garage, Driveway, Garage Door Opener
: Traditional
: Covered Patio, Fence, Patio, Private Yard, Porch, Paved Driveway
: Tile, Carpet, Vinyl, Plank
: High Ceilings, Kitchen Island, Kitchen/Family Room Combo, Pantry, Quartz Counters, Kitchen/Dining Combo, Living/Dining Room, Programmable Thermostat, Double Vanity, Entrance Foyer, Separate Shower, Ceiling Fan(s), Walk-In Pantry, Granite Counters, Tub Shower, Marble Counters, Window Treatments, Walk-In Closet(s), All Bedrooms Down
: Washer Hookup, Electric Dryer Hookup
: Public Sewer
: Low-Emissivity Windows, Window Coverings
$0
Appliances
: Dishwasher, Disposal, Microwave, ENERGY STAR Qualified Appliances, Tankless Water Heater, Electric Oven, Oven, Gas Cooktop
Address Map
TX
Galveston
Texas City
77568
Seneca Lake Drive
13824
W96° 55' 42.3''
N29° 24' 4.8''
Southeast
From Houston: Take 45 South towards Galveston. Exit 17 toward Holland Rd. Stay on the Feeder Rd and pass Bucees & the Tanger Outlets. Turn right onto Lago Mar Blvd at community entrance. At the traffic light on Crystal View Blvd, turn right. Continue on Crystal View Blvd. until Golden Isle Dr. Turn right onto Golden Isle Dr, and the model home will be on the left located at 13233 Golden Isle Dr.
33
Neighborhood
LOBIT ELEMENTARY SCHOOL
17 - Dickinson
DICKINSON HIGH SCHOOL
17 - Dickinson
17 - Dickinson
LOBIT MIDDLE SCHOOL
MLS Addon
CastleRock Realty, LLC
Ashley Yoder
$0
$0
$0
$0
$0
Additional Information
Beach Rights, Beach Access, Clubhouse, Fitness Center, Meeting/Banquet/Party Room, Party Room, Picnic Area, Playground, Park, Pool, Security, Trail(s), Guard
1
1801
: Community Pool, Curbs, Master Planned Community
: Brick, Cement Siding
: Slab
2.0
: One
: Subdivision, Pond on Lot
50 x 120
2026-09-02
1
https://my.matterport.com/show/?m=Mc71T9bdSnH
: Public
Financial
1300.0
Annually
: Clubhouse, Recreation Facilities, Other
1
Listing Information
ayoder C
CRRO01
Cash, Conventional, FHA, Investor Financing, Texas Vet, VA Loan
Active
2026-09-03T09:01:17Z
HAR
2026-09-02T17:01:54Z
Speer Companies Brokerage
Contact Broker
Energy Tag
