
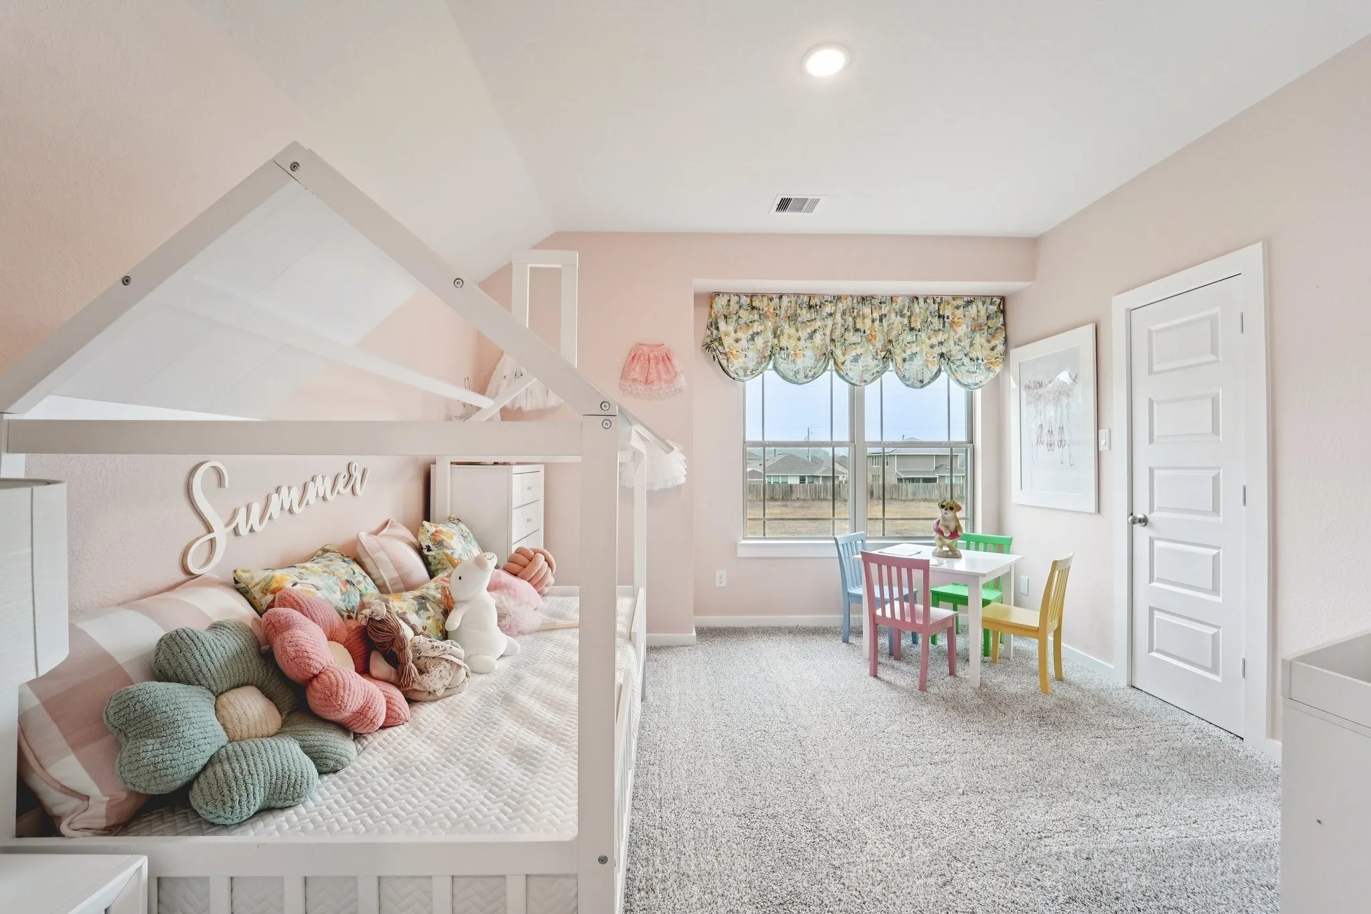
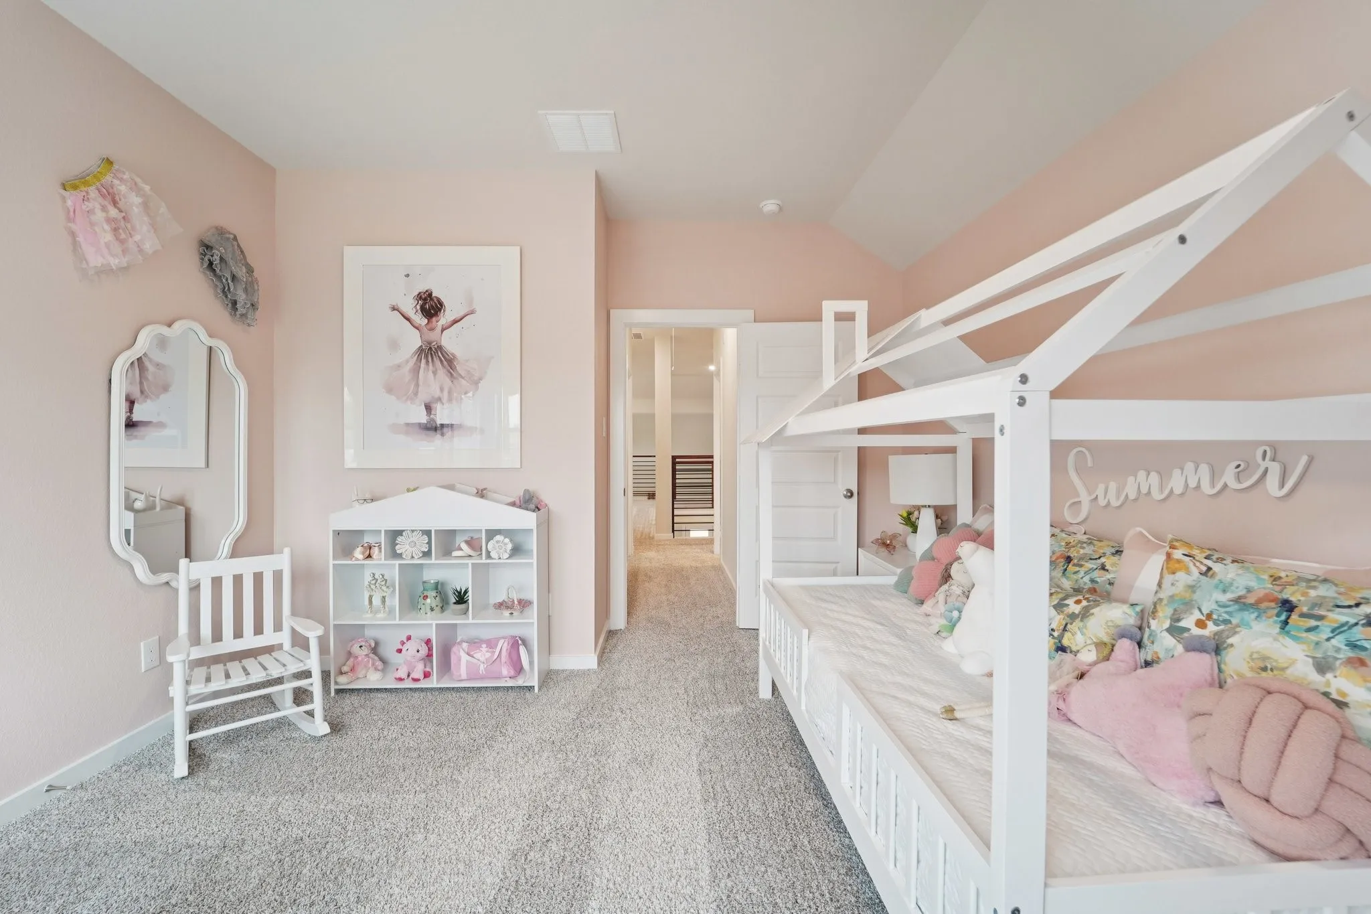
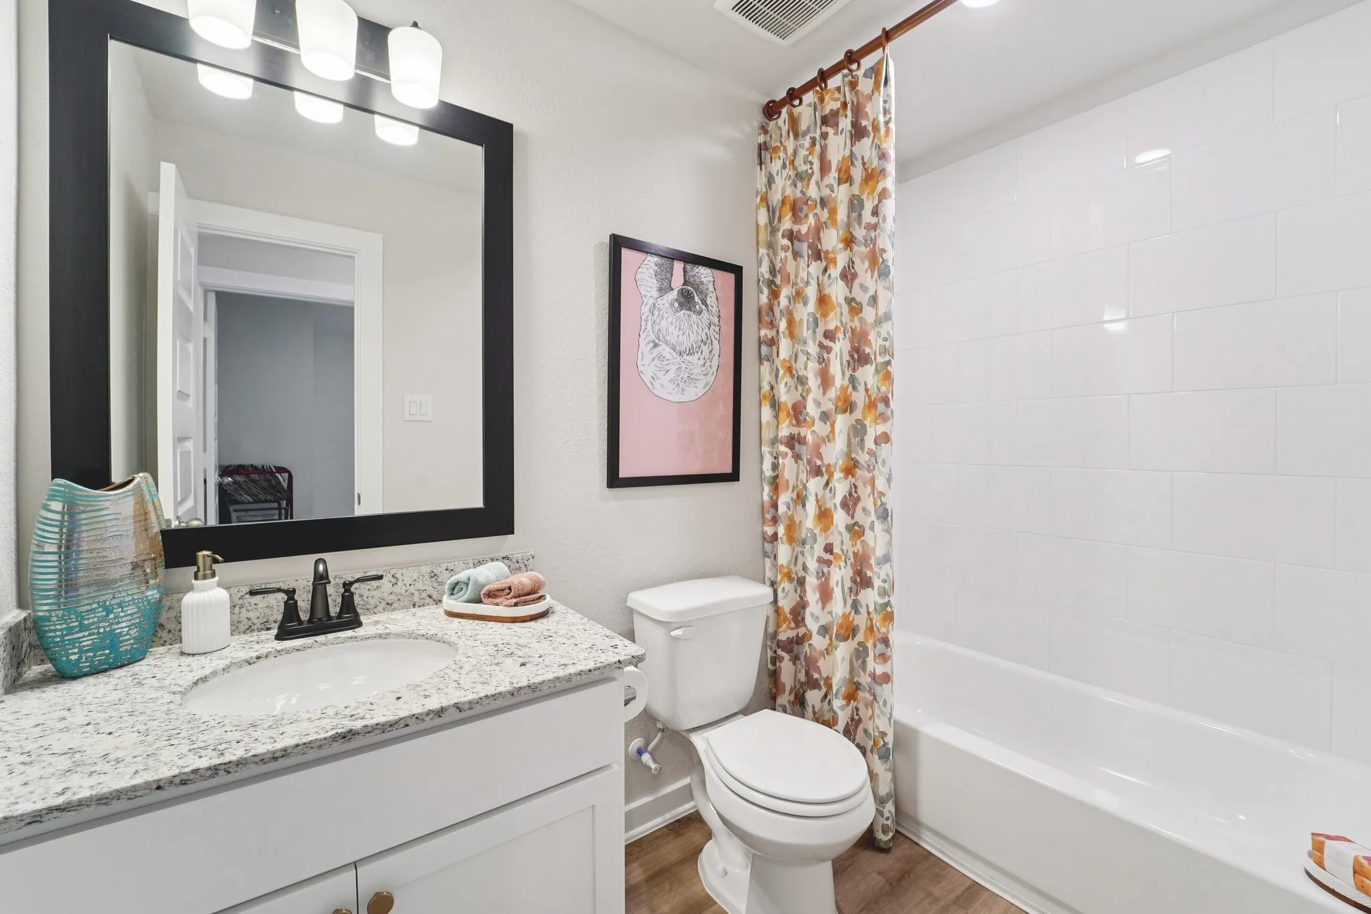

$373,489
5 Bed
4 Bath
2,656 Sqft

26393 Cooperstown Way, Splendora, Texas 77372

  • Residential Property Type
  • 2,656 Sqft Square Footage
  • Attached Cars Garage
  • 2026 Year Built
Property Description

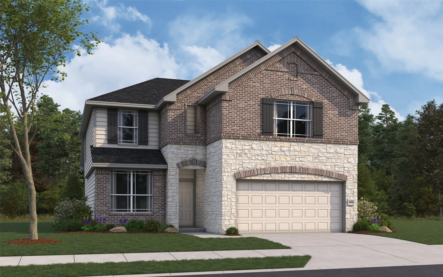
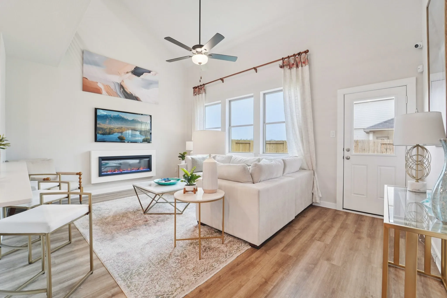
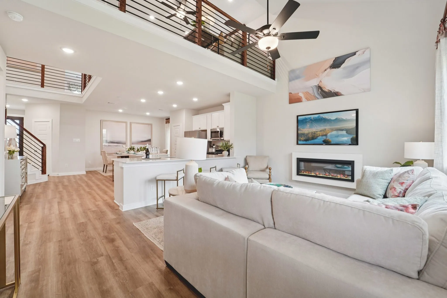
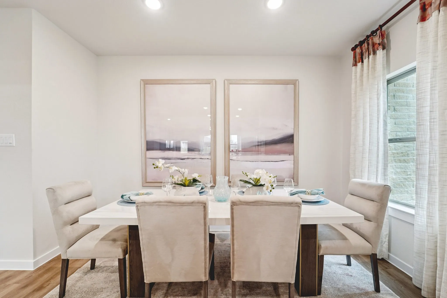
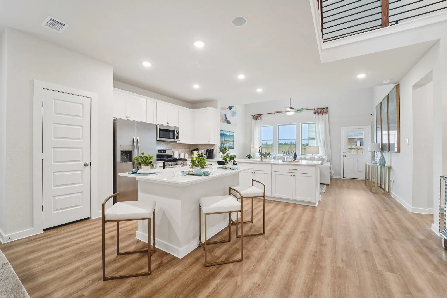
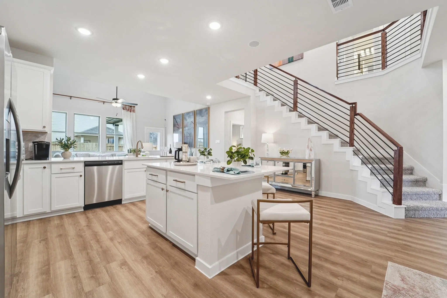
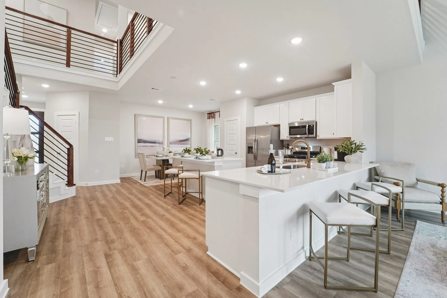
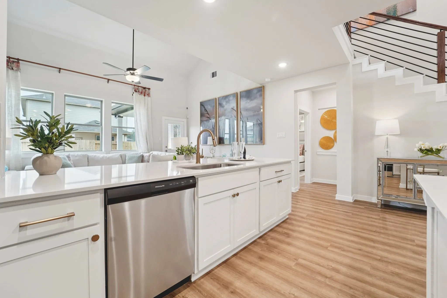
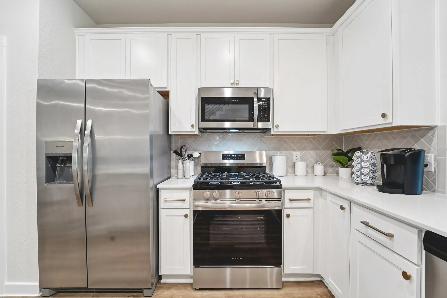
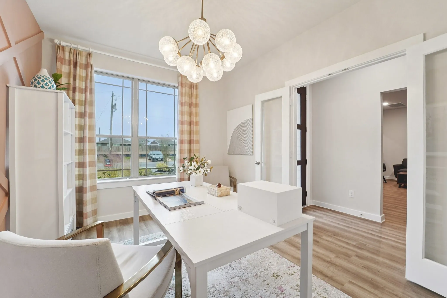
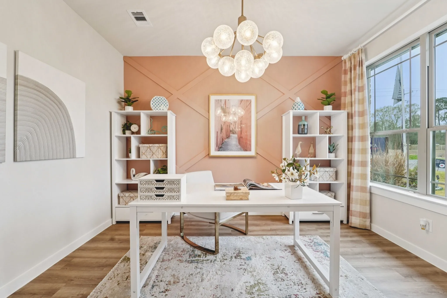
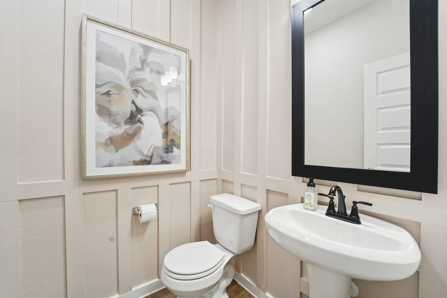
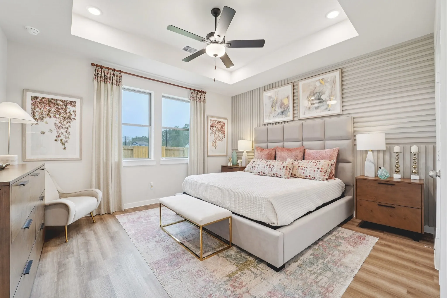
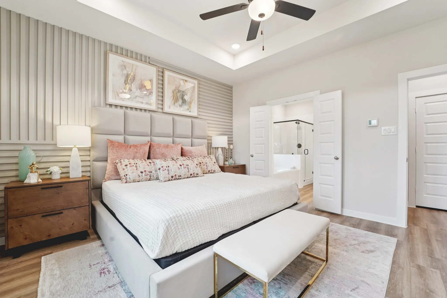
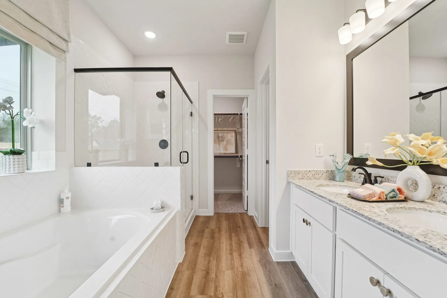
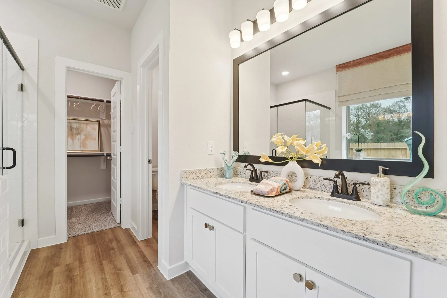
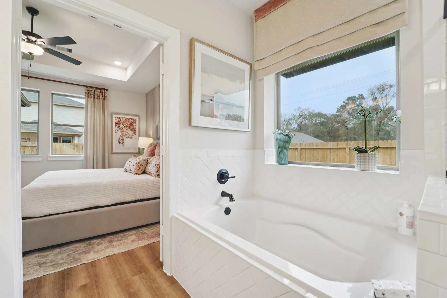
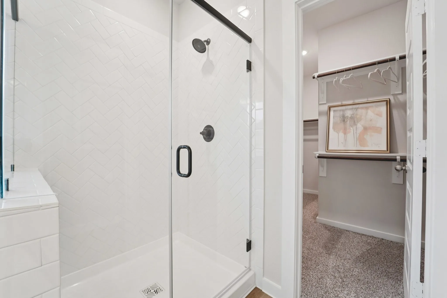
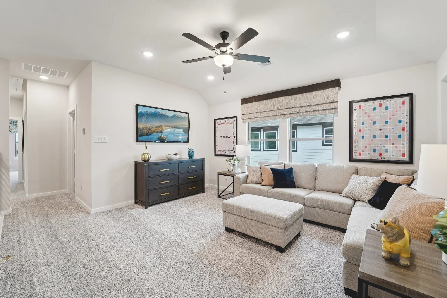
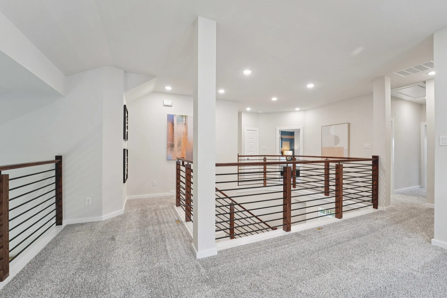
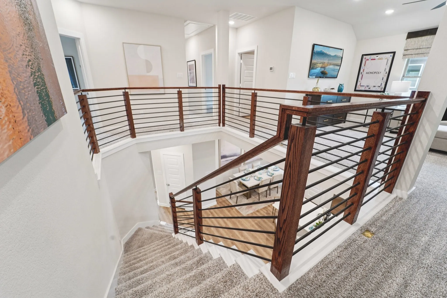
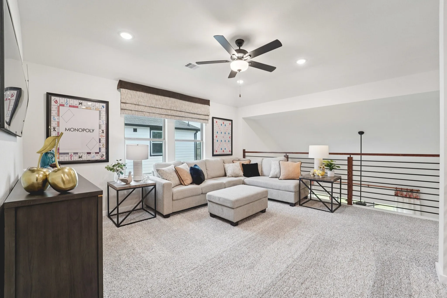
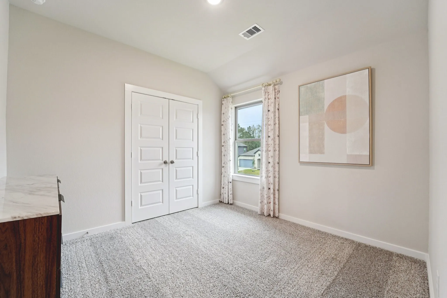
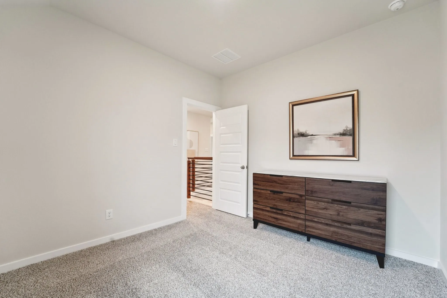
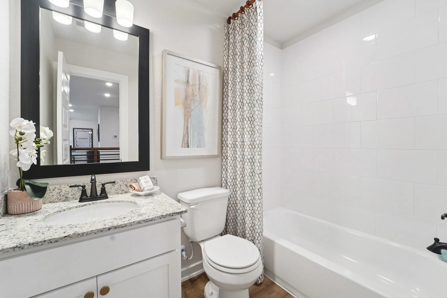
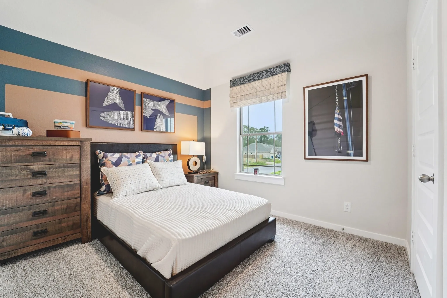
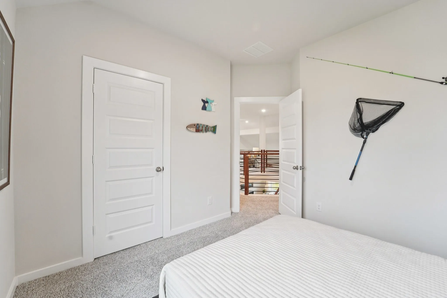
The Hamilton is a gorgeous floorplan boasting five bedrooms and three-and-a-half bathrooms with a study.. As you step inside, you’ll be greeted by a grand foyer, followed by the study and a convenient powder bath. The spacious living area offers plenty of room for relaxation and entertainment. The well-appointed kitchen and adjacent breakfast area provide a perfect space for preparing meals and enjoying quality time with loved ones. The owner’s suite, thoughtfully located at the back of the house, offers a tranquil retreat. It features a large owner’s bath to indulge in comfort and luxury. Upstairs, you’ll discover a game room and four bedrooms with large closets. Splendora Fields combines affordable new-construction homes with the comfort of a welcoming neighborhood. Enjoy a low community tax rate, energy-efficient designs and an industry-leading home warranty for lasting peace of mind.


Basic Details
Residential
For Sale
32380253
$373,489
5
17
4
1
2,656 Sqft
2026
3
1
Detached
: Composition, Other
Active
$0
Features
: Central, Gas
: Central Air, Electric
: Back Yard
: Covered, Deck, Patio
: Attached, Garage
: Contemporary/Modern
: Covered Patio, Deck, Fence, Patio, Private Yard, Fully Fenced, IrrigationSprinklers
: Carpet, Vinyl, Plank
: Breakfast Bar, High Ceilings, Kitchen Island, Kitchen/Family Room Combo, Kitchen/Dining Combo, Programmable Thermostat, Double Vanity, Entrance Foyer, Soaking Tub, Separate Shower, Ceiling Fan(s), Bath in Primary Bedroom, Granite Counters, Tub Shower, Crown Molding, En Suite Bathroom, Main Level Primary, Walk-In Closet(s)
: Washer Hookup, Electric Dryer Hookup
: Public Sewer
: Low-Emissivity Windows
$0
Appliances
: Dishwasher, Disposal, Gas Range, Microwave, Oven, Gas Oven
Address Map
TX
Montgomery
Splendora
77372
Cooperstown
26393
Way
W96° 50' 46.9''
N30° 13' 10.9''
East
Follow I-69/US-59 N to US-59 BUS N in Patton Village. Take the exit toward Creekwood Ln and turn onto Ipes Road. Turn left into the community on All Star Drive and the model home is ahead on the right.
40
Neighborhood
PEACH CREEK ELEMENTARY SCHOOL
47 - Splendora
SPLENDORA HIGH SCHOOL
47 - Splendora
47 - Splendora
SPLENDORA JUNIOR HIGH
MLS Addon
The Signorelli Company
Daniel Signorelli
$0
$0
$0
$0
$0
Additional Information
Playground, Park, Trash
1
2656
: Brick, Cement Siding, Stone, Wood Siding, Vinyl Siding
: Slab
2.0
: Two
: Corner Lot, Side Yard
80x120
2026-10-08
2
: Public
Financial
360.0
Annually
1
Listing Information
DKSLAND
DANN01
Cash, Conventional, FHA, Investor Financing, VA Loan
Active
2026-10-10T12:02:30Z
HAR
2026-10-08T13:41:54Z
Speer Companies Brokerage
Contact Broker
Energy Tag
