

$1,225,000
4 Bed
4 Bath
3,643 Sqft
0.16 Acre Lot

9614 Chatfield Street, Houston, Texas 77025

  • Residential Property Type
  • 3,643 Sqft Square Footage
  • Attached Cars Garage
  • 2015 Year Built
Property Description

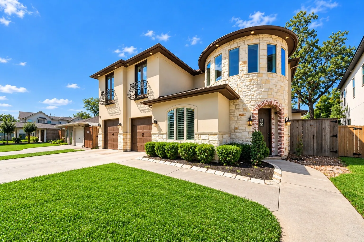
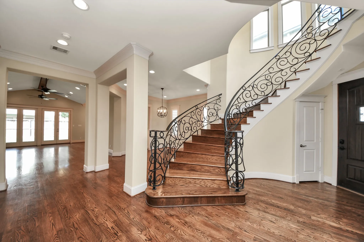
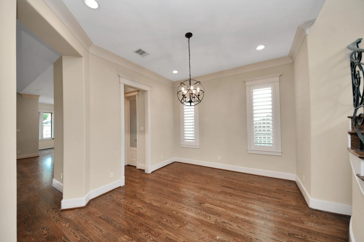
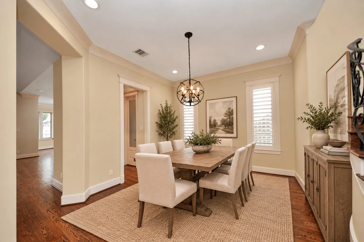
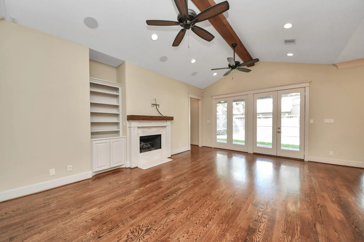
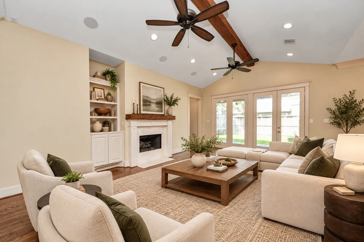
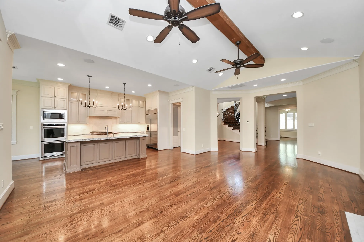
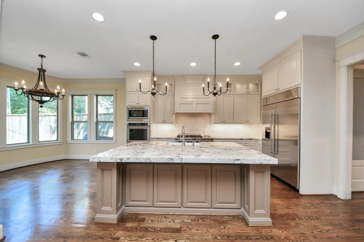
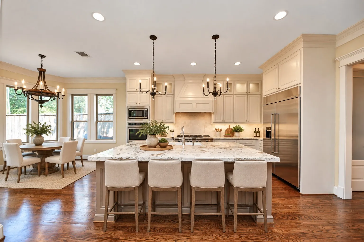
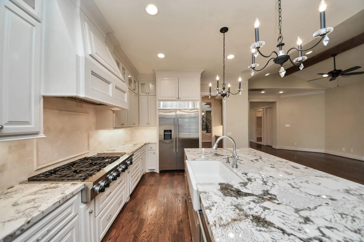
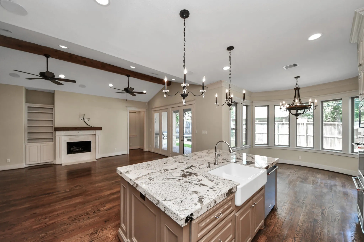
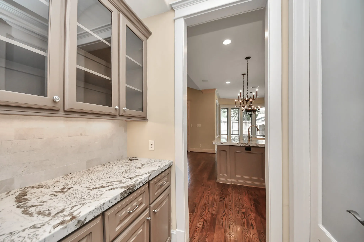
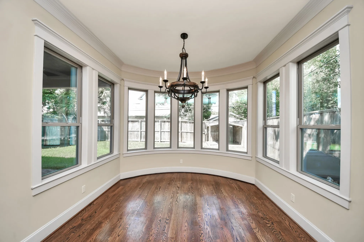
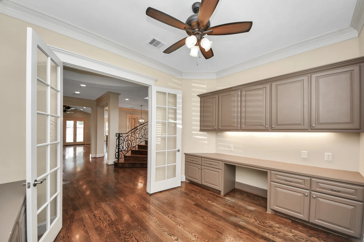
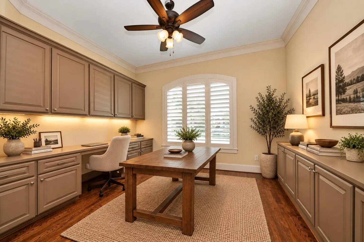
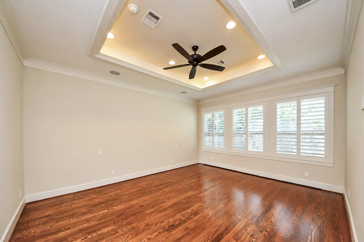
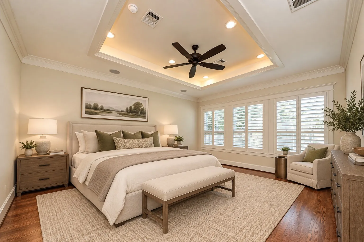
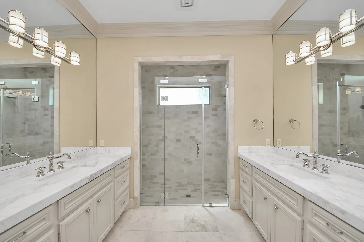
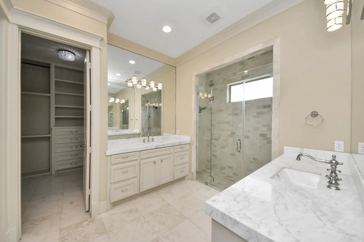
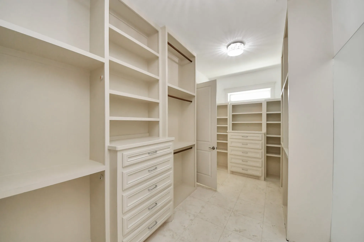
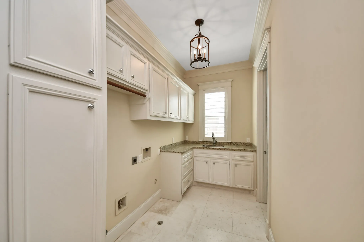
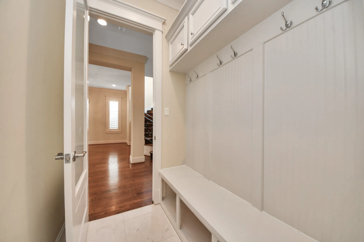
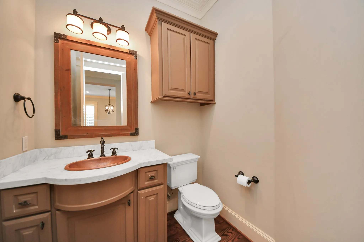
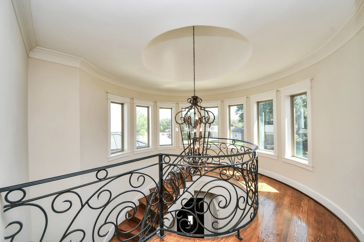
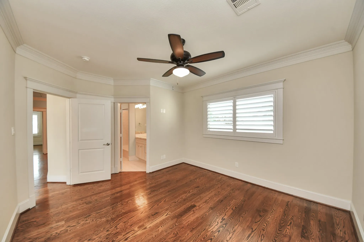
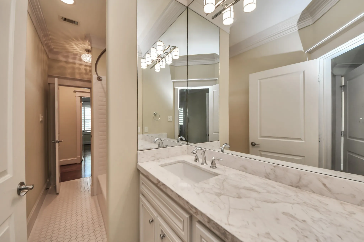
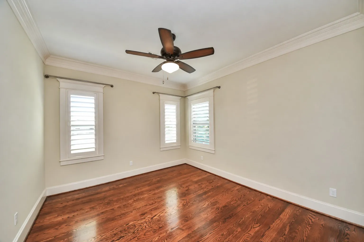
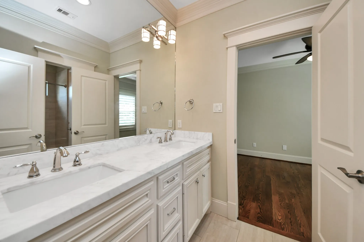
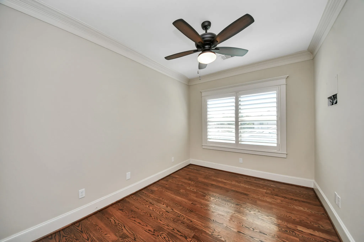
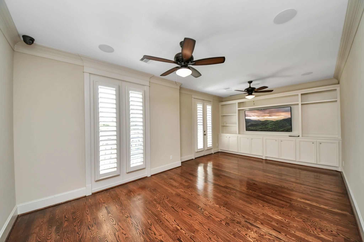
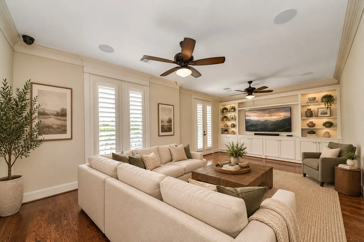
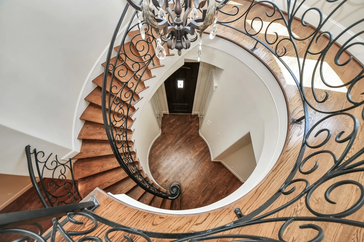
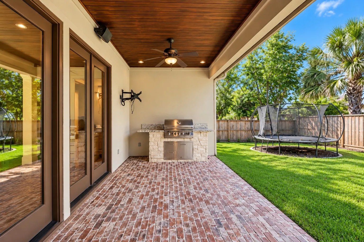
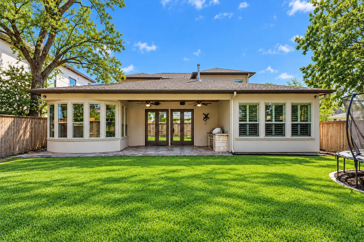
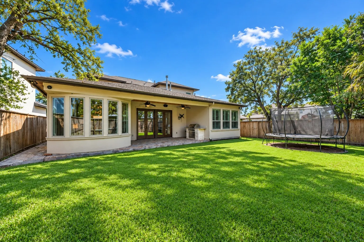
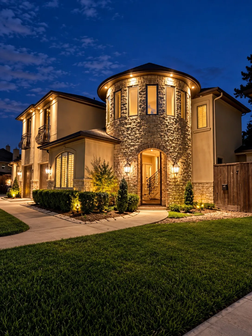
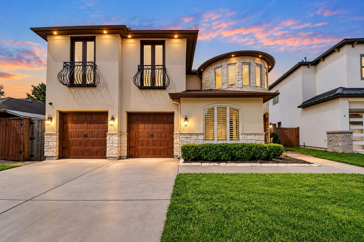
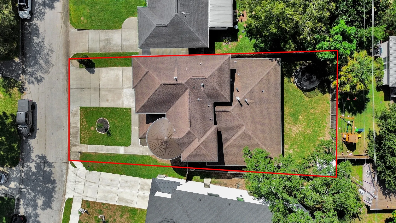
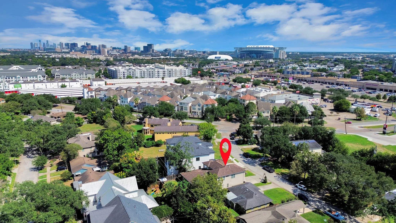
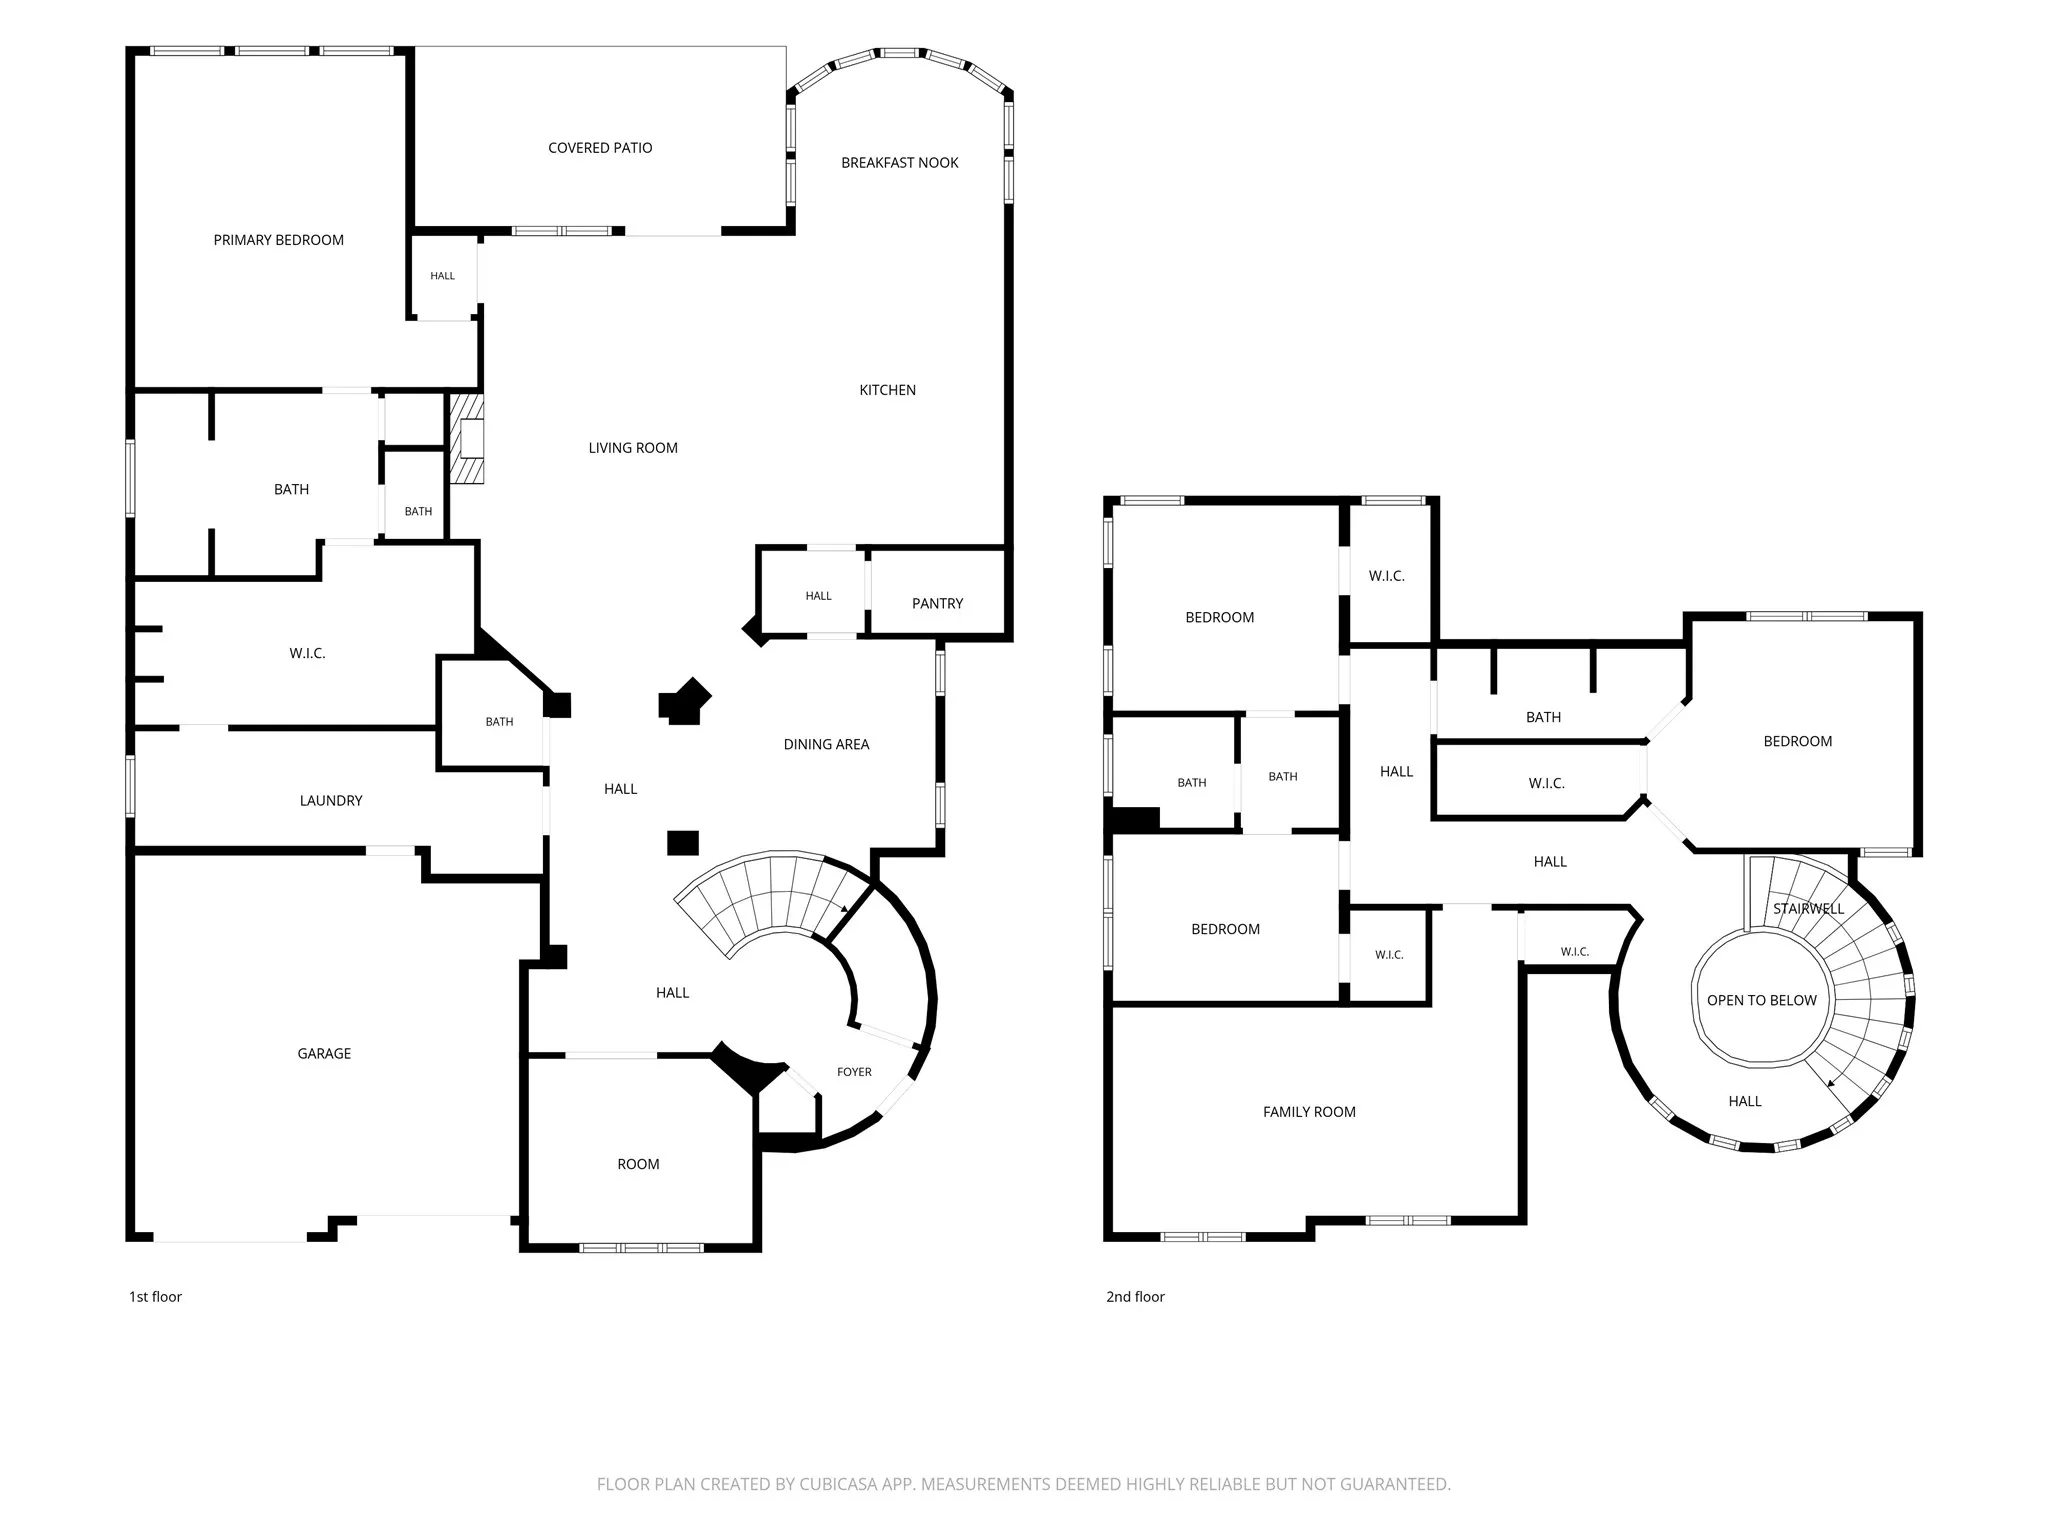
Not your typical builder home! Built in 2015, this Westridge custom offers distinctive architecture, a striking turret entry and thoughtful design throughout. The open floor plan features 4 bedrooms, a private study with French doors and built-ins, plus a game room that could serve as a 5th bedroom. An oversized island kitchen with KitchenAid appliances, walk-in pantry and butler’s pantry/coffee bar opens to the family room with wood beam ceiling accents. Custom cabinetry, tray ceilings, designer lighting and exceptional closet space set this home apart. A standout feature is the oversized laundry/mudroom connecting the garage to the custom primary closet. Outside, enjoy an expansive covered patio with summer kitchen, a large backyard and privacy fencing. Smart home features, camera-ready AV rack and exterior under-eave lighting add convenience. Meticulously cared for with recent updates, this home delivers the space and quality that buyers appreciate. Plus, the location is 10/10!


Basic Details
Residential
For Sale
32226518
$1,225,000
4
11
4
1
3,643 Sqft
2015
0.16 Acre
3
Detached
: Composition
Active
$0
Features
: Central, Gas
: Central Air, Electric, Attic Fan
: Covered, Deck, Patio
: Attached, Garage, Driveway, Garage Door Opener
: Traditional, Other
: Covered Patio, Patio, Private Yard, Fully Fenced, Outdoor Kitchen
1
: Tile, Wood
: Breakfast Bar, High Ceilings, Kitchen Island, Kitchen/Family Room Combo, Double Vanity, Entrance Foyer, Walk-In Pantry, Bath in Primary Bedroom, Granite Counters, Tub Shower, Balcony, Crown Molding, Pots & Pan Drawers, Hollywood Bath, Vaulted Ceiling(s), Butler's Pantry, En Suite Bathroom, Main Level Primary, Walk-In Closet(s), Split Bedrooms, Shower Only
: Washer Hookup, Gas Dryer Hookup
: Public Sewer
: Low-Emissivity Windows, Window Coverings
$0
Appliances
: Dishwasher, Disposal, Gas Range, Microwave, Refrigerator, Electric Oven, Double Oven
Address Map
TX
Harris
Houston
77025
Chatfield
9614
Street
W96° 34' 19.4''
N29° 40' 51.1''
South
From downtown Houston, take I-69/US-59 South, to 610 South, exit Hwy 90, go left or North, left on buffalo Speedway, left on Chatfield
17
Neighborhood
LONGFELLOW ELEMENTARY SCHOOL (HOUSTON)
27 - Houston
BELLAIRE HIGH SCHOOL
27 - Houston
27 - Houston
PERSHING MIDDLE SCHOOL
MLS Addon
Compass RE Texas, LLC - Houston
Kelly Stewart
$0
$0
$0
$0
$0
Additional Information
1
3643
: Community Pool
: Stucco, Stone, Wood Siding
: Slab
2.0
: Two
: Subdivision
2026-10-09
2
https://dl.dropboxusercontent.com/scl/fi/y04ngml7juaxs229fxxqw/9614-chatfield-reel.mp4?rlkey=c1fpncqbdi6v1u9wh1i0bs2ii&st=k0j5vv7i&raw=1
: Public
Listing Information
KSTEWART
CMTX01
Cash, Conventional, FHA, VA Loan
Active
2026-10-12T22:39:20Z
HAR
2026-10-09T15:48:00Z
Speer Companies Brokerage
Contact Broker
Open Dates
  • 1. 2026-10-18 (Start time: 2026-10-18T12:00:00Z - End time: 2026-10-18T14:00:00Z)
