

$1,590,000
5 Bed
7 Bath
5,422 Sqft
0.22 Acre Lot

9 Charleston Street S, Sugar Land, Texas 77478

  • Residential Property Type
  • 5,422 Sqft Square Footage
  • Attached Cars Garage
  • 1974 Year Built
Property Description

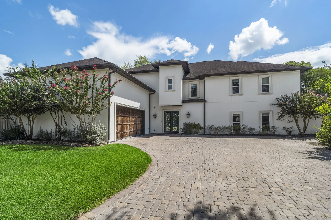
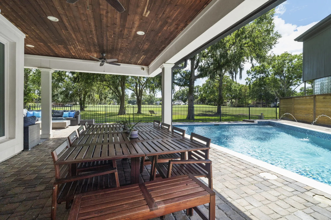
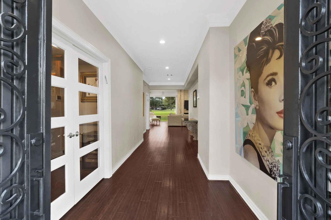
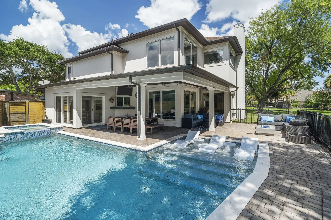
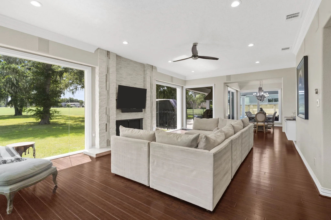
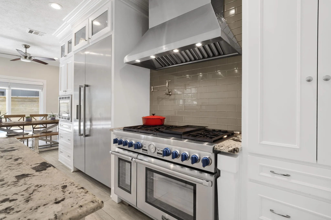
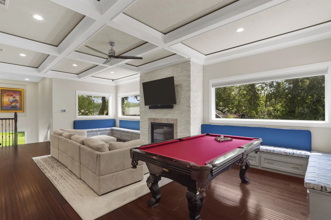
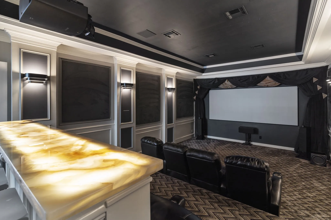
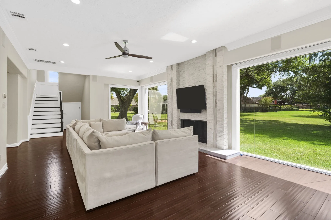
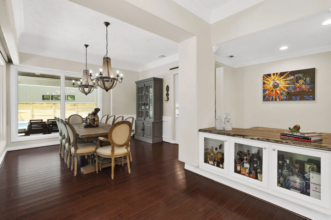
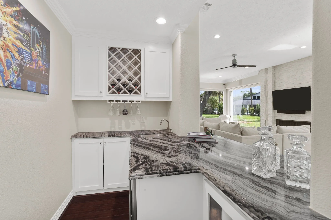
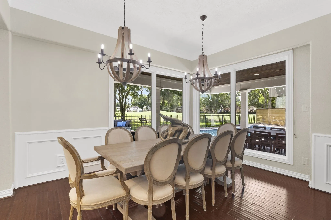
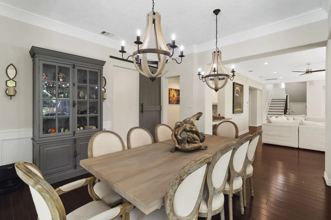
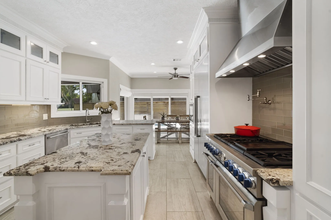
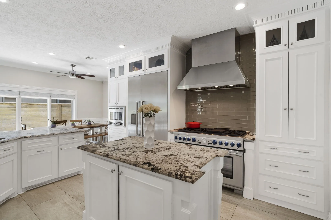
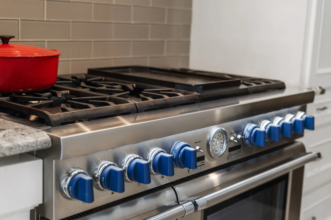
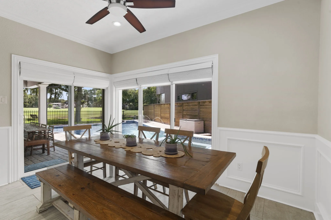
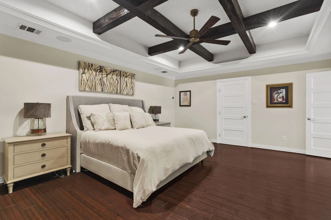
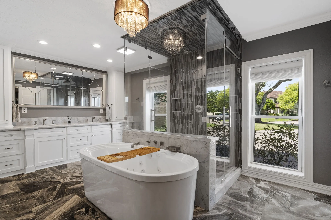
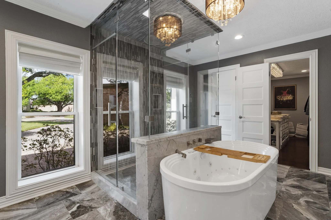
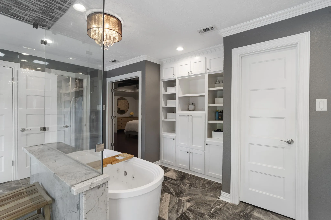
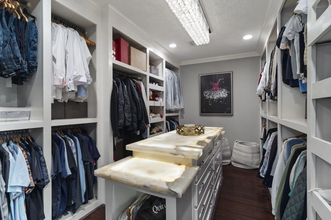
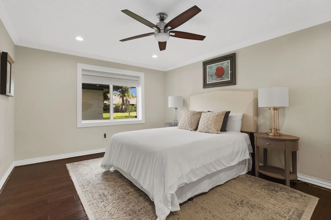
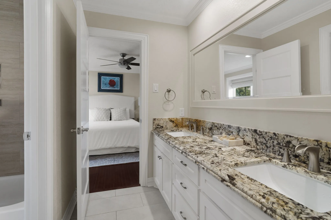
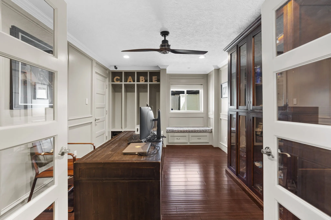
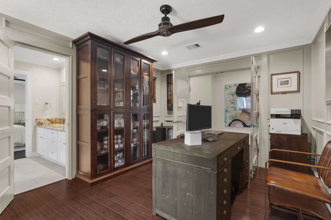
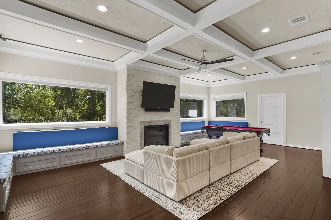
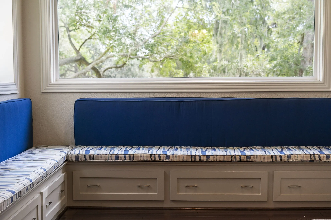
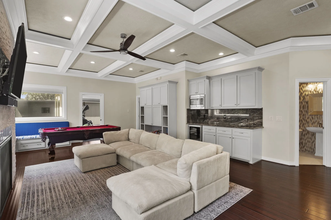
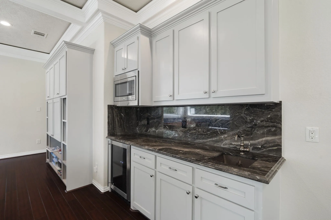
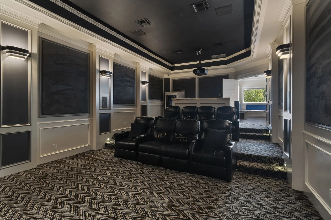
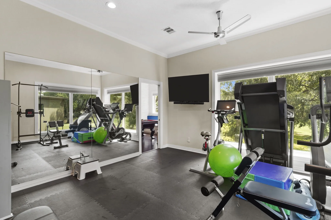
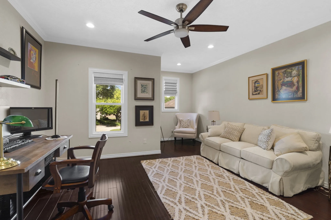
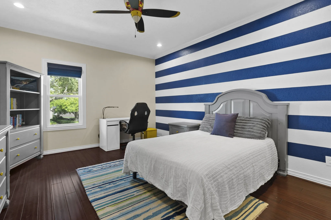
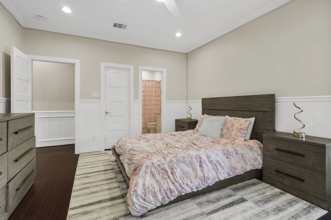
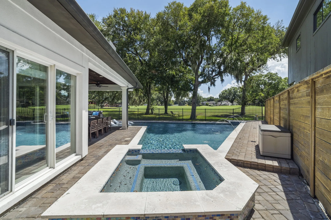
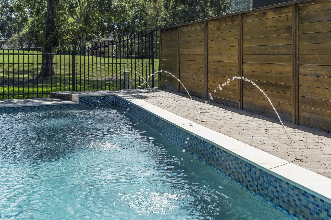
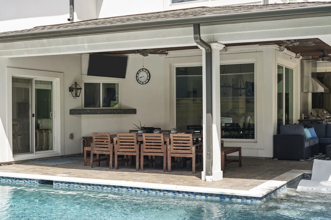
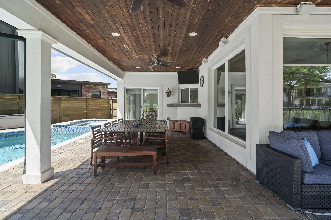
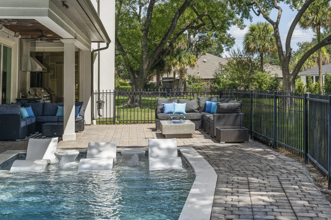
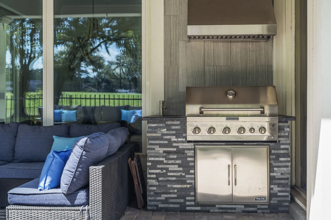
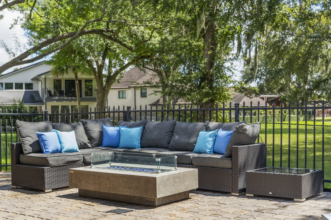
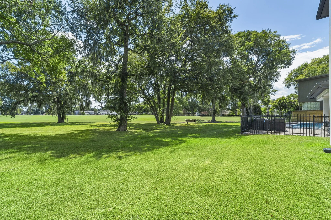
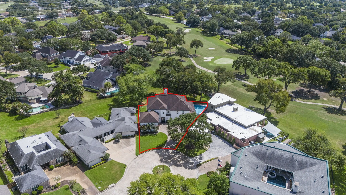
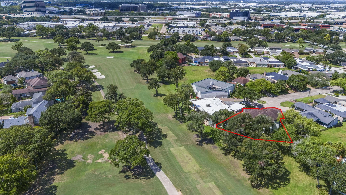
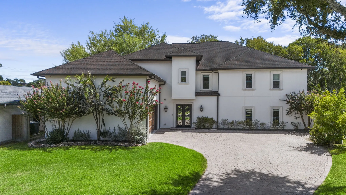
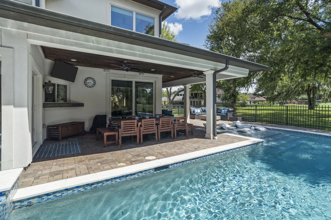
Completely REIMAGINED AND MODERNIZED, this one-of-a-kind Sugar Creek residence occupies a quiet cul-de-sac overlooking Sugar Creek Country Club Golf Course. The renovation brings together distinctive materials and unexpected details. The heated pool and spa feature glow-in-the-dark glass tile, creating a striking nighttime backdrop. Inside, expansive windows frame panoramic golf course views. The kitchen features high-end Thermador appliances, including a built-in 48″ refrigerator and gas range, while the cocktail bar showcases Italian Arabescato Orobico marble. A game room with fireplace and kitchenette, plus a home theater with seating, soundproofing, surround sound, fiber-optic ceiling and illuminated onyx bar. First-floor primary and guest suites. All bedrooms feature en suite baths. Home office and exercise room. PEX piping, low-E windows, whole-home generator, water filtration, security cameras, climate-controlled garage with Tesla plugs and SMART features throughout. Call today!


Basic Details
Residential
For Sale
79588907
$1,590,000
5
15
7
2
5,422 Sqft
1974
0.22 Acre
5
Detached
: Composition
Active
$0
Features
: Gunite, Heated, In Ground, Association, Pool/Spa Combo
: Central, Zoned, Gas
: Zoned, Central Air, Electric
: Back Yard
: Gas, Gas Log, Outside
: Covered, Deck, Patio, Mosquito System
: Attached, Garage, Driveway, Garage Door Opener
: Contemporary/Modern, French Provincial
: Covered Patio, Deck, Fence, Patio, Private Yard, IrrigationSprinklers
2
: Tile, Wood, Carpet, Marble
: Breakfast Bar, High Ceilings, Kitchen Island, Self-closing Cabinet Doors, Self-closing Drawers, Double Vanity, Entrance Foyer, Separate Shower, Bath in Primary Bedroom, Granite Counters, Crown Molding, Wet Bar, Pot Filler, Jetted Tub, Hollywood Bath, Sitting Area in Primary, En Suite Bathroom, Main Level Primary, Full Bath on Main Level, Split Bedrooms, Two Bedrooms Down
: Washer Hookup, Electric Dryer Hookup, Gas Dryer Hookup
1
: Public Sewer
: Low-Emissivity Windows, Window Coverings
$0
Appliances
: Dishwasher, Disposal, Microwave, ENERGY STAR Qualified Appliances, Refrigerator, Tankless Water Heater, Electric Oven, Double Oven, Gas Cooktop, Water Softener Owned, Wine Refrigerator
Address Map
TX
Fort Bend
Sugar Land
77478
Charleston
9
Street
W96° 24' 23.2''
N29° 37' 11.4''
North
59 S; exit 111 toward Sugar Creek Blvd; left onto Sugar Creek Blvd; left onto Country Club Blvd; right onto Montclair Blvd; right onto Charleston St S; home on your left.
29
S
Neighborhood
HIGHLANDS ELEMENTARY SCHOOL (FORT BEND)
19 - Fort Bend
DULLES HIGH SCHOOL
19 - Fort Bend
19 - Fort Bend
DULLES MIDDLE SCHOOL
MLS Addon
Keller Williams Realty Southwest
Cathy Stubbs
$0
$0
$0
$0
$0
Additional Information
Picnic Area, Playground, Park, Pool, Guard
1
5422
: Community Pool, Curbs, Gutter(s), Golf, Master Planned Community
: Brick
Generator
: Slab
2.0
: Two
: Backs to Greenbelt/Park, Subdivision, Cul-De-Sac, On Golf Course, Side Yard, Near Golf Course
2026-09-25
2
: Public
Financial
771.0
Annually
: Recreation Facilities, Common Areas
1
11795.0
Listing Information
STUBBS
KWSW01
Cash, Conventional, FHA, VA Loan
Active
2026-10-06T21:21:39Z
HAR
2026-09-25T06:20:55Z
Speer Companies Brokerage
Contact Broker
