

$354,700
3 Bed
3 Bath
1,925 Sqft

1834 W Tidwell Road, Houston, Texas 77091

  • Residential Property Type
  • 1,925 Sqft Square Footage
  • Attached Cars Garage
  • 2026 Year Built
Property Description

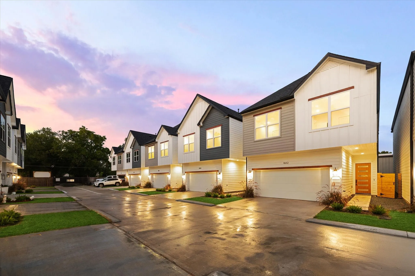
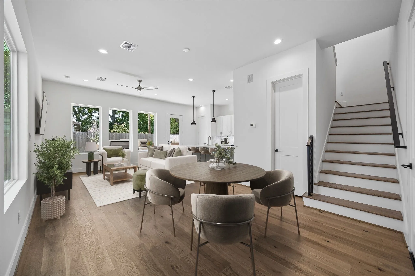
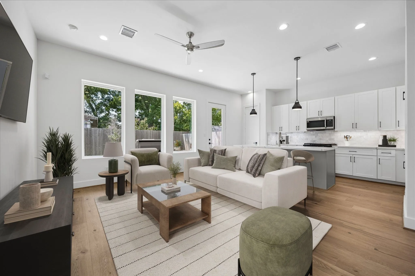
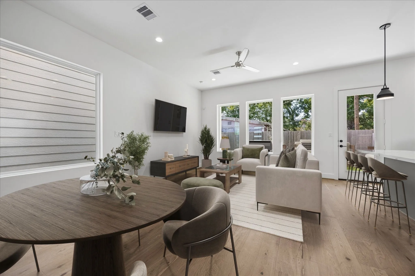
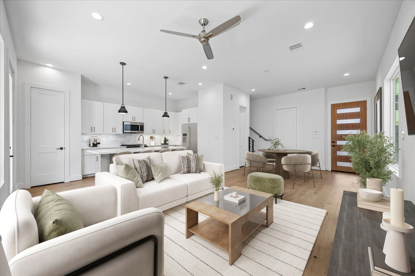
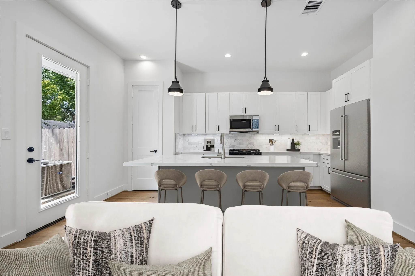
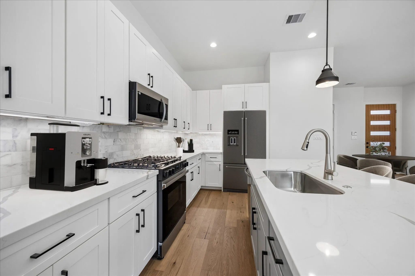
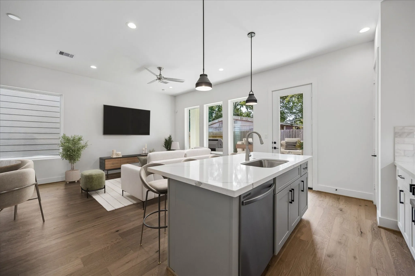
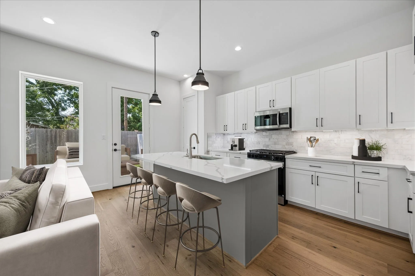
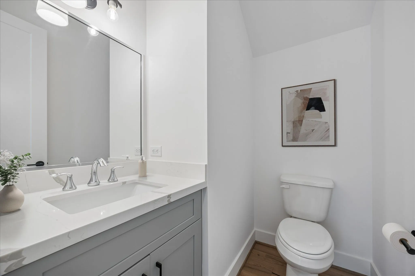
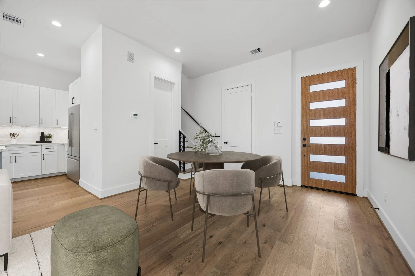
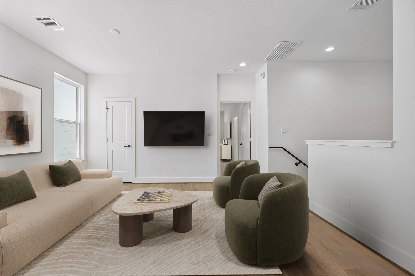
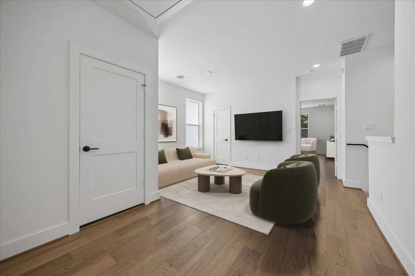
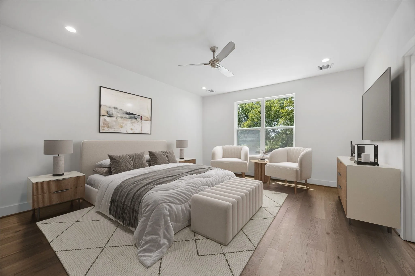
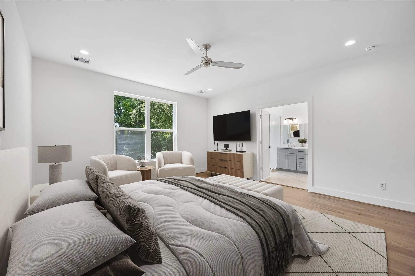
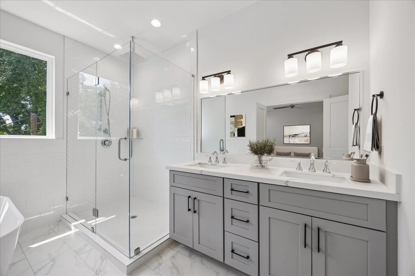
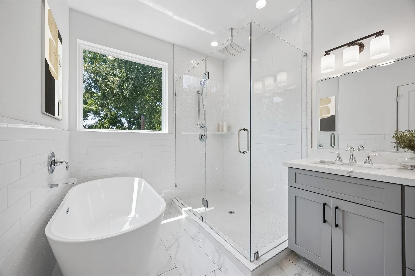
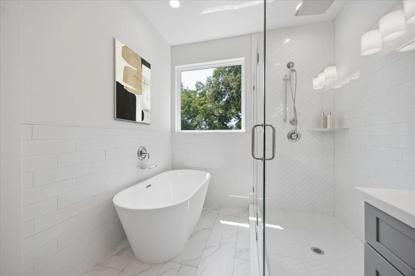
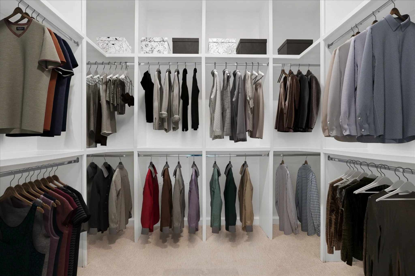
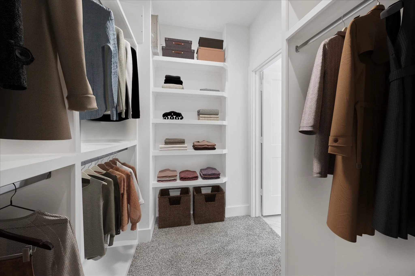
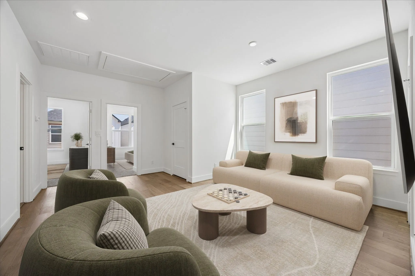
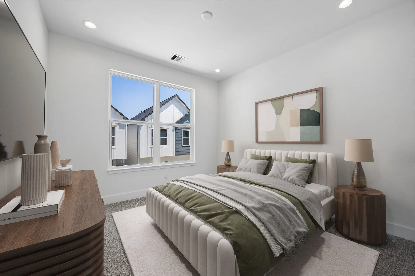
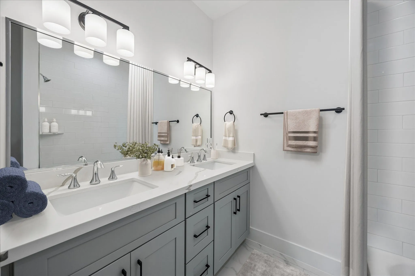
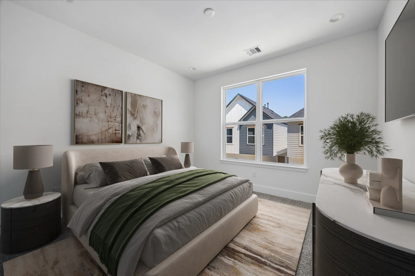
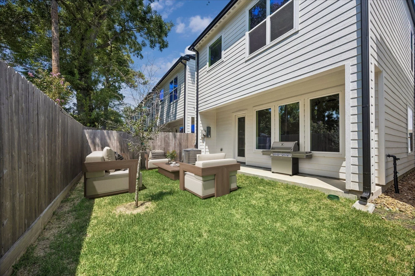
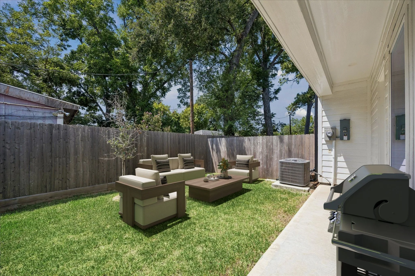
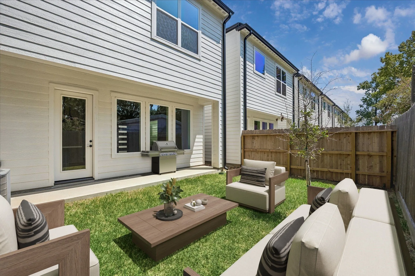
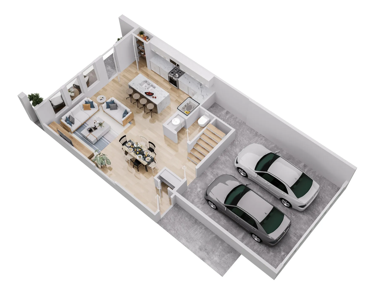
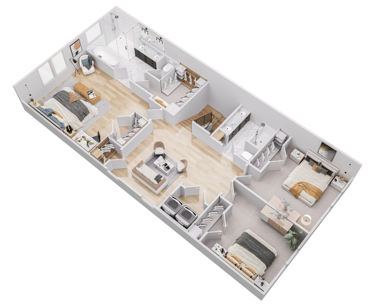
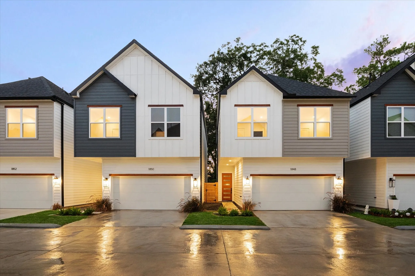
1834 W Tidwell is located within Highland Vista, an exceptional gated community by BBZ Development, where timeless architecture meets modern luxury. This freestanding residence offers outstanding curb appeal with refined landscaping, private resident driveways & a generous private yard- delivering a rare blend of privacy & sophistication. The 1st level features expansive, light-filled living & dining areas that flow seamlessly into a designer kitchen appointed with quartz countertops, top-tier stainless steel appliances, custom shaker-style cabinetry & an oversized island ideal for entertaining. Upstairs, the primary suite w hardwoods serves as a retreat with a spa-inspired bath featuring dual vanities, a soaking tub, a glass-enclosed shower & two spacious walk-in closets. 2 additional guest rooms & a versatile game room or office complete the upper level. Built with superior construction & meticulous attention to detail, Highland Vista defines quality & thoughtful design throughout.


Basic Details
Residential
For Sale
80313184
$354,700
3
11
3
1
1,925 Sqft
2026
2
1
Detached
: Composition
Active
$0
Features
: Central, Gas
: Central Air, Electric
: Back Yard
: Covered, Deck, Patio, Porch
: Attached, Garage, Driveway, Oversized, Additional Parking, Garage Door Opener, Electric Gate
: Other, Contemporary/Modern
: Covered Patio, Fence, Patio, Private Yard, Fully Fenced, Porch, Paved Driveway
: Carpet, Engineered Hardwood, Stone
: Breakfast Bar, High Ceilings, Kitchen Island, Kitchen/Family Room Combo, Pantry, Quartz Counters, Programmable Thermostat, Double Vanity, Entrance Foyer, Soaking Tub, Separate Shower, Walk-In Pantry, Bath in Primary Bedroom, Vanity, Tub Shower, Pots & Pan Drawers, Sitting Area in Primary, Walk-In Closet(s), All Bedrooms Up, Upper Level Primary
: Washer Hookup, Electric Dryer Hookup, Gas Dryer Hookup
: Public Sewer
: Low-Emissivity Windows
$0
Appliances
: Dishwasher, Disposal, Gas Range, Microwave, Gas Oven, Free-Standing Range
Address Map
TX
Harris
Houston
77091
W Tidwell Road
1834
W96° 33' 42.4''
N29° 50' 52''
North
From 610 and Ella Blvd: North on Ella Blvd, left on W Tidwell Rd. Community will be on the right side. Gate code is 9517#. Please drive through gate upon entry and park in driveway of home you're viewing or model home!
9
Neighborhood
HIGHLAND HEIGHTS ELEMENTARY SCHOOL
27 - Houston
WALTRIP HIGH SCHOOL
27 - Houston
27 - Houston
WILLIAMS MIDDLE SCHOOL
MLS Addon
OakHouse Real Estate
Michael Afshari
$0
$0
$0
$0
$0
Additional Information
Controlled Access, Maintenance Grounds, Trash, Gated
1
1925
: Curbs
: Cement Siding
: Slab
2.0
: Two
: Backs to Greenbelt/Park, Subdivision, Side Yard
2026-09-02
2
: Public
Financial
1800.0
Annually
: Maintenance Grounds, Other, Common Areas
1
Listing Information
mikie
SIDE67
Cash, Conventional, FHA, VA Loan
Active
2026-10-11T21:08:42Z
HAR
2026-09-02T17:01:55Z
Speer Companies Brokerage
Contact Broker
