



$408,050
4 Bed
3 Bath
2,399 Sqft

28707 Escarpment Trails, New Caney, Texas 77357

  • Residential Property Type
  • 2,399 Sqft Square Footage
  • Garage Cars Garage
  • 2026 Year Built
Property Description

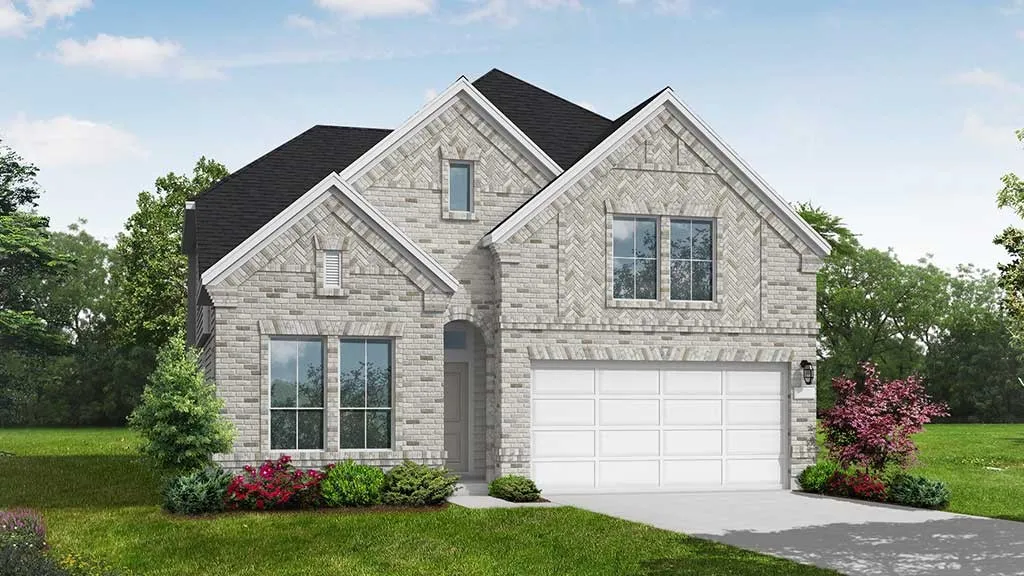
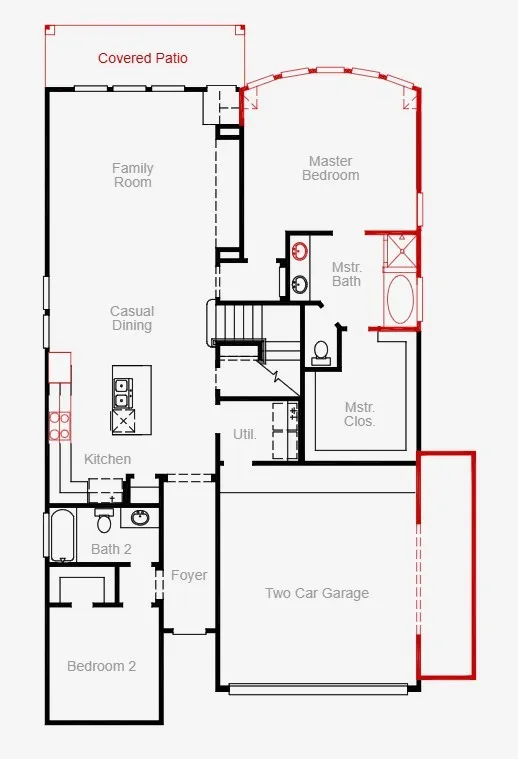
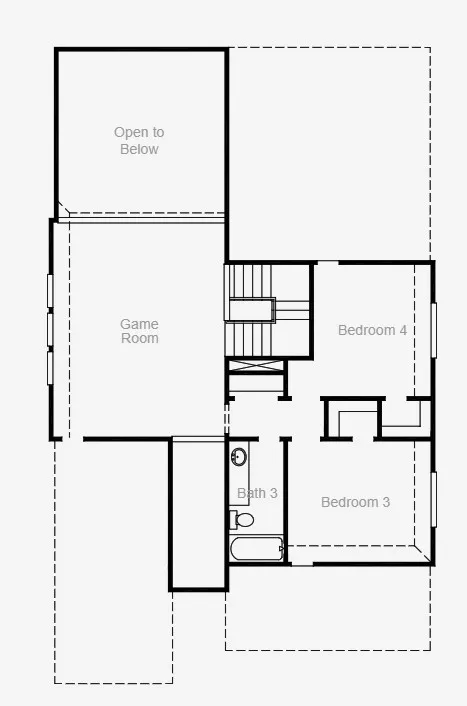
Step into 2, 399 sq. ft. of thoughtfully designed living in this four-bedroom, three-bath home, blending style, space, and comfort. The first-floor primary suite is a serene retreat, featuring a spa-inspired bathroom with a deep soaking tub, separate shower, and dual vanities. Bow windows fill the room with natural light, creating a bright, welcoming space. Upstairs, two additional bedrooms, a full bath, and a spacious game room offer flexible space for movie nights, playtime, or entertaining. The chef-inspired kitchen with built-in appliances flows seamlessly into the Great Room, making daily life and healthy meal prep effortless. Enjoy fresh air and relaxation on the covered patio and spacious backyard, while the four-sided brick exterior and extended garage provide both curb appeal and functional space. Experience comfort, style, and wellness—schedule your private tour today! *Photos and Virtual Tours may be of the same home plan located in a different neighborhood.


Basic Details
Residential
For Sale
80440265
$408,050
4
4
3
2,399 Sqft
2026
3
1
Detached
: Composition
Active
$0
Features
: Association
: Central, Gas
: Central Air, Electric
: Covered, Deck, Patio
: Garage, Oversized
: Traditional
: Covered Patio, Patio, Private Yard
: Tile, Carpet, Vinyl, Plank
: Kitchen Island, Kitchen/Family Room Combo, Pantry, Quartz Counters, Double Vanity, Entrance Foyer, Separate Shower, Tub Shower, En Suite Bathroom, Main Level Primary, Walk-In Closet(s), Two Bedrooms Up
: Washer Hookup, Electric Dryer Hookup, Gas Dryer Hookup
: Public Sewer
$0
Appliances
: Dishwasher, Disposal, Microwave, Electric Oven, Gas Cooktop
Address Map
TX
Harris
New Caney
77357
Escarpment
28707
Trail
W96° 53' 49.6''
N30° 9' 21.4''
South
Directions to Model Home - From I-45 North: Take exit 159A, Merge onto Eastex Fwy Rd, Turn right onto FM 1485 S, Turn right onto TX-494 Loop S/Loop 494, Turn left onto FM 1485 E, Turn left onto Huffman Cleveland Rd/Plum Grove Rd, Turn left onto The Trails Dr, Turn left onto Arbor Hls Dr, Model home is on your right.
32
Neighborhood
FALCON RIDGE ELEMENTARY SCHOOL
28 - Huffman
HARGRAVE HIGH SCHOOL
28 - Huffman
28 - Huffman
HUFFMAN MIDDLE SCHOOL
MLS Addon
Coventry Homes
Jared Turner
$0
$0
$0
$0
$0
Additional Information
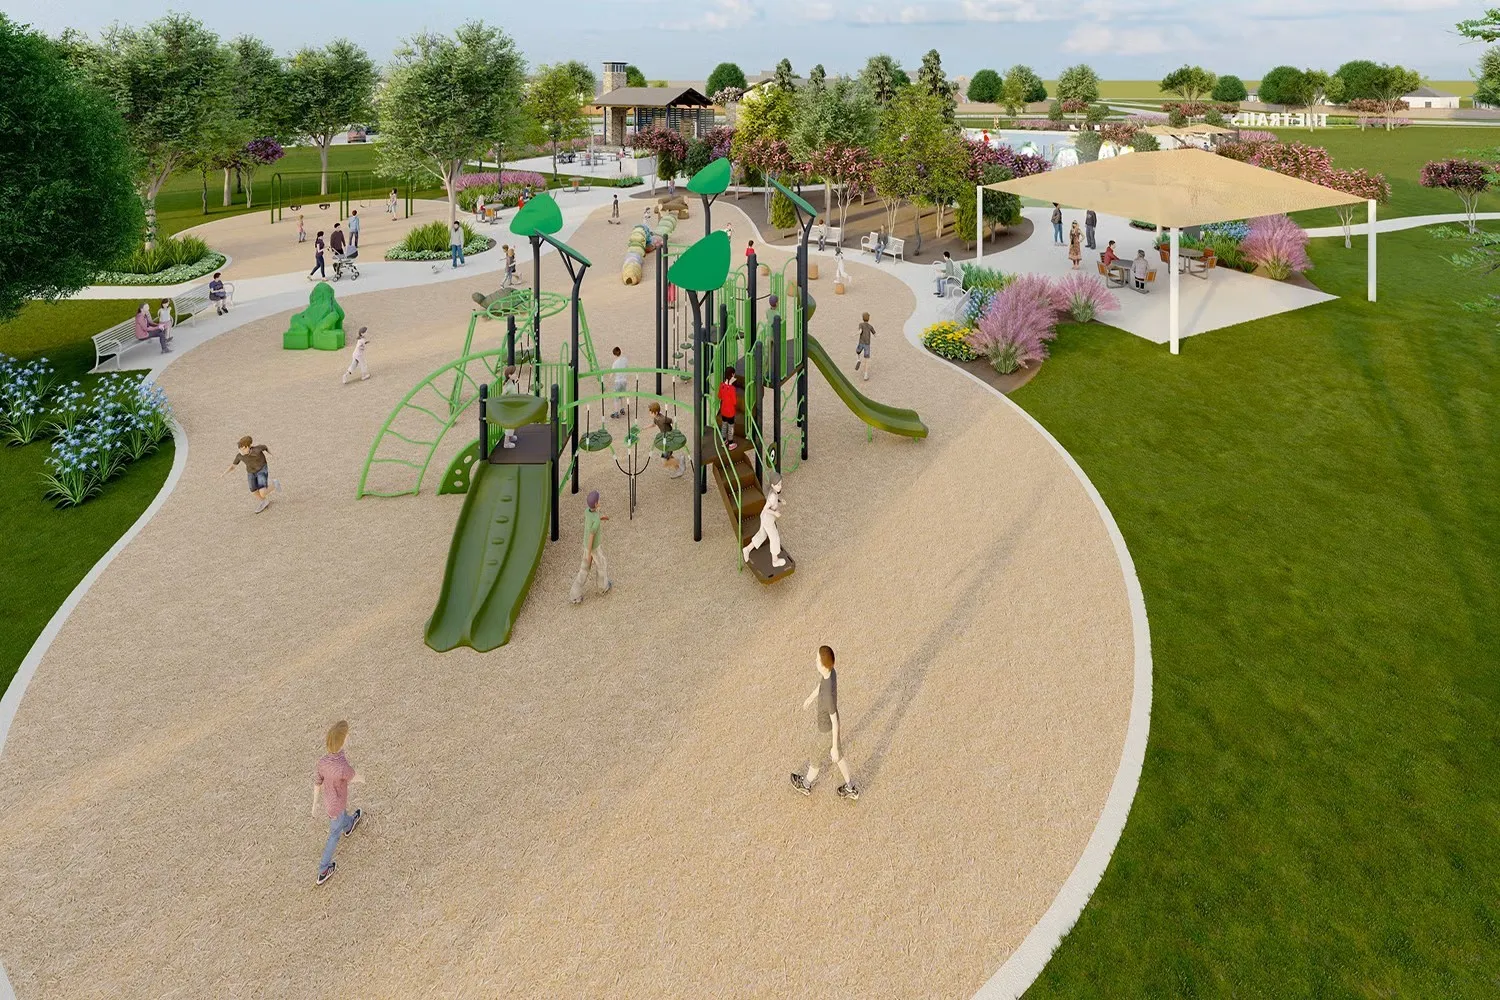
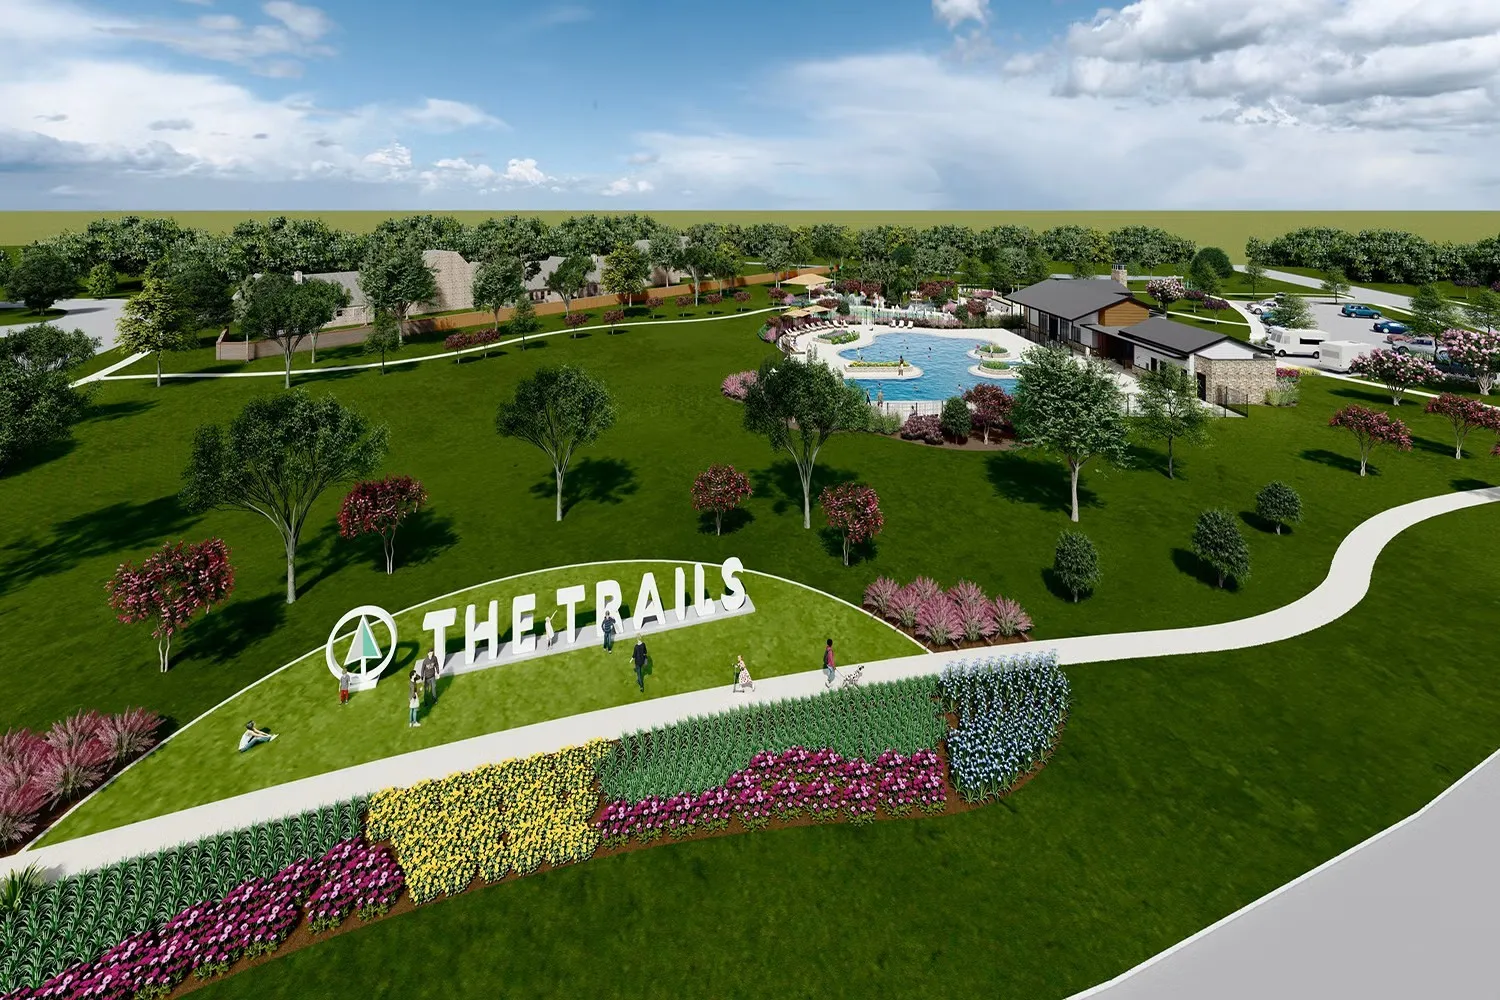
Pool, Trail(s)
2399
: Brick
: Slab
3.0
: Two
: Subdivision
2026-08-04
2
: Public
Financial
925.0
Annually
1
Listing Information
JTCOVENTRY
TURM08
Cash, Conventional, FHA, VA Loan
Active
2026-09-18T21:25:54Z
HAR
2026-08-04T06:27:09Z
Speer Companies Brokerage
Contact Broker
Energy Tag
