

$556,742
4 Bed
4 Bath
3,230 Sqft

5314 Hazel Vista, Richmond, Texas 77469

  • Residential Property Type
  • 3,230 Sqft Square Footage
  • Garage Cars Garage
  • 2027 Year Built
Property Description

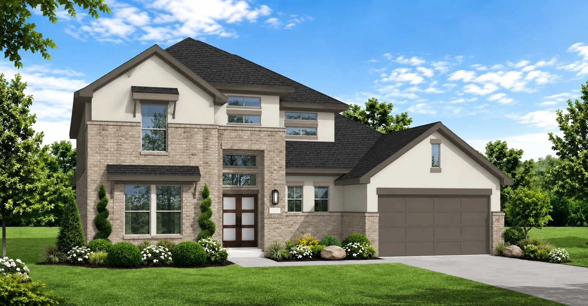
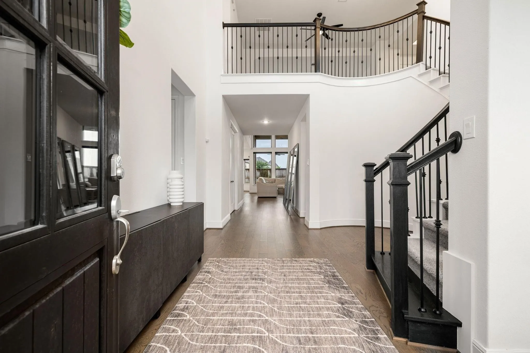
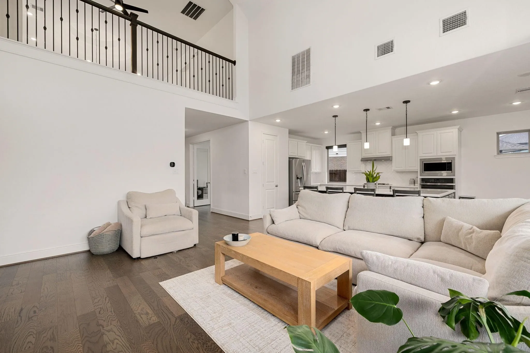
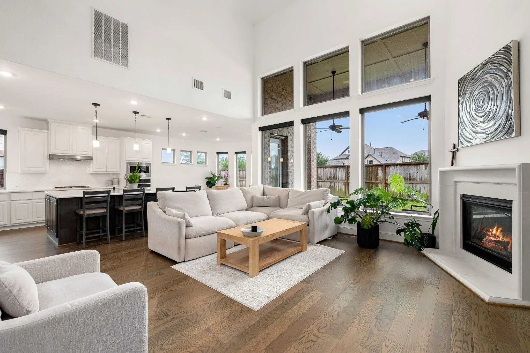
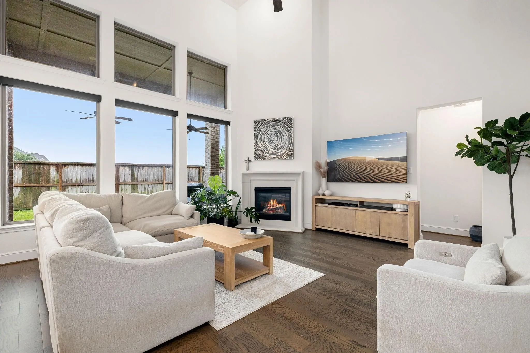
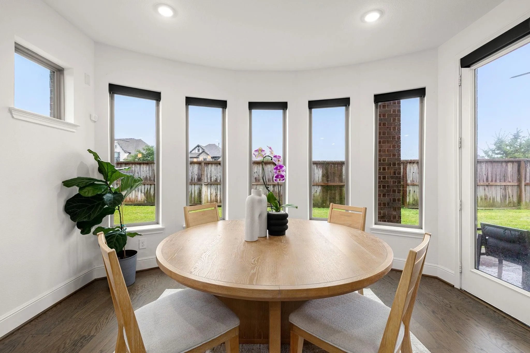
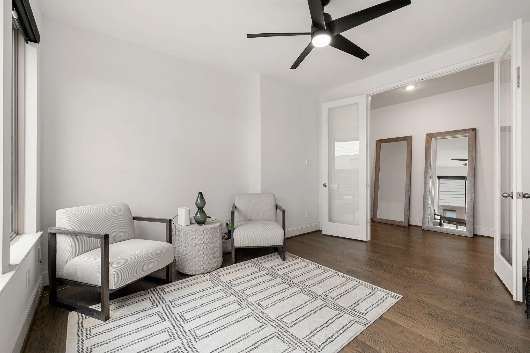
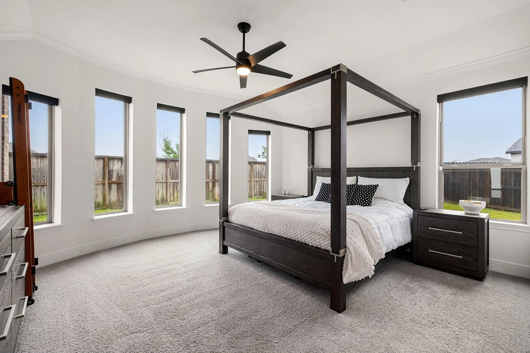
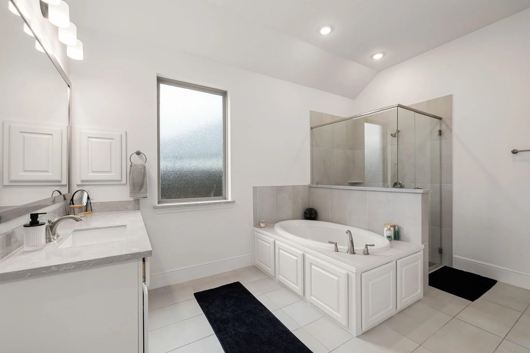
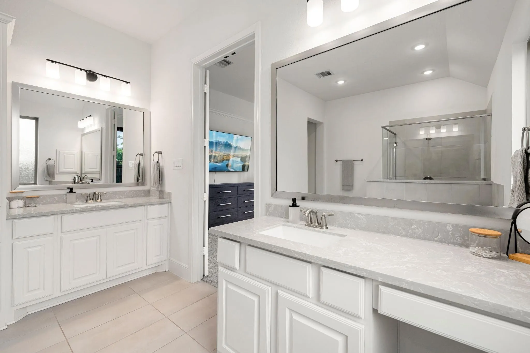
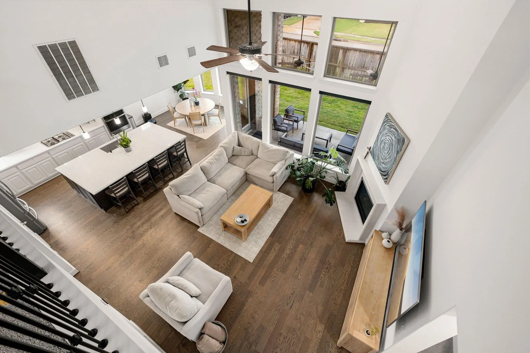
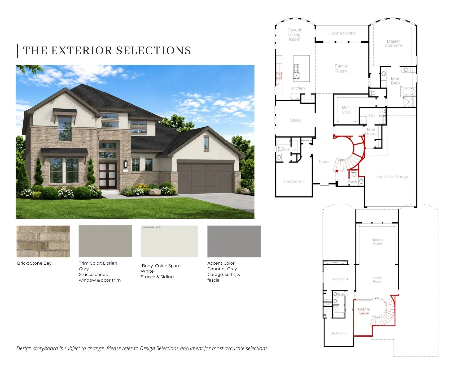
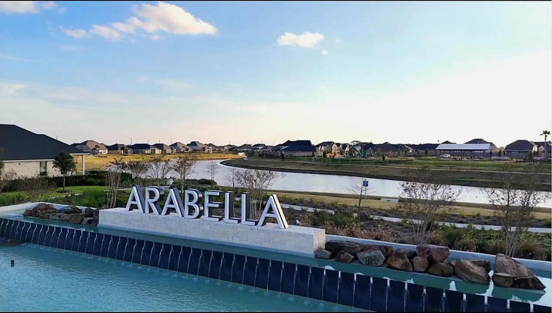
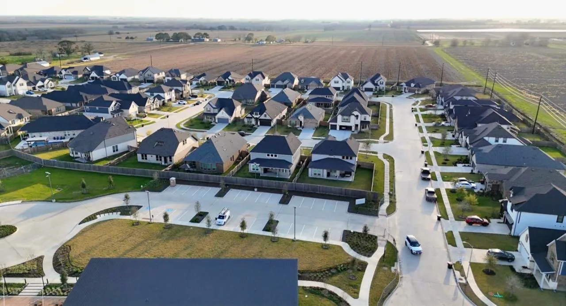
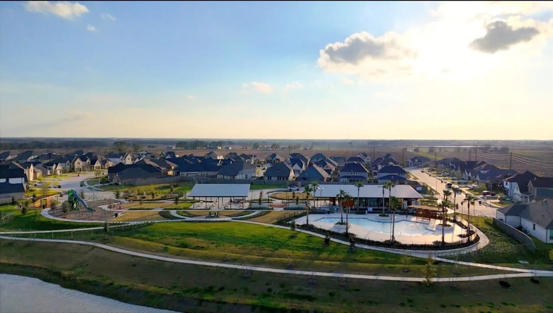
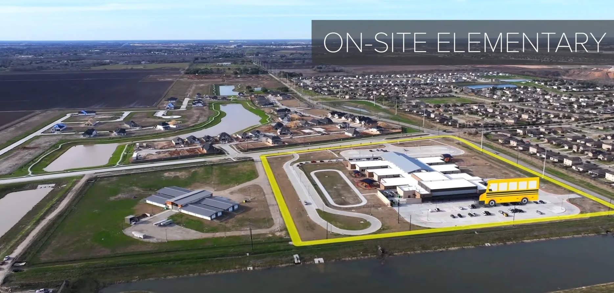
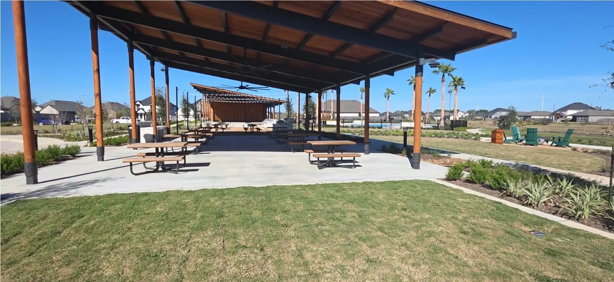
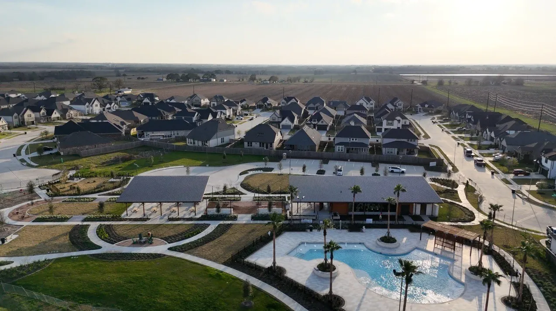
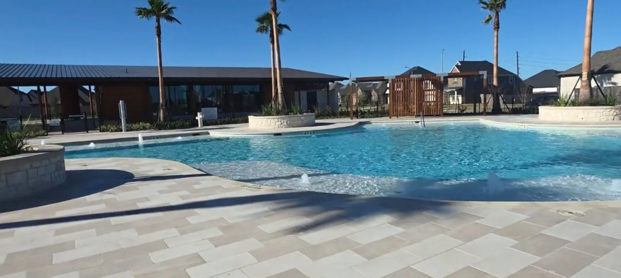
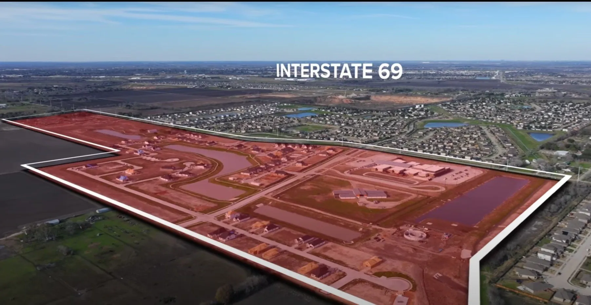
Discover the Gordon floor plan with Coventry Homes on a 60-foot lot, with NO BACK NEIGHBOR home site in the scenic, master-planned community of Arabella on the Prairie. Residents can enjoy exceptional amenities, including an on-site elementary school, lakes with scenic walking trails, a fitness center, a resort-style pool, a covered pavilion with outdoor grills, a dog park and spacious playground. Ideally positioned near the park area, the home is thoughtfully designed to blend comfort and functionality. This home is equipped with front- and back-yard sprinkler systems, a smart thermostat, tankless water heater and more. Inside, the open-concept layout creates a natural flow, featuring an extra-large island with double-height ceilings. This home also offers a second downstairs bedroom, study and upstairs game room overlooking the living area. The secluded owner’s suite offers a peaceful retreat with bay windows, ensuite bath, separate walk-in shower and elegant quartz countertops.


Basic Details
Residential
For Sale
80612639
$556,742
4
4
4
1
3,230 Sqft
2027
3
1
Detached
: Composition
Active
$0
Features
: Association
: Central, Gas
: Central Air, Electric
: Covered, Deck, Patio
: Garage, Oversized, Tandem
: Traditional
: Covered Patio, Deck, Patio, Private Yard, Fully Fenced, IrrigationSprinklers
: Tile, Carpet, Vinyl, Plank
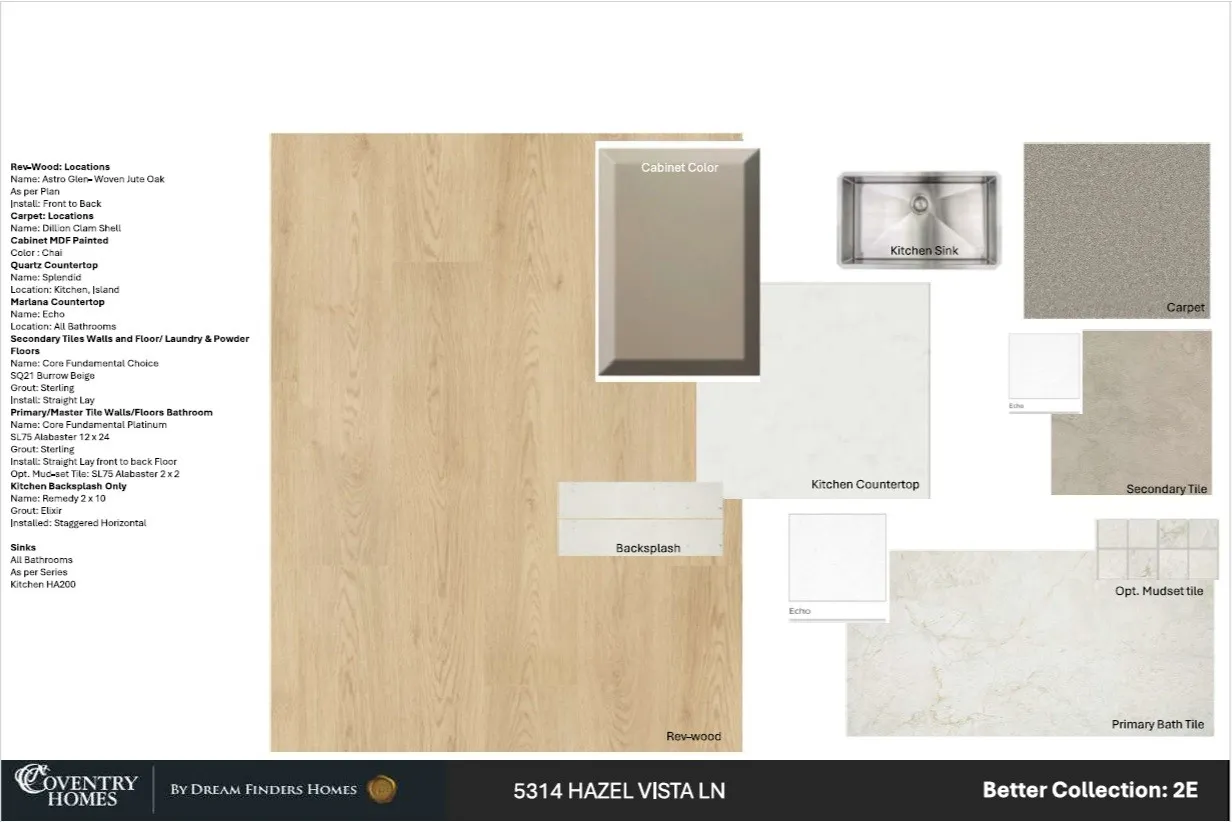
: Breakfast Bar, High Ceilings, Kitchen Island, Kitchen/Family Room Combo, Pantry, Quartz Counters, Double Vanity, Separate Shower, Bath in Primary Bedroom, Tub Shower, En Suite Bathroom, Main Level Primary, Walk-In Closet(s), Split Bedrooms, Two Bedrooms Down
: Washer Hookup, Electric Dryer Hookup, Gas Dryer Hookup
: Public Sewer
$0
Appliances
: Dishwasher, Disposal, Microwave, Oven, Gas Oven, Free-Standing Range
Address Map
TX
Fort Bend
Richmond
77469
Hazel Vista
5314
W96° 13' 5.5''
N29° 29' 41.3''
Southeast
Directions to Model home: Directions to Model home: TX 99. Take Farm-To-Market Rd 2218 and Powerline Rd to Ivory Sedge Trl in Booth. Use the left 2 lanes to turn left onto B F Terry Blvd/Farm-To-Market Rd 2218. Continue to follow Farm-To-Market Rd 2218 Turn left onto Powerline Rd Turn right onto Arabella Dr Turn left onto Ivory Sedge Trl. Model home on Left.
30
Neighborhood
ADRIANE MATHEWS GRAY ELEMENTARY
33 - Lamar Consolidated
RANDLE HIGH SCHOOL
33 - Lamar Consolidated
WRIGHT JUNIOR HIGH SCHOOL
MLS Addon
Coventry Homes
Jared Turner
$0
$0
$0
$0
$0
Additional Information
Fitness Center, Playground, Pool, Trail(s)
3230
: Curbs, Gutter(s)
: Brick, Stucco
: Slab
3.0
: Two
: Subdivision
2026-09-23
2
: Public
Financial
925.0
Annually
1
Listing Information
JTCOVENTRY
TURM08
Cash, Conventional, FHA, VA Loan
Active
2026-10-09T09:10:02Z
HAR
2026-09-23T09:54:45Z
Speer Companies Brokerage
Contact Broker
Energy Tag
