

$337,648
4 Bed
3 Bath
1,911 Sqft

42644 Mystery Lane, Magnolia, Texas 77354

  • Residential Property Type
  • 1,911 Sqft Square Footage
  • Attached Cars Garage
  • 2026 Year Built
Property Description

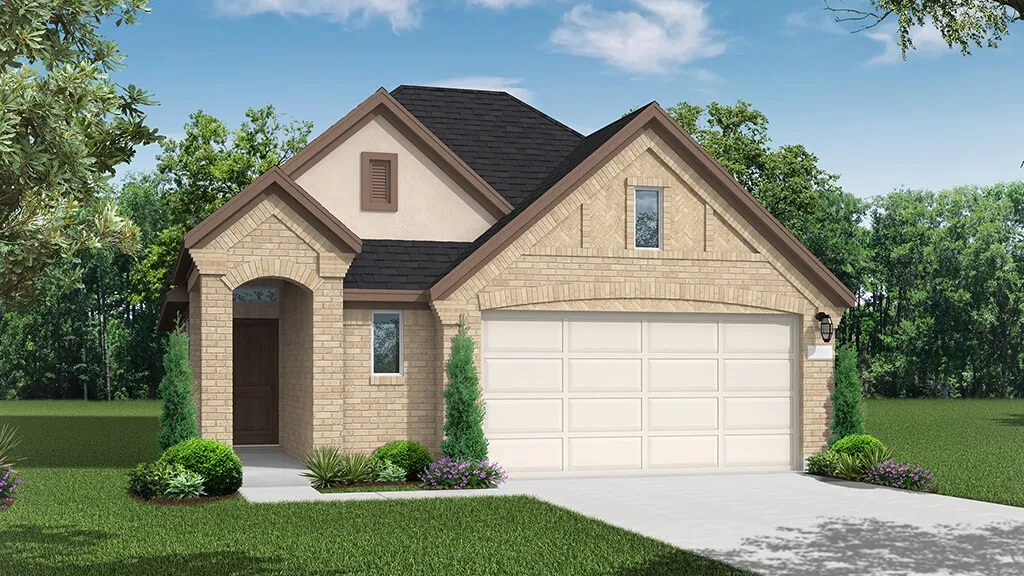
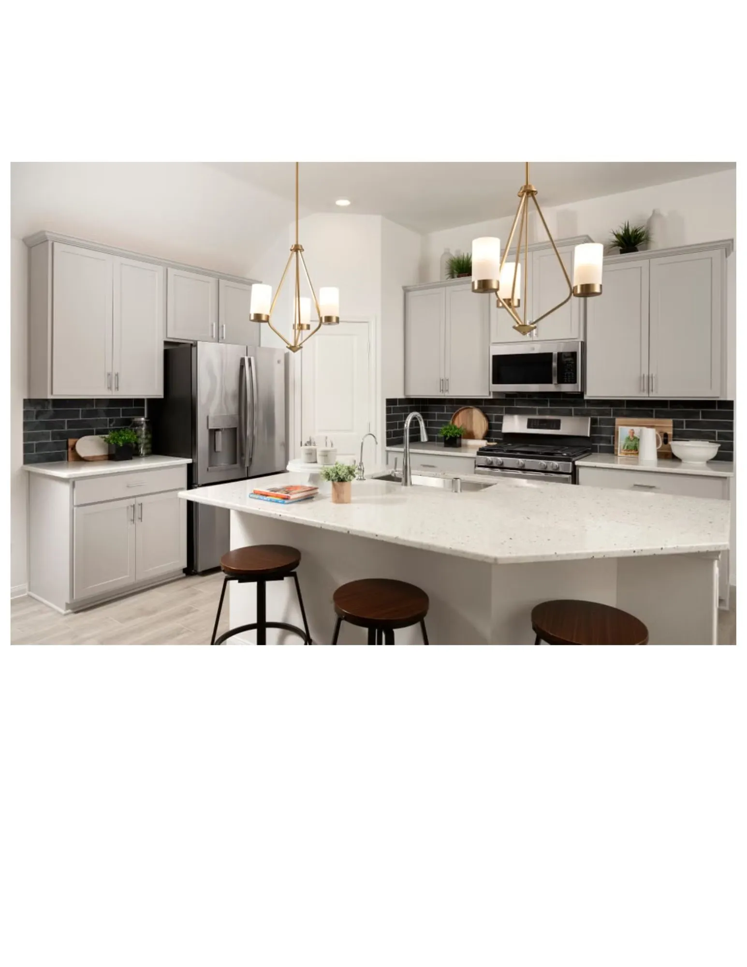
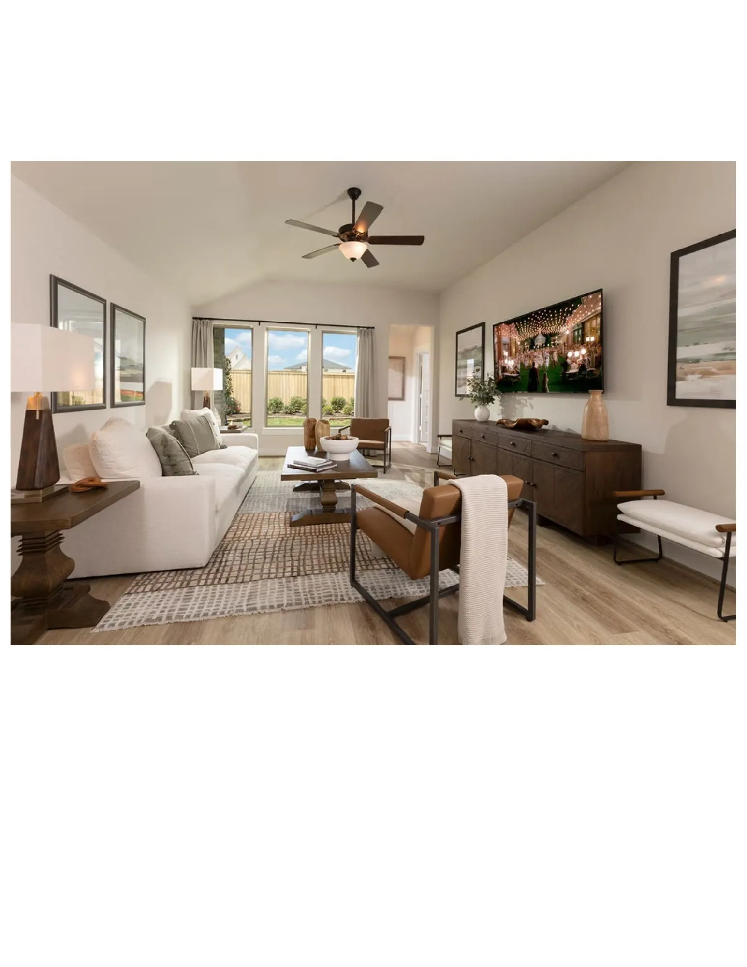
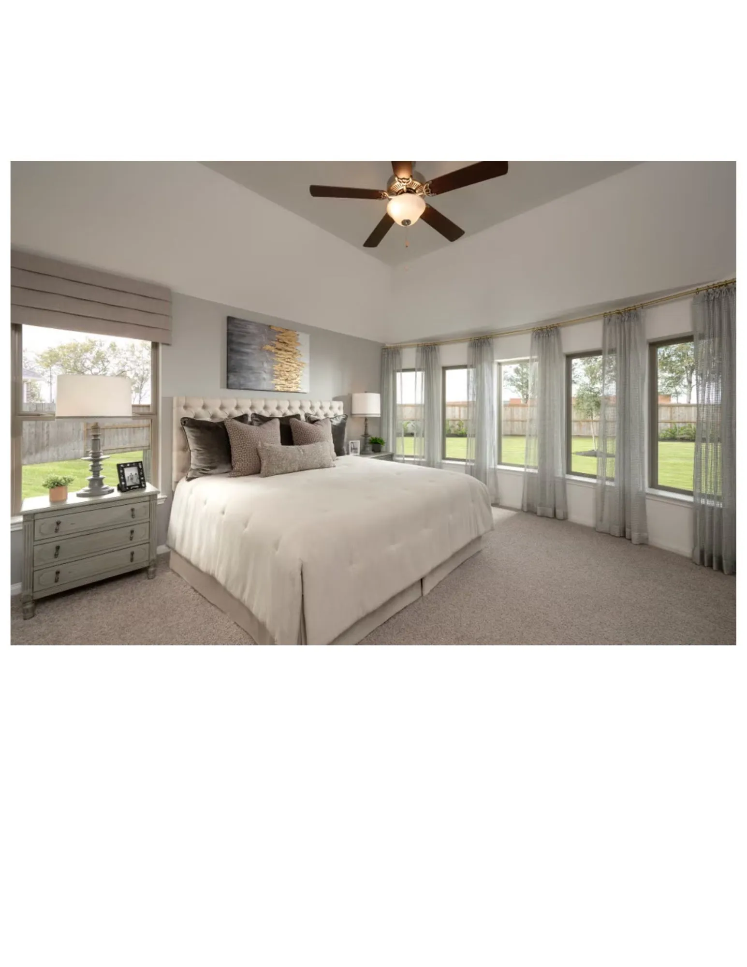
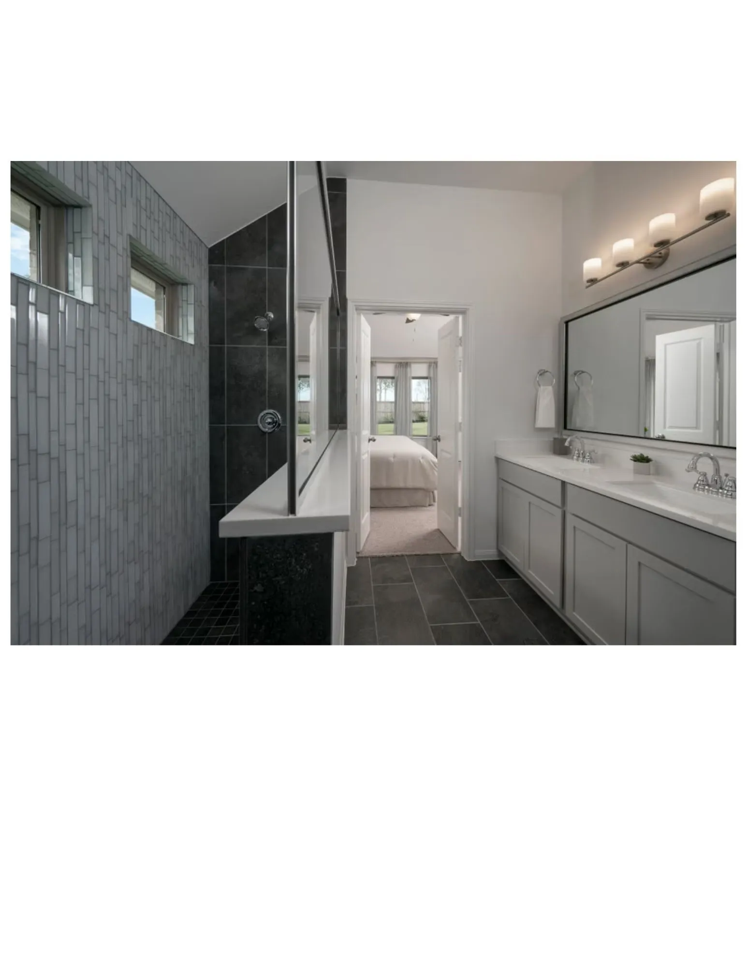
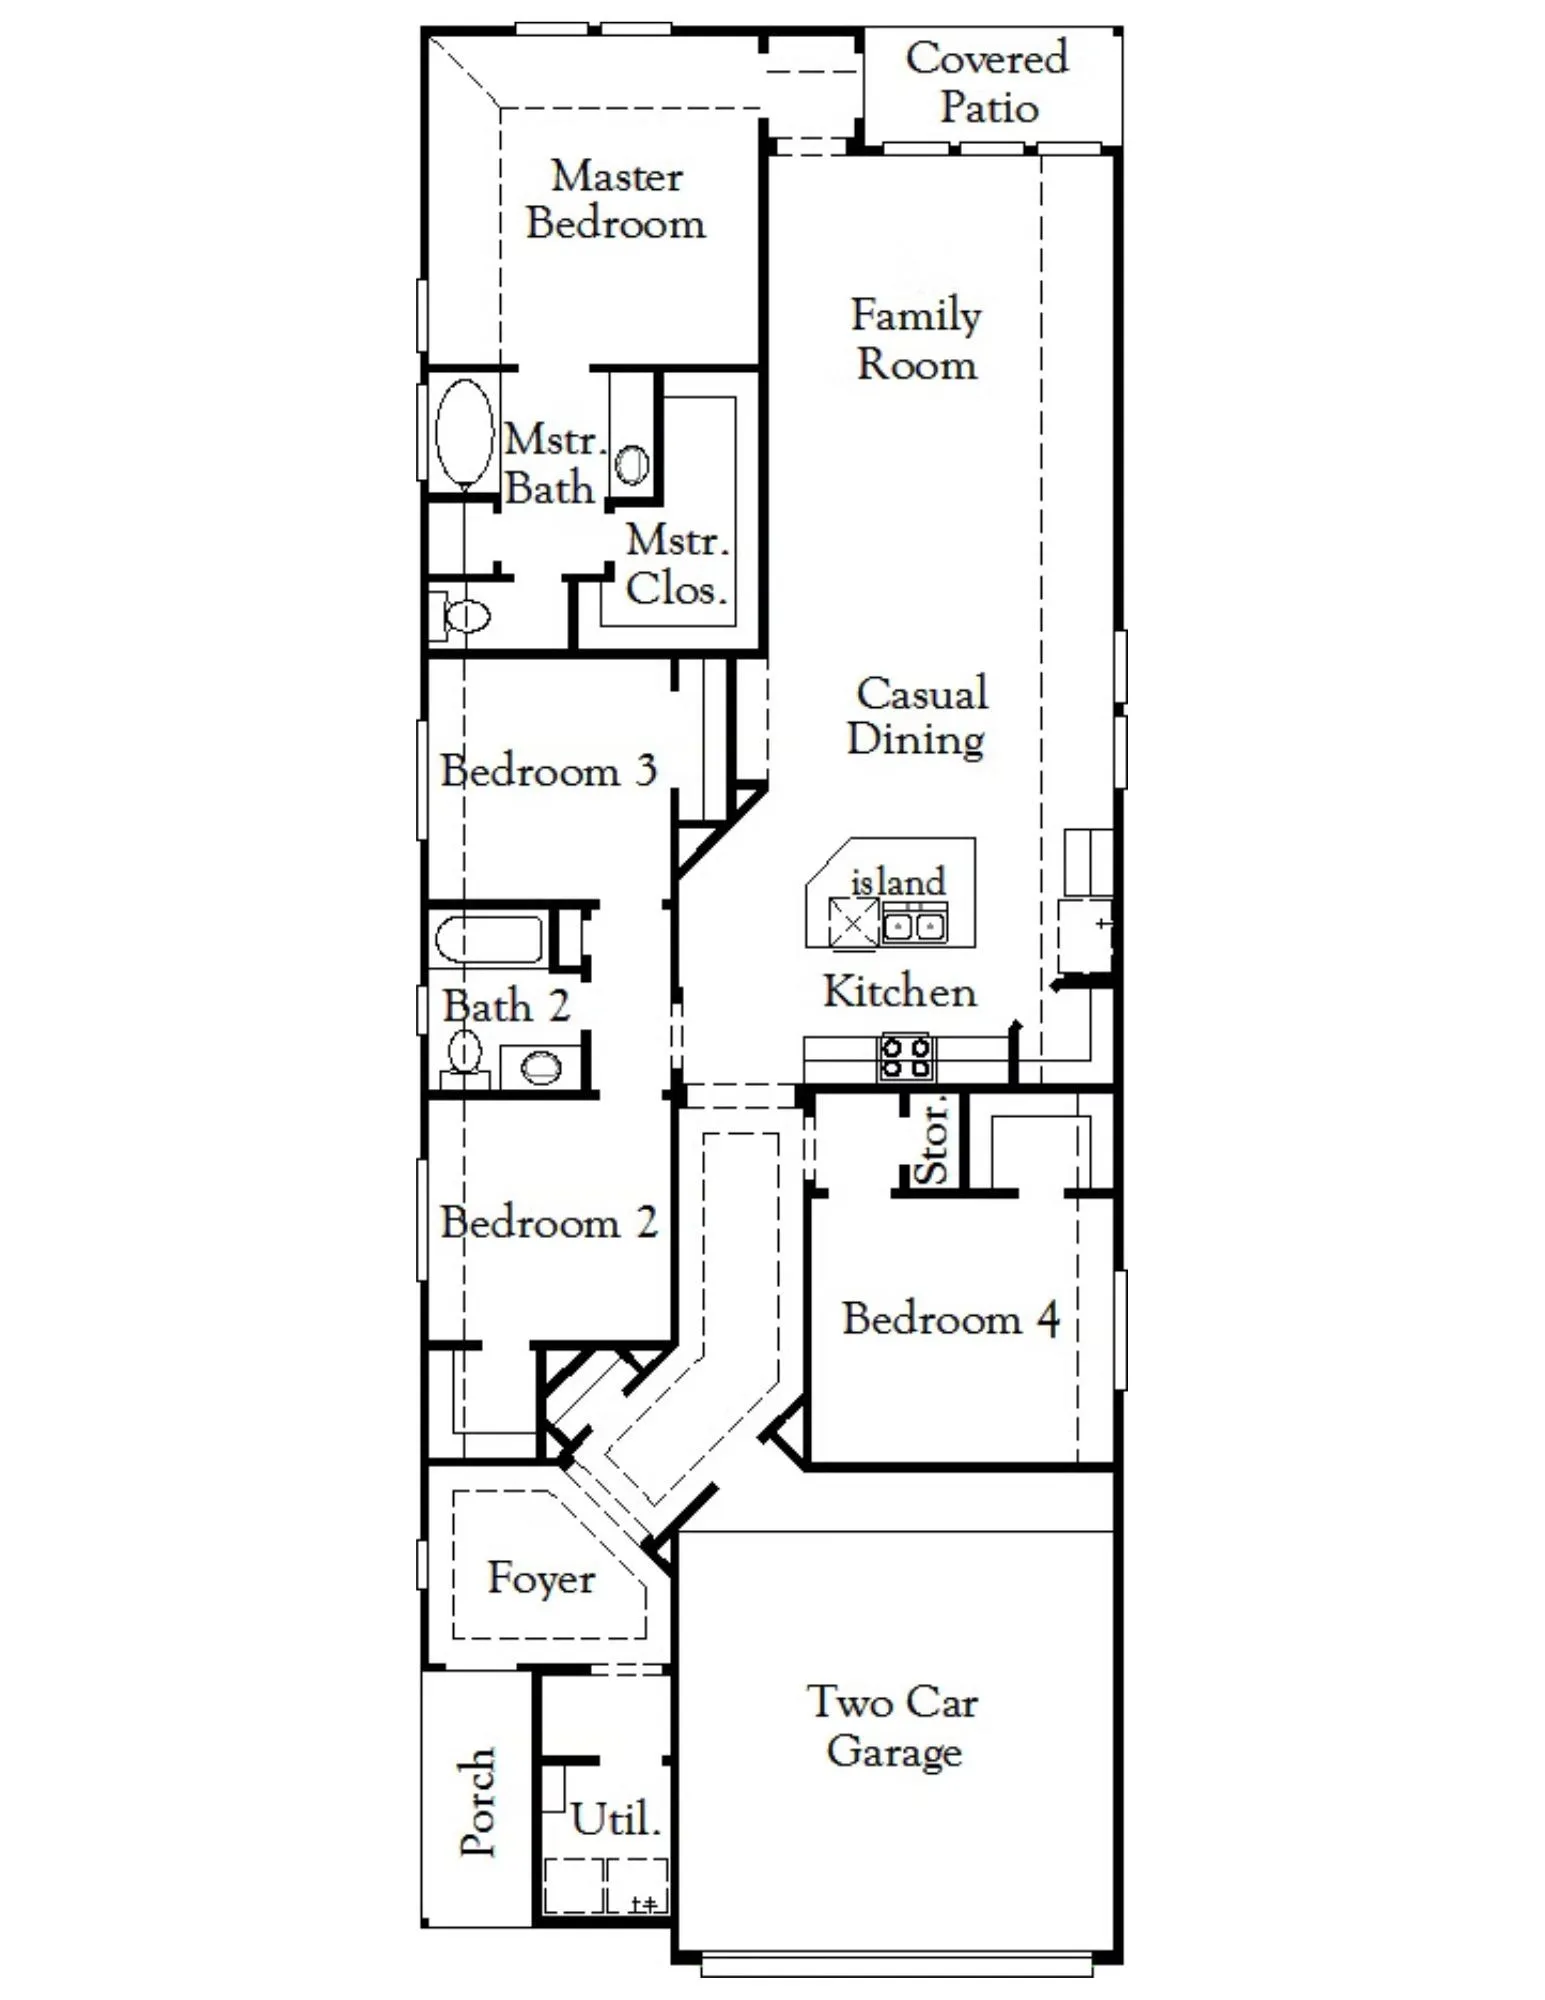
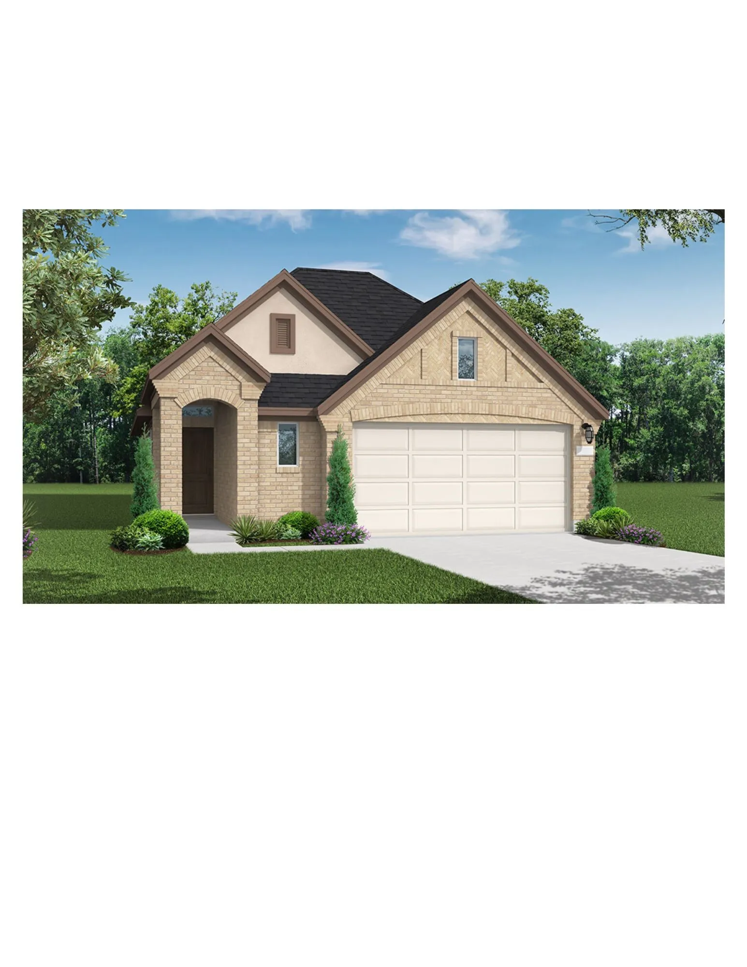
The Elgin floor plan is a beautifully designed one-story home that balances functionality and style. Offering four bedrooms and two bathrooms, this layout provides generous living space ideal for families or those who love to entertain. The open-concept design seamlessly connects the kitchen, dining, and living areas, creating a bright and inviting atmosphere. The primary suite serves as a peaceful retreat with a well-appointed ensuite bathroom. A two-car garage adds convenience and additional storage options. Whether you’re looking for a home that offers comfort, flexibility, or modern living, the Elgin floor plan is designed to meet your needs.


Basic Details
Residential
For Sale
80692161
$337,648
4
4
3
1
1,911 Sqft
2026
2
1
Detached
: Composition
Active
$0
Features
: Central, Gas
: Central Air, Electric
: Covered, Deck, Patio, Porch
: Attached, Garage
: Traditional, Ranch
: Covered Patio, Patio, Private Yard, Porch
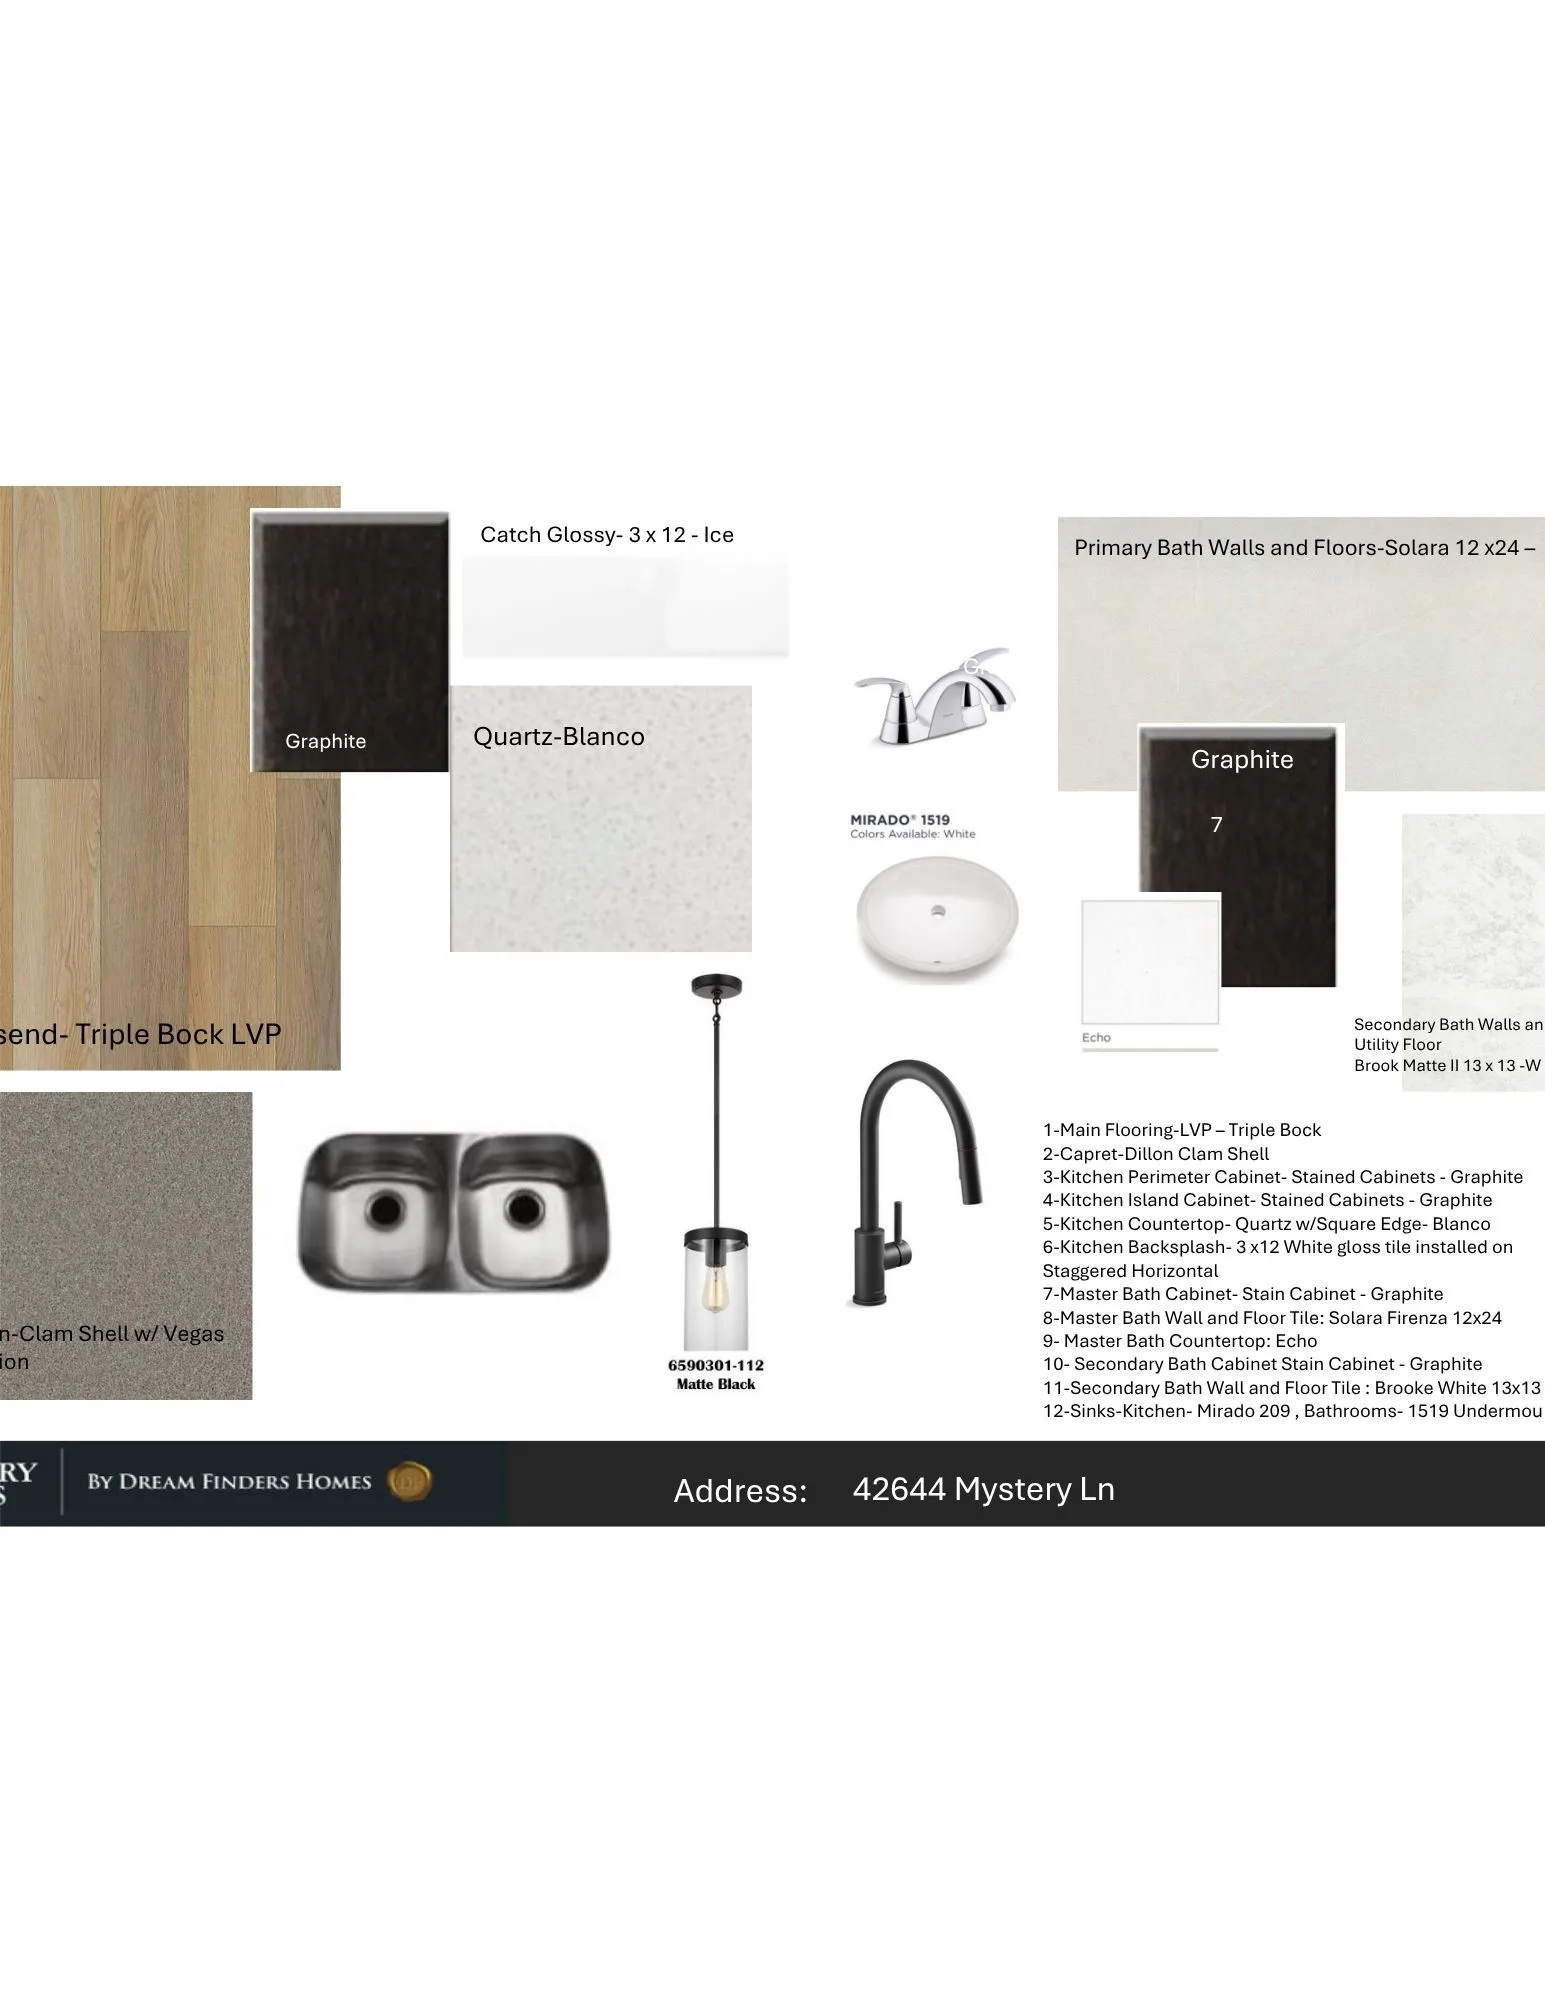
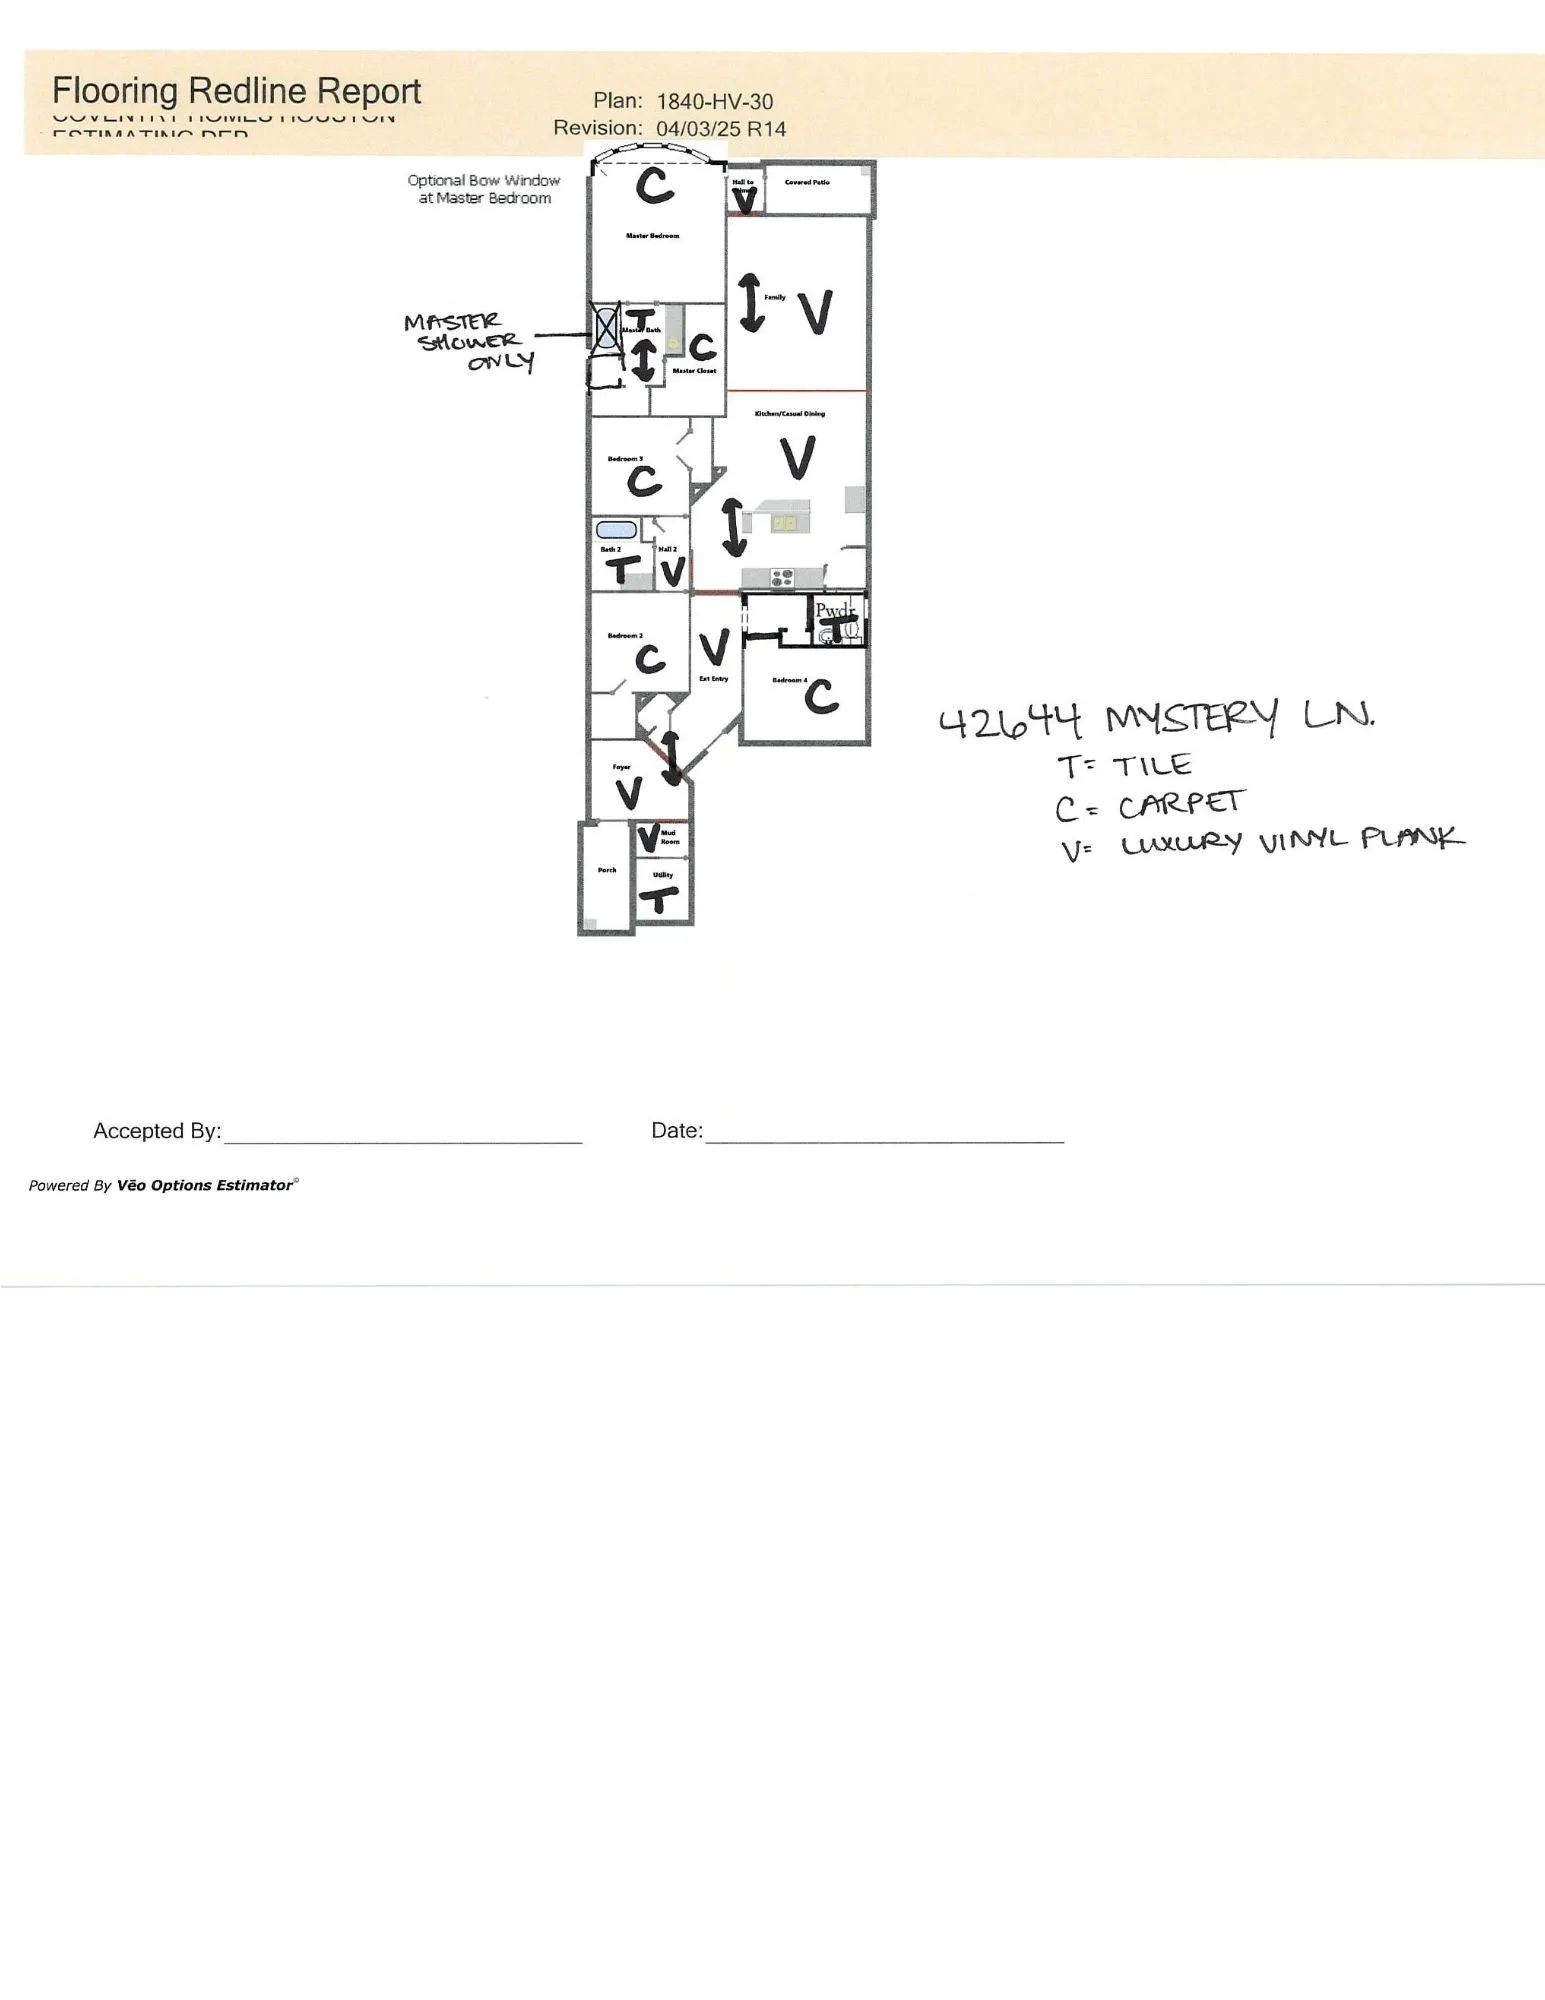
: Tile, Carpet, Vinyl, Plank
: High Ceilings, Kitchen Island, Kitchen/Family Room Combo, Quartz Counters, Living/Dining Room, Programmable Thermostat, Separate Shower, Ceiling Fan(s), Walk-In Pantry, Bath in Primary Bedroom, Tub Shower, En Suite Bathroom, Main Level Primary, Walk-In Closet(s)
: Washer Hookup, Electric Dryer Hookup, Gas Dryer Hookup
: Public Sewer
: Low-Emissivity Windows
$0
Appliances
: Dishwasher, Disposal, Microwave, ENERGY STAR Qualified Appliances, Electric Oven, Gas Cooktop
Address Map
TX
Montgomery
Magnolia
77354
Mystery
42644
Lane
W96° 12' 54.4''
N30° 13' 46.2''
South
Directions to Model Home - Take I-45 North: Take exit 60C to merge onto TX-8 Beltway W. Sam Houston Tollway W; Continue onto Sam Houston Tollway W; Take the exit onto TX-249 N toward Tomball; Exit FM 1774; Continue past Magnolia West High School; Turn right onto Escondido Dr.; Left onto Oasis Springs Court; Left onto Wandering Brook; Home will be located on the left.
15
Neighborhood
WILLIE E. WILLIAMS ELEMENTARY SCHOOL
36 - Magnolia
MAGNOLIA WEST HIGH SCHOOL
36 - Magnolia
36 - Magnolia
MAGNOLIA PARKWAY JUNIOR HIGH
MLS Addon
Coventry Homes
Jared Turner
$0
$0
$0
$0
$0
Additional Information
1
1911
: Curbs
: Brick
: Slab
2.0
: One
: Subdivision
2026-08-28
1
: Public
Financial
900.0
Annually
1
Listing Information
JTCOVENTRY
TURM08
Cash, Conventional, FHA, VA Loan
Active
2026-08-29T09:01:53Z
HAR
2026-08-28T10:20:28Z
Speer Companies Brokerage
Contact Broker
Energy Tag
