

$1,695,000
5 Bed
5 Bath
3,133 Sqft
0.11 Acre Lot

1138 Fugate Street, Houston, Texas 77009

  • Residential Property Type
  • 3,133 Sqft Square Footage
  • Garage Cars Garage
  • 2026 Year Built
Property Description

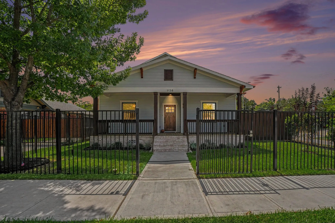
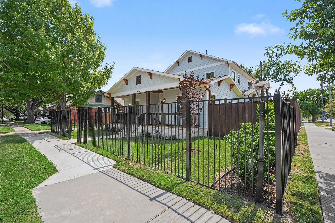
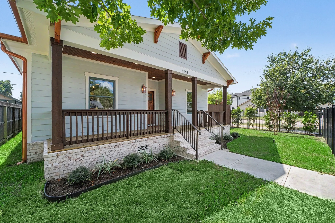
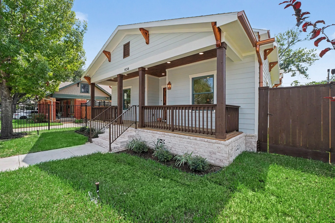
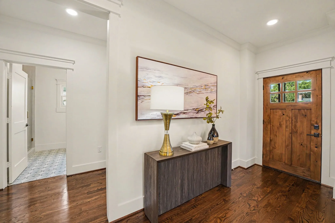
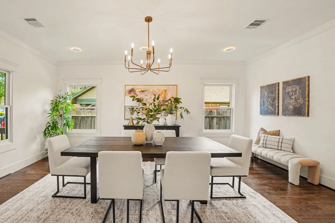
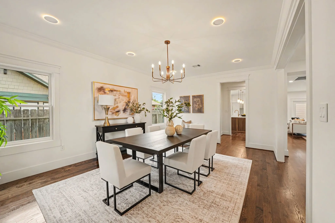
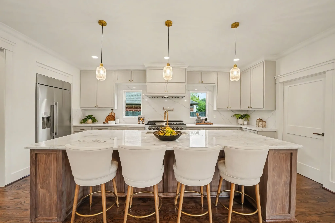
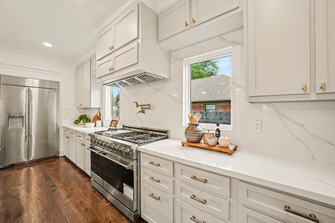
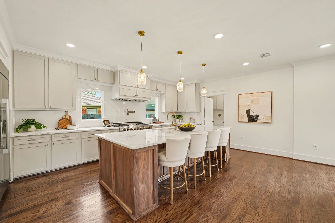
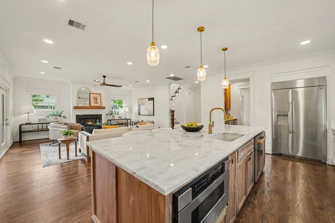
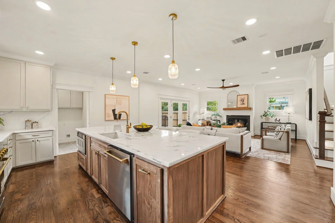
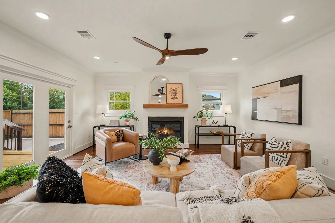
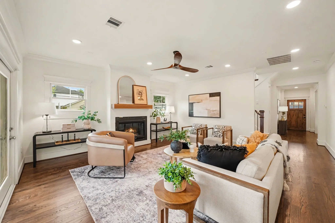
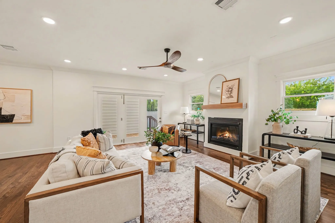
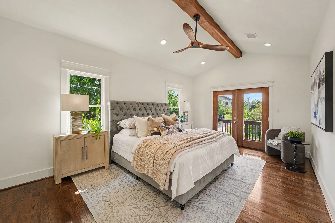
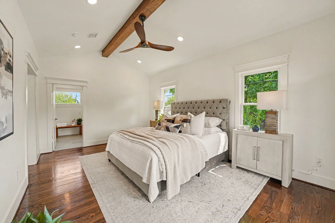
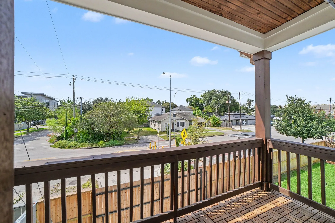
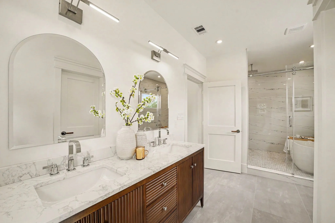
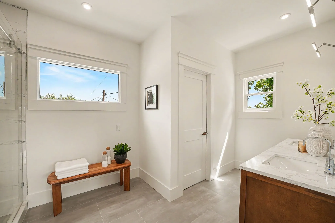
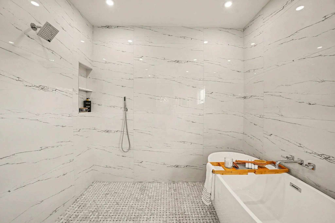
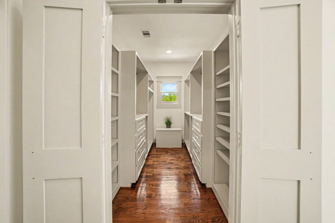
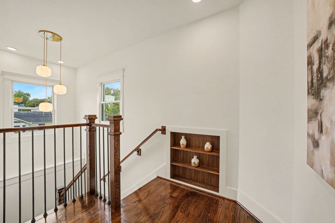
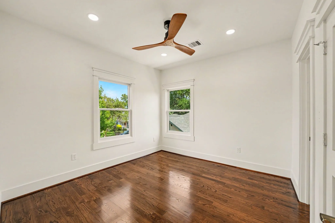
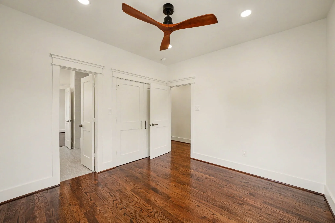
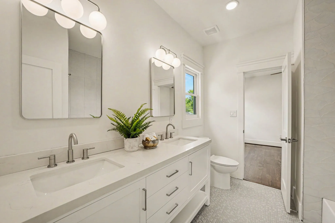
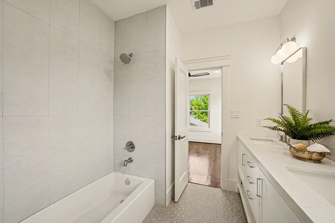
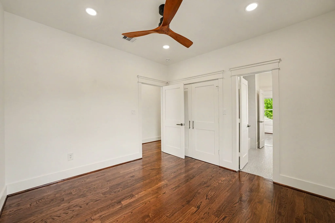
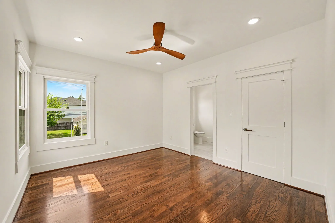
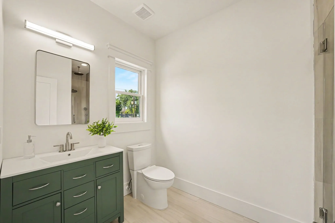
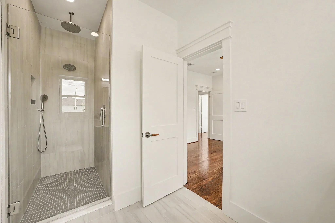
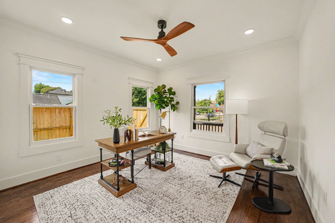
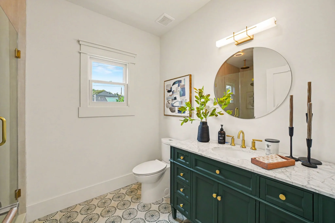
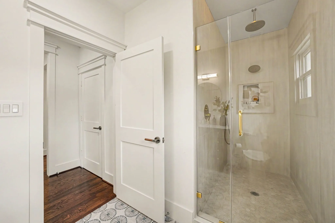
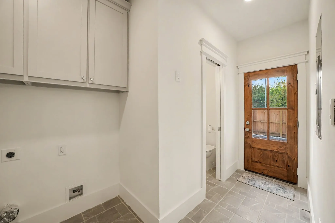
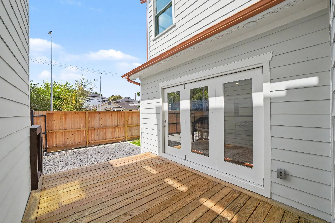
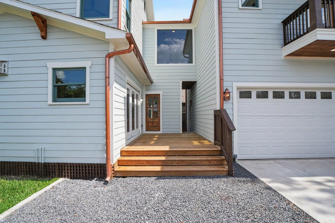
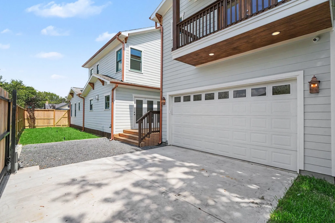
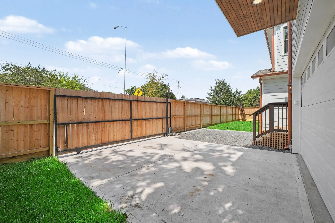
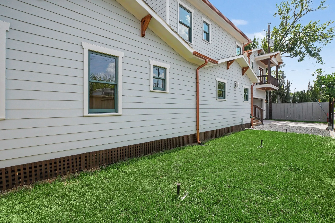
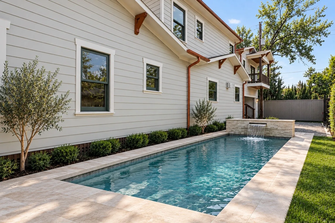
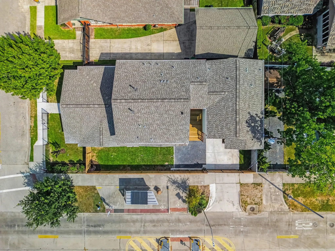
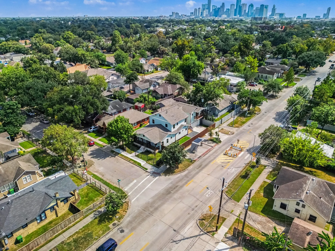
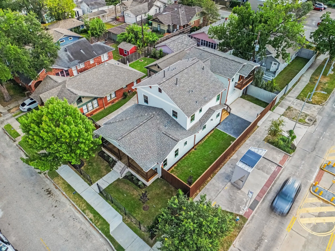
Experience the perfect blend of timeless character and modern luxury in this stunning new construction home. While thoughtfully designed to complement the historic charm of the Norhill community, it also showcases today’s most sought-after features. This residence offers 5 bedrooms and 4.5 bathrooms, filled with abundant natural light. The floor plan provides flexible living spaces ideal for working from home to entertaining guests. Enjoy the classic Heights curb appeal with a welcoming front porch, as well as the privacy of having a fully fenced front and back yard with room for pets, play, and outdoor gatherings. The oversized garage offers convenience & addl. storage should you want to add a workshop or gardening corner. Located in one of Houston’s most desirable neighborhoods, this home combines modern construction with architectural details that honor the area’s historic character. Minutes from local parks, restaurants, coffee shops, and everything the Heights has to offer!


Basic Details
Residential
For Sale
31213675
$1,695,000
5
10
5
1
3,133 Sqft
2026
0.11 Acre
4
1
Detached
: Composition
Active
$0
Features
: Central, Zoned, Gas
: Zoned, Central Air, Electric
: Back Yard
: Gas, Gas Log
: Deck, Patio, Porch, Balcony
: Garage, Driveway, Oversized, Garage Door Opener, Electric Gate, Detached, Electric Vehicle Charging Station(s)
: Craftsman
: Balcony, Deck, Fence, Patio, Fully Fenced, Porch, Paved Driveway
1
: Tile, Wood
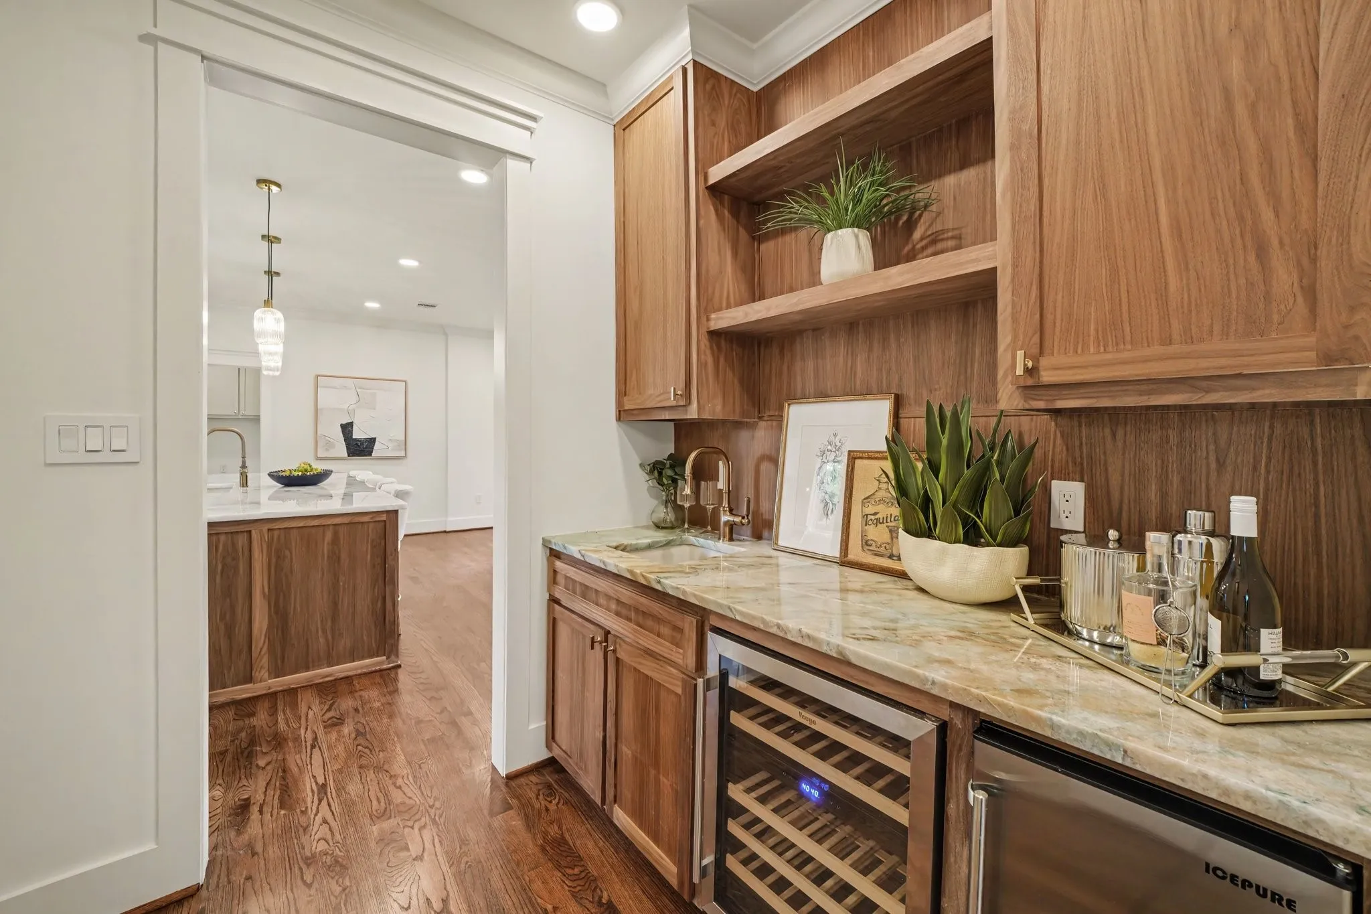
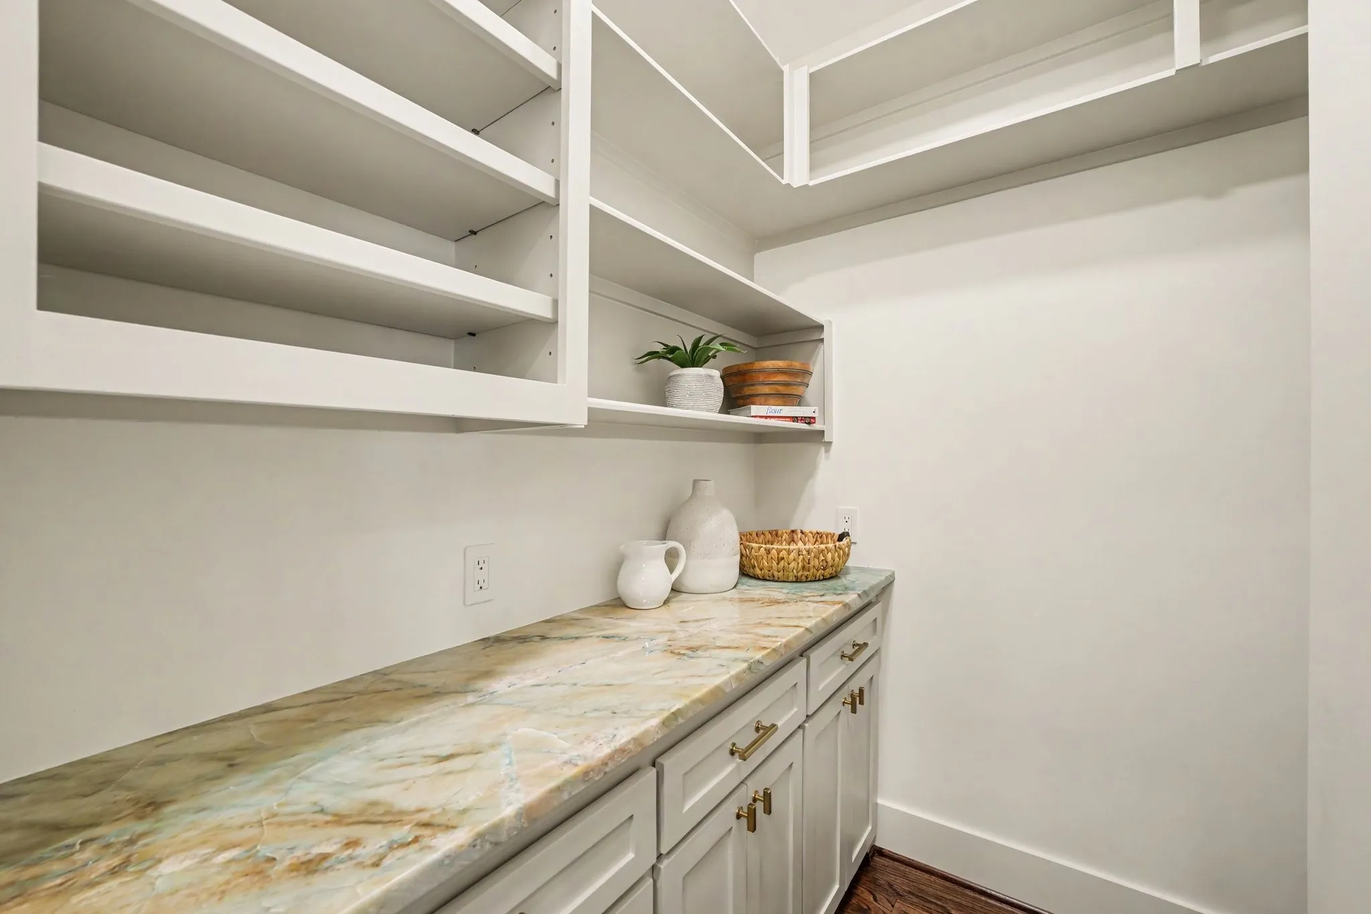
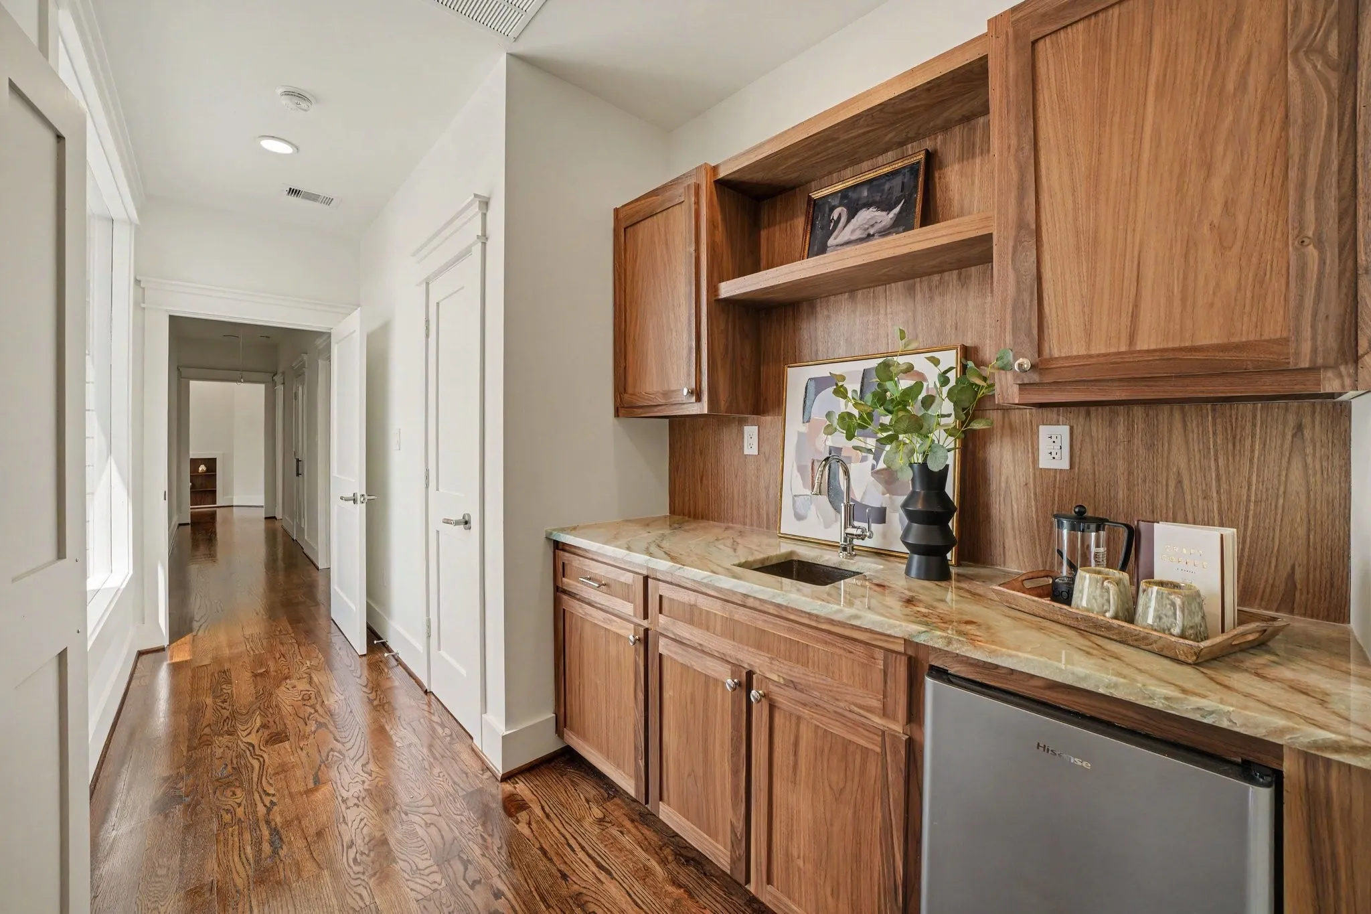
: High Ceilings, Kitchen Island, Kitchen/Family Room Combo, Self-closing Cabinet Doors, Double Vanity, Entrance Foyer, Soaking Tub, Separate Shower, Bath in Primary Bedroom, Tub Shower, Balcony, Wet Bar, Dual Sinks, Vaulted Ceiling(s), Sitting Area in Primary, Butler's Pantry, En Suite Bathroom, Full Bath on Main Level, Upper Level Primary, Bedroom on Main Level, Sink
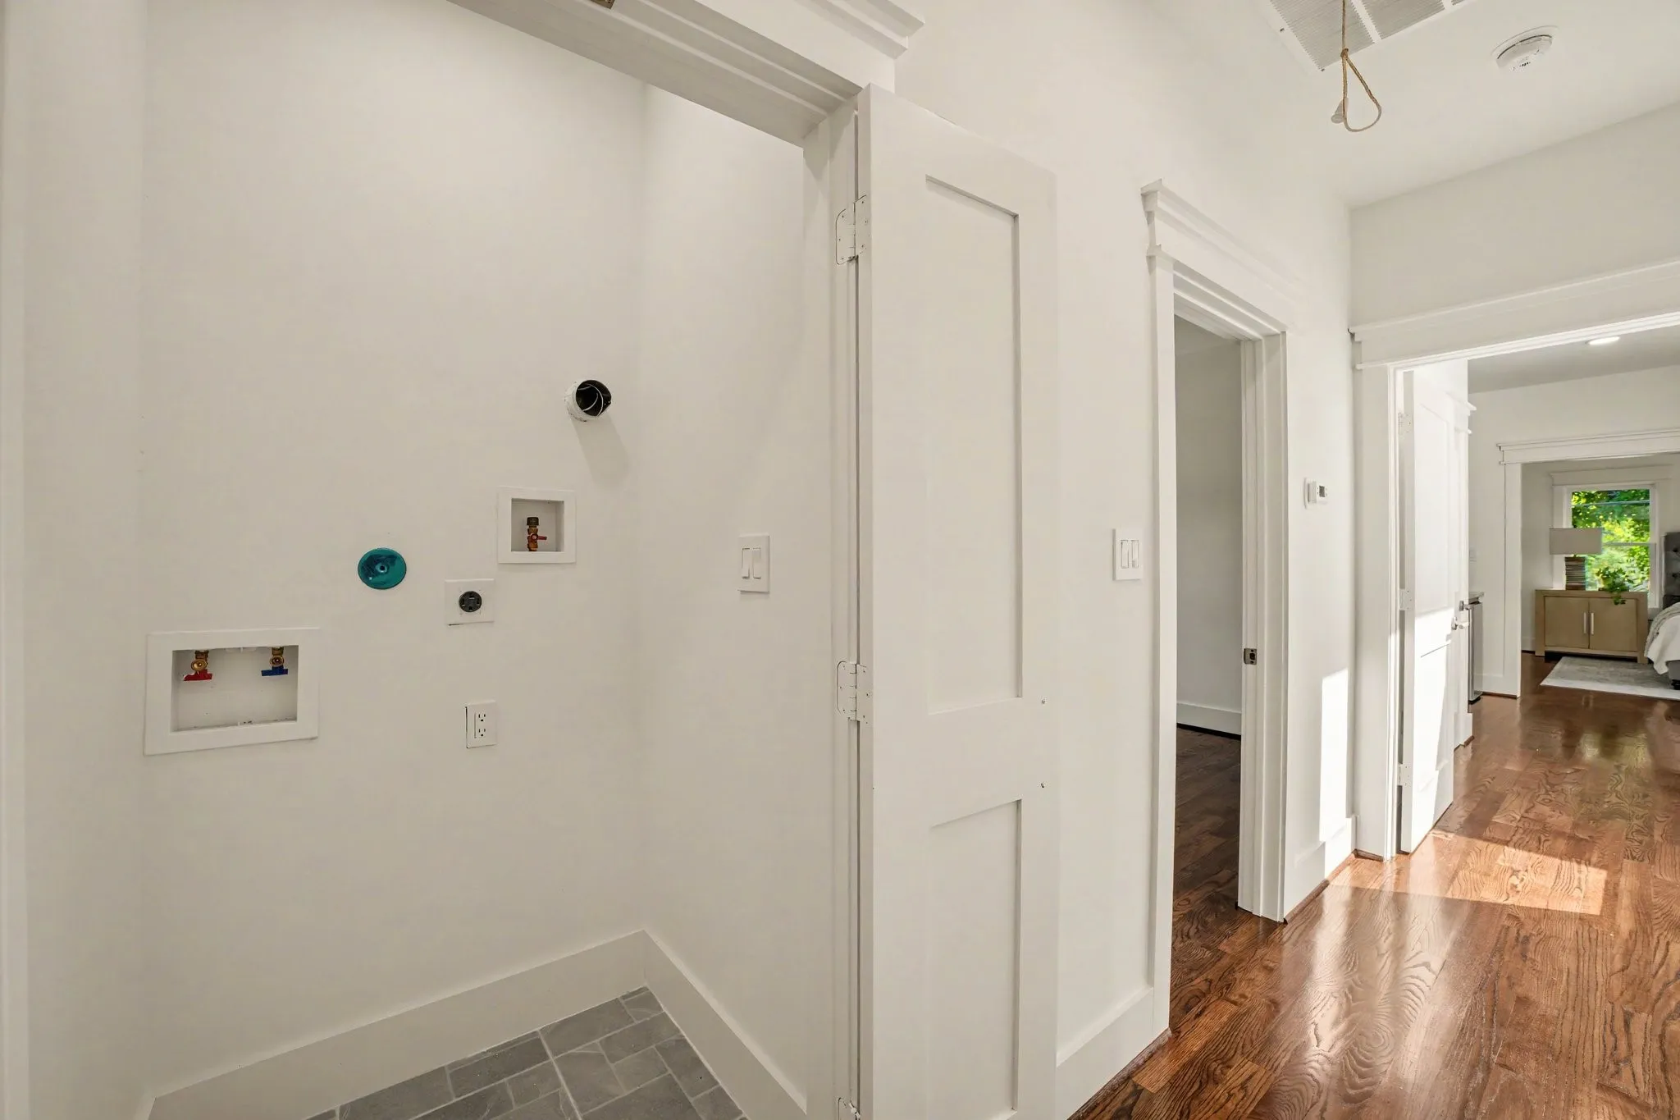
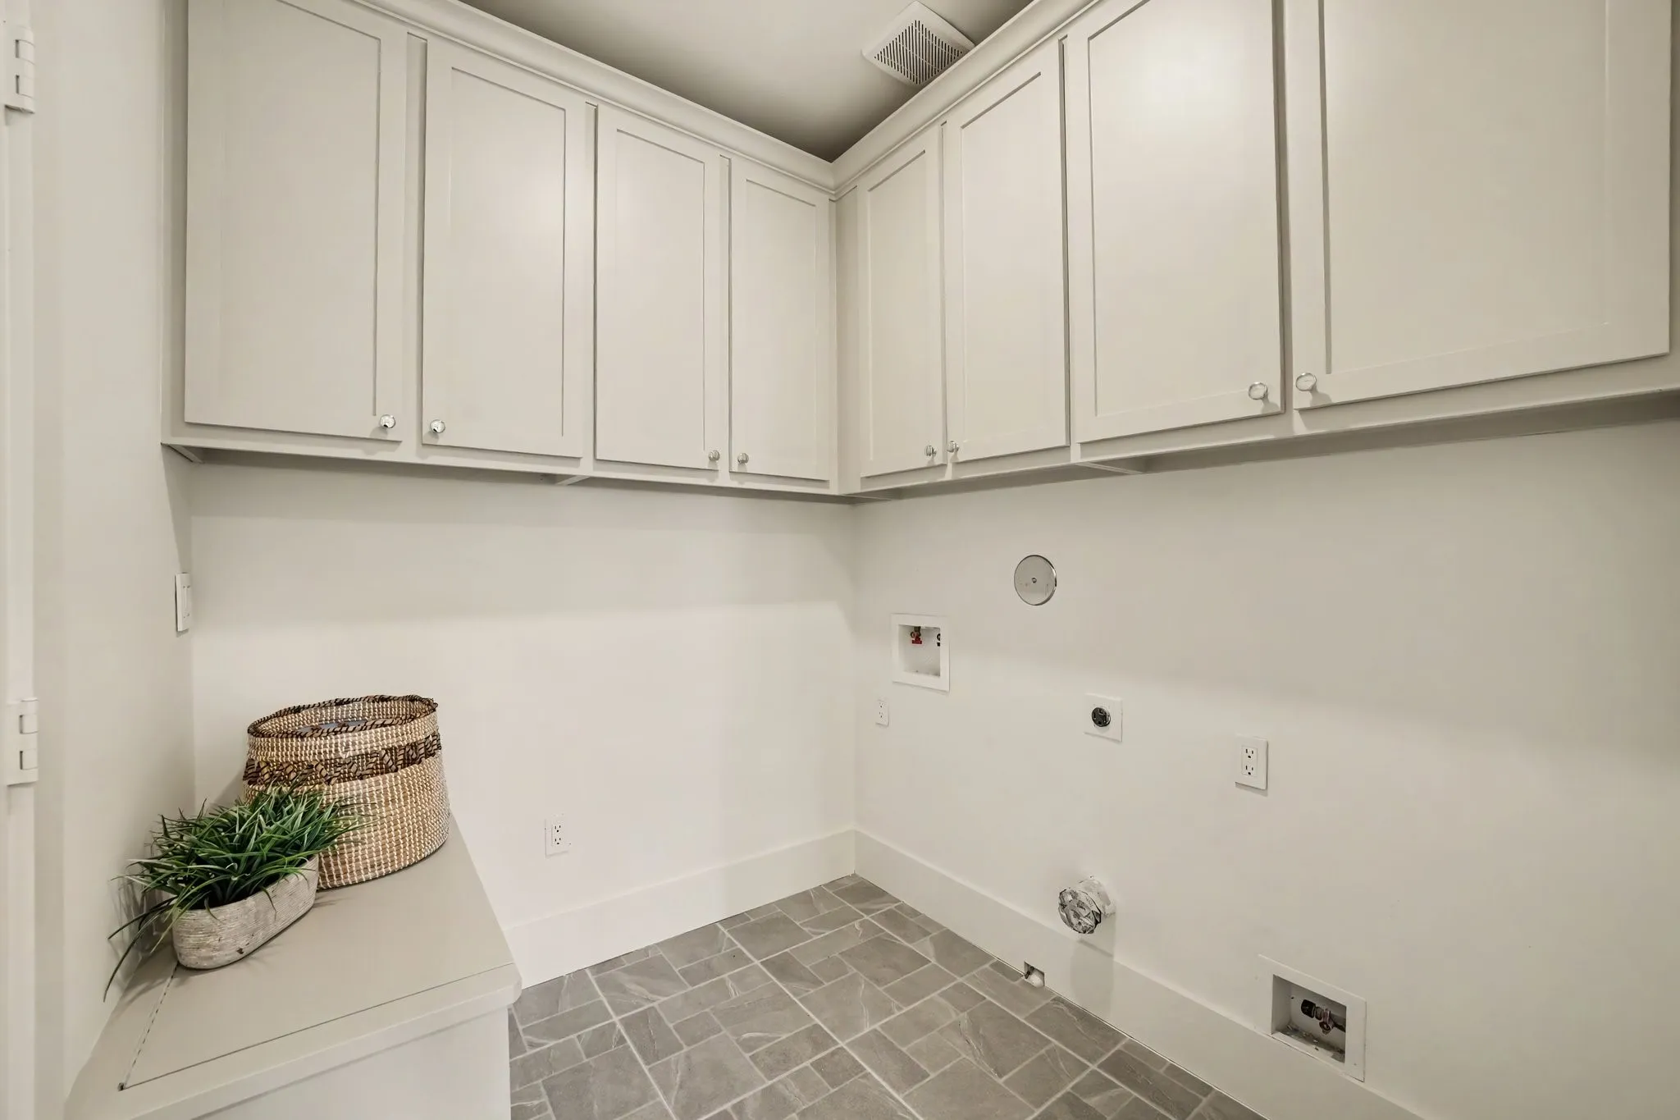
: Washer Hookup, Electric Dryer Hookup
: Public Sewer
: Low-Emissivity Windows
$0
Appliances
: Dishwasher, Disposal, Gas Range, Microwave, Refrigerator, Tankless Water Heater, Gas Oven, Wine Refrigerator
Address Map
TX
Harris
Houston
77009
Fugate
1138
Street
W96° 36' 44.2''
N29° 47' 41.4''
North
From i10, exit Studemont and head north. Stay straight through 11th Street, and take a right on W. Fugate Street. Home is located on the corner.
9
Neighborhood
BROWNING ELEMENTARY SCHOOL
27 - Houston
HEIGHTS HIGH SCHOOL
27 - Houston
27 - Houston
HOGG MIDDLE SCHOOL (HOUSTON)
MLS Addon
RE/MAX Cinco Ranch
Stephanie Sykes
$0
$0
$0
$0
$0
Additional Information
3133
: Curbs, Gutter(s)
: Brick, Cement Siding, Wood Siding
: Slab, Pillar/Post/Pier
2.0
: Two
: Corner Lot, Side Yard
2026-09-24
2
https://listings.nextdoorphotos.com/1138fugatestreet
: Public
Financial
10194.0
Listing Information
Gayle Bowen
BOWENG
RMCR01
RE/MAX Cinco Ranch
sykess
RMCR01
Cash, Conventional
Active
2026-10-03T21:08:43Z
HAR
2026-09-24T09:29:42Z
Speer Companies Brokerage
Contact Broker
