

$408,485
3 Bed
3 Bath
2,432 Sqft

12130 Wildflower Drive, Mont Belvieu, Texas 77532

  • Residential Property Type
  • 2,432 Sqft Square Footage
  • Attached Cars Garage
  • 2026 Year Built
Property Description

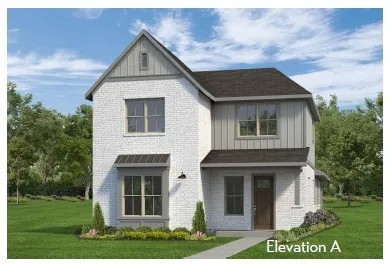
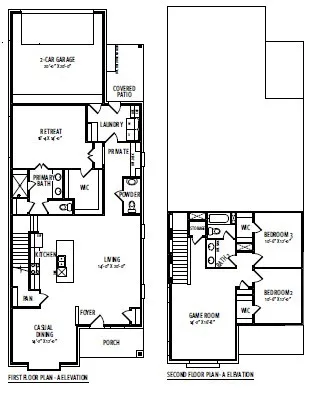
Welcome to the Dahl Plan by Autograph Homes. This plan centers around a connected living space that opens to the covered patio, making it easy to gather or unwind. The primary suite sits privately on the first floor with a spacious bath and nearby retreat for added flexibility. Upstairs, a game room and additional bedrooms provide space for everyone, with options to add a media room, bedroom, or bath. Whether entertaining or relaxing, this home adapts effortlessly to your lifestyle.


Basic Details
Residential
For Sale
80777317
$408,485
3
5
3
1
2,432 Sqft
2026
2
1
Detached
: Composition
Active
$0
Features
: Central, Gas
: Central Air, Electric
: Back Yard
: Covered, Deck, Patio, Porch
: Attached, Garage
: Traditional
: Covered Patio, Fence, Patio, Private Yard, Fully Fenced, Porch, Paved Driveway, IrrigationSprinklers
: Tile, Carpet, Vinyl, Plank
: High Ceilings, Programmable Thermostat, Double Vanity, Ceiling Fan(s), Granite Counters, Tub Shower, Main Level Primary, Walk-In Closet(s), Shower Only
: Washer Hookup, Electric Dryer Hookup, Gas Dryer Hookup
: Public Sewer
: Low-Emissivity Windows
$0
Appliances
: Dishwasher, Disposal, Gas Range, Microwave, ENERGY STAR Qualified Appliances, Tankless Water Heater, Gas Oven
Address Map
TX
Chambers
Mont Belvieu
77532
Wildflower
12130
Drive
W95° 8' 7.8''
N29° 51' 49.3''
East
From I-10 east, exit Eagle Dr. Drive 2.5 miles and take a right onto Rice View Dr. Turn right onto Wild Bend Dr, then left on Perch Dr. Autograph Homes Model Home will be on your left. 11914 Perch Drive. Mont Belvieu, TX 77523
53
Neighborhood
BARBERS HILL NORTH ELEMENTARY SCHOOL
6 - Barbers Hill
BARBERS HILL HIGH SCHOOL
6 - Barbers Hill
6 - Barbers Hill
BARBERS HILL NORTH MIDDLE SCHOOL
MLS Addon
Autograph Homes
Jimmy Franklin
$0
$0
$0
$0
$0
Additional Information
1
2432
: Community Pool, Curbs, Gutter(s), Master Planned Community
: Brick, Cement Siding
: Slab
2.0
: Two
: Subdivision
149 X 42
2026-08-07
393795
2
: Public
Financial
1200.0
Annually
1
Listing Information
Autograph
JMYF06
Cash, Conventional, FHA, VA Loan
Active
2026-10-08T15:53:15Z
HAR
2026-08-07T14:21:51Z
Speer Companies Brokerage
Contact Broker
Energy Tag
