

$473,990
5 Bed
5 Bath
3,027 Sqft

3235 Bushy Hawthorn Drive, Conroe, Texas 77301

  • Residential Property Type
  • 3,027 Sqft Square Footage
  • Attached Cars Garage
  • 2026 Year Built
Property Description

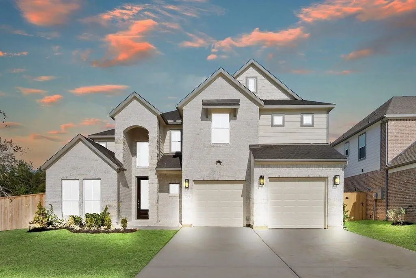
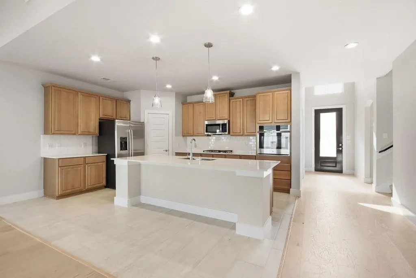
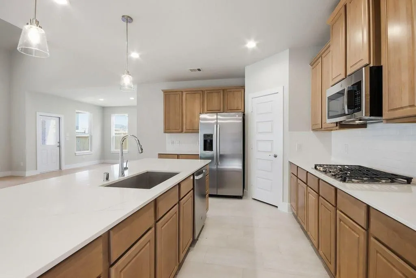
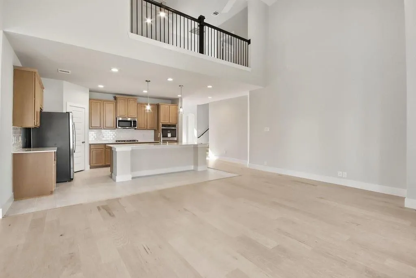
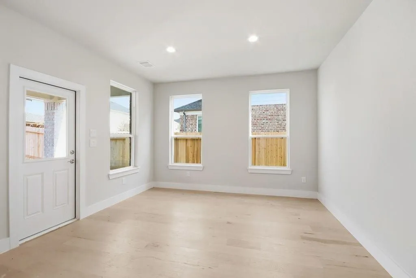
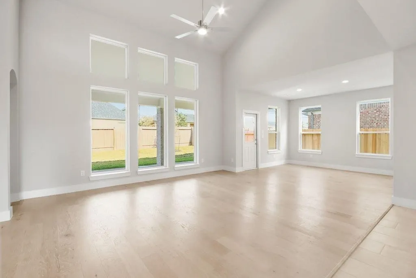
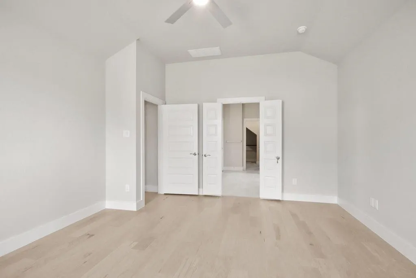
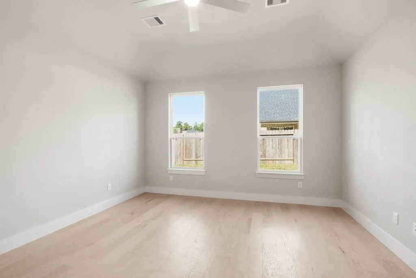
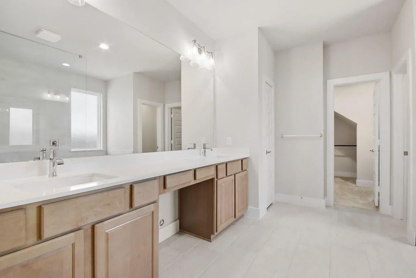
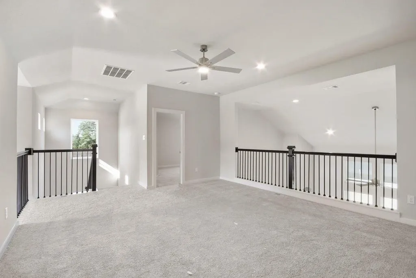
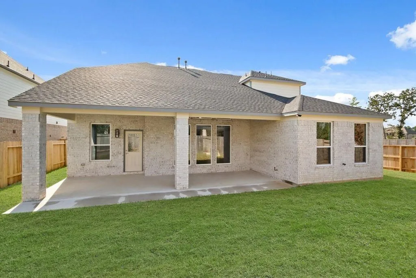
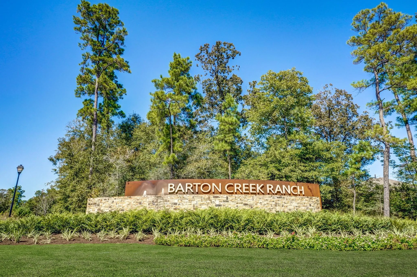
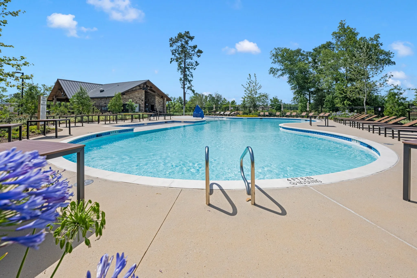
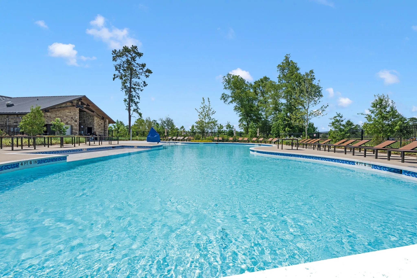
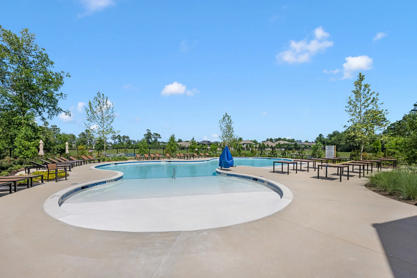
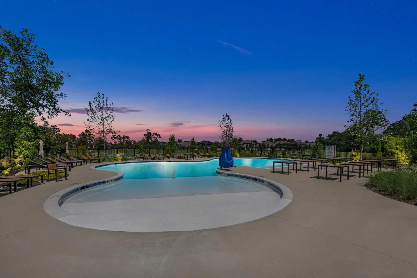
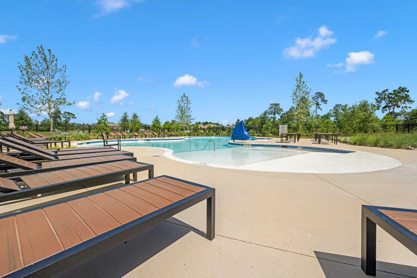
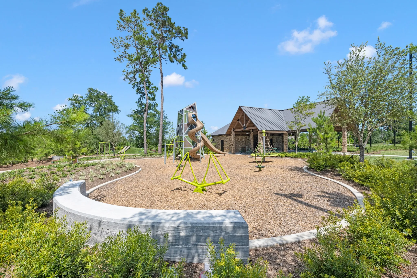
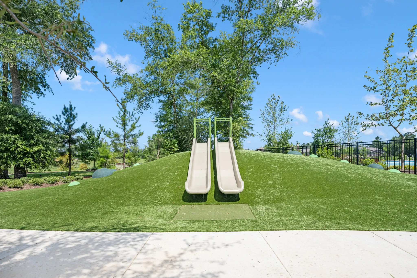
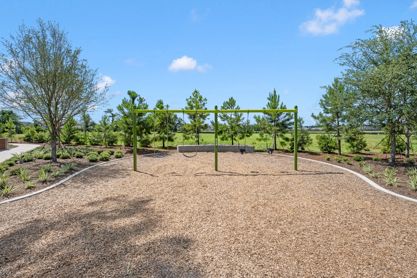
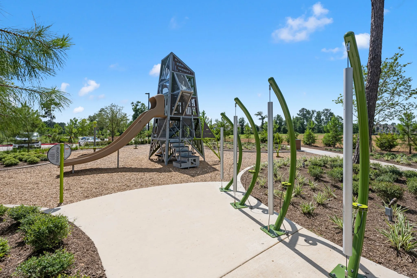
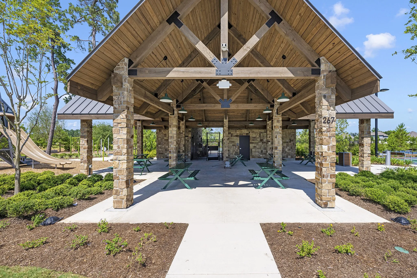
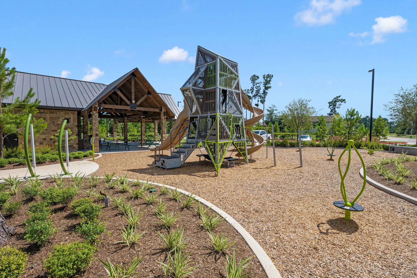
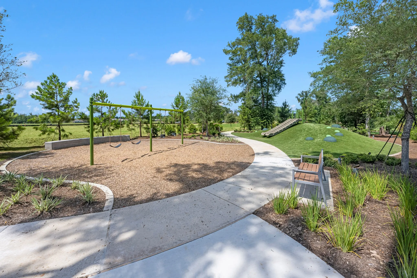
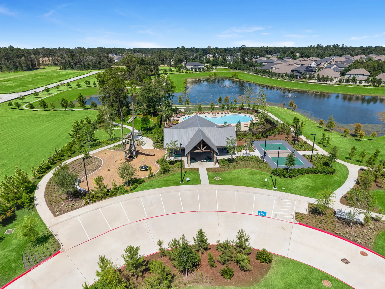
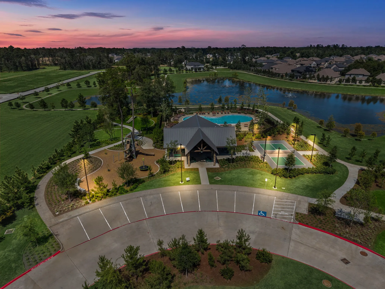
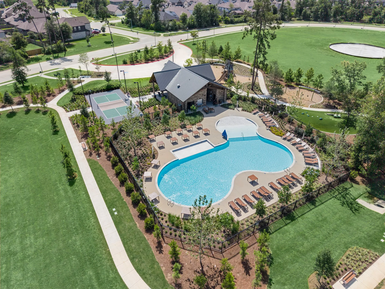
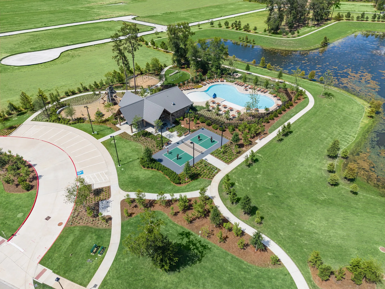
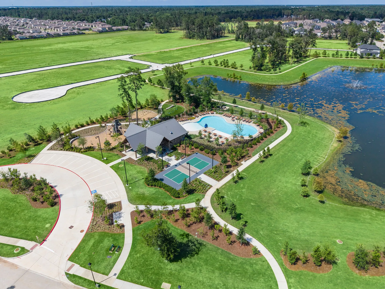
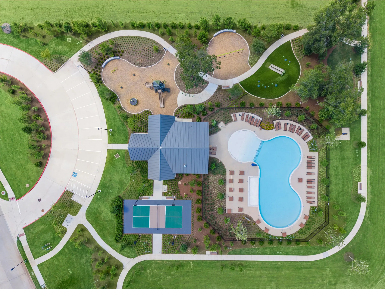
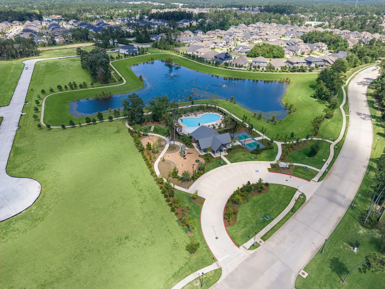
Oversized Lot & 3-Car Garage – Spacious New Construction Designed for Modern Living Discover this stunning 2-story inventory home offering 3, 027 sq. ft., 5 bedrooms, 4.5 bathrooms, a private Study, and a spacious 3-car garage on an oversized homesite. Soaring 2-story ceilings in the entry and living room create a grand first impression, while wood-look tile flooring flows throughout the main living areas. The chef-inspired kitchen features built-in stainless steel appliances and opens to the family room with a 36″ gas log fireplace. Upstairs, an oversized game room provides flexible space for entertainment and relaxation. Retreat to the luxurious primary suite with a freestanding soaking tub, mudset shower, and spa-like bath. Additional highlights include 4-sided clay brick, Spray Foam Insulation, exterior coach lights, and a covered rear patio perfect for outdoor living. Enjoy a community Amenity Center with Community Pool, Pickleball Court and Park!


Basic Details
Residential
For Sale
80796285
$473,990
5
11
5
1
3,027 Sqft
2026
4
1
Detached
: Composition
Active
$0
Features
: Association
: Central, Gas
: Central Air, Electric
: Electric
: Covered, Deck, Patio
: Attached, Garage, Oversized, Tandem
: Traditional
: Covered Patio, Patio, Private Yard, IrrigationSprinklers
1
: Tile, Carpet
: Breakfast Bar, Kitchen Island, Kitchen/Family Room Combo, Pantry, Double Vanity, Soaking Tub, Separate Shower, Bath in Primary Bedroom, Granite Counters, Tub Shower, Window Treatments, En Suite Bathroom, Main Level Primary, Walk-In Closet(s)
: Washer Hookup, Electric Dryer Hookup, Gas Dryer Hookup
: Public Sewer
: Window Coverings
$0
Appliances
: Dishwasher, Disposal, Gas Range, Microwave, ENERGY STAR Qualified Appliances, Oven, Free-Standing Range
Address Map
TX
Montgomery
Conroe
77301
Bushy Hawthorn
3235
Drive
W96° 35' 38.4''
N30° 17' 51''
Directions to Model Home: From I-45, Exit Loop 336. Turn Right (East) onto Loop 336. Go about 3.5 miles entrance will be on the left. Entrance to the neighborhood is across the street from Carl Barton Park's soccer entrance. Model Home: 3207 Elm Bough Ct, Conroe, TX 77301
19
Neighborhood
PATTERSON ELEMENTARY SCHOOL (CONROE)
11 - Conroe
CONROE HIGH SCHOOL
11 - Conroe
11 - Conroe
STOCKTON JUNIOR HIGH SCHOOL
MLS Addon
Long Lake Ltd
Jared Turner
$0
$0
$0
$0
$0
Additional Information
Pickleball, Park, Pool
1
3027
: Curbs
: Brick, Cement Siding, Stone
: Slab
3.0
: Two
: Subdivision, Cul-De-Sac
2026-06-08
463855
2
: Public
Financial
800.0
Annually
1
Listing Information
Longlake13
TURM13
Cash, Conventional, FHA, VA Loan
Active
2026-10-08T16:59:57Z
HAR
2026-06-08T13:31:11Z
Speer Companies Brokerage
Contact Broker
Energy Tag
