

$559,000
3 Bed
4 Bath
2,368 Sqft

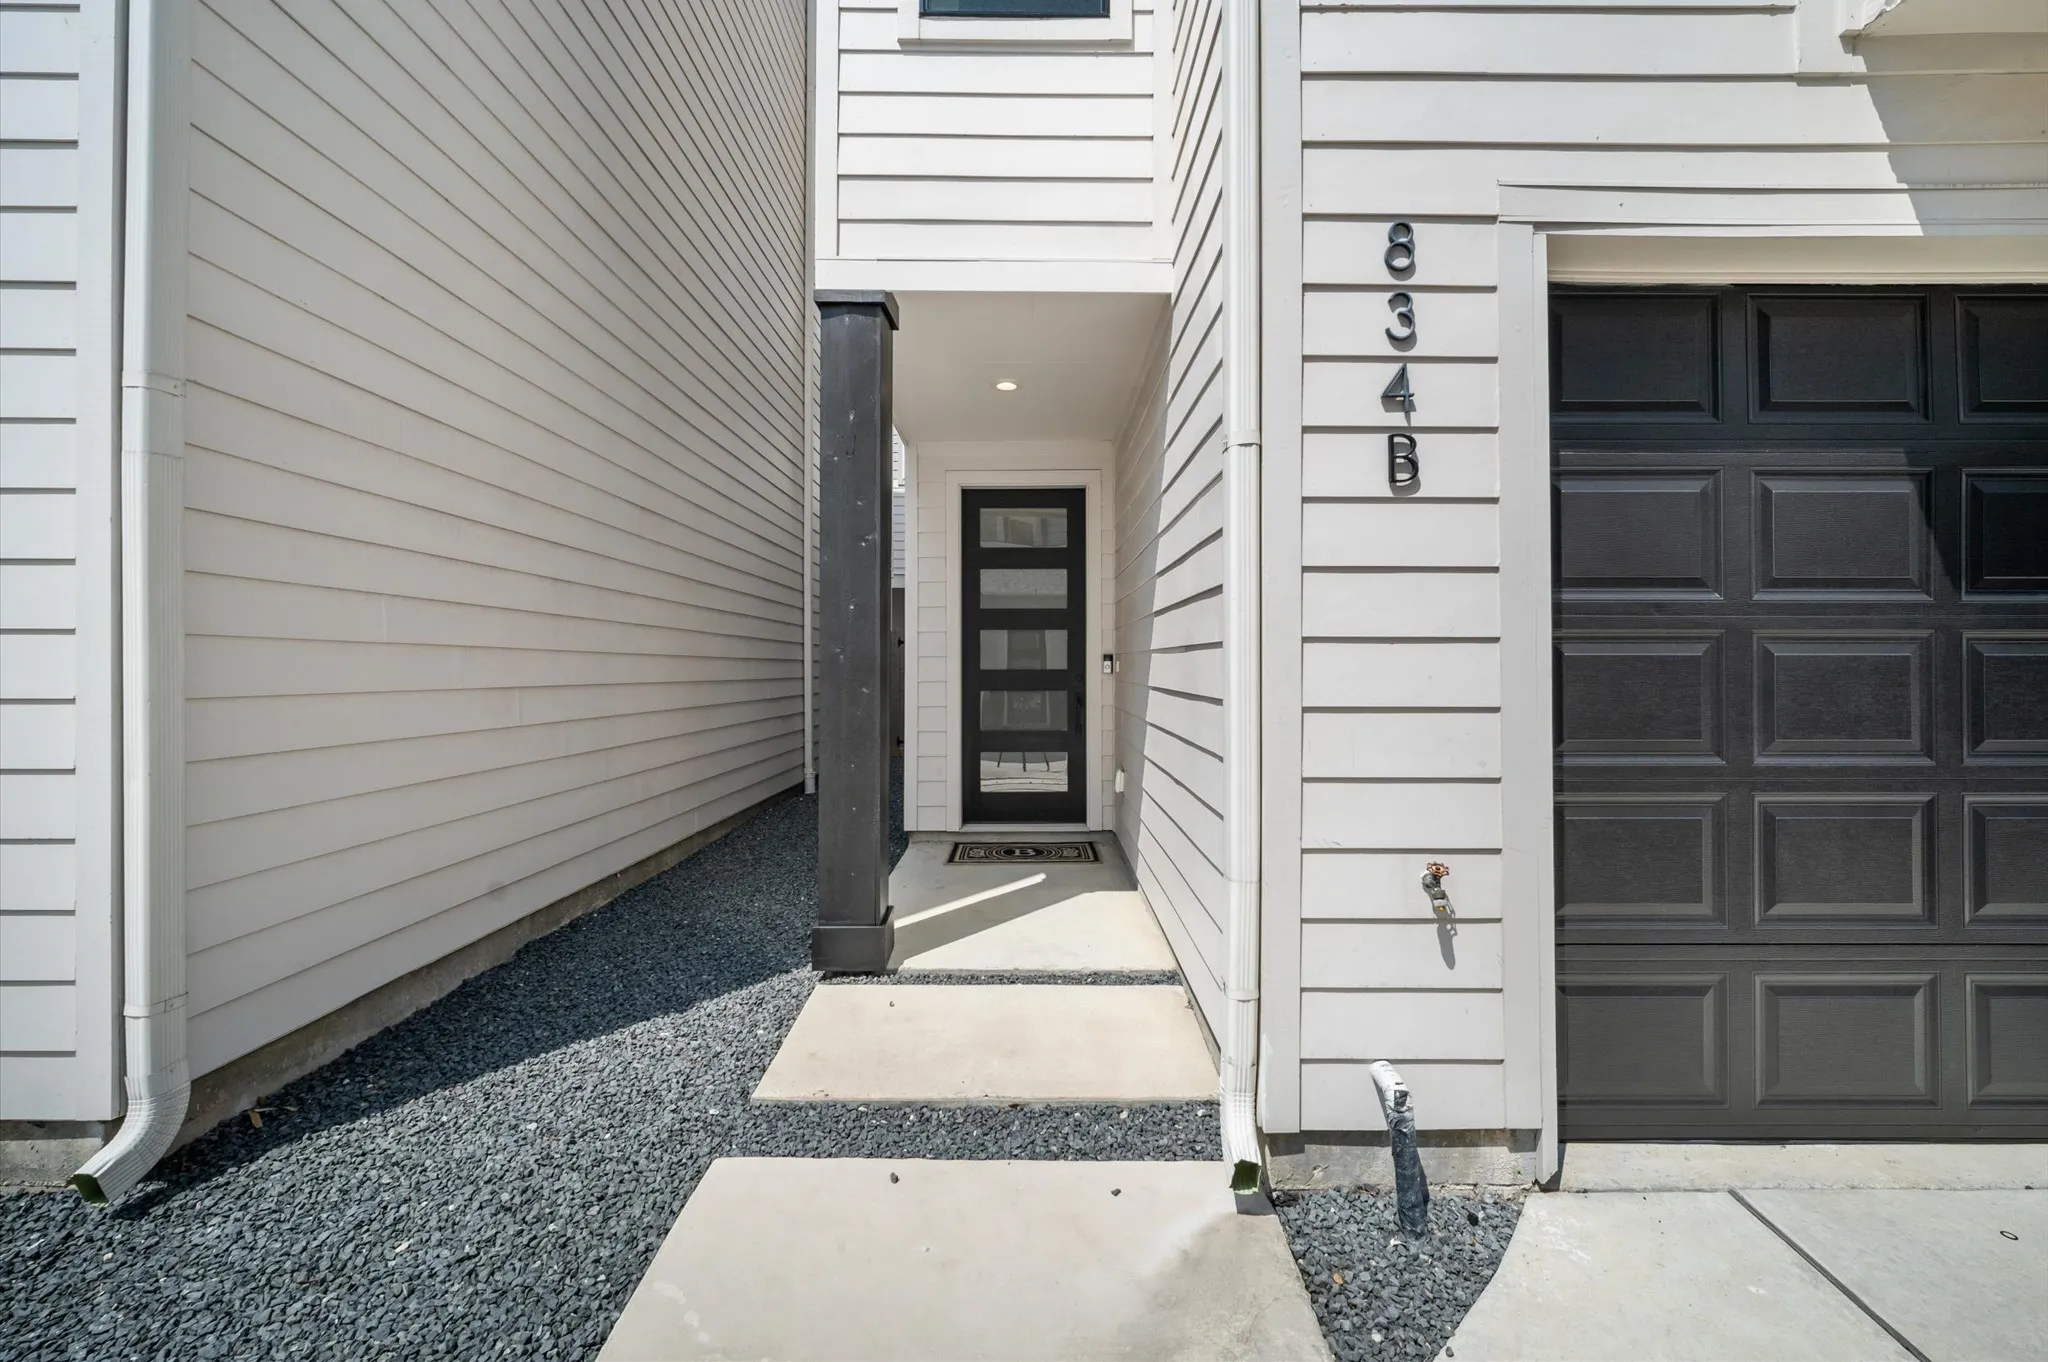
834 Wakefield Drive B, Houston, Texas 77018

  • Residential Property Type
  • 2,368 Sqft Square Footage
  • Attached Cars Garage
  • 2022 Year Built
Property Description

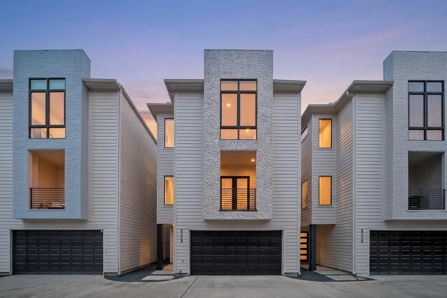
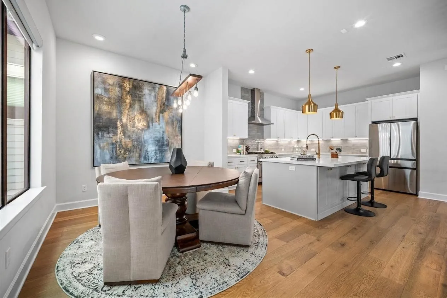
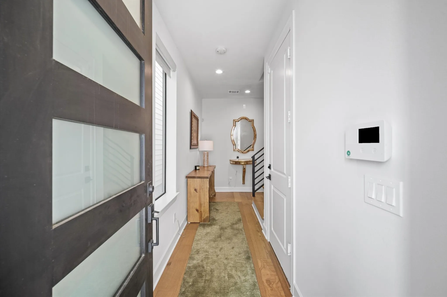
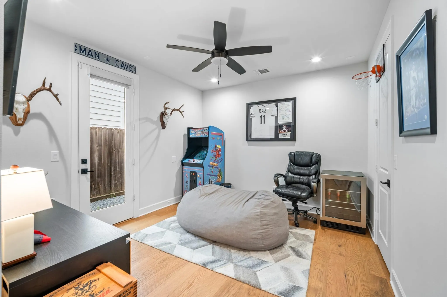
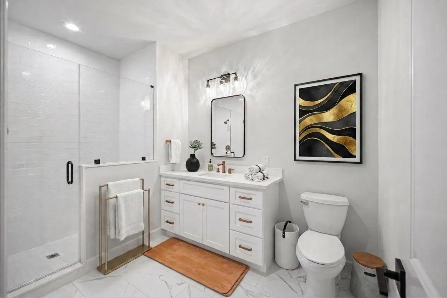
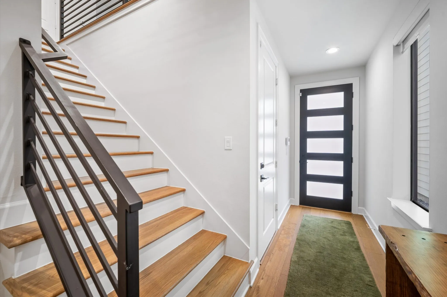
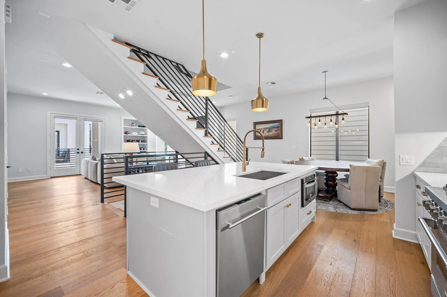
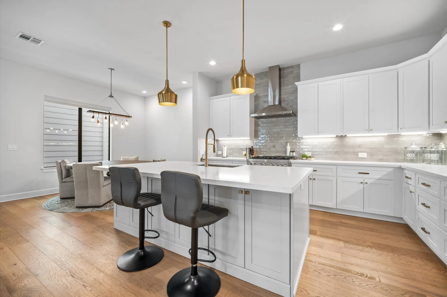
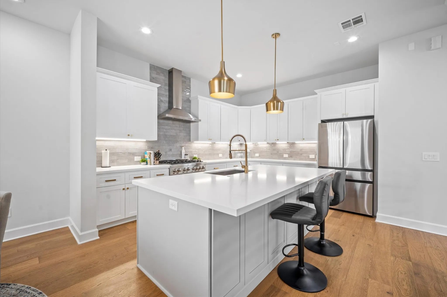
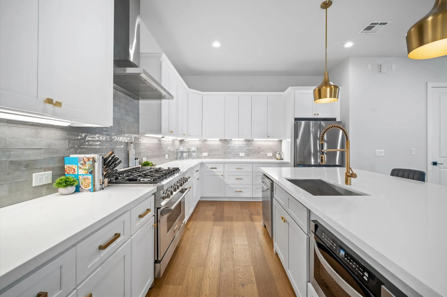
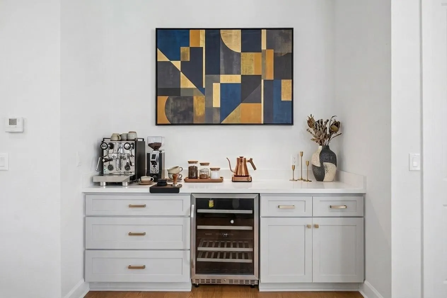
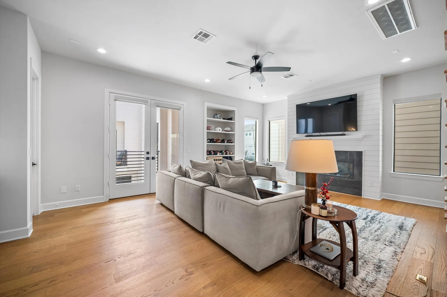
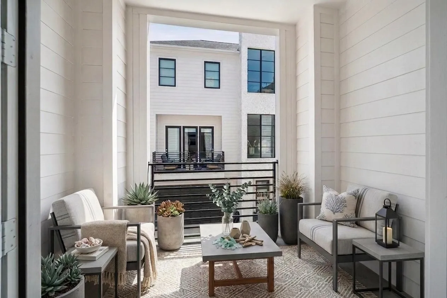
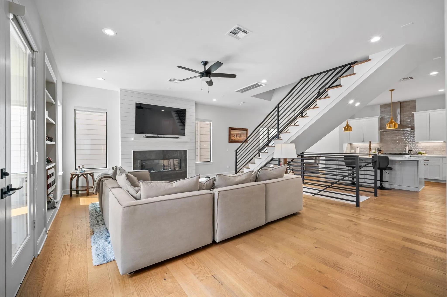
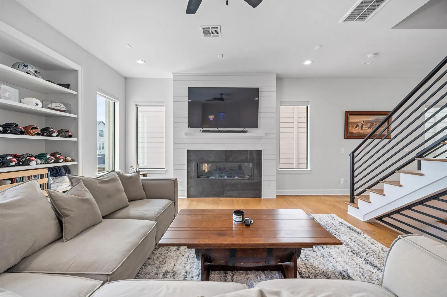
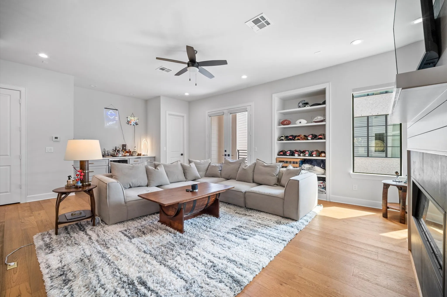
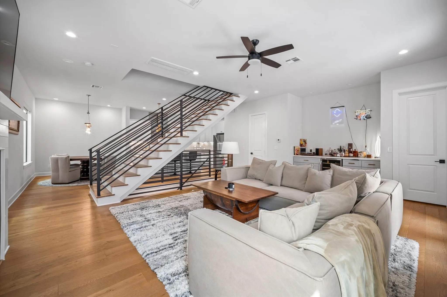
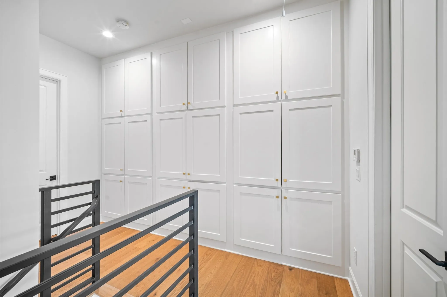
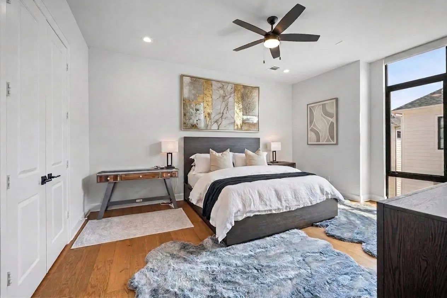
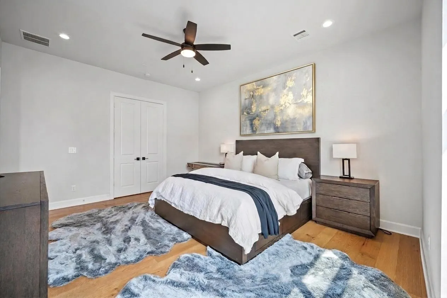
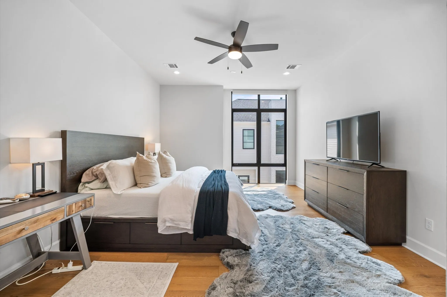
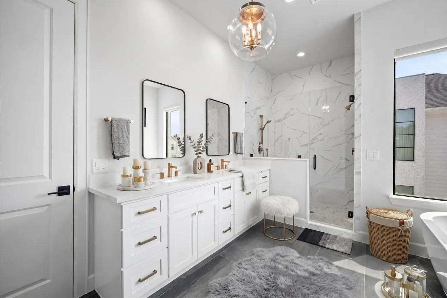
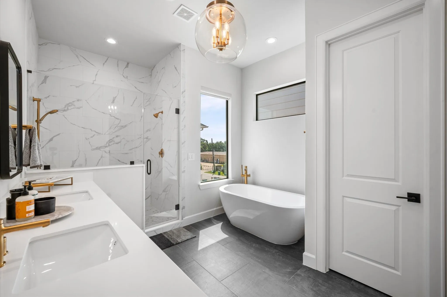
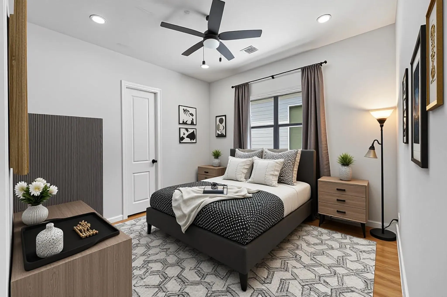
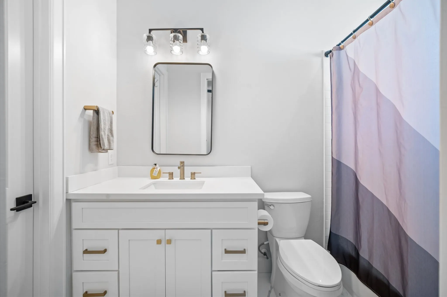
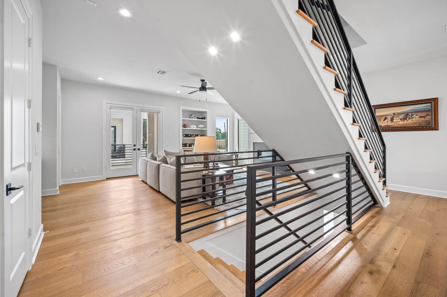
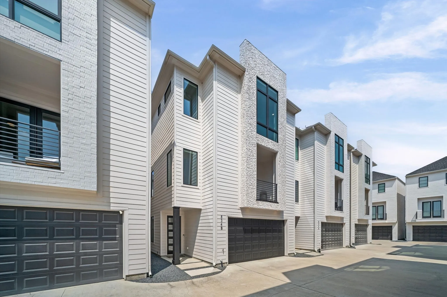
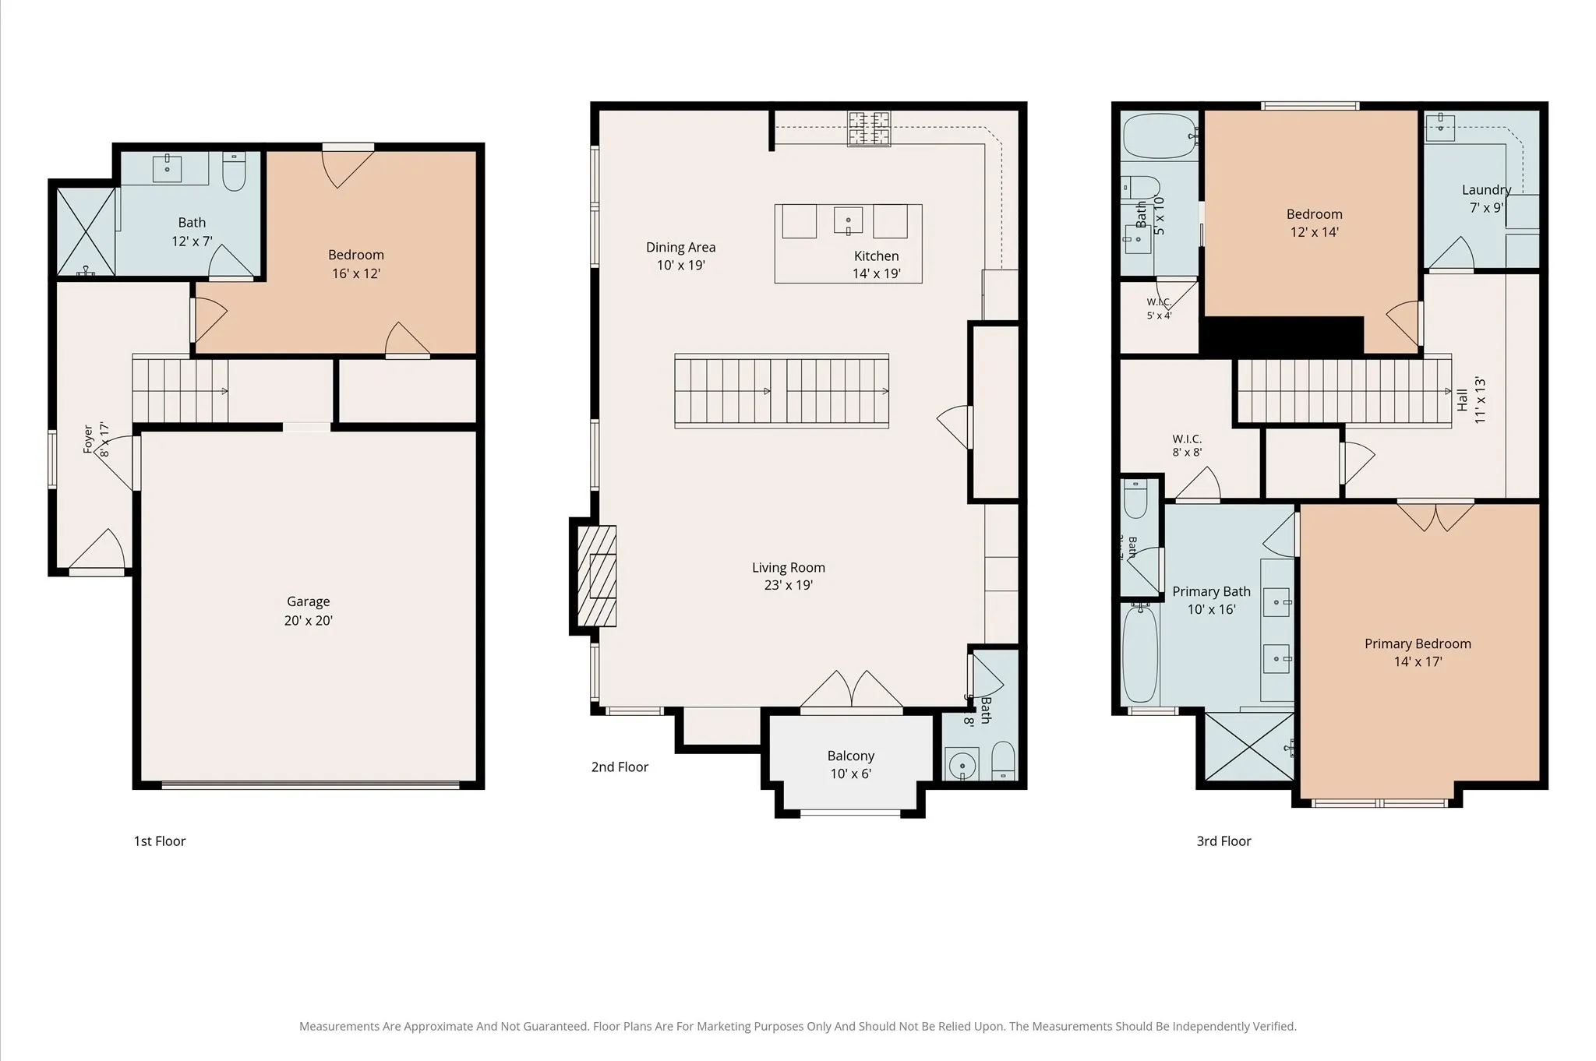
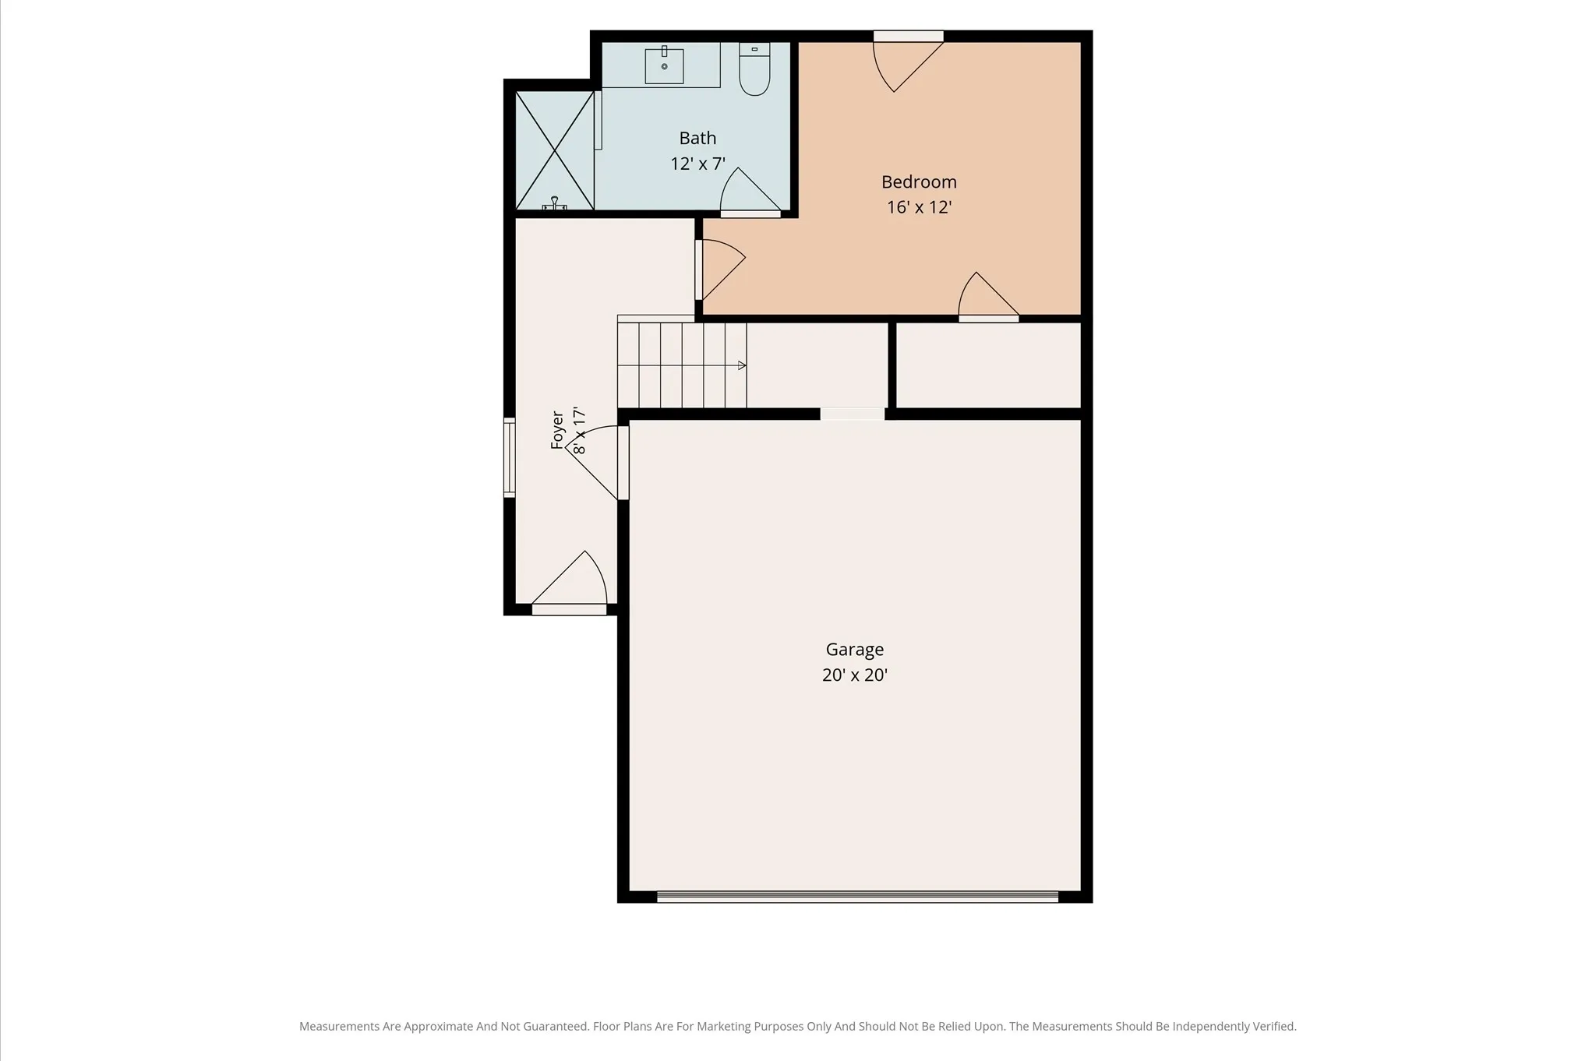
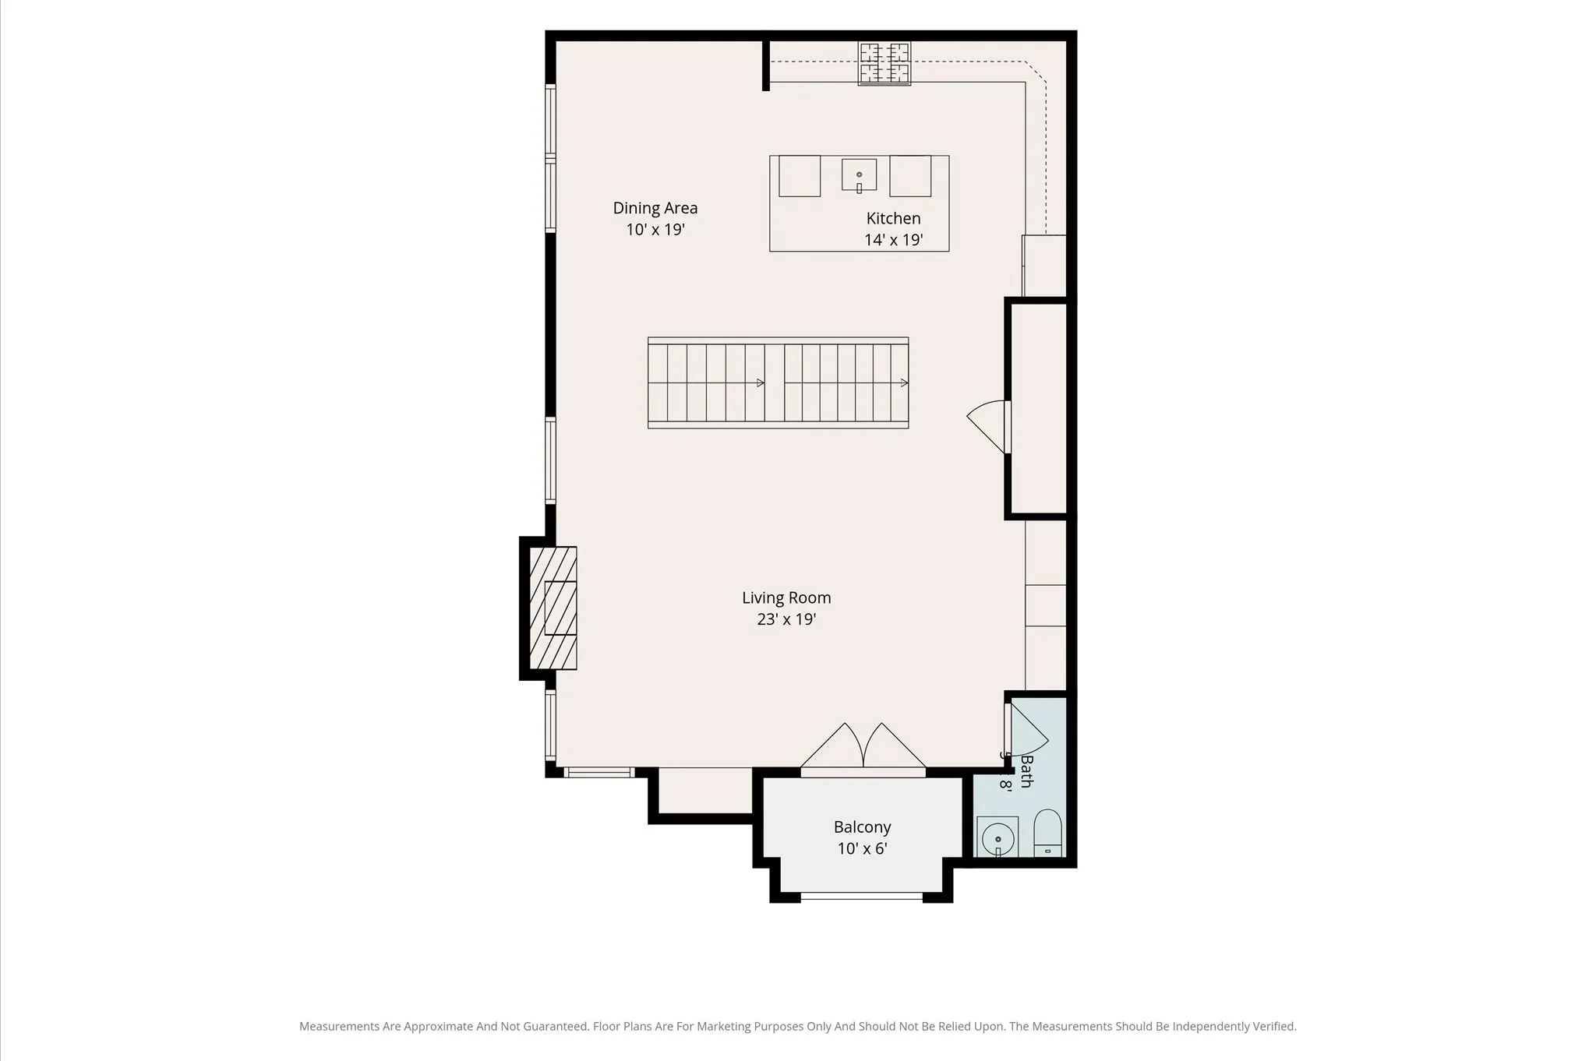
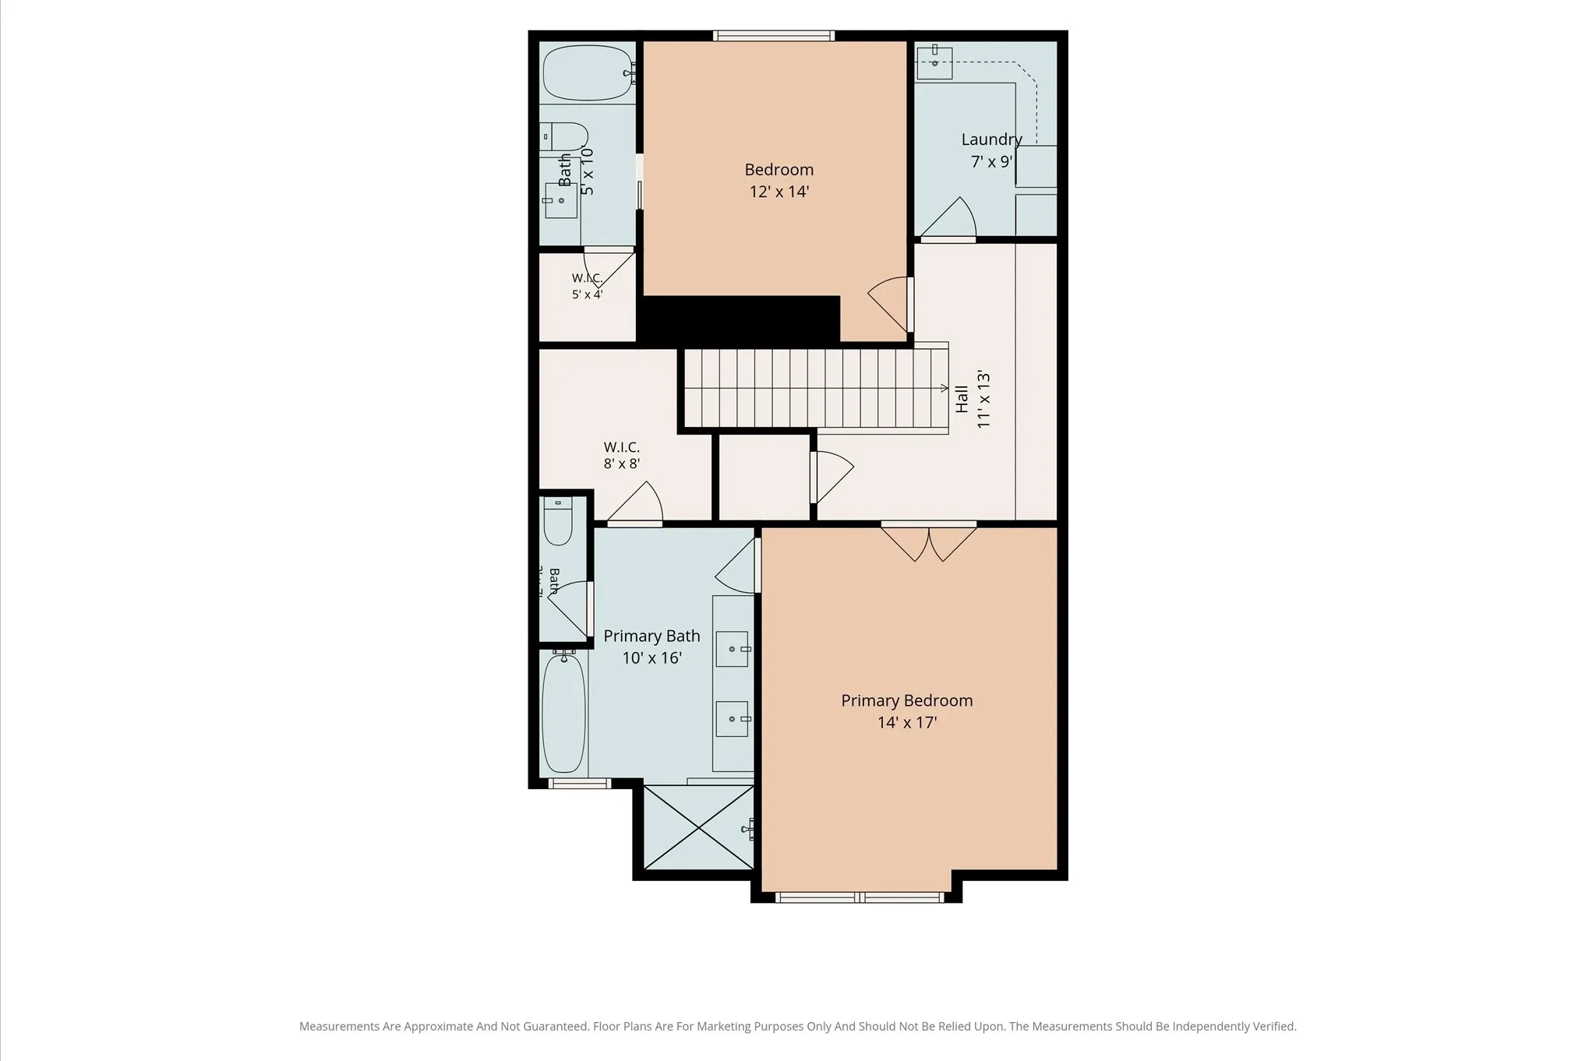
Experience modern city living in this stunning 3-story townhome at 834 Wakefield Dr #B. The bright, open-concept second floor features high ceilings, gleaming hardwood floors, and expansive windows that flood the space with natural light. Entertain effortlessly in the gourmet kitchen, showcasing a massive eat-in island, crisp white cabinetry, stainless steel appliances, pendant lighting, and a sleek built-in dry bar with a beverage cooler. The spacious living and dining areas flow seamlessly onto a private covered balcony. The luxurious primary suite offers a tranquil retreat with elegant tray ceilings and a spa-like en-suite bath, complete with dual vanities, modern fixtures, and an oversized glass shower. Generously sized secondary bedrooms provide flexible space for guests or a home office. With contemporary finishes throughout, chic modern staircases, and an attached garage, this home perfectly blends style and function.


Basic Details
Residential
For Sale
81140480
$559,000
East
3
13
4
1
2,368 Sqft
2022
3
Townhouse
: Composition
Active
$0
Features
: Central, Electric, Gas
: Central Air, Electric
: Balcony
: Attached, Garage, Additional Parking, Garage Door Opener, Controlled Entrance, Electric Gate
: Traditional, Contemporary/Modern
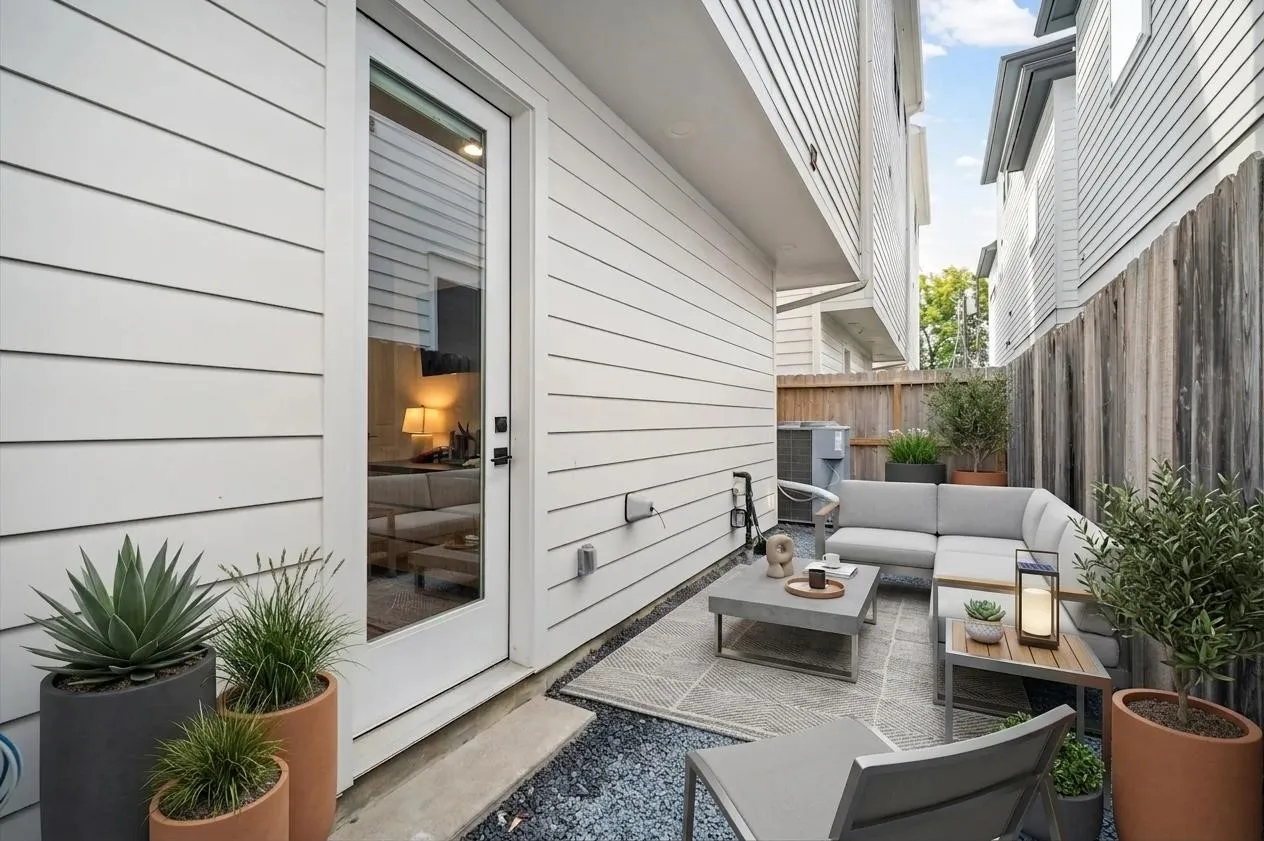
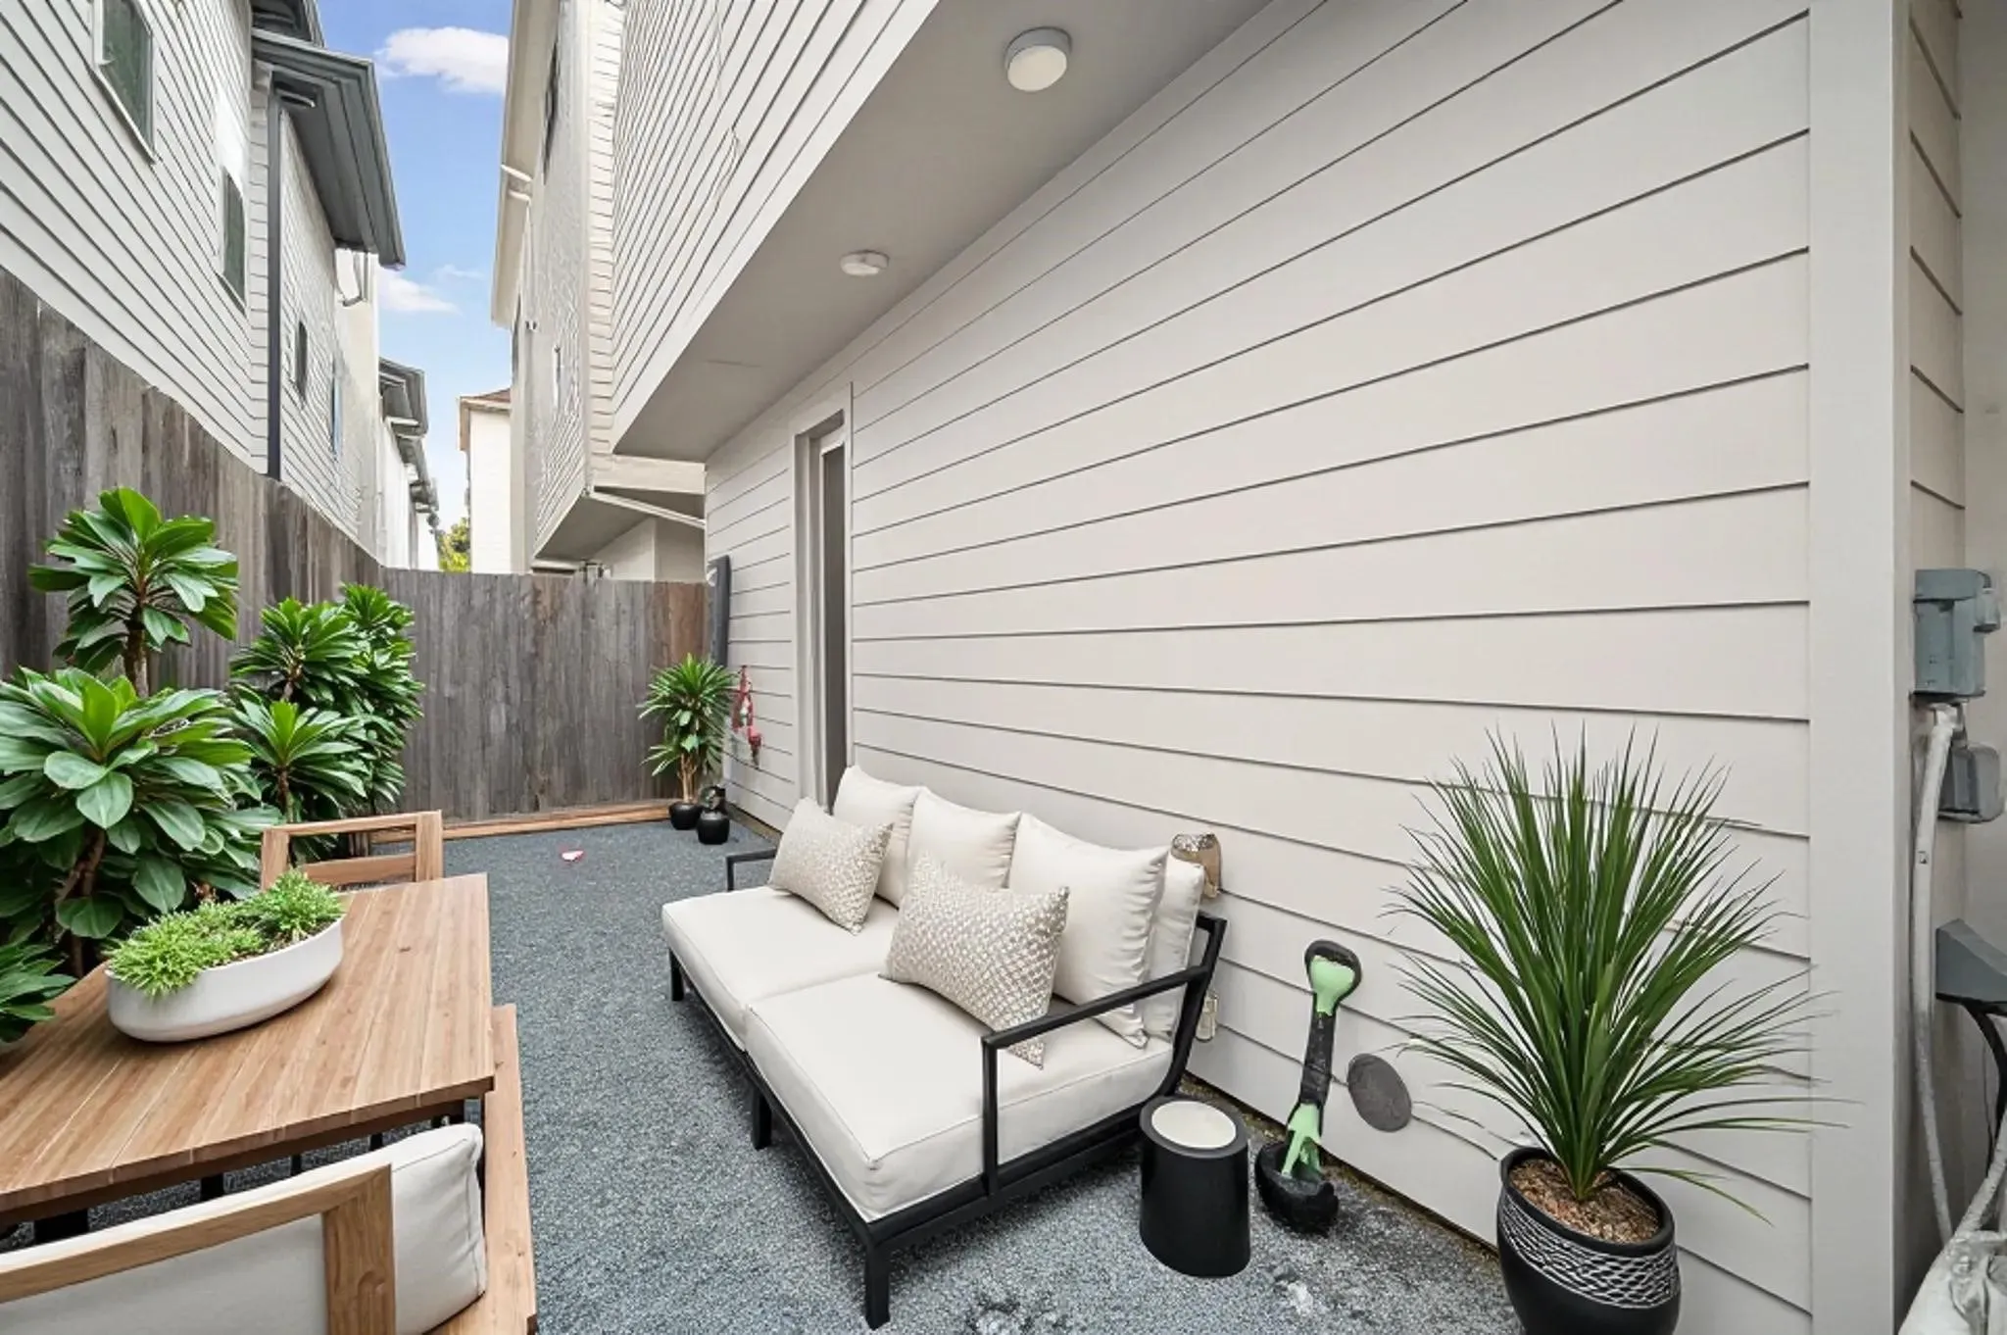
: Balcony, Private Yard
: Breakfast Bar, Kitchen/Family Room Combo, Kitchen/Dining Combo, Living/Dining Room, Programmable Thermostat, Double Vanity, Soaking Tub, Separate Shower, Ceiling Fan(s), Bath in Primary Bedroom, Pots & Pan Drawers, En Suite Bathroom, Walk-In Closet(s), Full Bath on Main Level, Upper Level Primary, Bedroom on Main Level
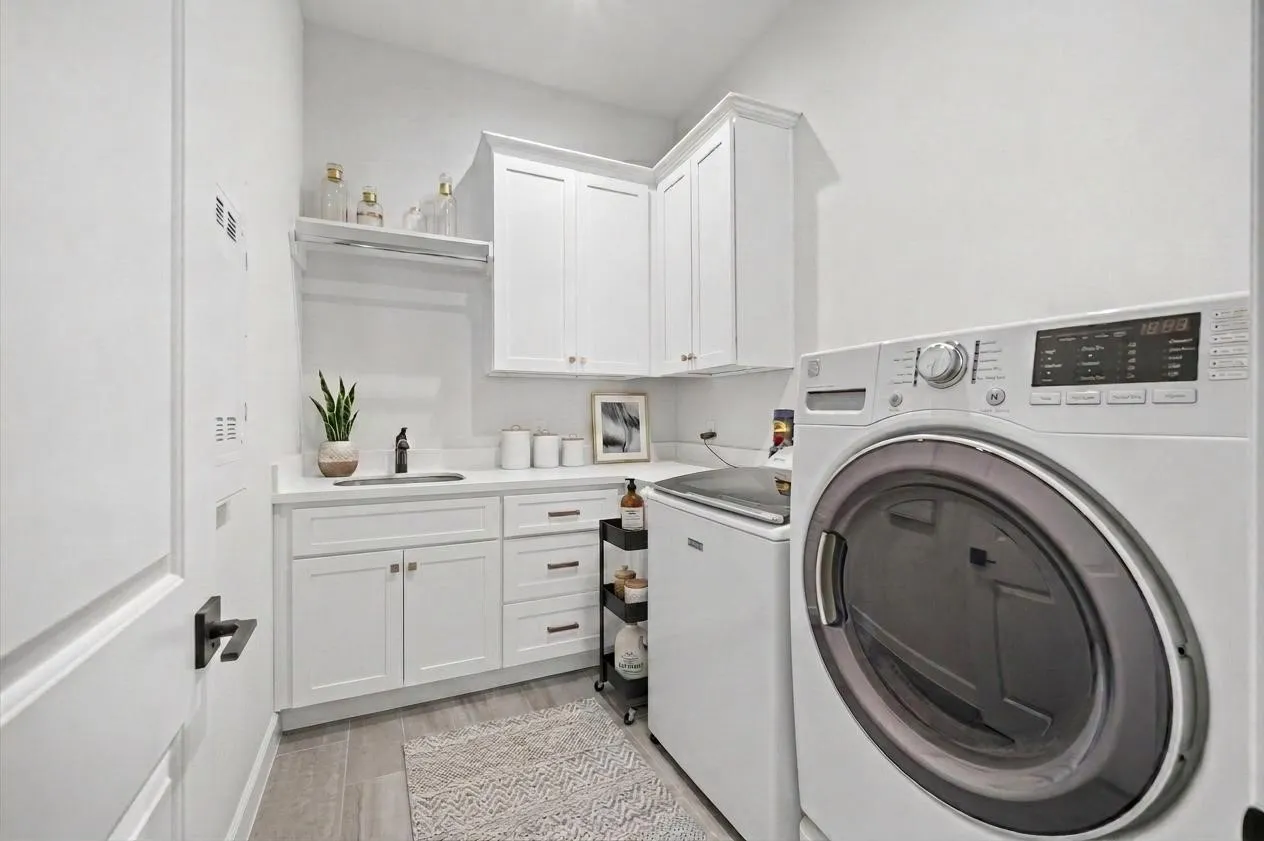
: Electric Dryer Hookup, Gas Dryer Hookup, Laundry in Utility Room
: Public Sewer
: Low-Emissivity Windows
$0
Appliances
: Dishwasher, Disposal, Microwave, ENERGY STAR Qualified Appliances, Refrigerator, Oven, Dryer, Washer, Gas Oven, Convection Oven, Free-Standing Range
Address Map
TX
Harris
Houston
77018
Wakefield
834
Drive
W96° 34' 58.1''
N29° 49' 18.6''
East
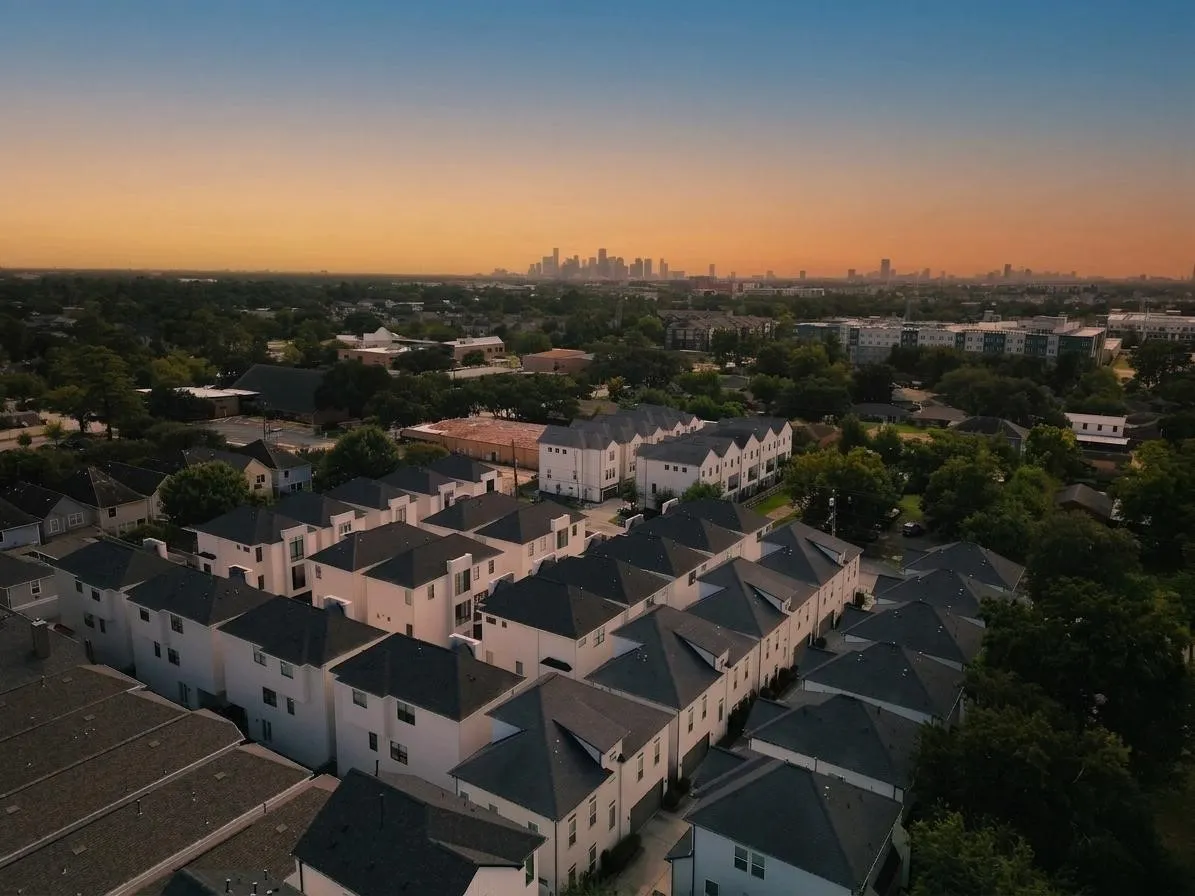
From 610, exit Shepherd, North on Shepherd, Left on 38th St, pass Sue Barnett and continue on Wakefield. Development will be on the right just past Brinkman St.
9
B
Neighborhood
GARDEN OAKS ELEMENTARY SCHOOL
27 - Houston
WALTRIP HIGH SCHOOL
27 - Houston
27 - Houston
BLACK MIDDLE SCHOOL
MLS Addon
RE/MAX Universal
Jose Figarella
$0
$0
$0
$0
$0
Additional Information
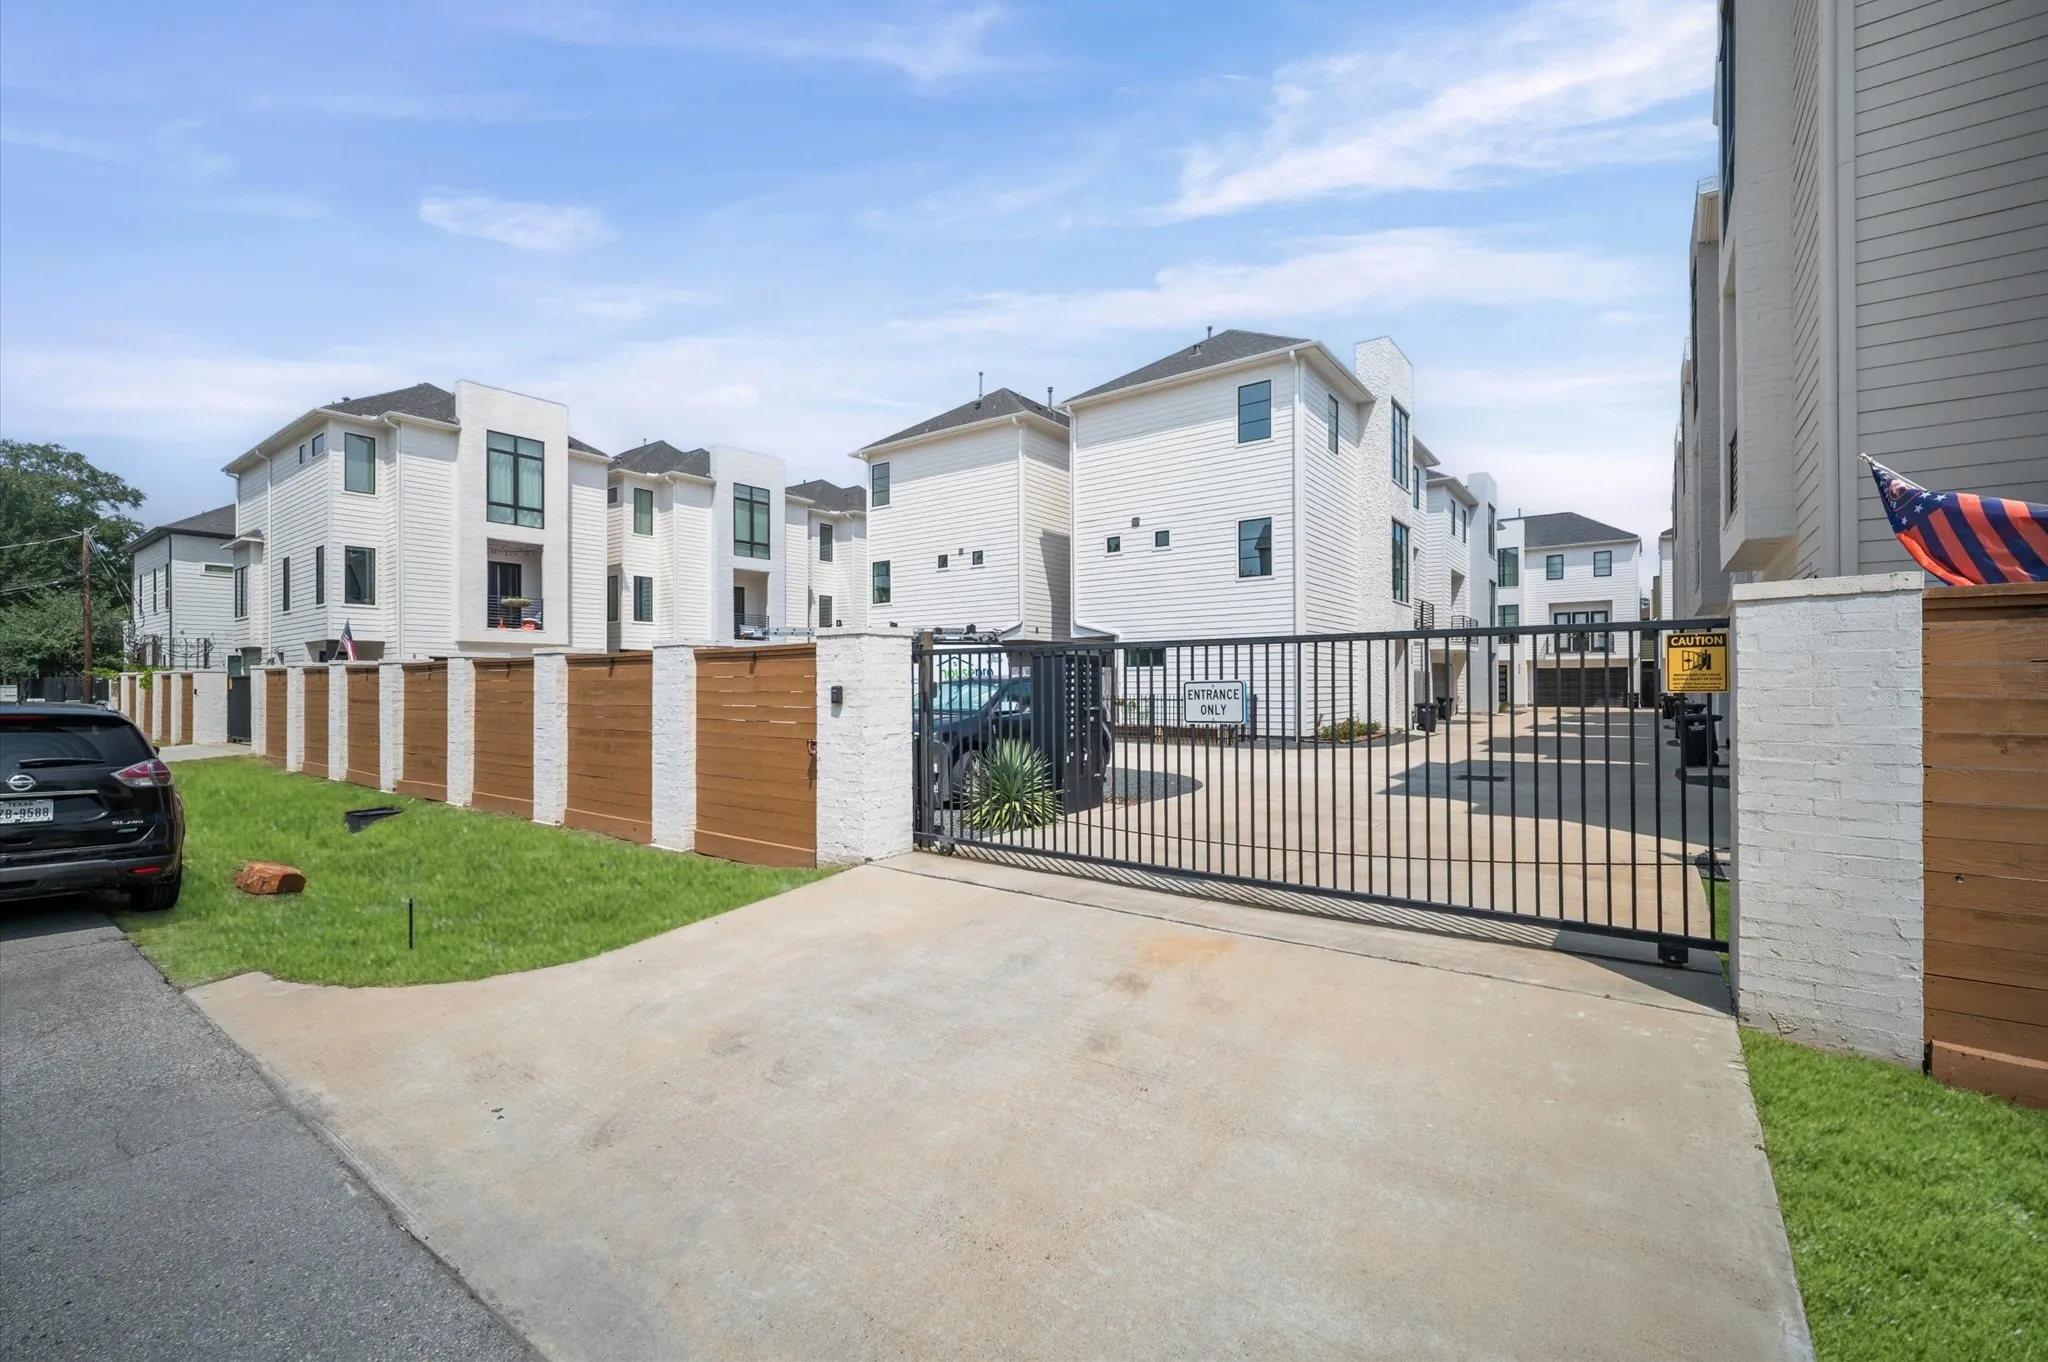
Gated
1
2368
: Cement Siding, Synthetic Stucco
: Slab
2.0
: Three Or More
2026-08-27
3
3
: Public
Financial
1800.0
Annually
: Maintenance Structure, Common Areas
13031.0
Listing Information
Jennifer Figarella
jengarc
RXUN03
RE/MAX Universal
JFH
RXUN03
Cash, Conventional, VA Loan
Active
2026-09-26T22:23:14Z
HAR
2026-08-27T18:55:40Z
Speer Companies Brokerage
Contact Broker
