

$655,000
4 Bed
4 Bath
3,678 Sqft
0.19 Acre Lot

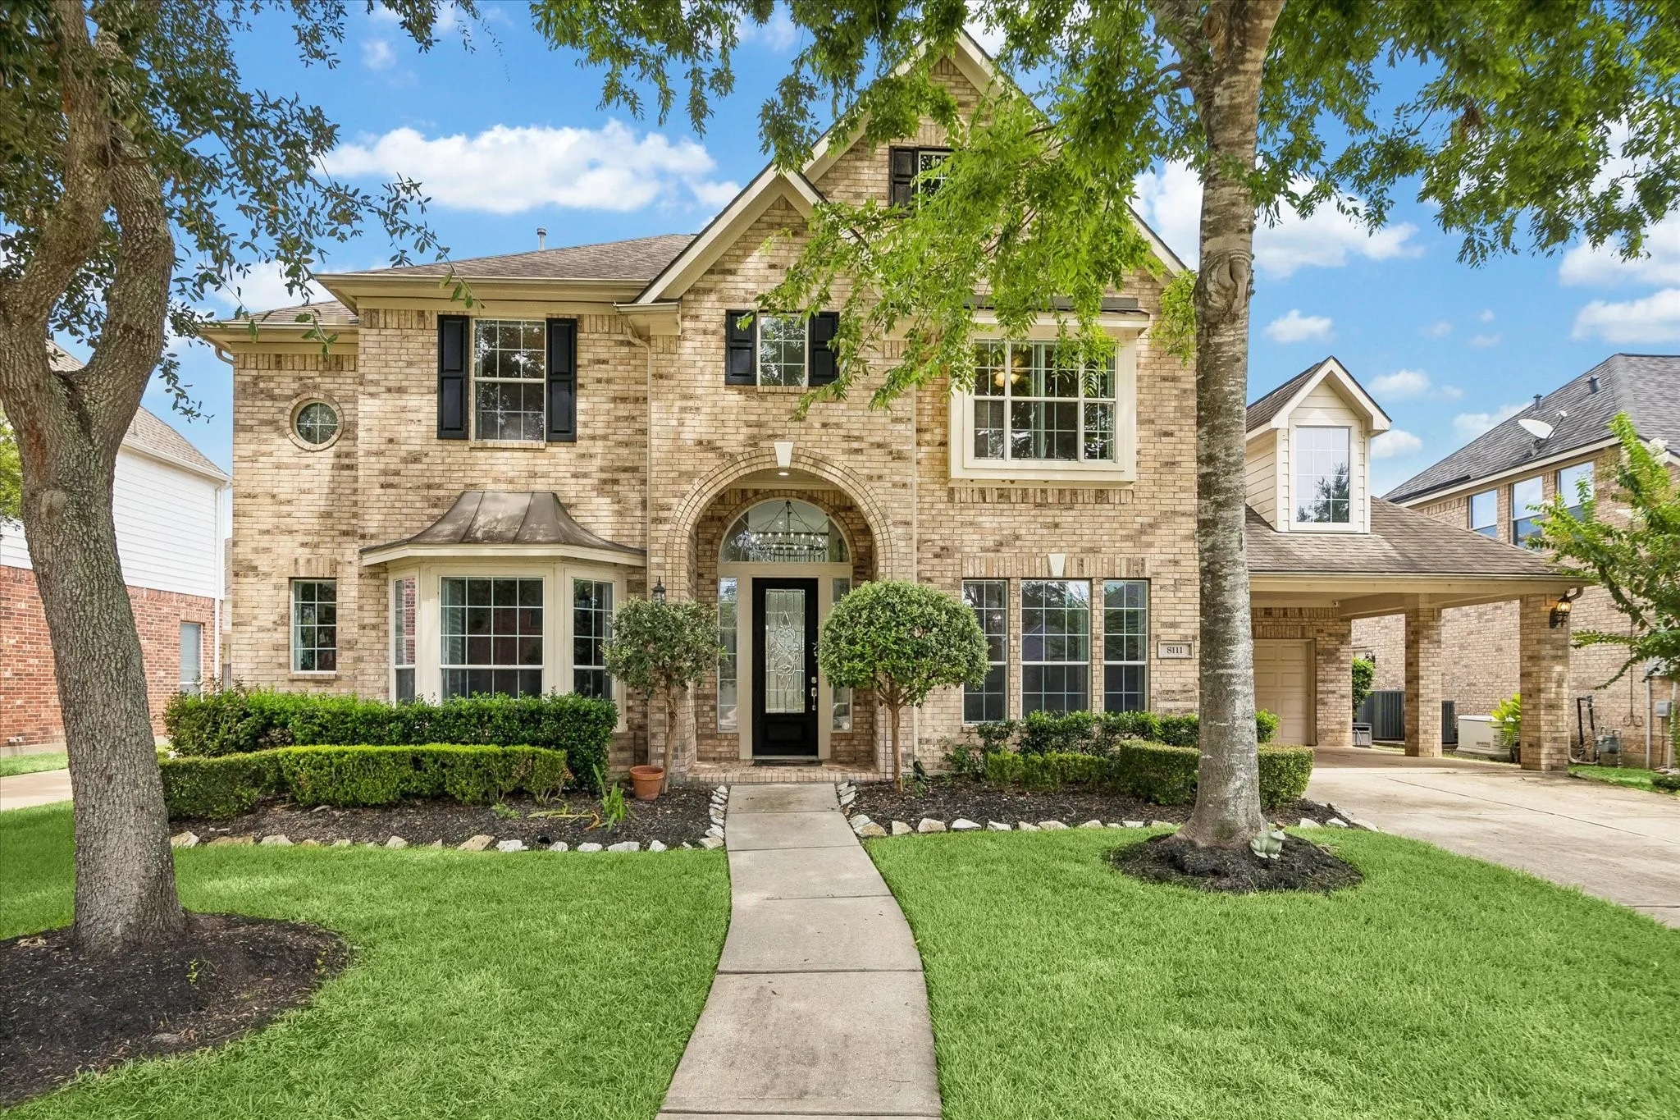
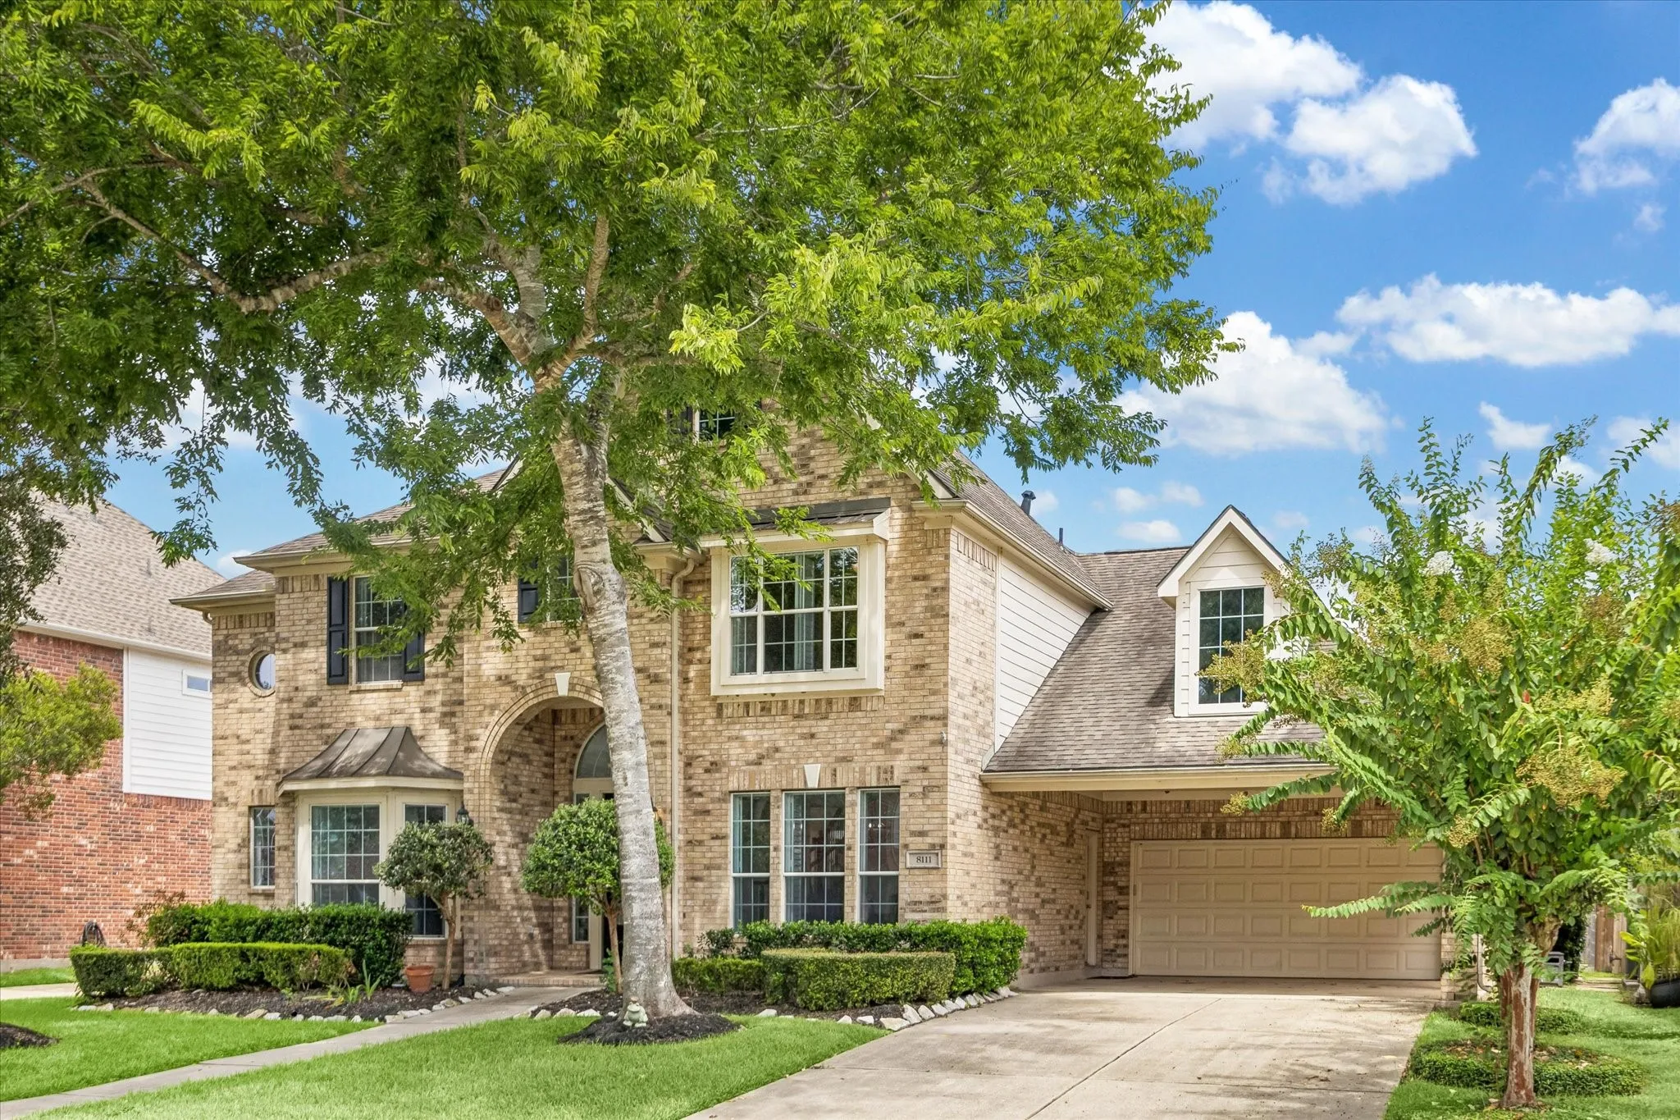
8111 Highland Green Drive, Sugar Land, Texas 77479

  • Residential Property Type
  • 3,678 Sqft Square Footage
  • Attached Cars Garage
  • 2004 Year Built
Property Description

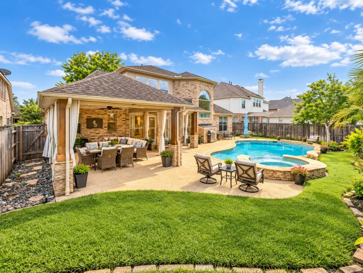
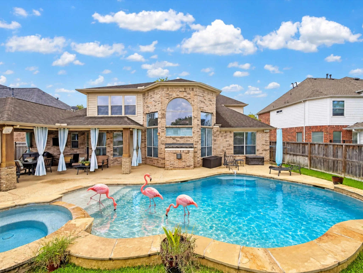
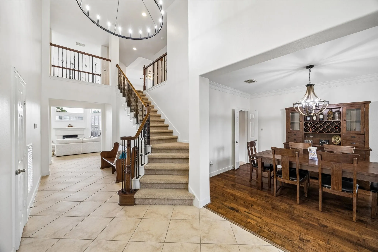
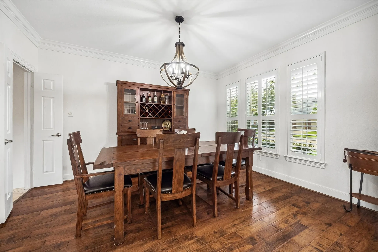
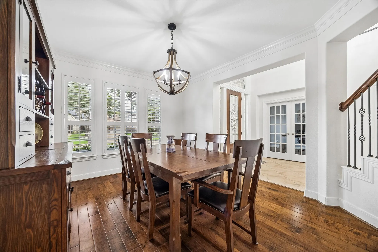
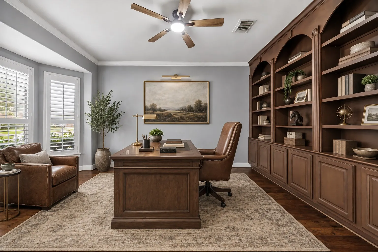
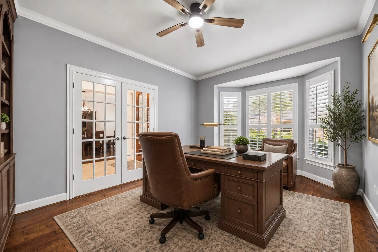
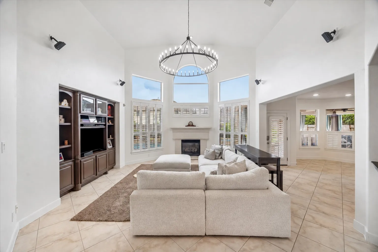
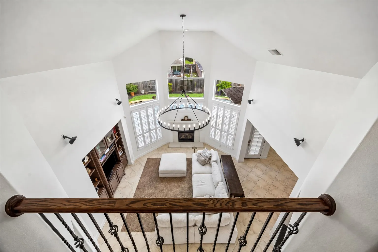
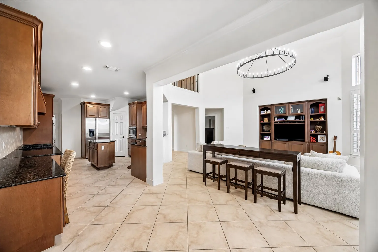
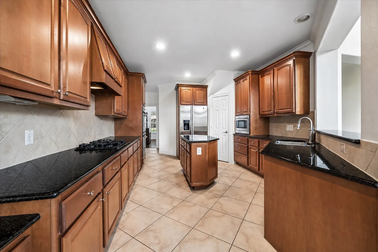
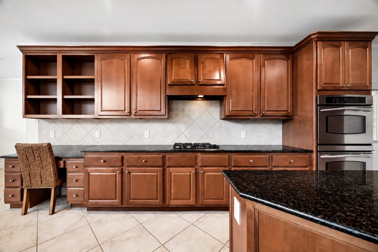
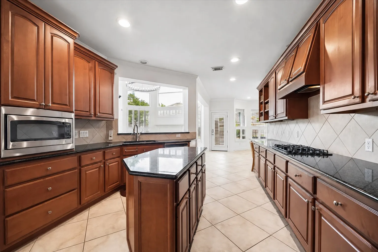
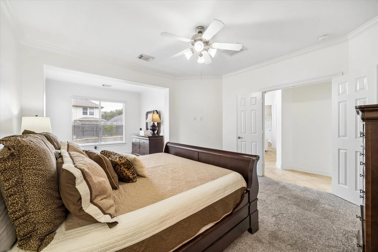
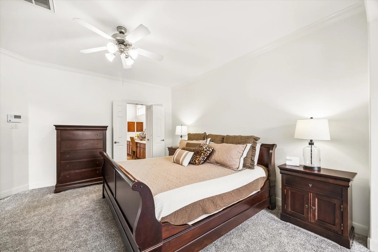
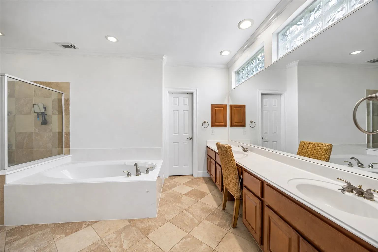
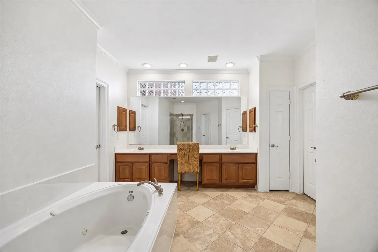
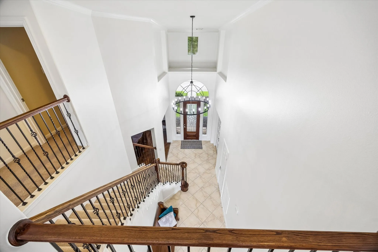
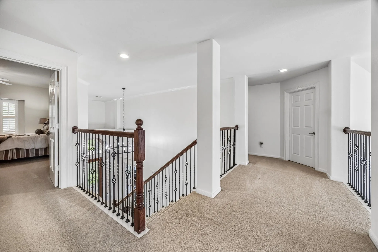
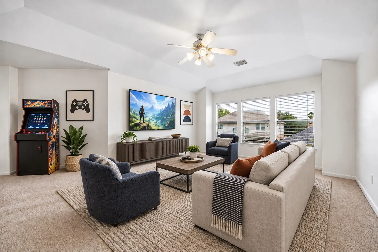
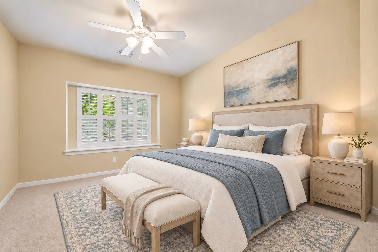
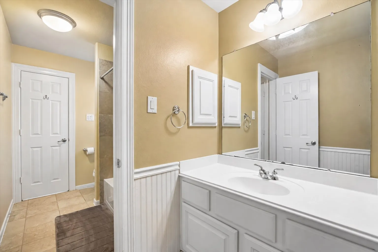
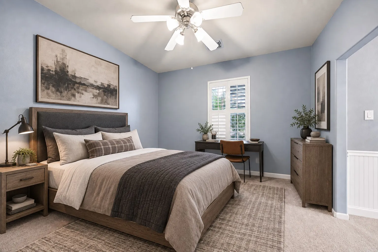
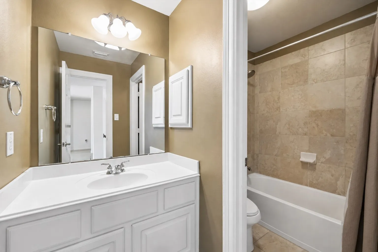
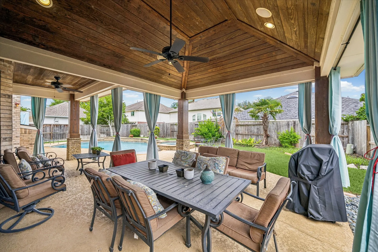
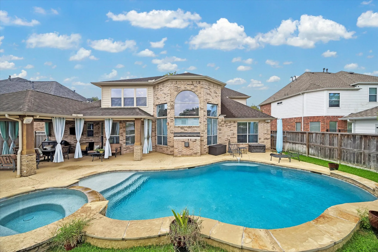
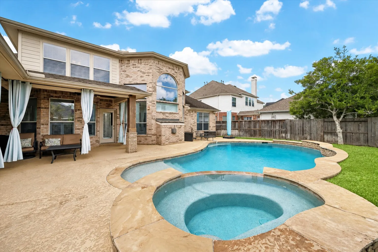
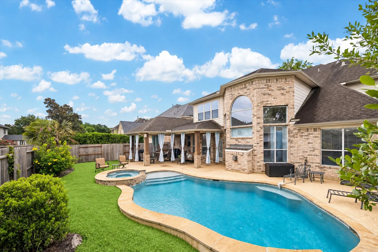
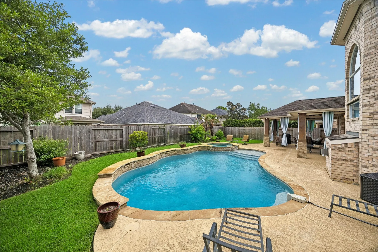
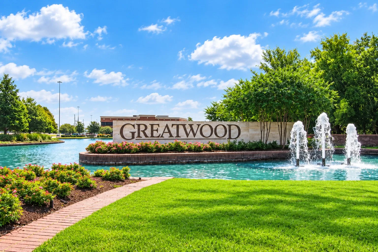
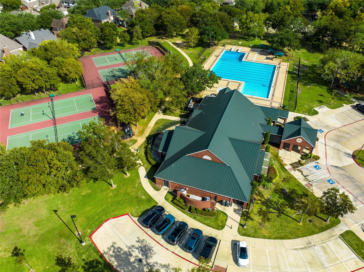
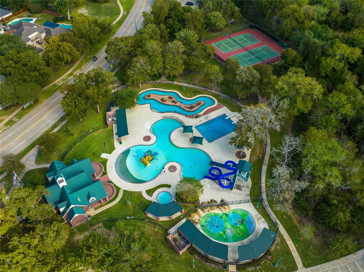
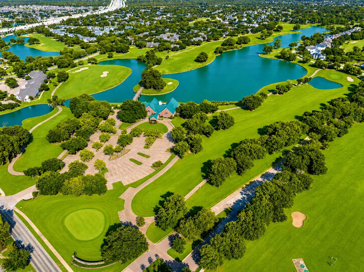
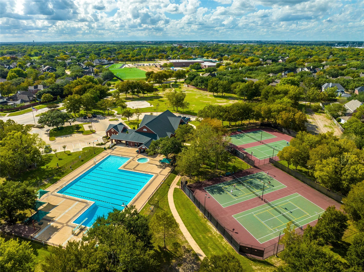
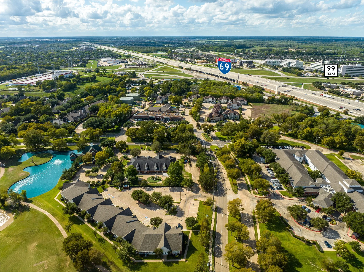
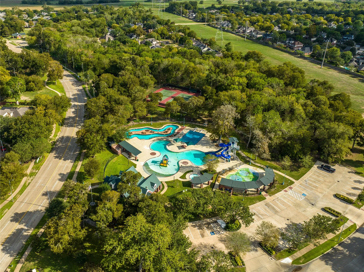
Located in GREATWOOD HIGHLAND PARK, this 4-bedroom, 3.5-bath Sugar Land home checks all the boxes—space, updates, and a backyard built for entertaining. The TWO-STORY FAMILY ROOM features soaring windows and a fireplace, while the PRIVATE STUDY WITH BUILT-INS and formal dining room offer plenty of flexibility. The kitchen includes GRANITE COUNTERTOPS, a center island, gas cooktop, double ovens, and abundant cabinetry. The FIRST-FLOOR PRIMARY SUITE offers a sitting area and spacious bath with dual vanities, jetted tub, and separate shower. Upstairs, you’ll find a GAME ROOM and generously sized secondary bedrooms. Outside, enjoy your own PRIVATE POOL & SPA, covered patio, and grassy yard. Major updates include FRESH SHERWIN-WILLIAMS ALABASTER PAINT, 2026 A/C UNITS, 2026 FURNACES, and 2022/2024 WATER HEATERS. Minutes from Greatwood parks, pools, trails, golf, and Fort Bend ISD schools.


Basic Details
Residential
For Sale
8124121
$655,000
4
11
4
1
3,678 Sqft
2004
0.19 Acre
3
Detached
: Composition
Active
$0
Features
: Gunite, Heated, In Ground, Association, Pool/Spa Combo
: Central, Gas
: Central Air, Electric
: Back Yard
: Gas
: Deck, Patio
: Attached, Garage
: Traditional
: Deck, Fence, Patio, Private Yard, Fully Fenced, Hot Tub/Spa, Paved Driveway, IrrigationSprinklers
1
: Tile, Wood, Carpet
: Breakfast Bar, Kitchen Island, Kitchen/Family Room Combo, Double Vanity, Soaking Tub, Separate Shower, Walk-In Pantry, Bath in Primary Bedroom, Granite Counters, Crown Molding, Jetted Tub, Hollywood Bath, Sitting Area in Primary, En Suite Bathroom, Main Level Primary, Walk-In Closet(s)
: Washer Hookup, Electric Dryer Hookup, Gas Dryer Hookup
1
: Public Sewer
$0
Appliances
: Dishwasher, Disposal, Microwave, Double Oven, Gas Cooktop
Address Map
TX
Fort Bend
Sugar Land
77479
HIGHLAND GREEN DRIVE
8111
W96° 20' 36.1''
N29° 33' 12.6''
FROM HWY 59S - EXIT CRABB RIVER RD. U-TURN UNDER HWY 59. RIGHT ON GREATWOOD PKWY. RIGHT ON FOREST BEND. RIGHT ON GARDEN BROOK. LEFT ON TIMBER GLEN. LEFT ON BAYOU GREEN.
30
Neighborhood
CAMPBELL ELEMENTARY SCHOOL (LAMAR)
33 - Lamar Consolidated
GEORGE RANCH HIGH SCHOOL
33 - Lamar Consolidated
READING JUNIOR HIGH SCHOOL
MLS Addon
ONTX Realty Partners
Audra O'Neal
$0
$0
$0
$0
$0
Additional Information
Basketball Court, Clubhouse, Sport Court, Dog Park, Golf Course, Picnic Area, Playground, Pickleball, Park, Pool, Tennis Court(s), Trail(s)
1
3678
: Community Pool, Curbs, Gutter(s), Master Planned Community
: Brick
: Slab
2.0
: Two
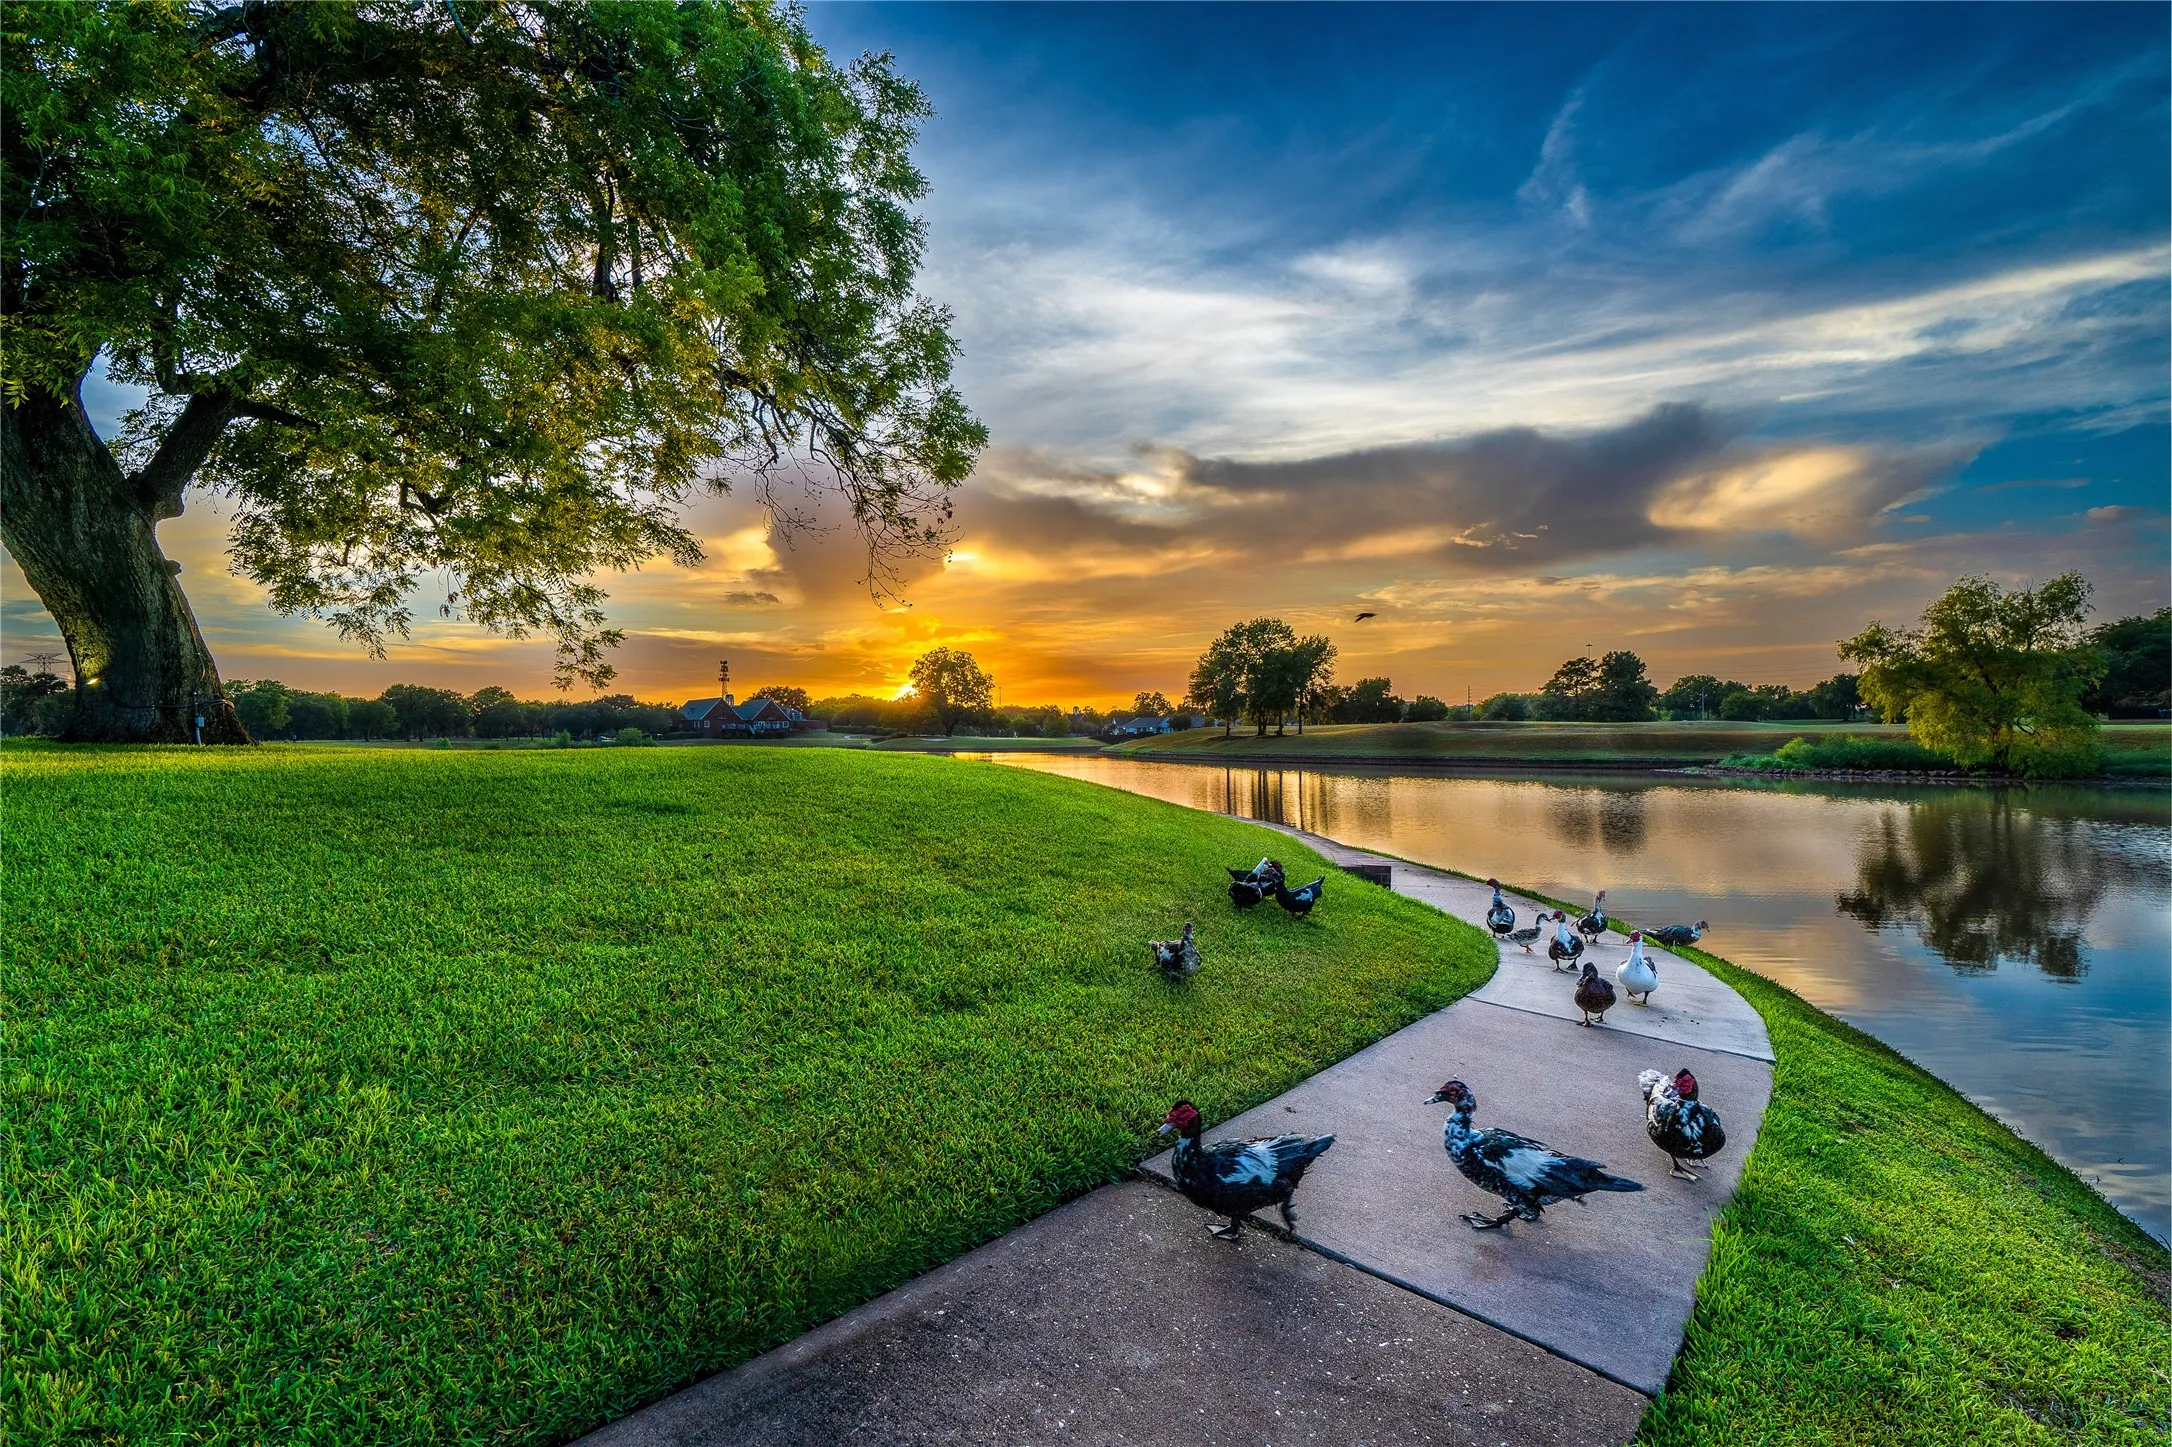
: Subdivision, Pond on Lot
2026-09-14
2
https://youtu.be/mxNYH-HilBg
: Public
Financial
1265.0
Annually
1
13208.0
Listing Information
AJONEAL
ONTX01
Cash, Conventional, VA Loan
Active
2026-10-09T19:16:38Z
HAR
2026-09-14T16:12:04Z
Speer Companies Brokerage
Contact Broker
