
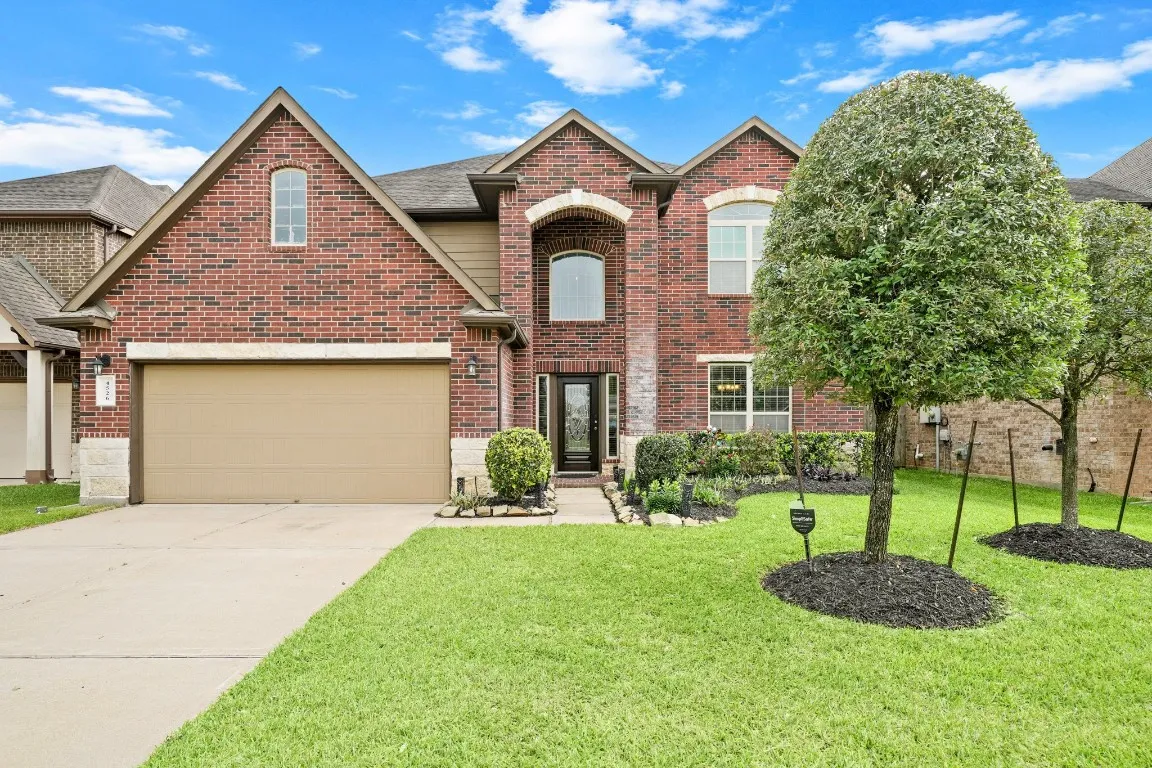

$439,999
4 Bed
4 Bath
2,989 Sqft
0.17 Acre Lot

4526 Selwyn Road, Richmond, Texas 77407

  • Residential Property Type
  • 2,989 Sqft Square Footage
  • Attached Cars Garage
  • 2014 Year Built
Property Description

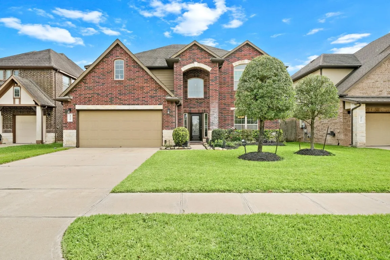
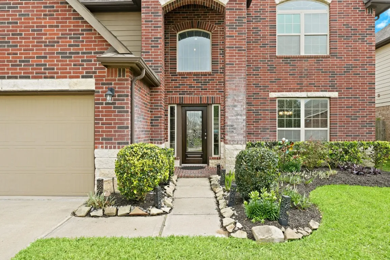
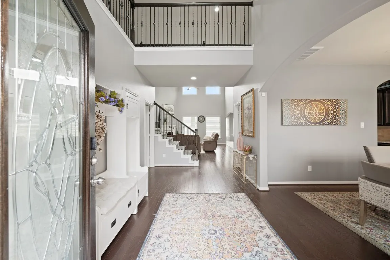
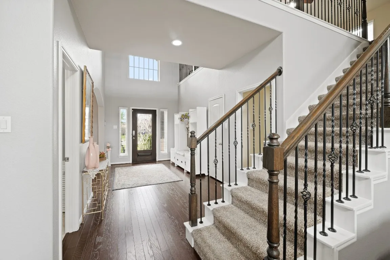
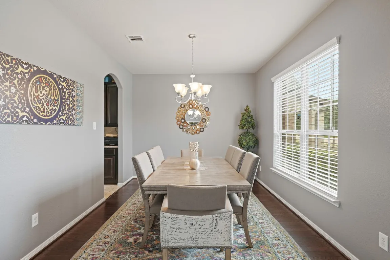
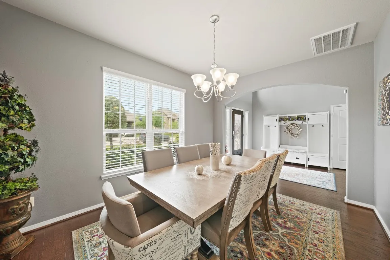
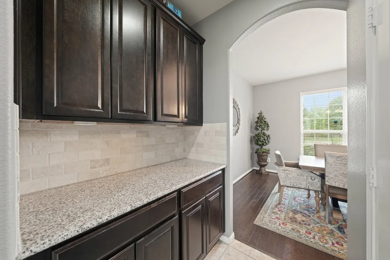
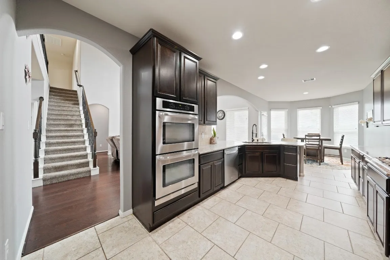
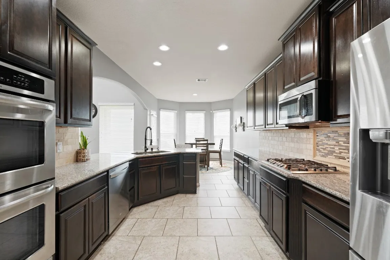
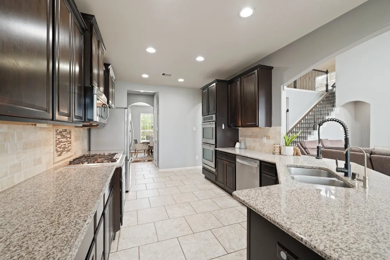
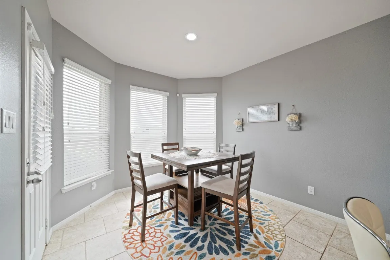
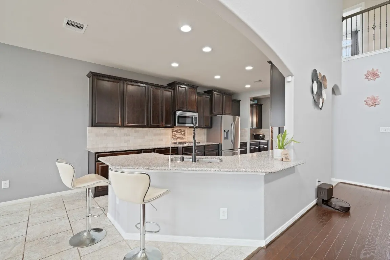
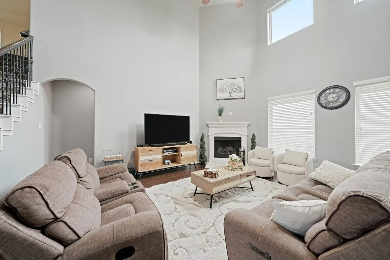
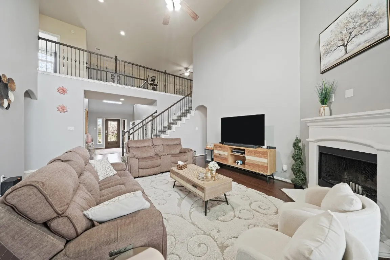
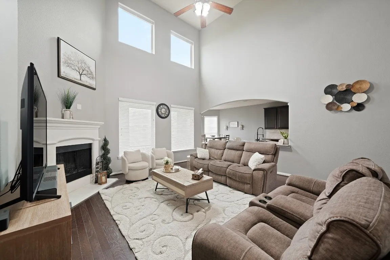
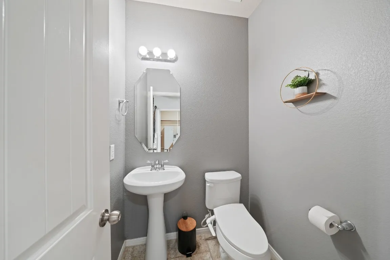
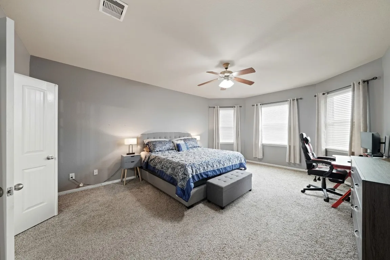
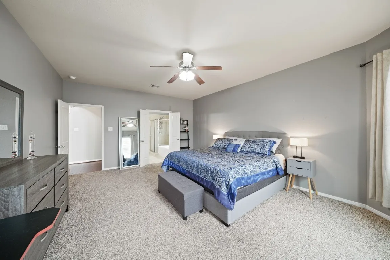
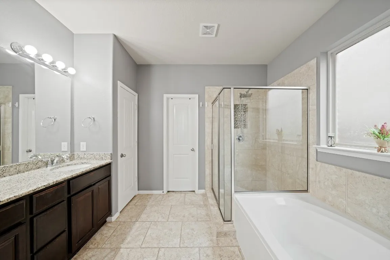
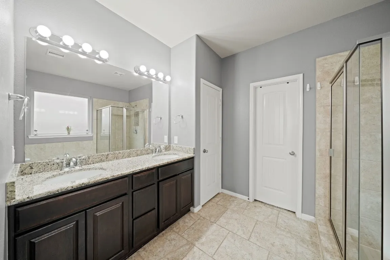
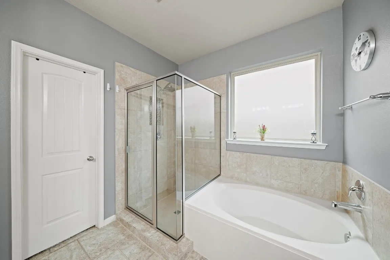
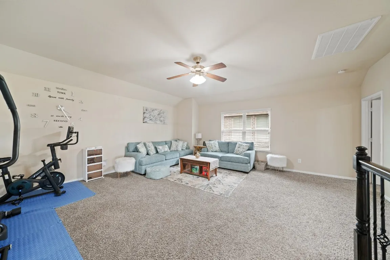
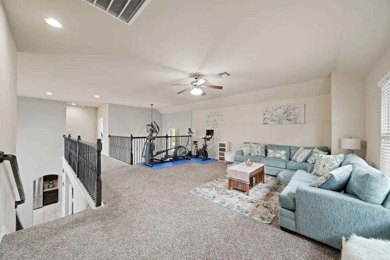
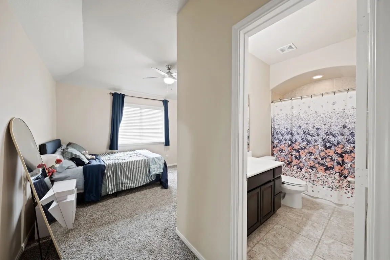
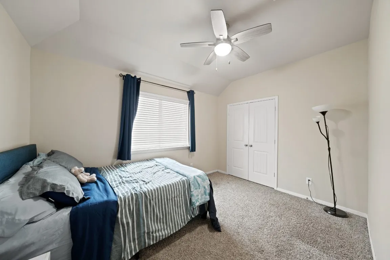
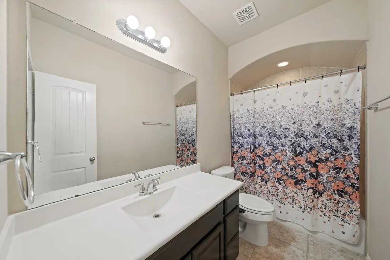
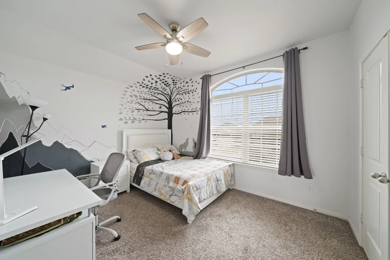
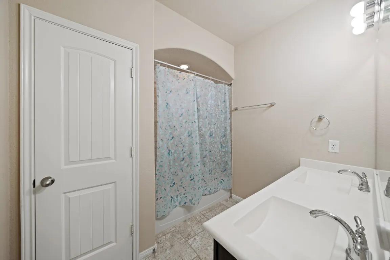
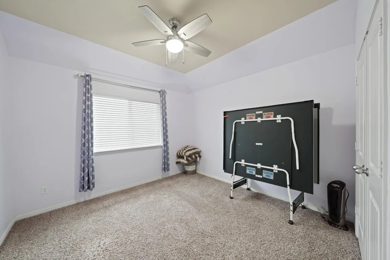
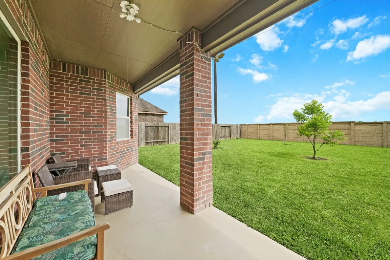
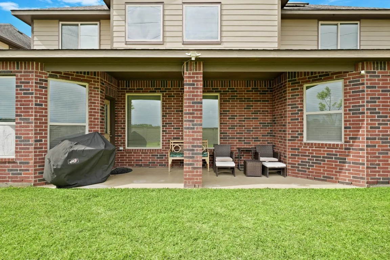
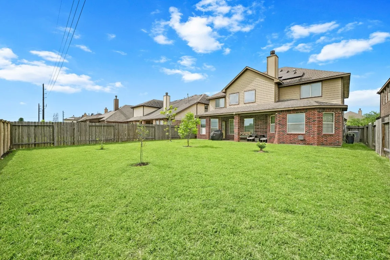
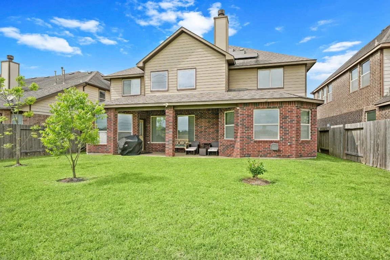
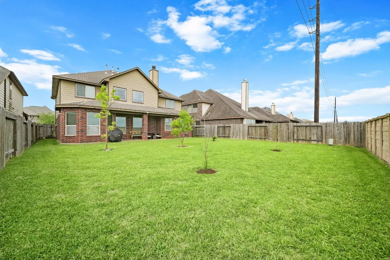
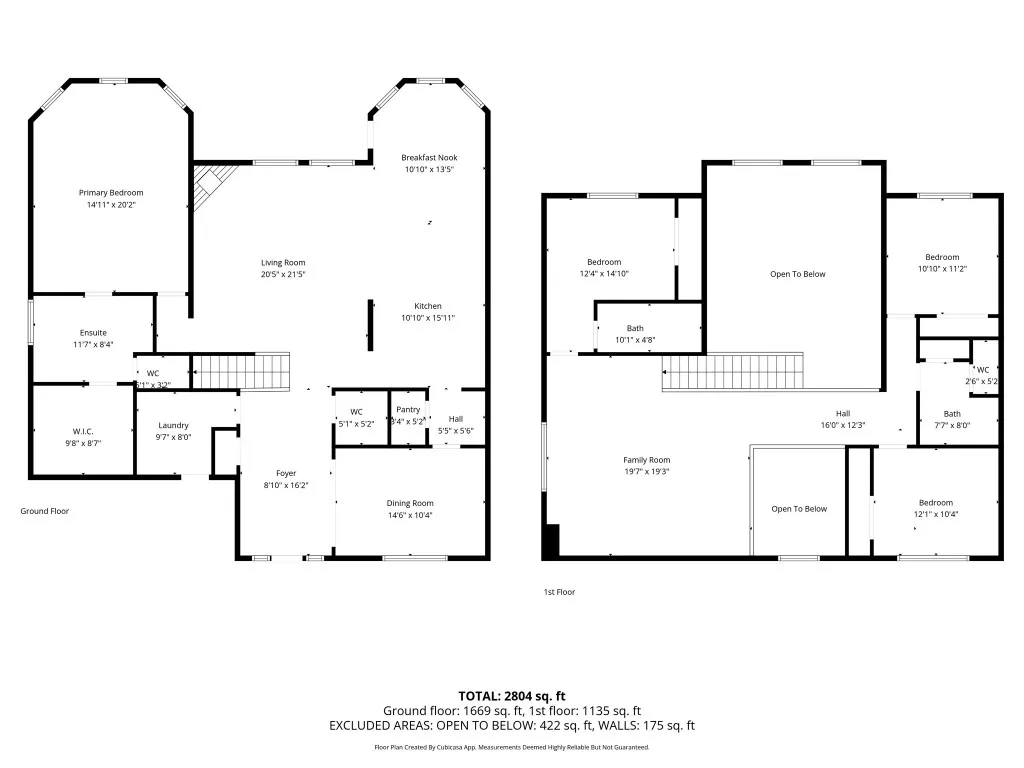
Zoned to highly acclaimed New Territory schools, this thoughtfully designed 2-story w/a Richmond address is ready for its next owners to love. Elegant formal dining is perfect for entertaining. For comfortable daily living, an impressive family room w/a romantic FP & soaring ceiling opens to the kitchen & breakfast area. Spectacular kitchen is a chef’s delight w/granite counters, SS appliances, a butler’s pantry + a walk-in pantry, & bar seating that keeps everyone connected. Private 1st floor owner’s retreat has 2 walk-in closets & a luxurious spa-like ensuite. Upstairs, find room to spread out w/a super-sized game room, 3 bedrooms & 2 full bathrooms. Behind the scenes, (fully-paid) 7.2 Kw solar panels w/25 yr warranty are included along w/a whole home filtration & reverse osmosis system, making this home even more appealing. Enjoy a covered patio, pool-sized fenced yard, & epoxy garage floor.


Basic Details
Residential
For Sale
81398017
$439,999
4
16
4
1
2,989 Sqft
2014
0.17 Acre
3
Detached
: Composition
Active
$0
Features
: Association
: Central, Zoned, Gas
: Zoned, Central Air, Electric
: Back Yard
: Gas, Wood Burning
: Covered, Deck, Patio
: Attached, Garage, Driveway
: Traditional
: Covered Patio, Fence, Patio
1
: Tile, Wood, Carpet
: Breakfast Bar, High Ceilings, Kitchen Island, Kitchen/Family Room Combo, Double Vanity, Entrance Foyer, Soaking Tub, Separate Shower, Walk-In Pantry, Bath in Primary Bedroom, Granite Counters, Tub Shower, Balcony, Pots & Pan Drawers, Bidet, Sitting Area in Primary, Butler's Pantry, Window Treatments, En Suite Bathroom, Main Level Primary, Walk-In Closet(s)
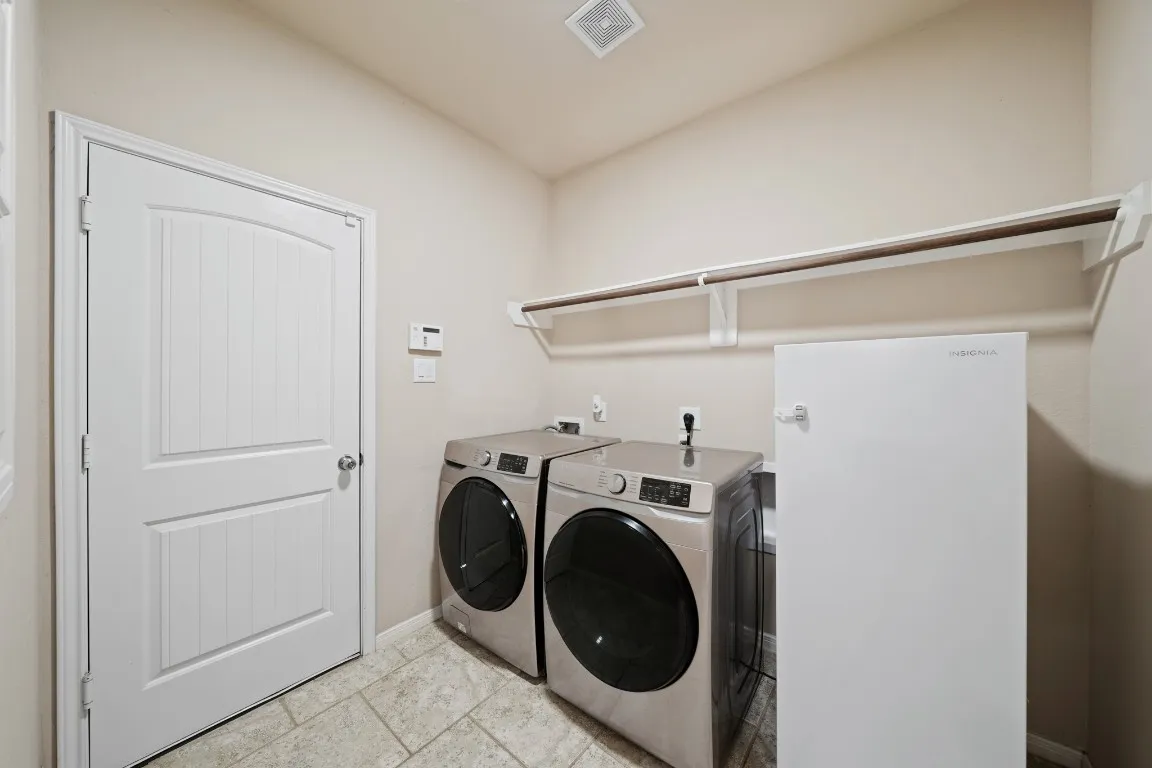
: Washer Hookup, Electric Dryer Hookup
: Public Sewer
: Low-Emissivity Windows, Window Coverings
$0
Appliances
: Dishwasher, Disposal, Gas Range, Microwave, Electric Oven, Double Oven, Gas Cooktop
Address Map
TX
Fort Bend
Richmond
77407
Selwyn
4526
Road
W96° 18' 38.5''
N29° 36' 47.2''
North
From FM 1464 @ 99/The Grand Parkway: Head east on FM 1464. Turn left onto Windsor Estates Blvd. At the traffic circle, take the 2nd exit and stay on Windsor Estates Blvd. Turn left onto Tilbury Trail. Turn left onto Alcorndale Dr. Turn left onto Wixford Trail, which turns to the right and becomes Selwyn Rd. This lovely home will be on your left.
37
Neighborhood
WALKER STATION ELEMENTARY SCHOOL
19 - Fort Bend
AUSTIN HIGH SCHOOL (FORT BEND)
19 - Fort Bend
19 - Fort Bend
SARTARTIA MIDDLE SCHOOL
MLS Addon
BHHS Karapasha Realty
Sarah O'Shields
$0
$0
$0
$0
$0
Additional Information
Picnic Area, Park, Pool, Trail(s)
1
2989
: Community Pool, Curbs, Gutter(s)
: Brick, Cement Siding, Stone, Wood Siding
: Slab
2.0
: Two
: Backs to Greenbelt/Park, Subdivision, Pond on Lot
55x135
2026-04-24
460000
2
: Public
Financial
1145.0
Annually
: Recreation Facilities
1
10479.0
Listing Information
oshields
RLKR01
Cash, Conventional, FHA, VA Loan
Active
2026-09-29T20:32:56Z
HAR
: Corporate Listing
2026-08-21T09:03:56Z
Speer Companies Brokerage
Contact Broker
