

$2,900,000
5 Bed
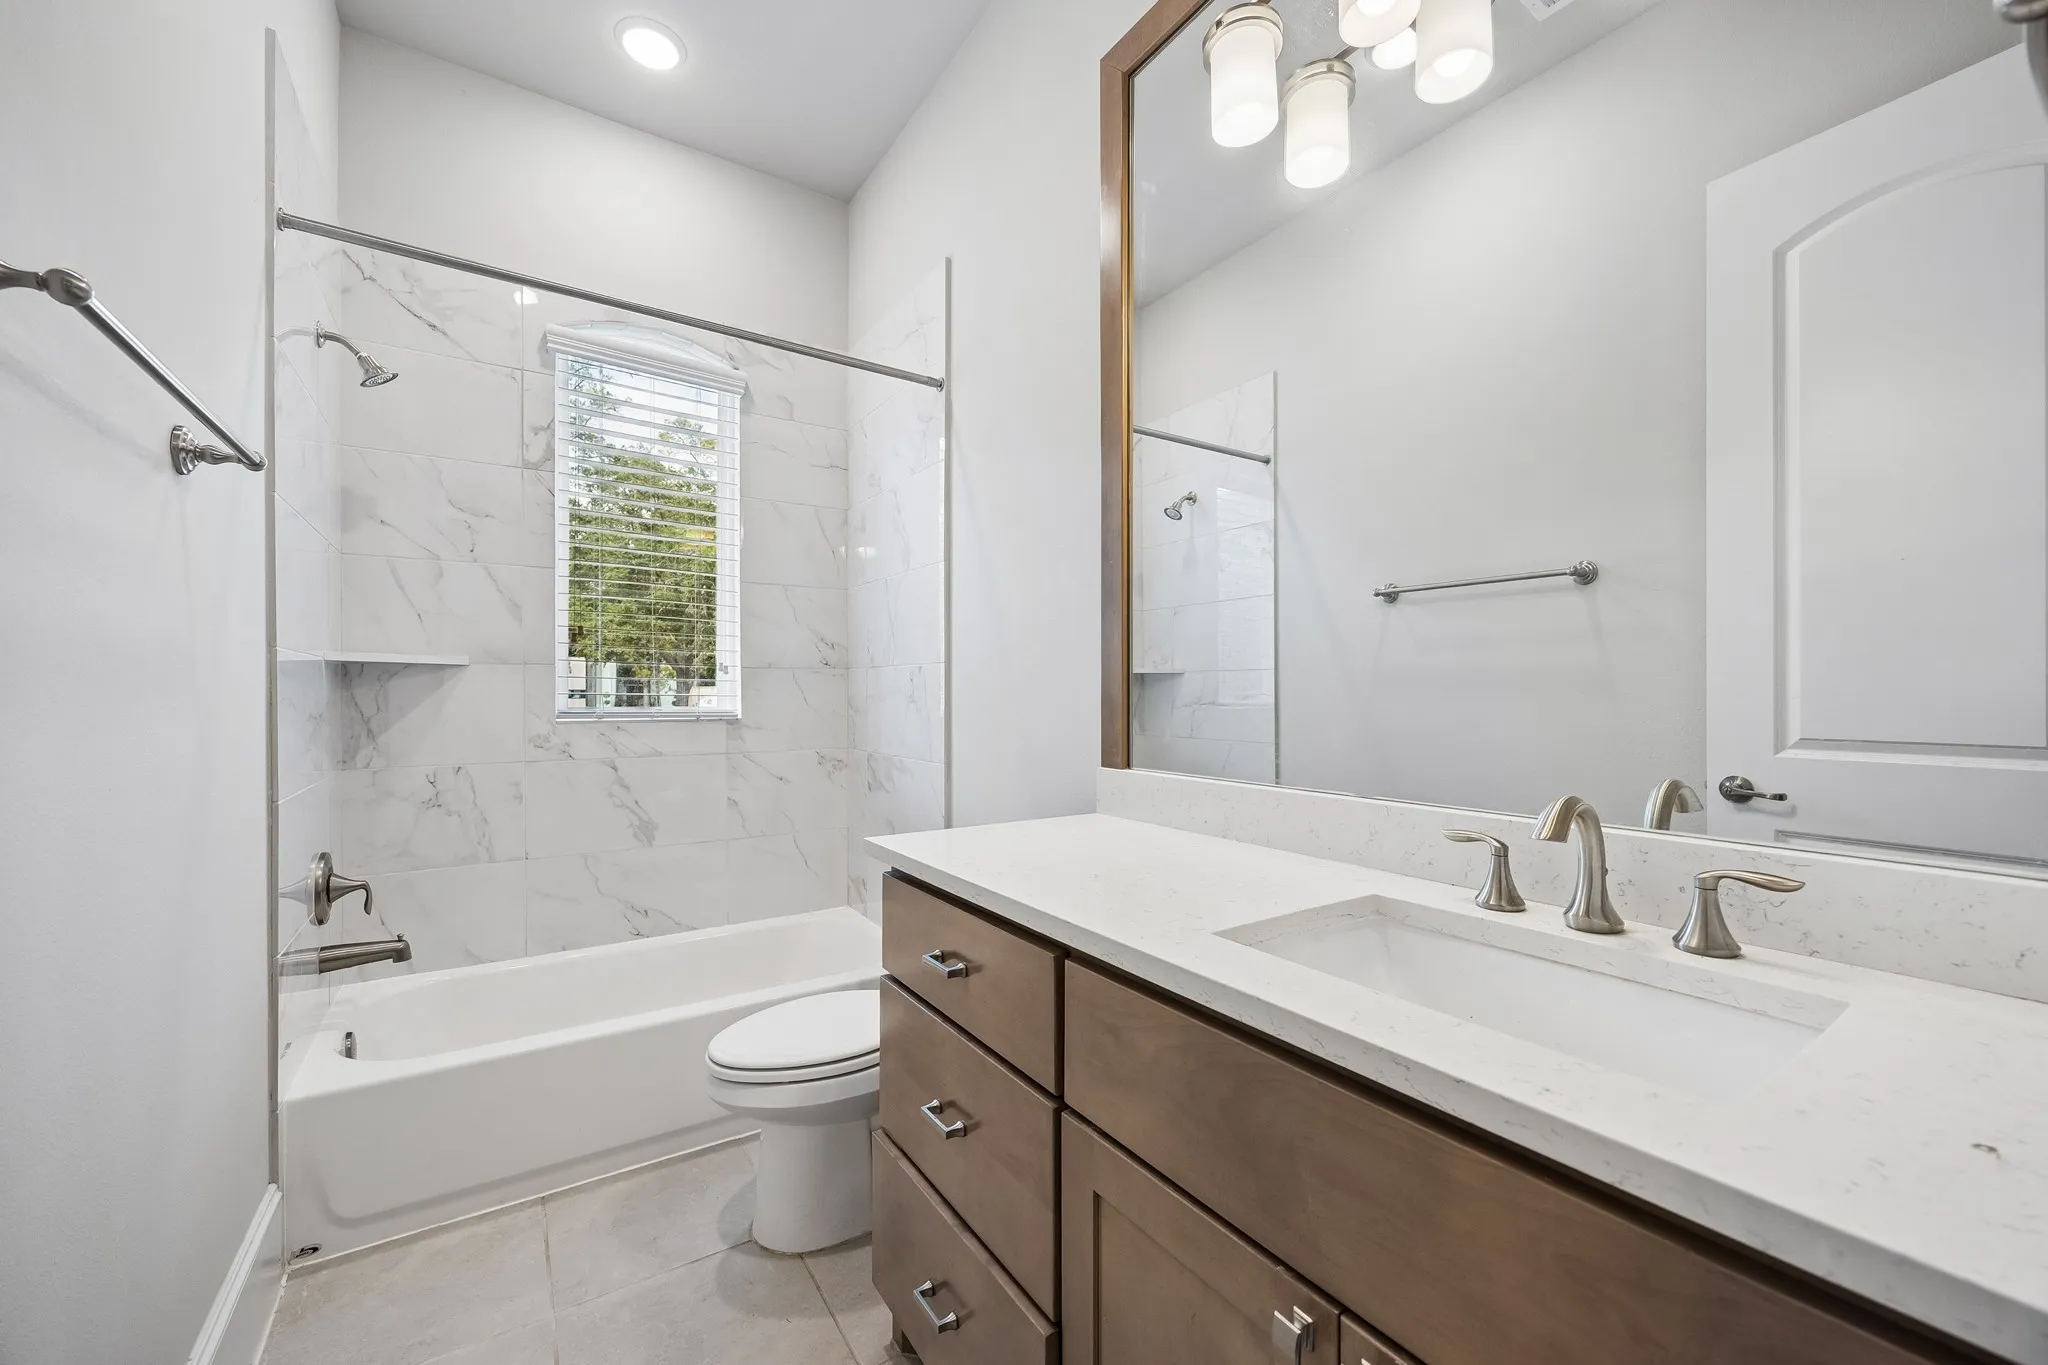
6 Bath
5,681 Sqft
0.39 Acre Lot

12515 Overcup Drive, Houston, Texas 77024

  • Residential Property Type
  • 5,681 Sqft Square Footage
  • Garage Cars Garage
  • 2017 Year Built
Property Description

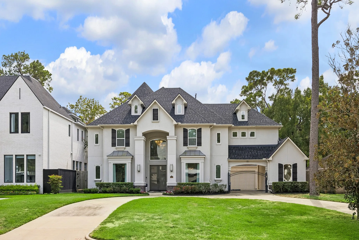
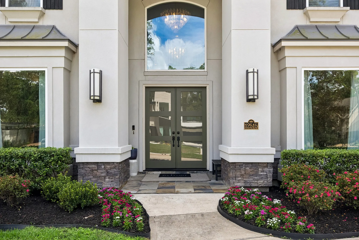
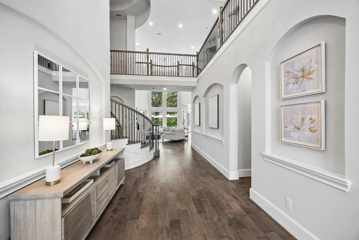
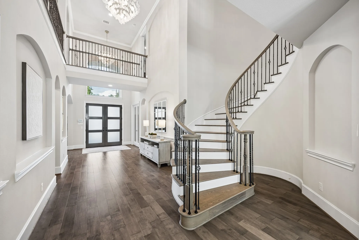
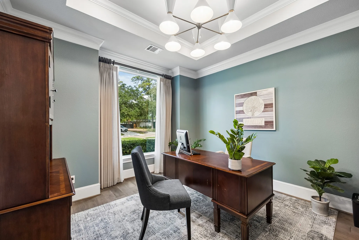
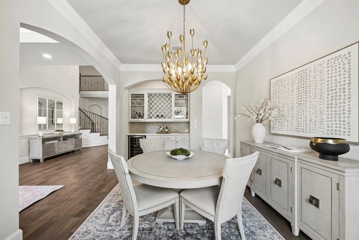
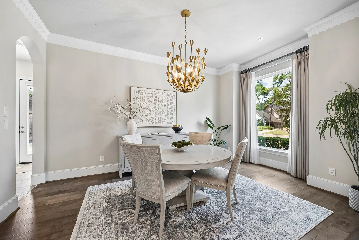
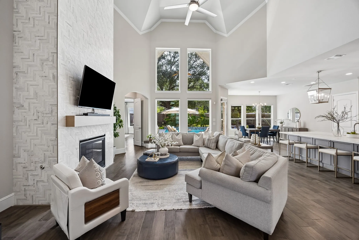
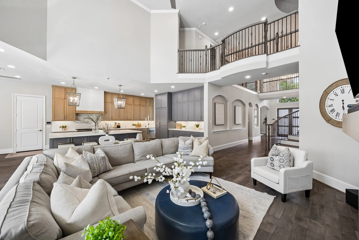
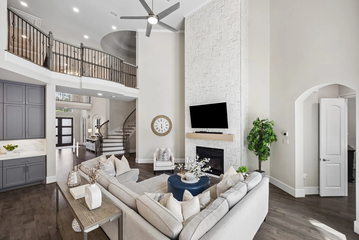
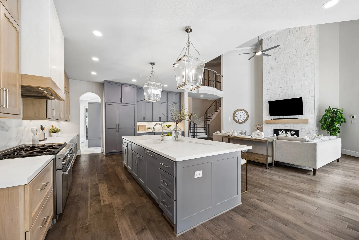
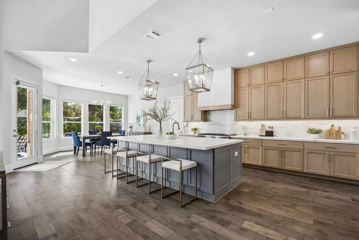
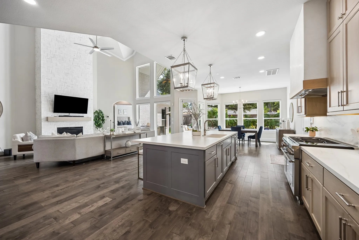
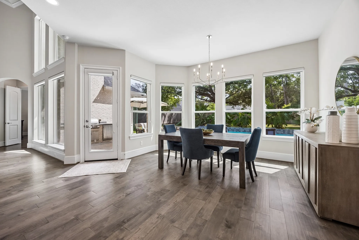
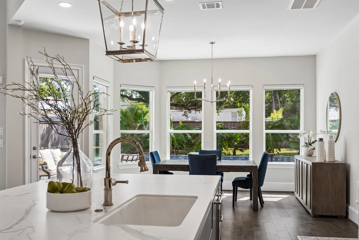
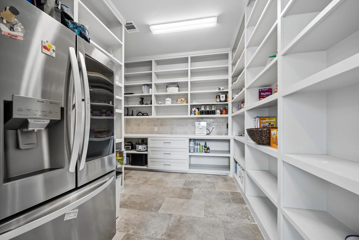
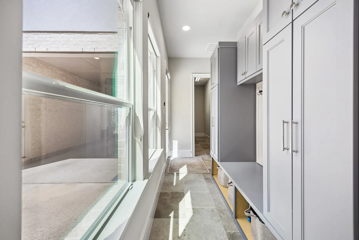
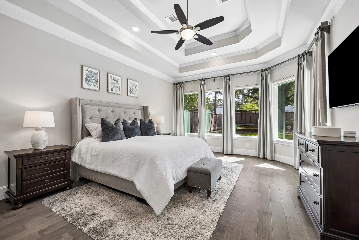
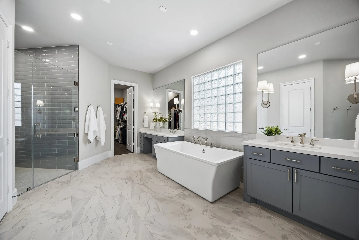
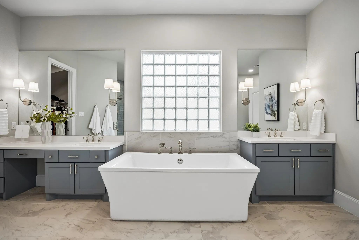
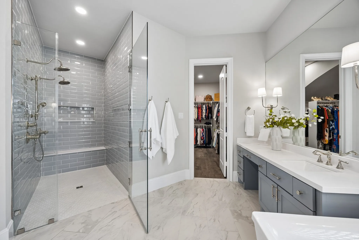
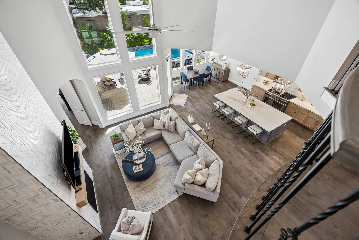
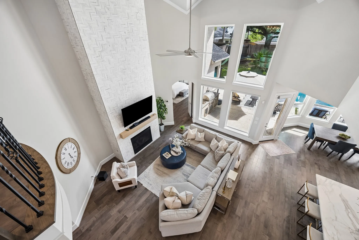
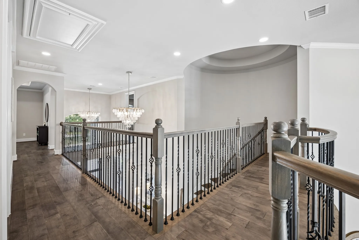
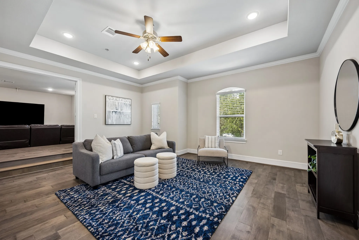
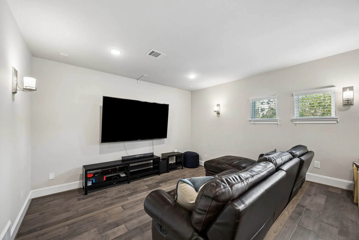
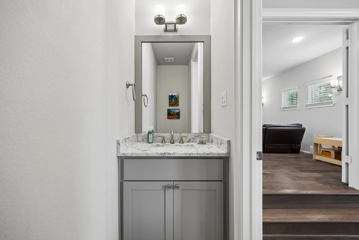
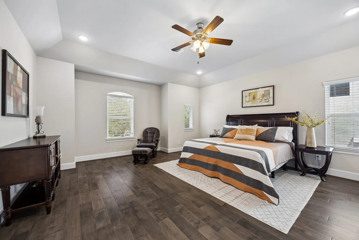
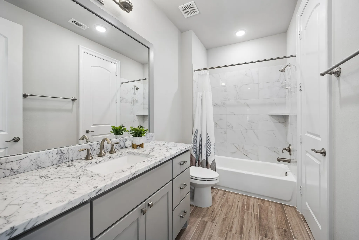
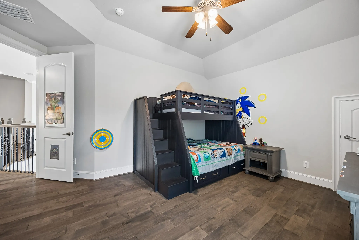
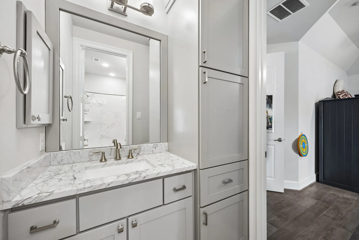
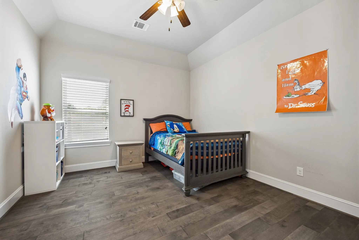
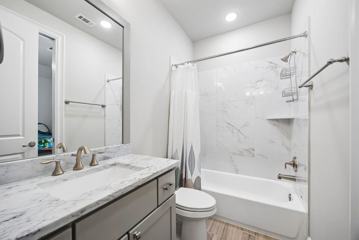
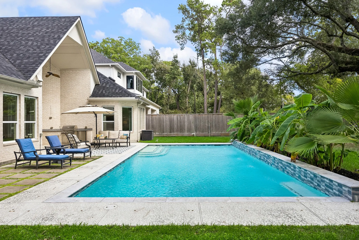
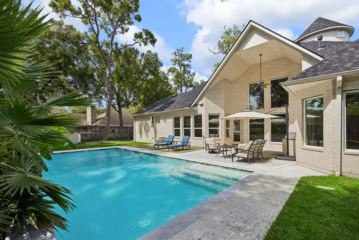
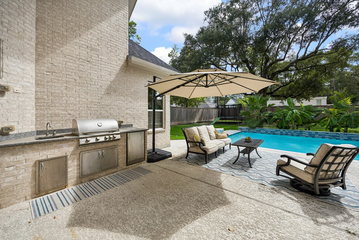
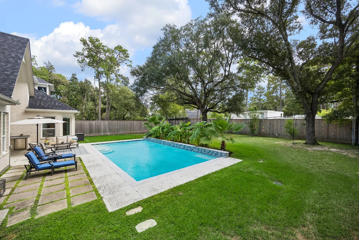
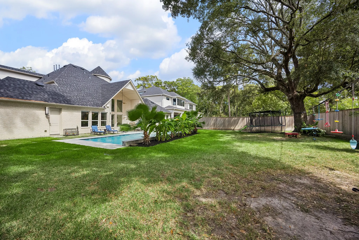
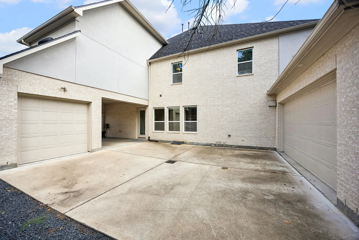
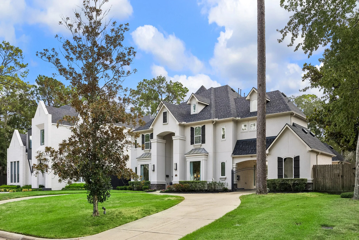
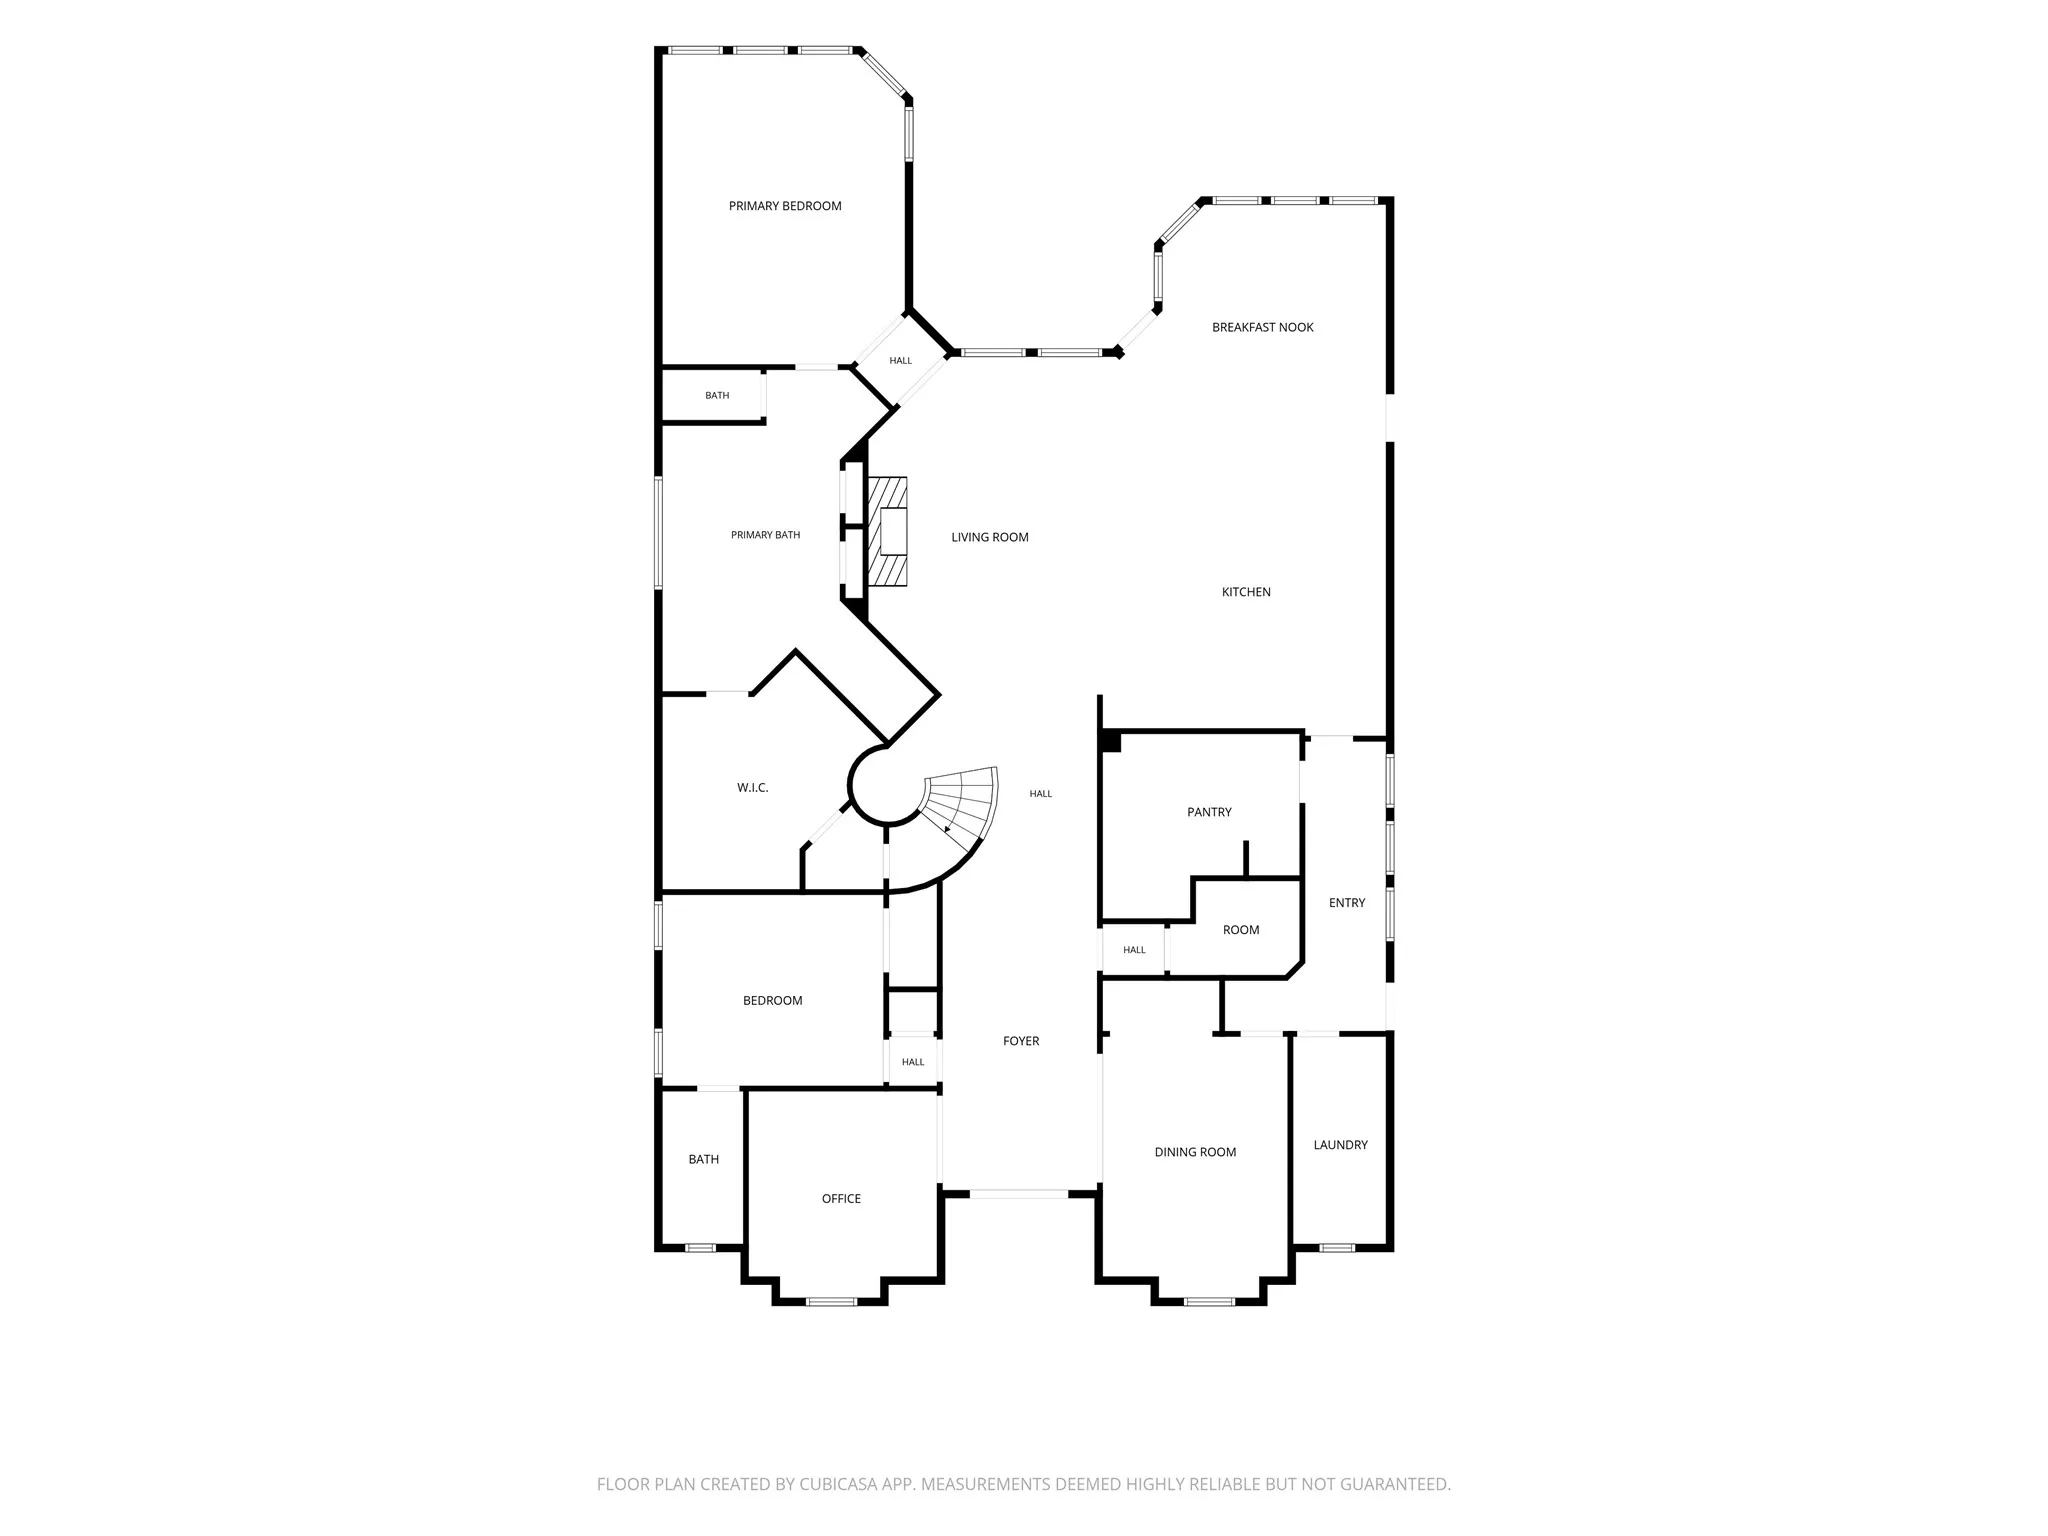
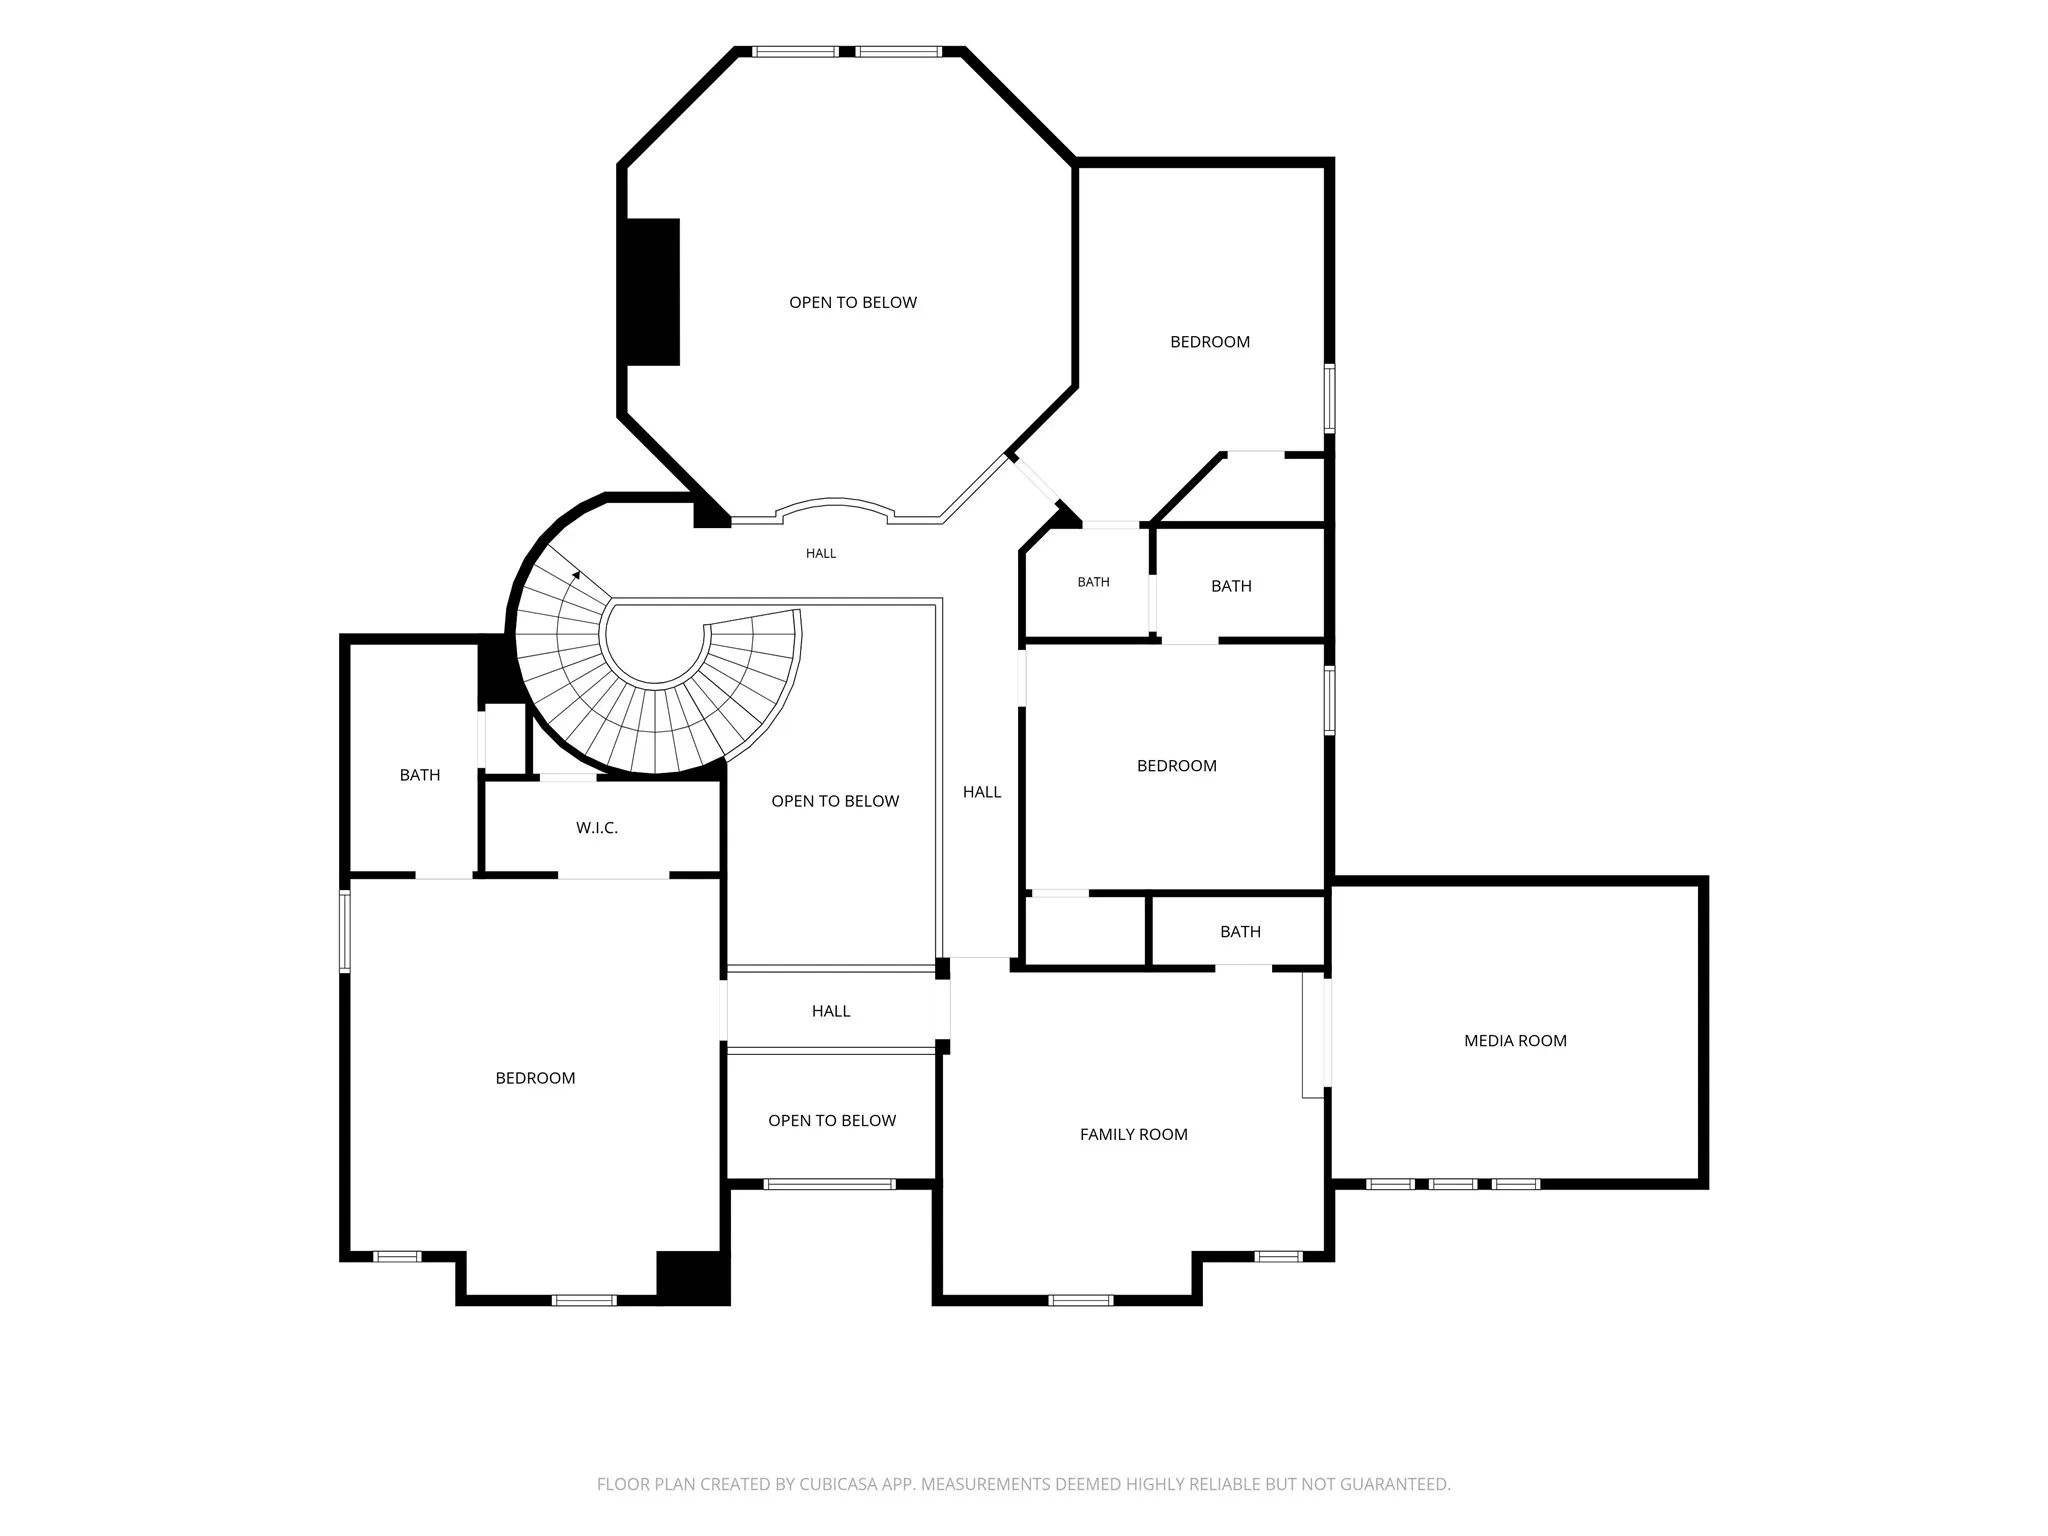
Stunning newer construction on a large lot in desirable Memorial Pines offering an exceptional floor plan. Stucco and stacked-stone exterior, circular drive, porte-cochère and double front doors create an impressive arrival. Built with tall ceilings, elegant niches and a sweeping staircase, this home has updated designer lighting, coffered ceilings, tile/engineered wood flooring throughout, oversized walk-in pantry, MUD room built-ins and dining room with a dry bar. Recently remodeled kitchen features custom cabinetry, white oak uppers, quartz countertops and a Thermador appliance package with 6-burner gas cooktop and double ovens. First floor primary features a soaking tub, oversized shower with dual heads, private water closet and large walk-in closet. A study and second bedroom with en-suite bath are also downstairs. Upstairs offers a game room, media room and a second primary suite. Expansive backyard with sparkling pool, outdoor kitchen, 3 car garage and automatic driveway gate.


Basic Details
Residential
For Sale
54905134
$2,900,000
5
17
6
2
5,681 Sqft
2017
0.39 Acre
4
Detached
: Composition
Active
$0
Features
: Gunite, Heated, In Ground
: Central, Gas
: Central Air, Electric, Attic Fan
: Back Yard
: Gas Log
: Covered, Deck, Patio
: Garage, Driveway, Additional Parking, Garage Door Opener, Electric Gate, Circular Driveway, Porte-Cochere, Pull-through
: Traditional
: Covered Patio, Deck, Fence, Patio, Sprinkler/Irrigation, Outdoor Kitchen
1
: Tile, Engineered Hardwood
: High Ceilings, Kitchen Island, Kitchen/Family Room Combo, Pantry, Self-closing Cabinet Doors, Self-closing Drawers, Double Vanity, Entrance Foyer, Soaking Tub, Separate Shower, Bath in Primary Bedroom, Balcony, Crown Molding, Pots & Pan Drawers, Dry Bar, Sitting Area in Primary, Butler's Pantry, En Suite Bathroom, Main Level Primary, Full Bath on Main Level, Multiple Primary Suites
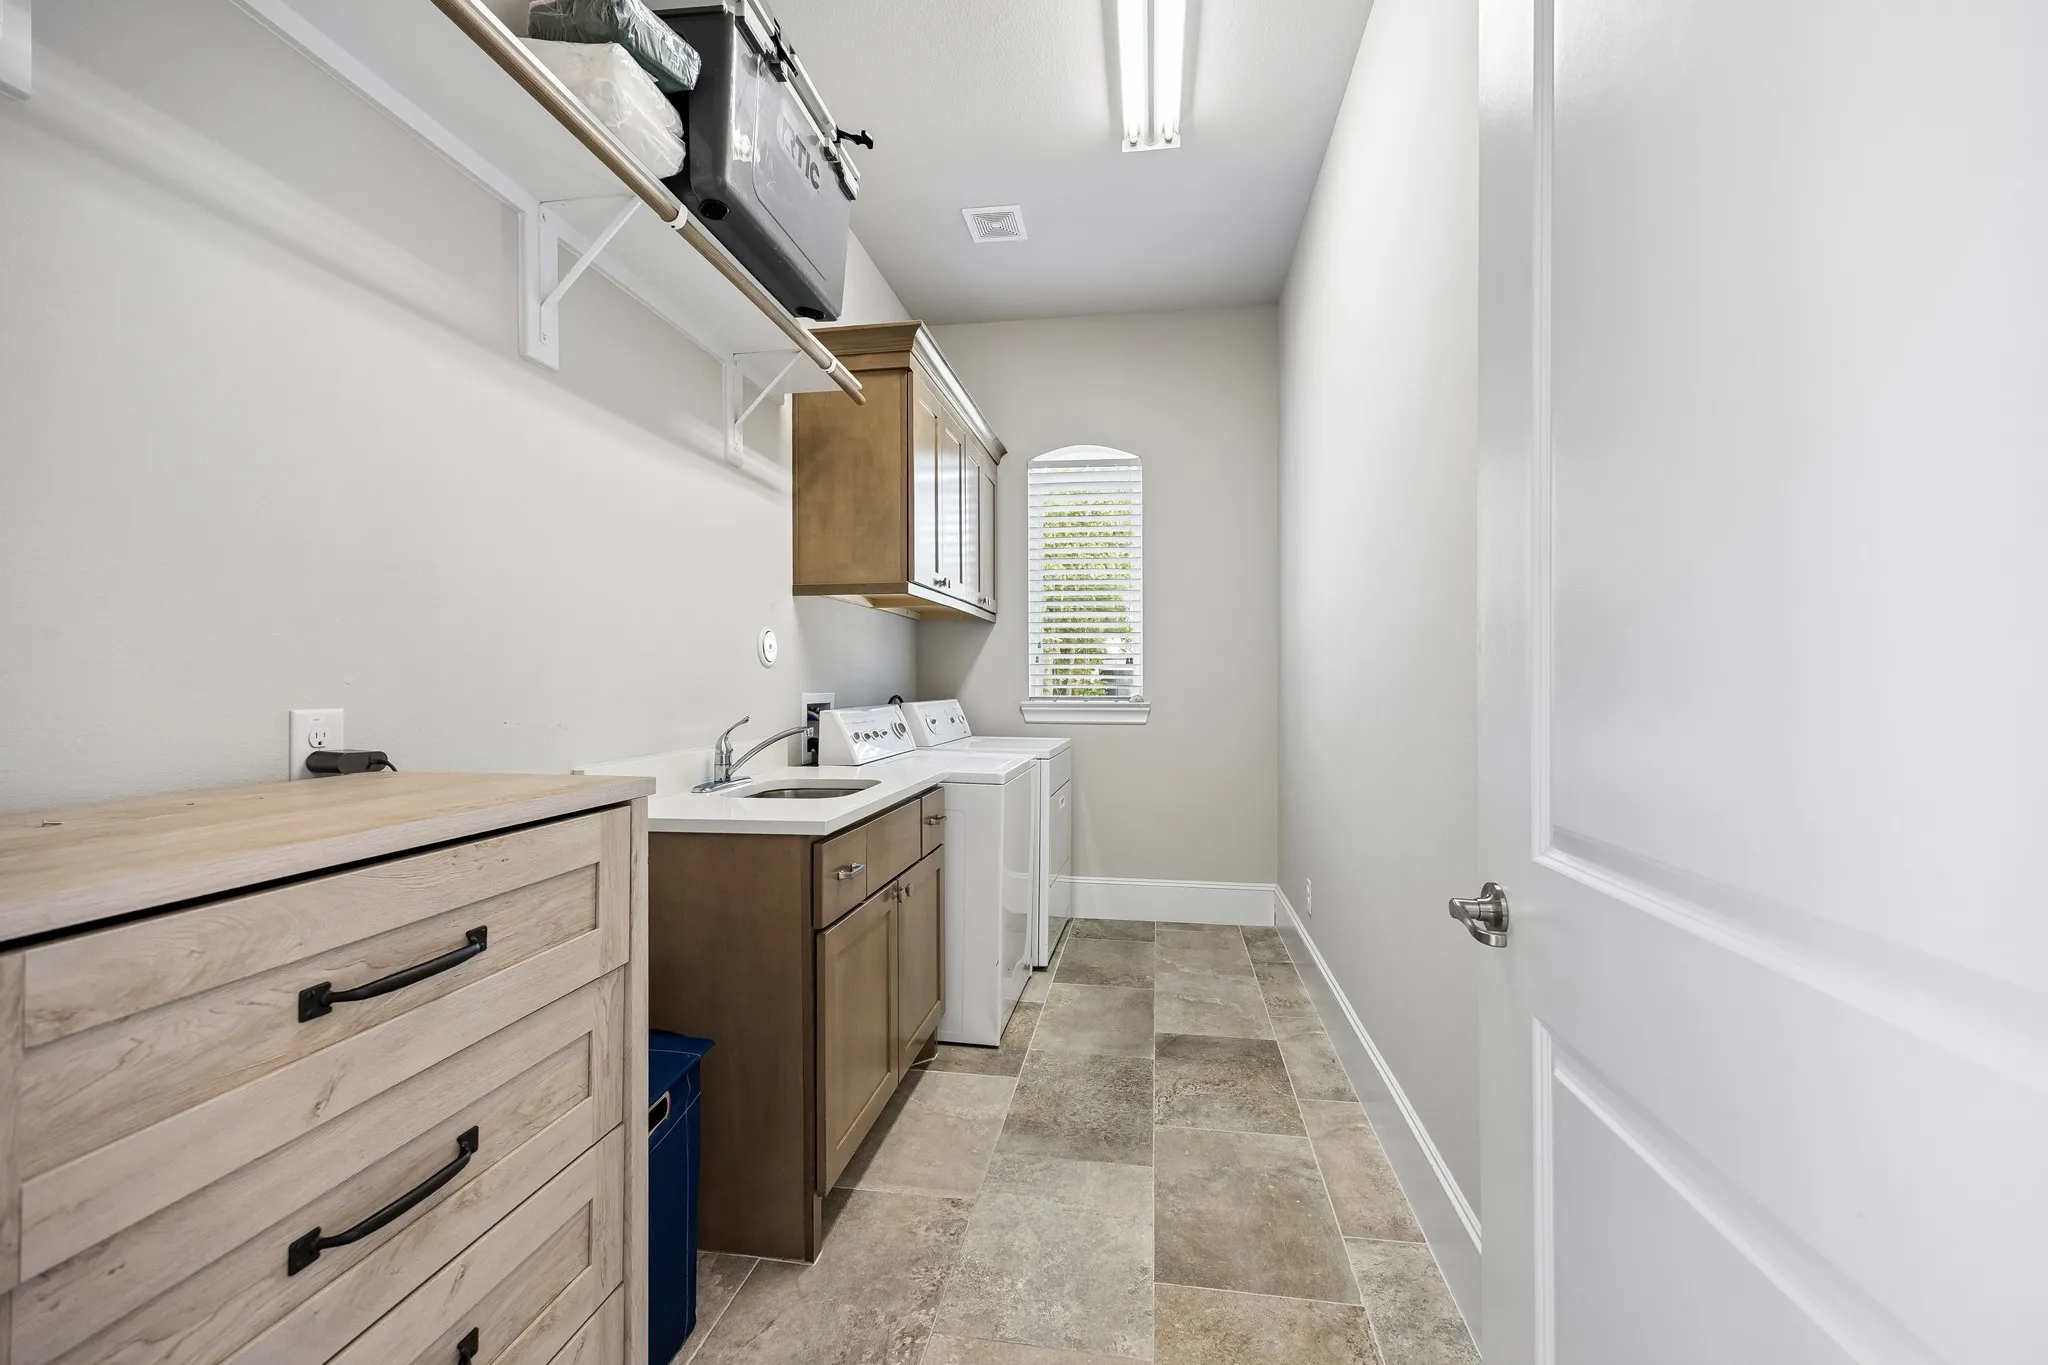
: Washer Hookup, Electric Dryer Hookup, Gas Dryer Hookup
1
: Public Sewer
: Low-Emissivity Windows, Window Coverings
$0
Appliances
: Dishwasher, Disposal, Microwave, Refrigerator, Electric Oven, Double Oven, Gas Cooktop
Address Map
TX
Harris
Houston
77024
Overcup
12515
Drive
W96° 26' 55.5''
N29° 46' 14.5''
North
West on Memorial from Gessner, right on Tallowood, and then right on Overcup Drive. Home will be on your right.
23
Neighborhood
FROSTWOOD ELEMENTARY SCHOOL
49 - Spring Branch
MEMORIAL HIGH SCHOOL (SPRING BRANCH)
49 - Spring Branch
49 - Spring Branch
MEMORIAL MIDDLE SCHOOL (SPRING BRANCH)
MLS Addon
RE/MAX Signature
Melanie White
$0
$0
$0
$0
$0
Additional Information
5681
: Curbs, Gutter(s)
: Brick, Stucco, Stone, Wood Siding
: Slab
3.0
: Two
: Subdivision, Side Yard
2026-10-05
2
: Public
Financial
Annually
62578.0
Listing Information
TEXAN
RMSI01
Cash, Conventional, VA Loan
Active
2026-10-06T19:56:12Z
HAR
2026-10-05T16:26:06Z
Speer Companies Brokerage
Contact Broker
