

$429,000
6 Bed
3 Bath
2,815 Sqft
0.19 Acre Lot

13505 Orleans Street, Houston, Texas 77015

  • Residential Property Type
  • 2,815 Sqft Square Footage
  • Attached Cars Garage
  • 2024 Year Built
Property Description

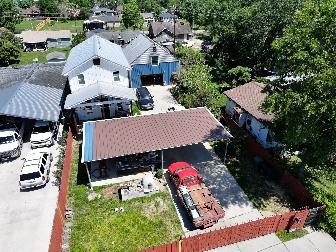
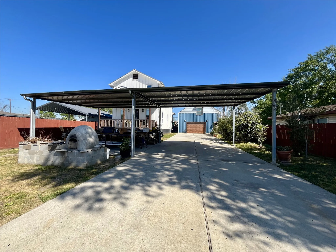
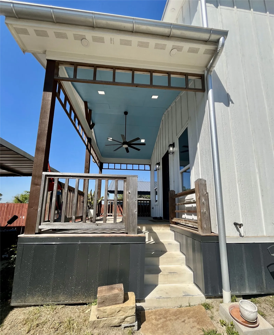
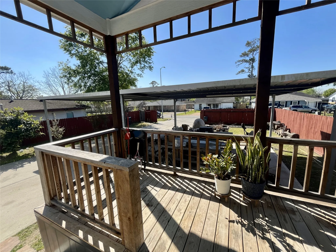
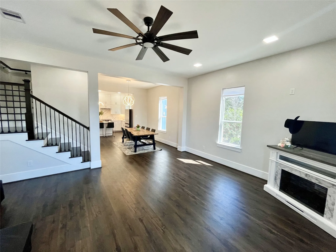
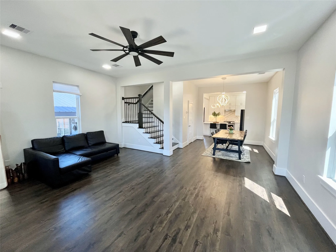
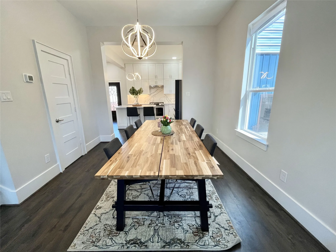
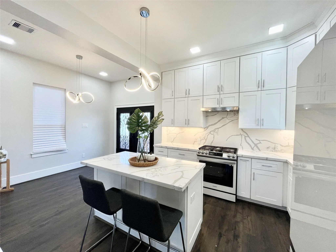
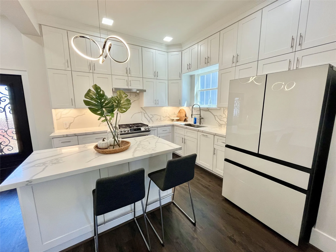
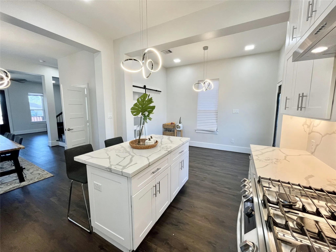
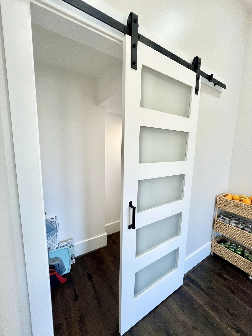
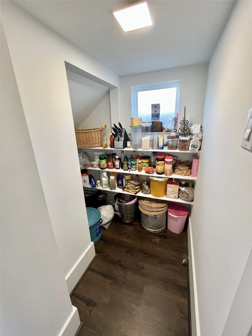
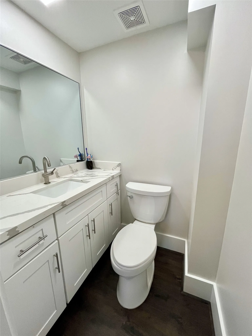
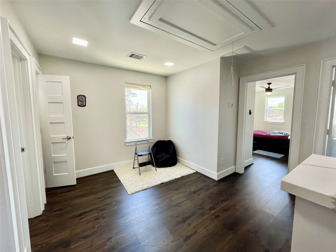
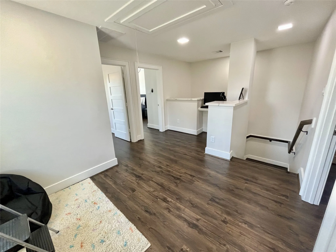
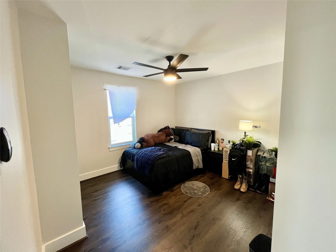
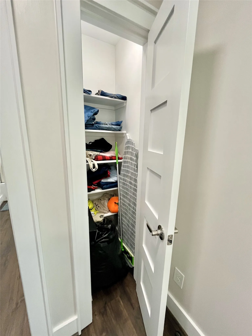
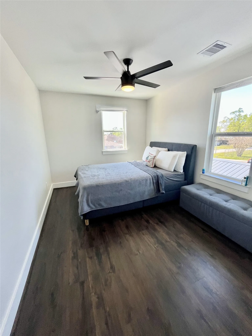
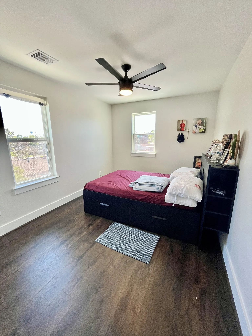
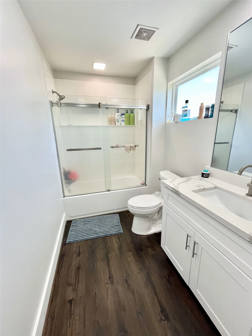
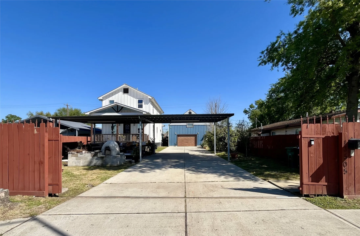
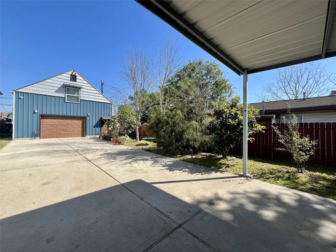
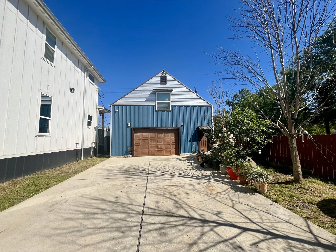
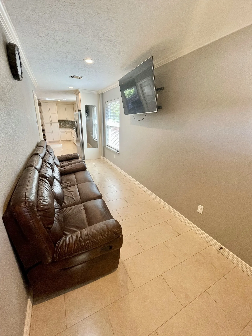
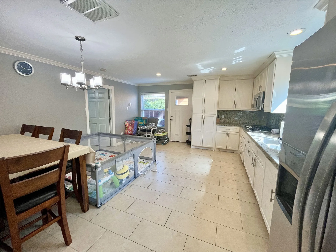
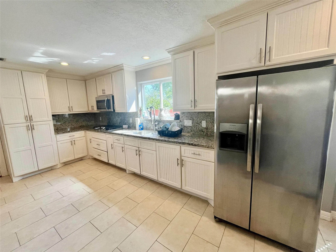
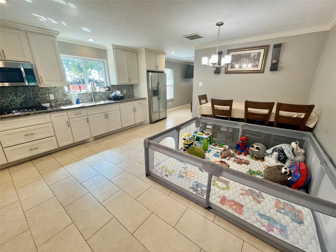
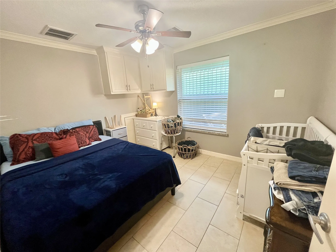
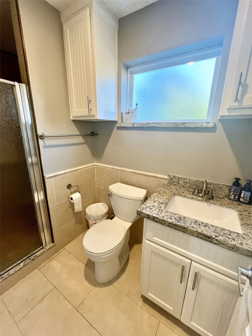
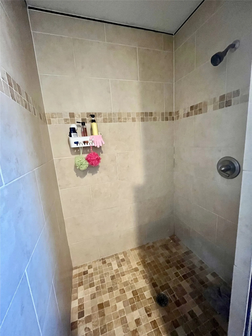
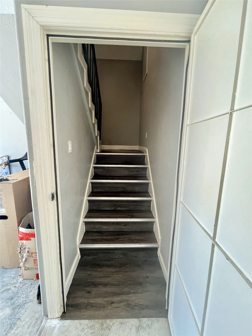
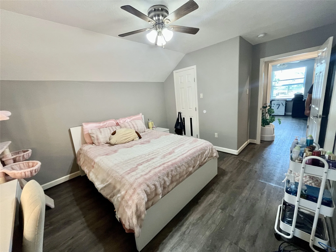
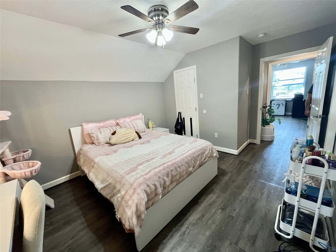
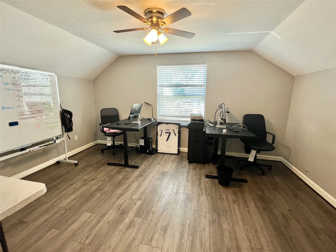
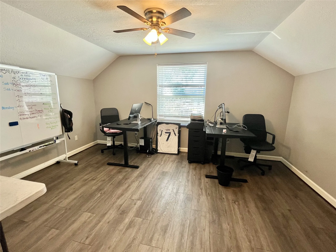
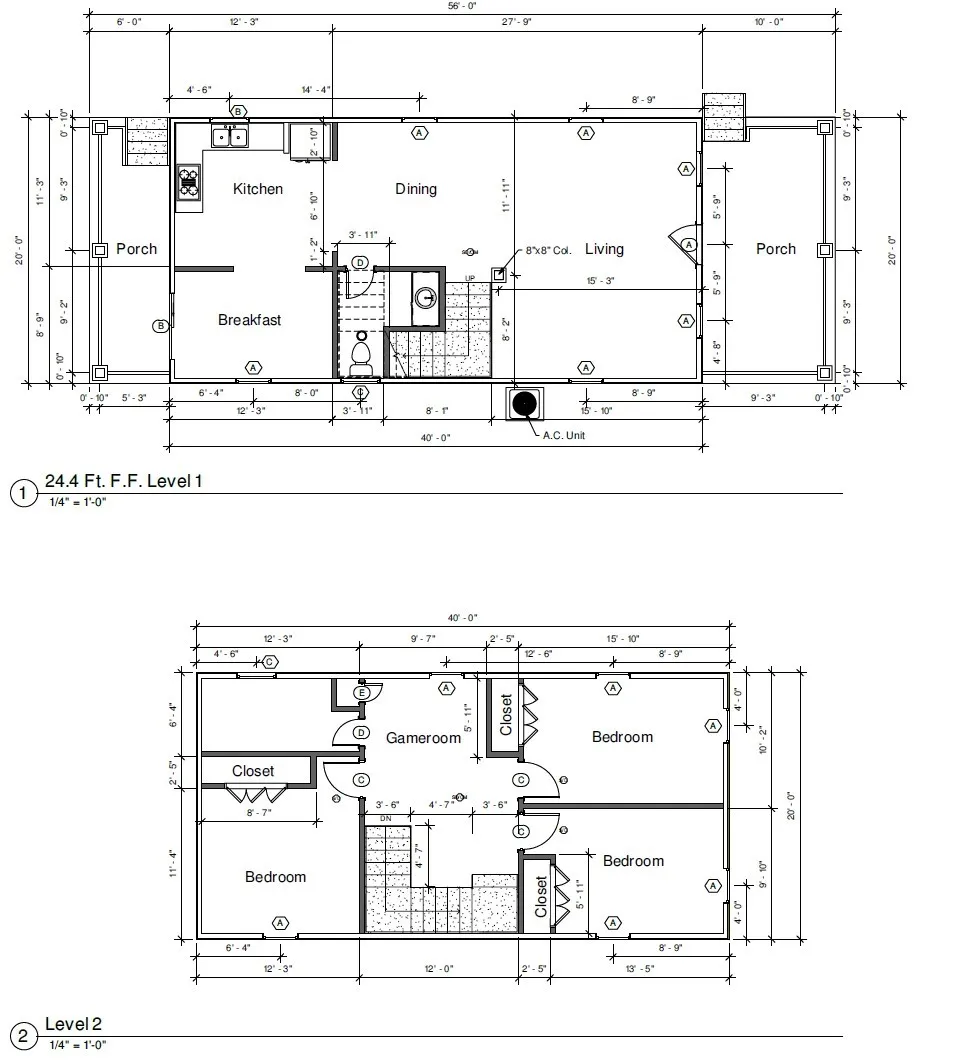
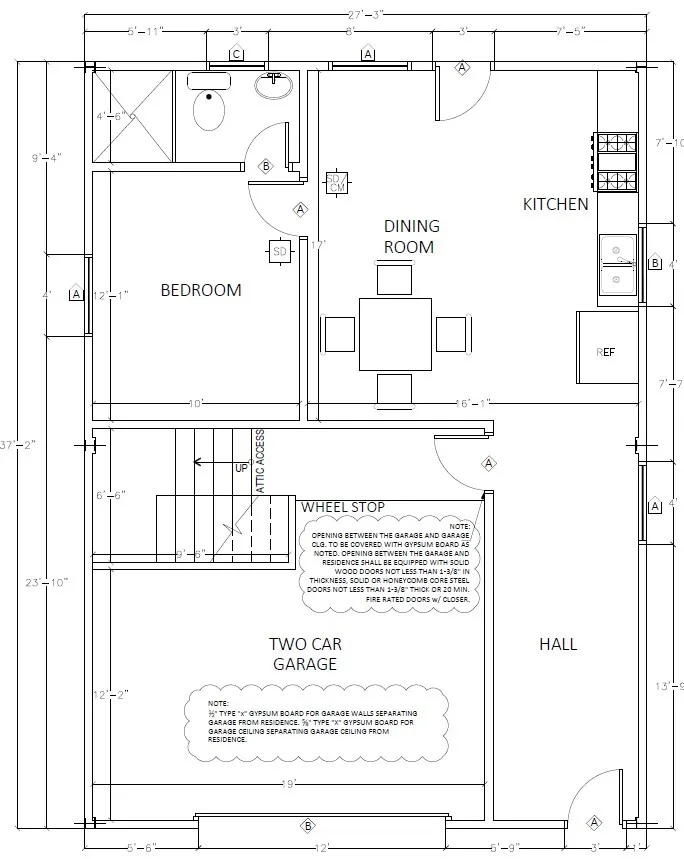
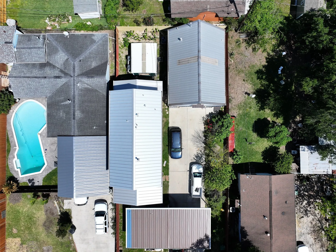
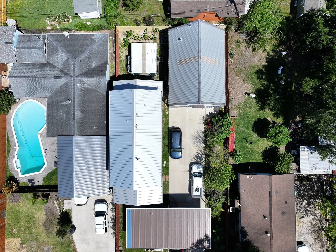
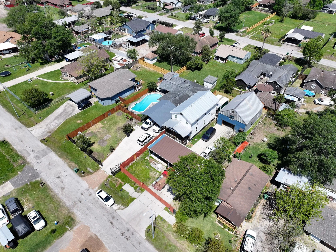
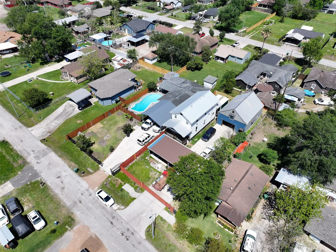
Stunning recently constructed detached two single family homes near central Houston. Each home features 3 beds and a total of 2 ½ baths. Situated on an extra large lot with a canopy, the front area offers comfort and privacy for hosting and enjoying the outdoors. Parking is plentiful with space for 8 cars outside and a 2 car garage. The entire property is fenced with an automated entrance gate providing additional security. These gorgeous contemporary homes feature a customized floor plan with high ceilings, new stainless steel appliances, quartz/granite countertops, a walk-in pantry and custom carpentry throughout. One of the homes features a first floor primary bedroom. A combination of vinyl plank flooring and tile are ideal for cleanliness and pet friendly. The rear utility room has space for 2 washers/dryers. High efficiency zoned HVAC systems. Excellent local schools. The layout of the homes is great for personal use, renting or a combination. Make this your next home!


Basic Details
Residential
For Sale
81484057
$429,000
6
15
3
1
2,815 Sqft
2024
0.19 Acre
2
Duplex
: Metal
Active
$0
Features
: Central, Zoned, Gas
: Zoned, Central Air, Electric
: Back Yard
: Free Standing, Electric
: Covered, Deck, Patio, Porch
: Attached, Garage, Driveway, Additional Parking, Garage Door Opener, Electric Gate, Detached Carport, Workshop in Garage
: Contemporary/Modern
: Covered Patio, Fence, Patio, Fully Fenced, Porch
1
: Tile, Vinyl, Plank
: High Ceilings, Kitchen Island, Kitchen/Family Room Combo, Pantry, Self-closing Cabinet Doors, Self-closing Drawers, Kitchen/Dining Combo, Living/Dining Room, Programmable Thermostat, Separate Shower, Ceiling Fan(s), Walk-In Pantry, Bath in Primary Bedroom, Granite Counters, Tub Shower, Crown Molding, Window Treatments, Full Bath on Main Level, Multiple Primary Suites, Upper Level Primary, Bedroom on Main Level
: Washer Hookup, Electric Dryer Hookup, Gas Dryer Hookup
: Public Sewer
: Low-Emissivity Windows, Window Coverings
$0
Appliances
: Disposal, Gas Range, Microwave, Tankless Water Heater, Gas Cooktop, Free-Standing Range
Address Map
TX
Harris
Houston
77015
Orleans
13505
Street
W96° 48' 56.5''
N29° 46' 55.4''
South
I-10 Exit 780, East Freeway; North on Uvalde Road; Right heading East on Orleans Street. House in the middle on the left side of the street.
2
Neighborhood
CIMARRON ELEMENTARY SCHOOL (GALENA PARK)
21 - Galena Park
NORTH SHORE SENIOR HIGH SCHOOL
21 - Galena Park
21 - Galena Park
NORTH SHORE MIDDLE SCHOOL
MLS Addon
Realty Right
Vito Diienna
$0
$0
$0
$0
$0
Additional Information
1
2815
: Cement Siding, Wood Siding, Aluminum Siding
: Slab, Pillar/Post/Pier
2.0
: Two
: Subdivision
60x140
2026-07-24
439000
2
: Public
Financial
6867.0
Listing Information
VDiienna
RRTT01
Cash, Conventional
Active
2026-09-23T20:37:18Z
HAR
2026-07-24T07:52:55Z
Speer Companies Brokerage
Contact Broker
