

$3,850,000
4 Bed
6 Bath
7,149 Sqft
0.93 Acre Lot

14 Peony Springs Court, The Woodlands, Texas 77382

  • Residential Property Type
  • 7,149 Sqft Square Footage
  • Garage Cars Garage
  • 2014 Year Built
Property Description

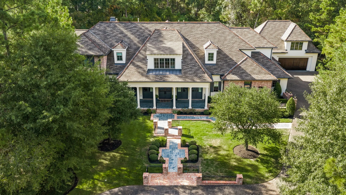
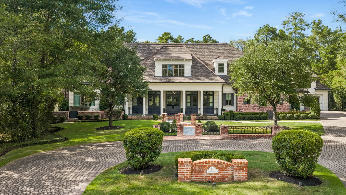
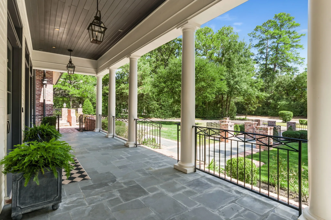
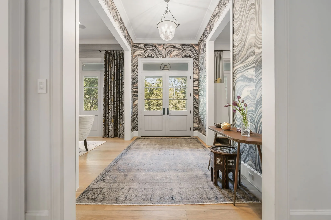
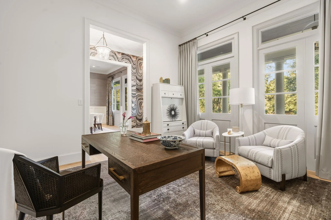
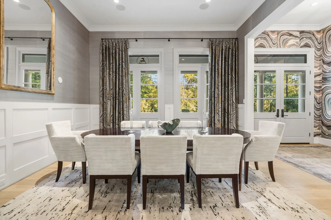
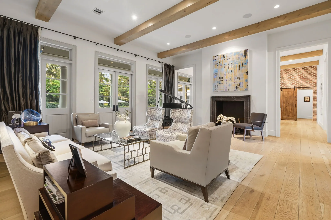
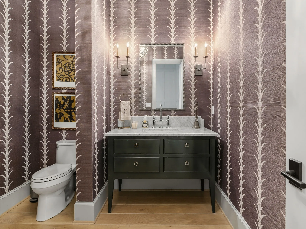
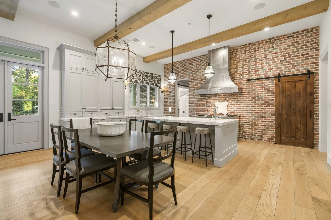
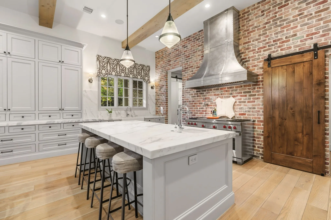
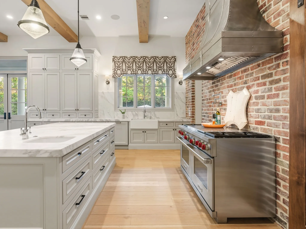
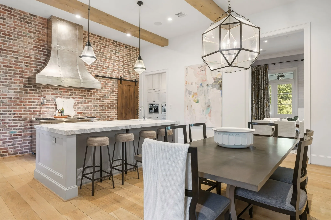
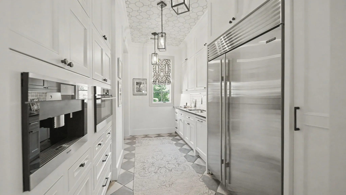
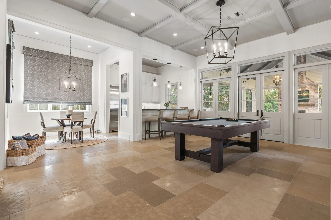
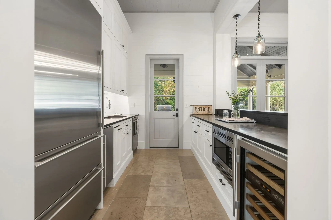
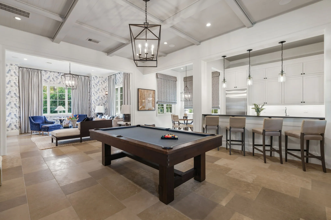
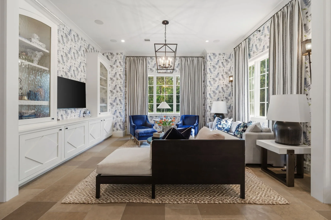
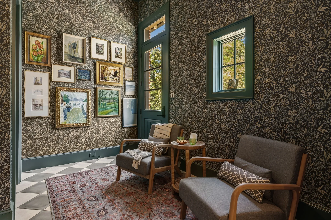
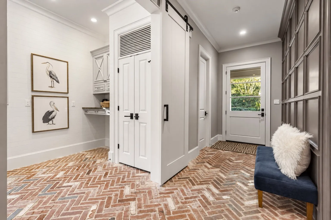
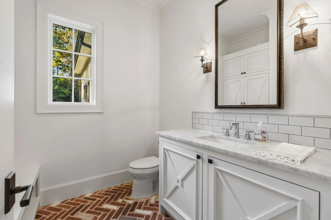
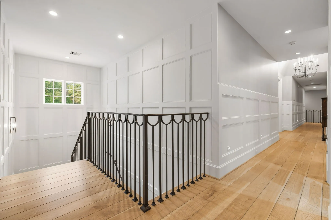
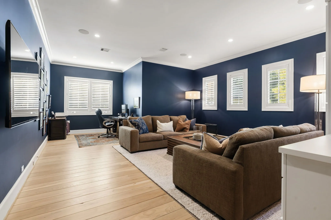
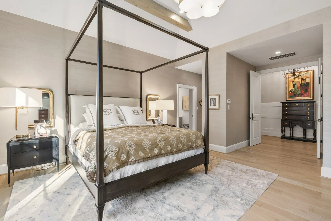
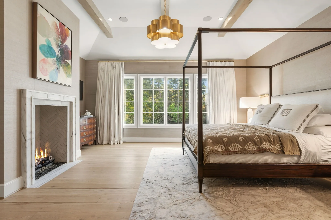
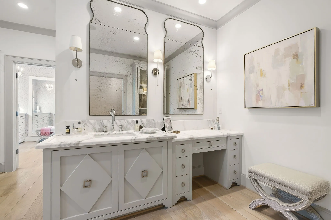
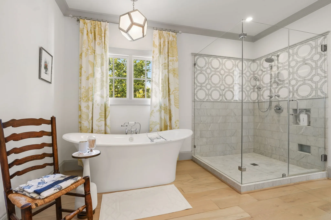
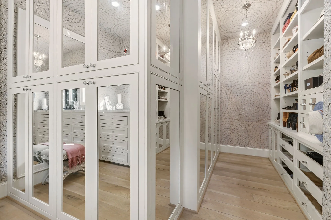
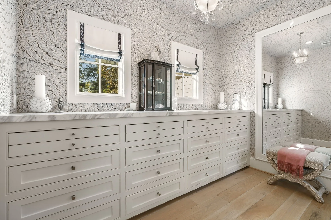
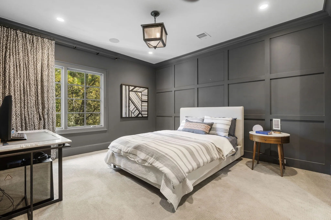
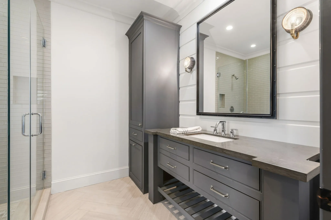
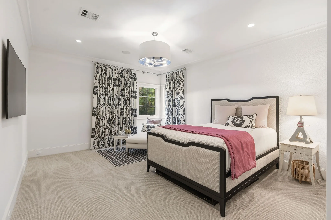
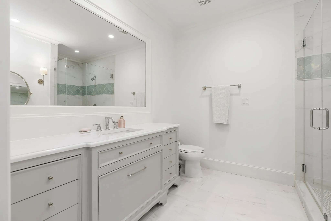
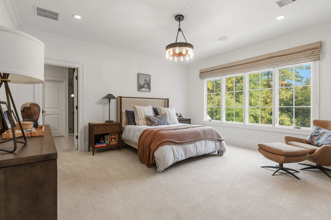
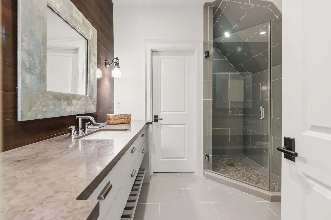
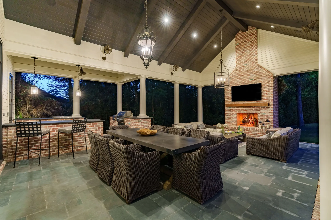
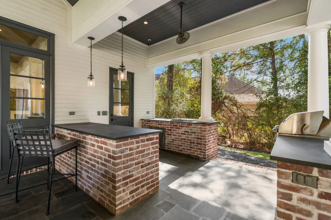
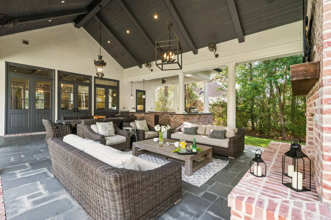
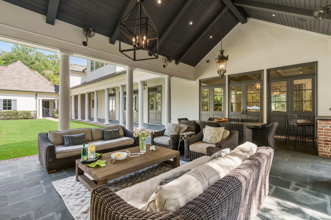
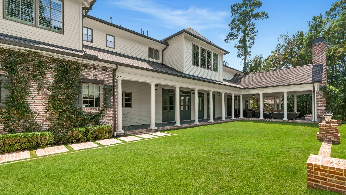
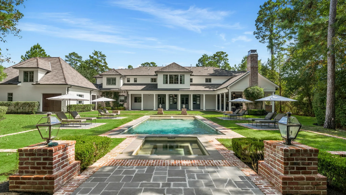
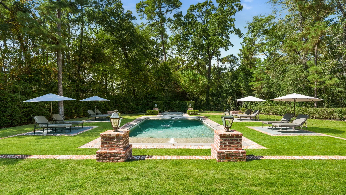
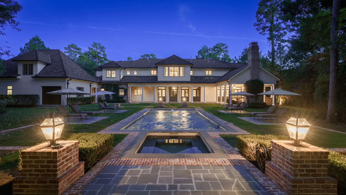
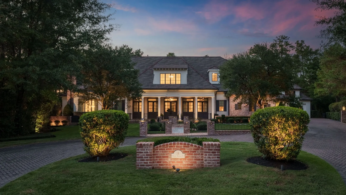
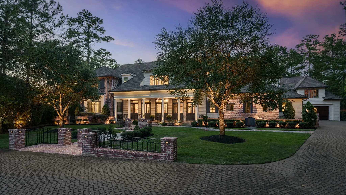
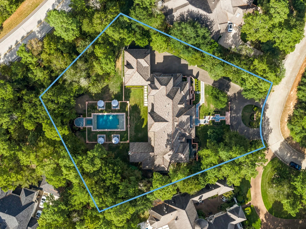
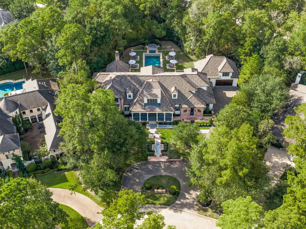
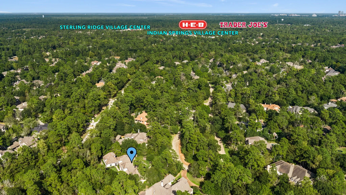
One-of-a-kind custom home blending timeless Louisiana Acadian exterior architecture w/ sophisticated, designer-finished interiors. Thoughtfully designed for privacy, entertaining, & everyday comfort. Located in Cascade Canyon w/ excellent access to both public & private schools. Interiors offer extensive custom woodwork, designer drapery & wallpaper, Visual Comfort lighting, & hardwood floors on both levels. The main kitchen offers a lg island & Wolf range, joined by an entertainer’s prep kitchen w/ Sub-Zero refrigerator & Miele coffee maker. Formal living & dining rooms, a private office, & a den/billiard room – wonderful additions to the main level. Upstairs includes expansive flex space, a primary suite w/ separate his-&-her baths & closets plus three junior en suites w/ walk-in closets. Outside, nearly one wooded acre offers a covered veranda w/ slate floor, fireplace & bar, pool & hot tub, $250K+ landscaping, gas lanterns & gated paver drive. 2 oversized carriage-style garages!


Basic Details
Residential
For Sale
38672140
$3,850,000
4
14
6
2
7,149 Sqft
2014
0.93 Acre
4
Detached
: Composition
Active
$0
Features
: Heated, In Ground
: Central, Zoned, Gas
: Zoned, Central Air, Electric
: Back Yard
: Gas, Gas Log, Outside
: Covered, Deck, Patio, Porch, Mosquito System
: Garage, Driveway, Additional Parking, Garage Door Opener
: Other
: Covered Patio, Deck, Fence, Patio, Private Yard, Sprinkler/Irrigation, Porch, Outdoor Kitchen, Hot Tub/Spa, Paved Driveway
4
: Tile, Wood, Carpet, Slate
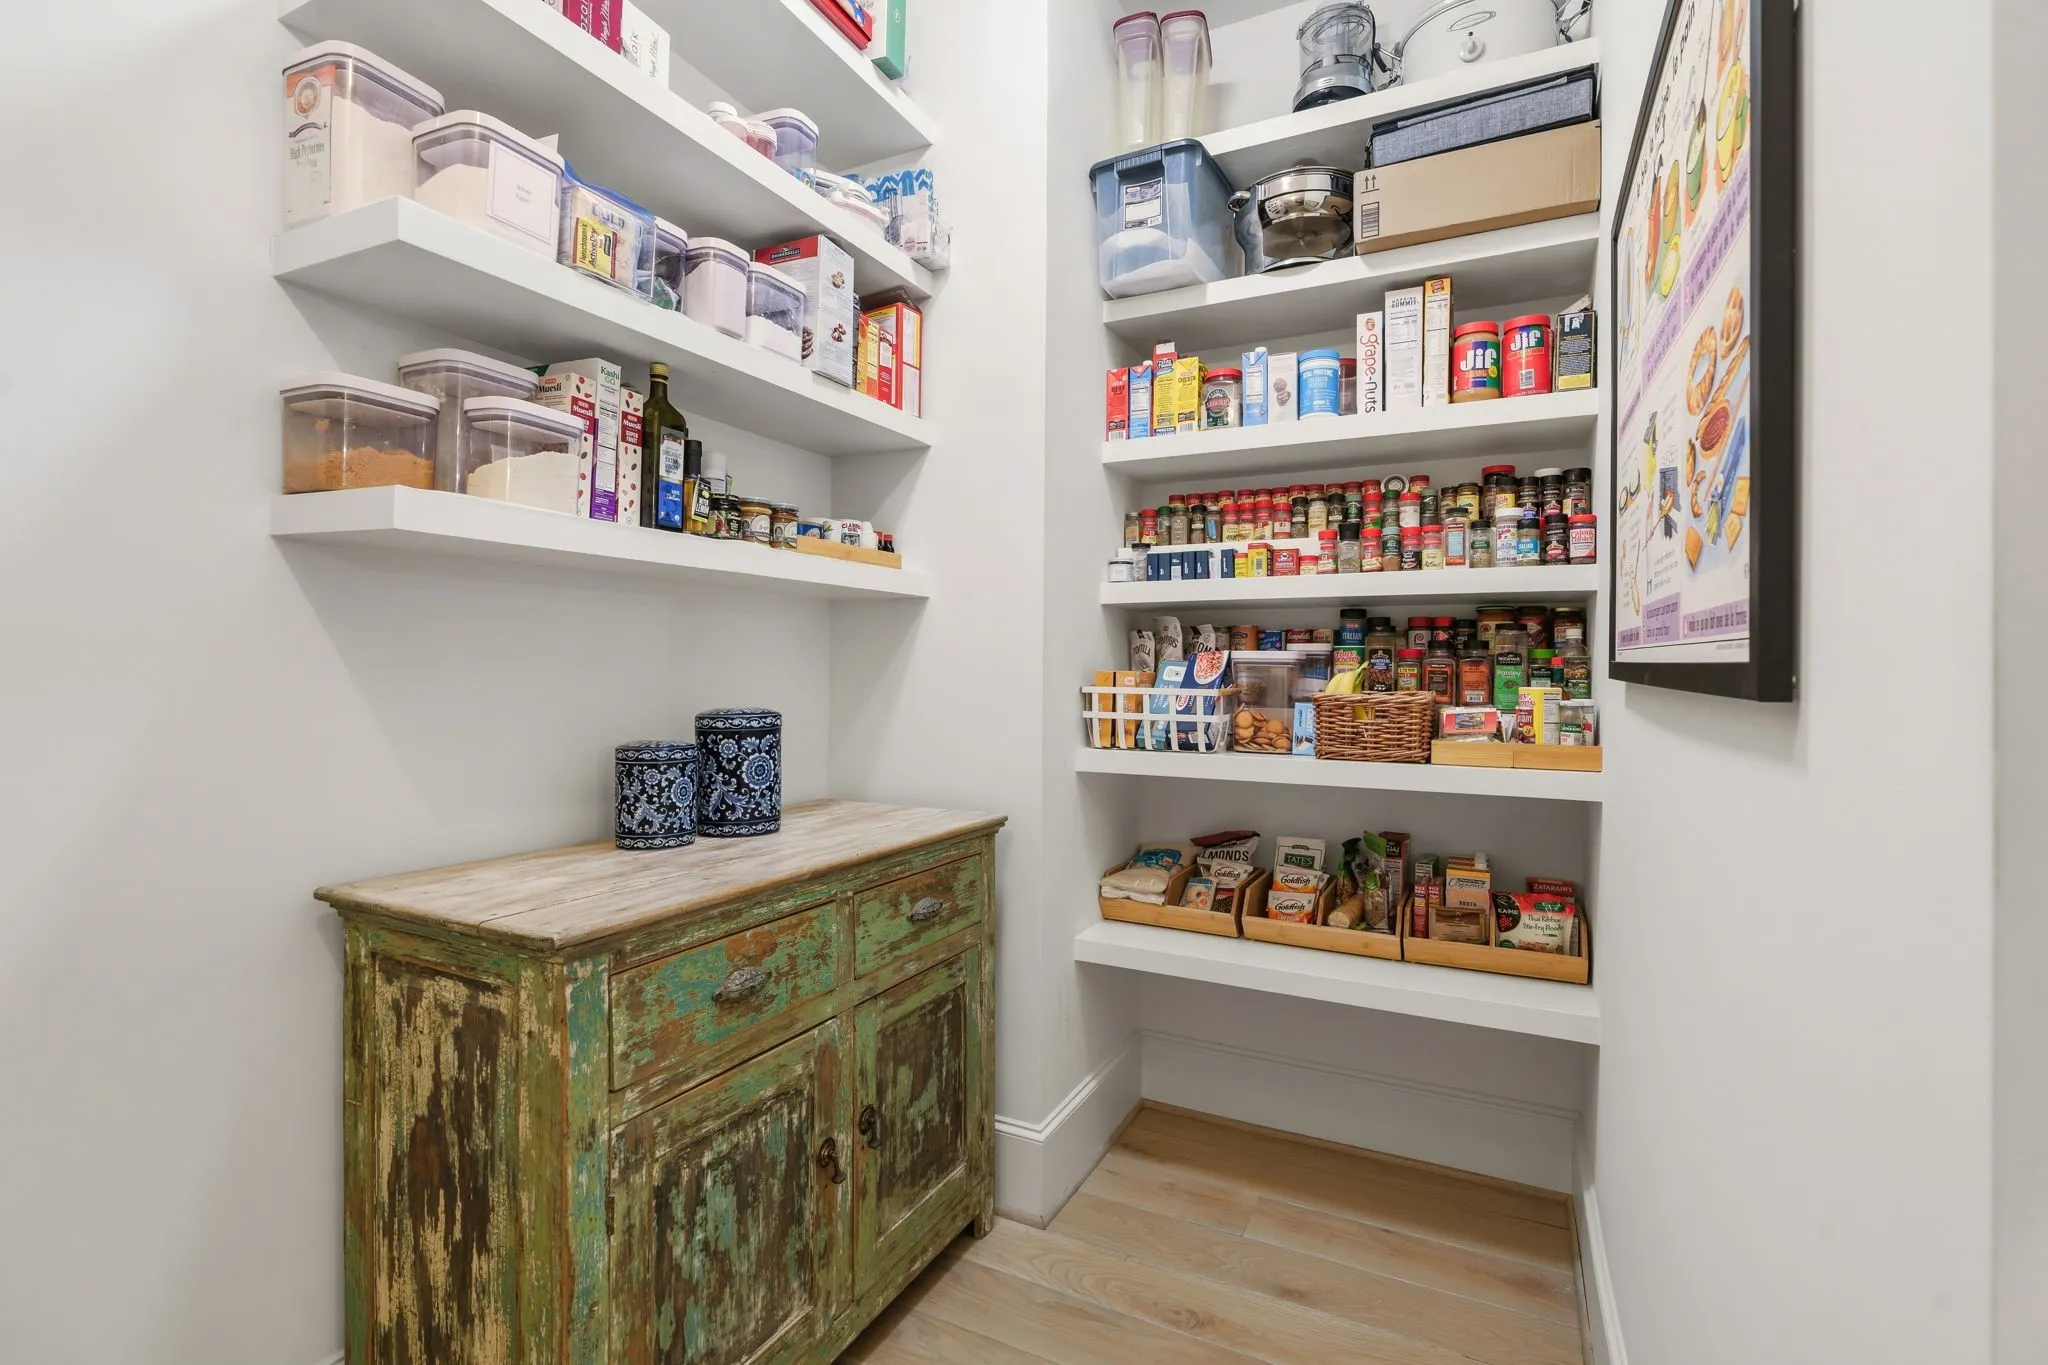
: Breakfast Bar, High Ceilings, Kitchen Island, Kitchen/Family Room Combo, Pantry, Self-closing Cabinet Doors, Self-closing Drawers, Wired for Sound, Entrance Foyer, Soaking Tub, Separate Shower, Walk-In Pantry, Bath in Primary Bedroom, Vanity, Crown Molding, Marble Counters, Vaulted Ceiling(s), Sitting Area in Primary, En Suite Bathroom, Walk-In Closet(s), All Bedrooms Up
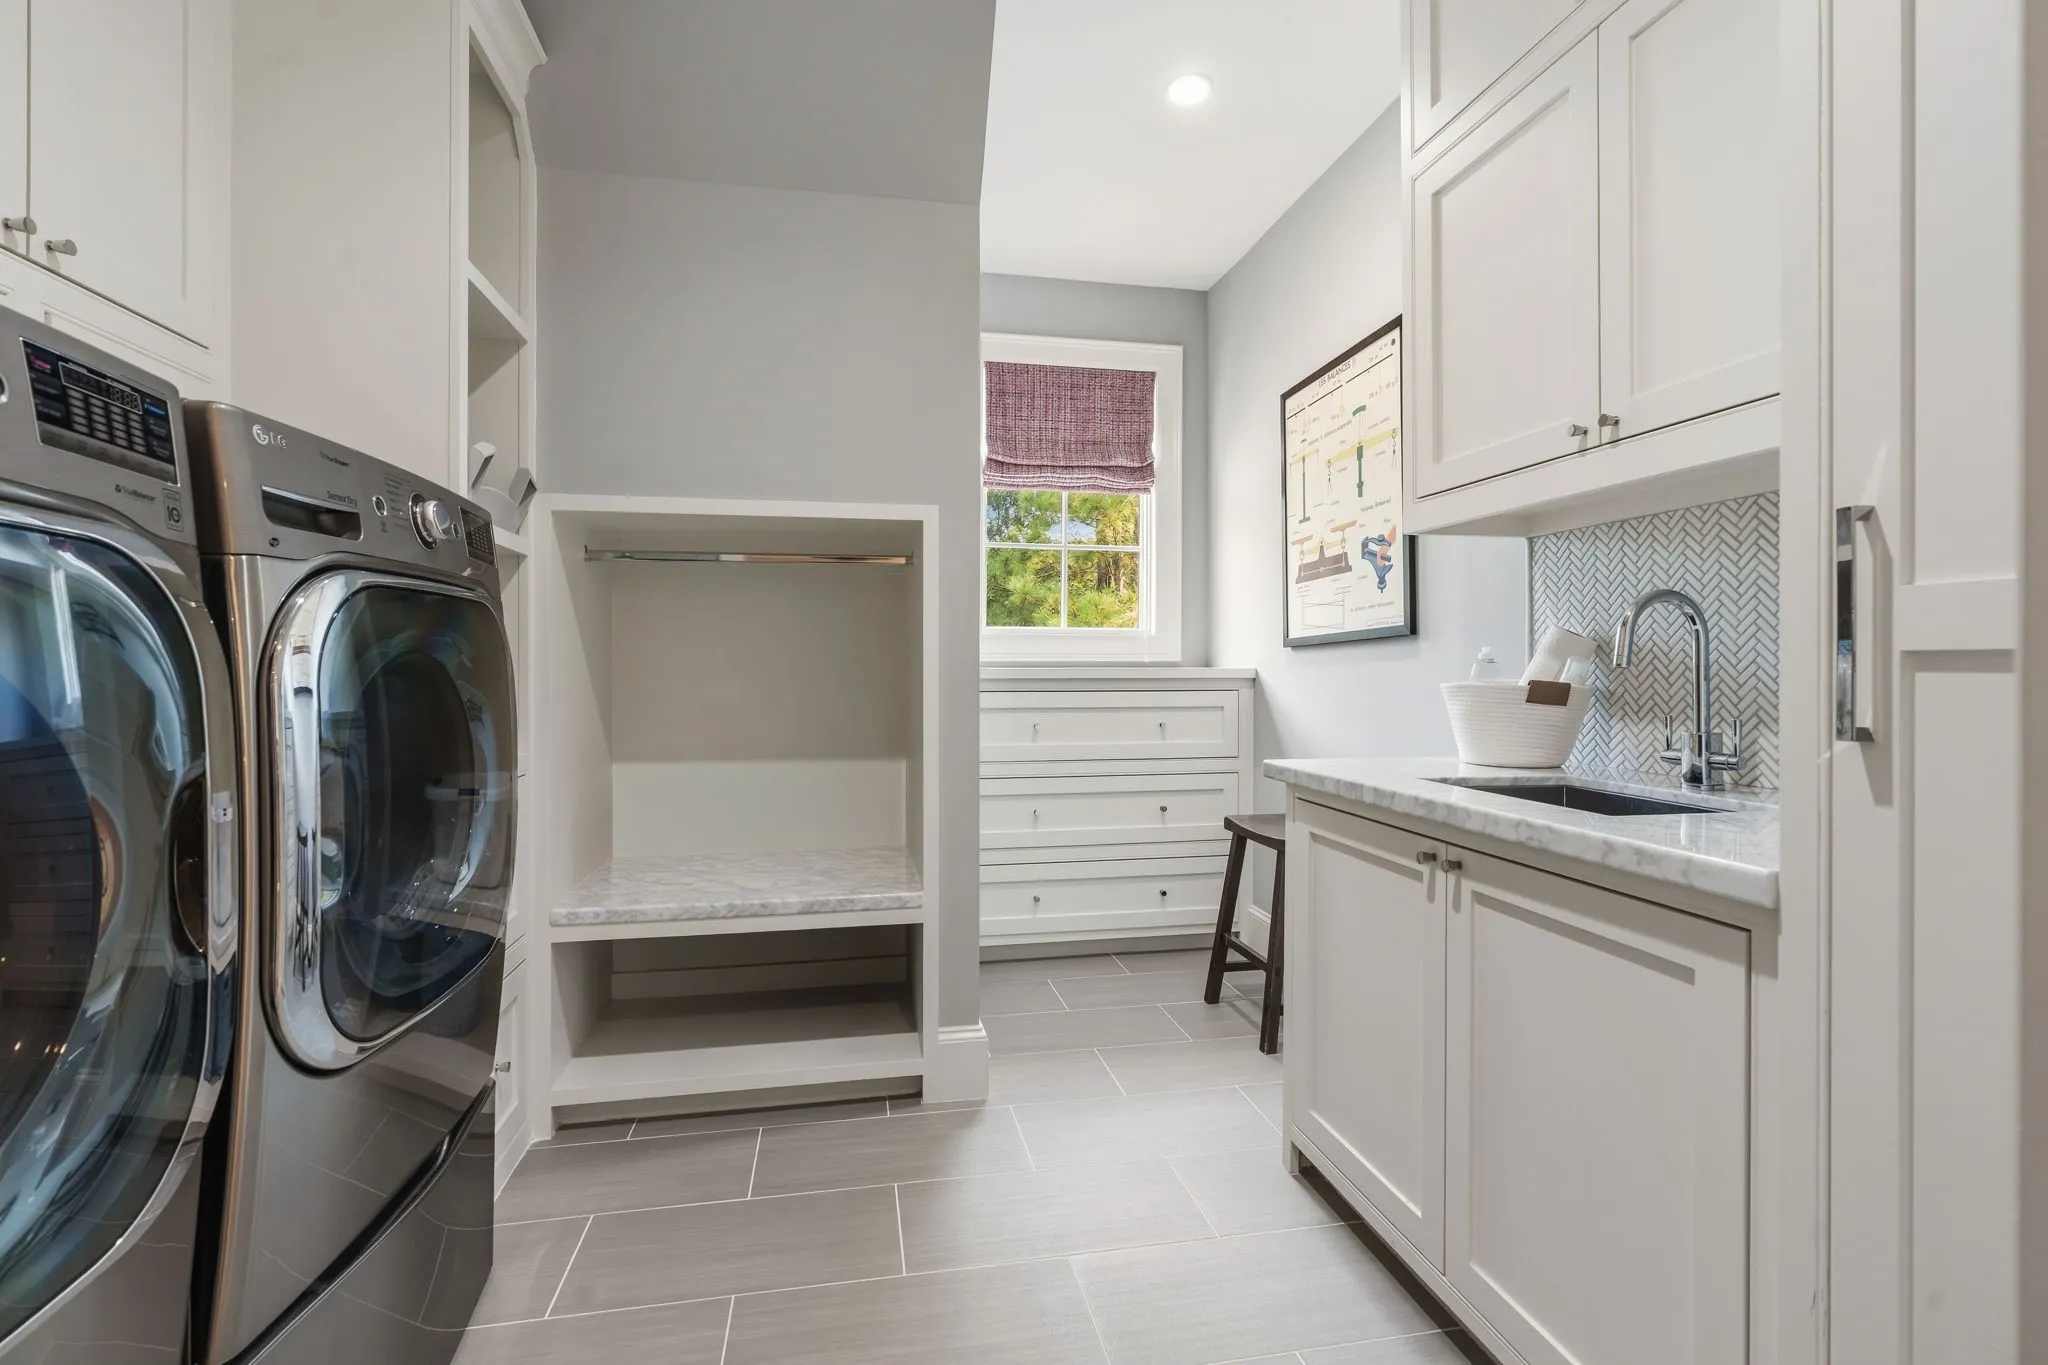
: Washer Hookup, Electric Dryer Hookup, Gas Dryer Hookup
1
: Public Sewer
$0
Appliances
: Dishwasher, Disposal, Gas Range, Microwave, Refrigerator, Ice Maker, Double Oven, Gas Oven
Address Map
TX
Montgomery
The Woodlands
77382
Peony Springs
14
Court
W96° 26' 57.6''
N30° 10' 33.9''
Woodlands Parkway west, left on Kuykendahl, right on Flintridge, left into Cascade Canyon, right on Peony Springs Court, property on the right.
15
Neighborhood
TOUGH ELEMENTARY SCHOOL
11 - Conroe
THE WOODLANDS HIGH SCHOOL
11 - Conroe
11 - Conroe
MCCULLOUGH JUNIOR HIGH SCHOOL
MLS Addon
Keller Williams Realty The Woodlands
Diane Kink
$0
$0
$0
$0
$0
Additional Information
7149
: Community Pool, Curbs, Gutter(s), Master Planned Community
: Brick
: Slab
4.0
: Two
: Backs to Greenbelt/Park, Subdivision, Cul-De-Sac, Wooded, Side Yard
2026-10-04
2
: Public
Financial
42122.0
Listing Information
Lisa Cagle
LCAGLE
KWWD01
Keller Williams Realty The Woodlands
DKINK
KWWD01
Cash, Conventional, FHA, VA Loan
Active
2026-10-06T12:10:27Z
HAR
2026-10-04T10:49:24Z
Speer Companies Brokerage
Contact Broker
