

$799,000
4 Bed
5 Bath
4,138 Sqft
0.25 Acre Lot

3510 Garden Enclave Trail, Richmond, Texas 77406

  • Residential Property Type
  • 4,138 Sqft Square Footage
  • Garage Cars Garage
  • 2018 Year Built
Property Description

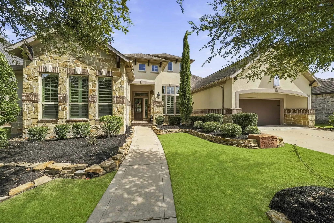
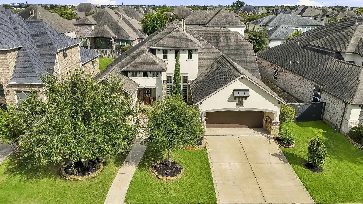
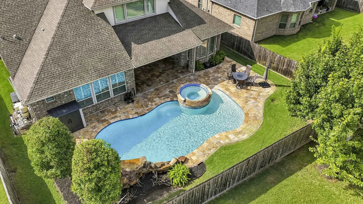
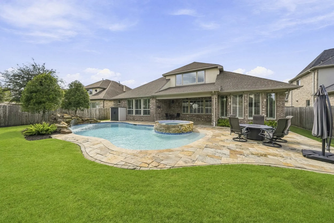
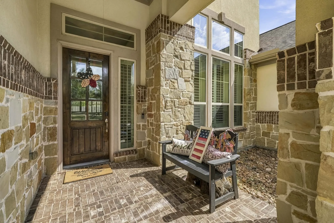
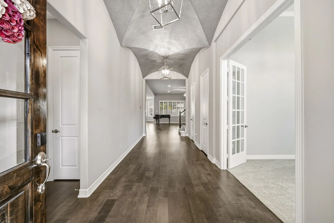
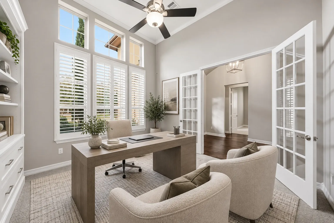
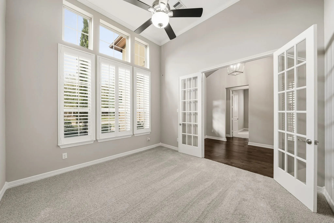
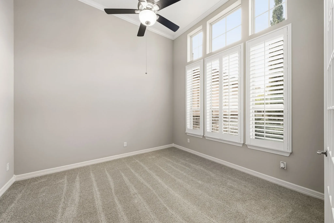
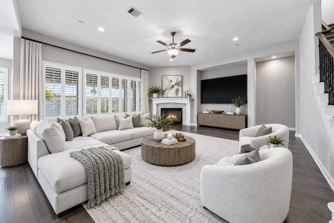
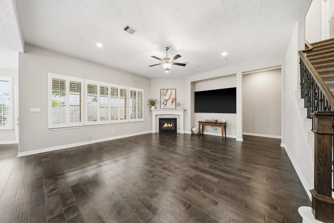
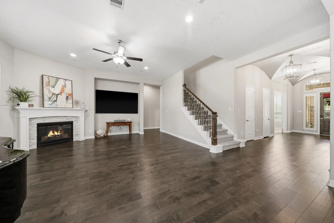
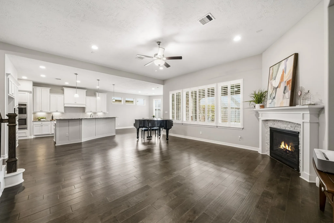
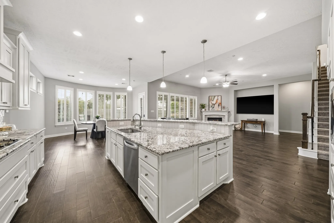
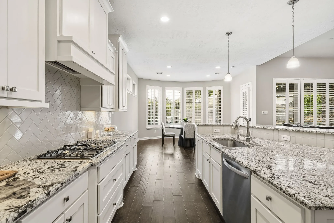
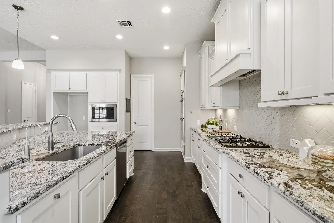
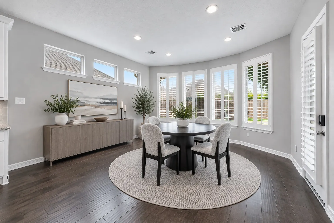
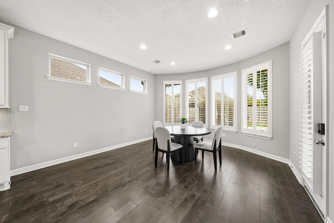
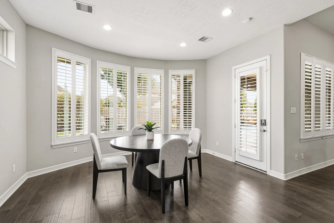
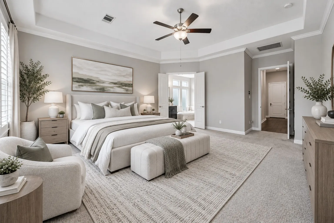
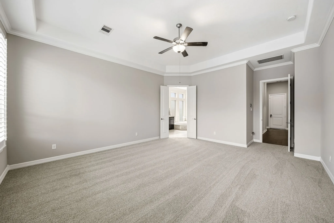
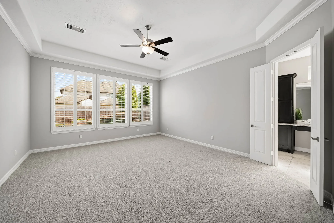
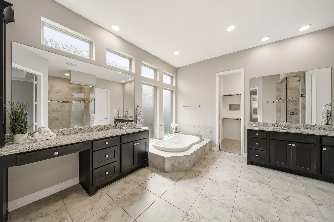
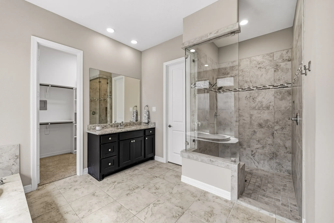
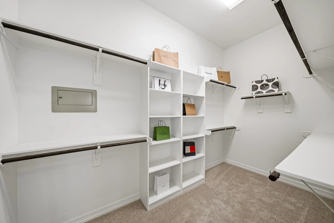
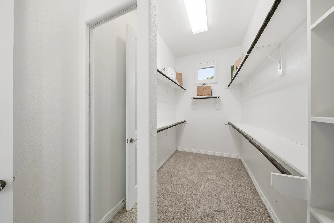
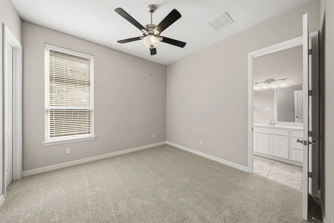
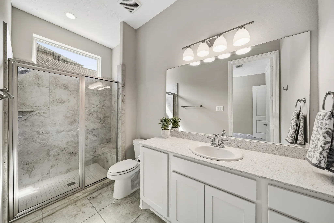
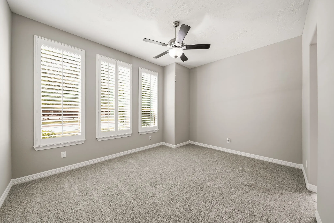
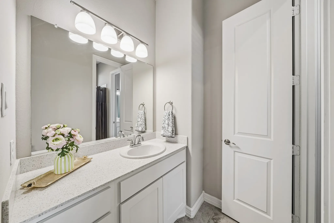
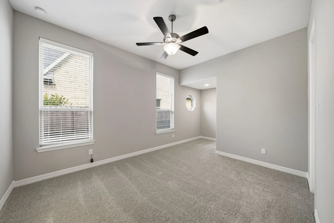
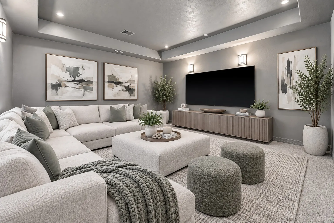
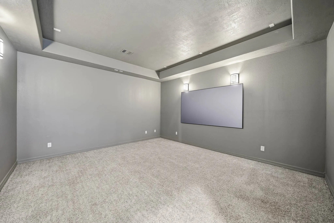
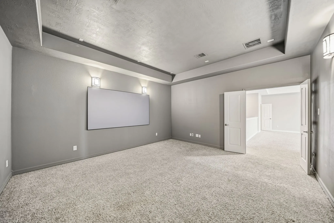
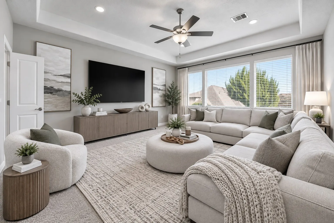
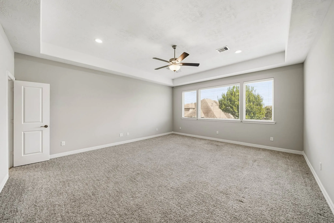
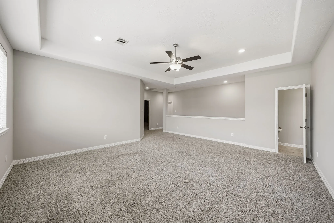
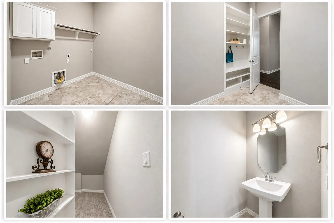
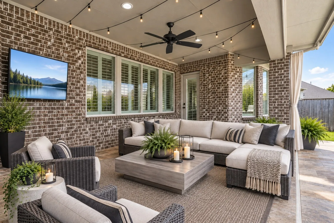
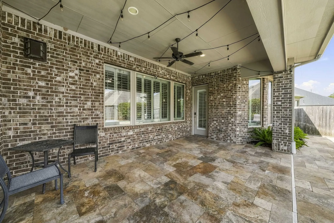
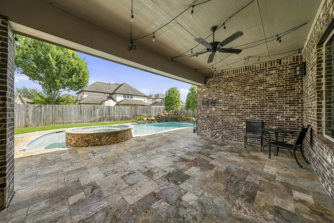
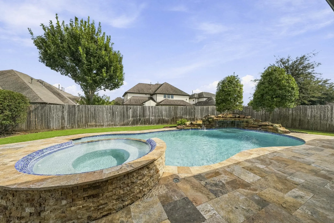
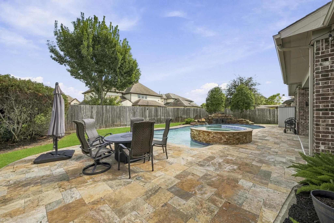
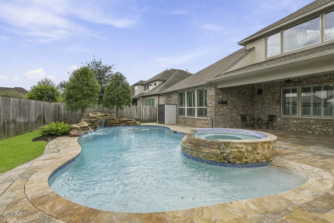
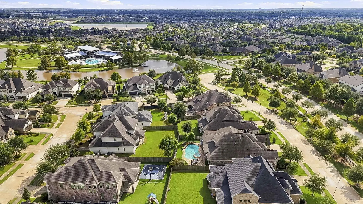
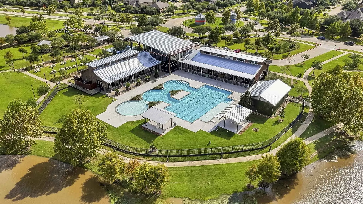
Welcome to this stunning 1.5-story Trendmaker home in the sought-after Harvest Green community! Built in 2018, this thoughtfully designed home offers 4 bedrooms down, 3 full & 2 half baths, private study, game room & media room. The gourmet kitchen features upgraded granite, custom cabinetry, undercabinet lighting, gas cooktop, double ovens & oversized walk-in pantry. Spacious family room with gas-log fireplace. Luxurious primary suite overlooks the pool & features coffered ceilings, dual vanities, 2 walk-in closets, soaking tub & dual-head shower. Additional highlights include engineered wood floors, plantation shutters, hidden closet & water softener. Enjoy your private backyard oasis with sparkling pool, spa, grotto waterfall & expansive covered patio, perfect for entertaining! A/C systems upgraded in 2025. Conveniently located near Harvest Green’s exceptional community amenities. A must-see!


Basic Details
Residential
For Sale
10832790
$799,000
4
12
5
2
4,138 Sqft
2018
0.25 Acre
3
Detached
: Composition
Active
$0
Features
: Gunite, Heated, Association, Pool/Spa Combo
: Central, Zoned, Gas
: Zoned, Central Air, Electric
: Back Yard
: Gas Log
: Covered, Deck, Patio, Porch
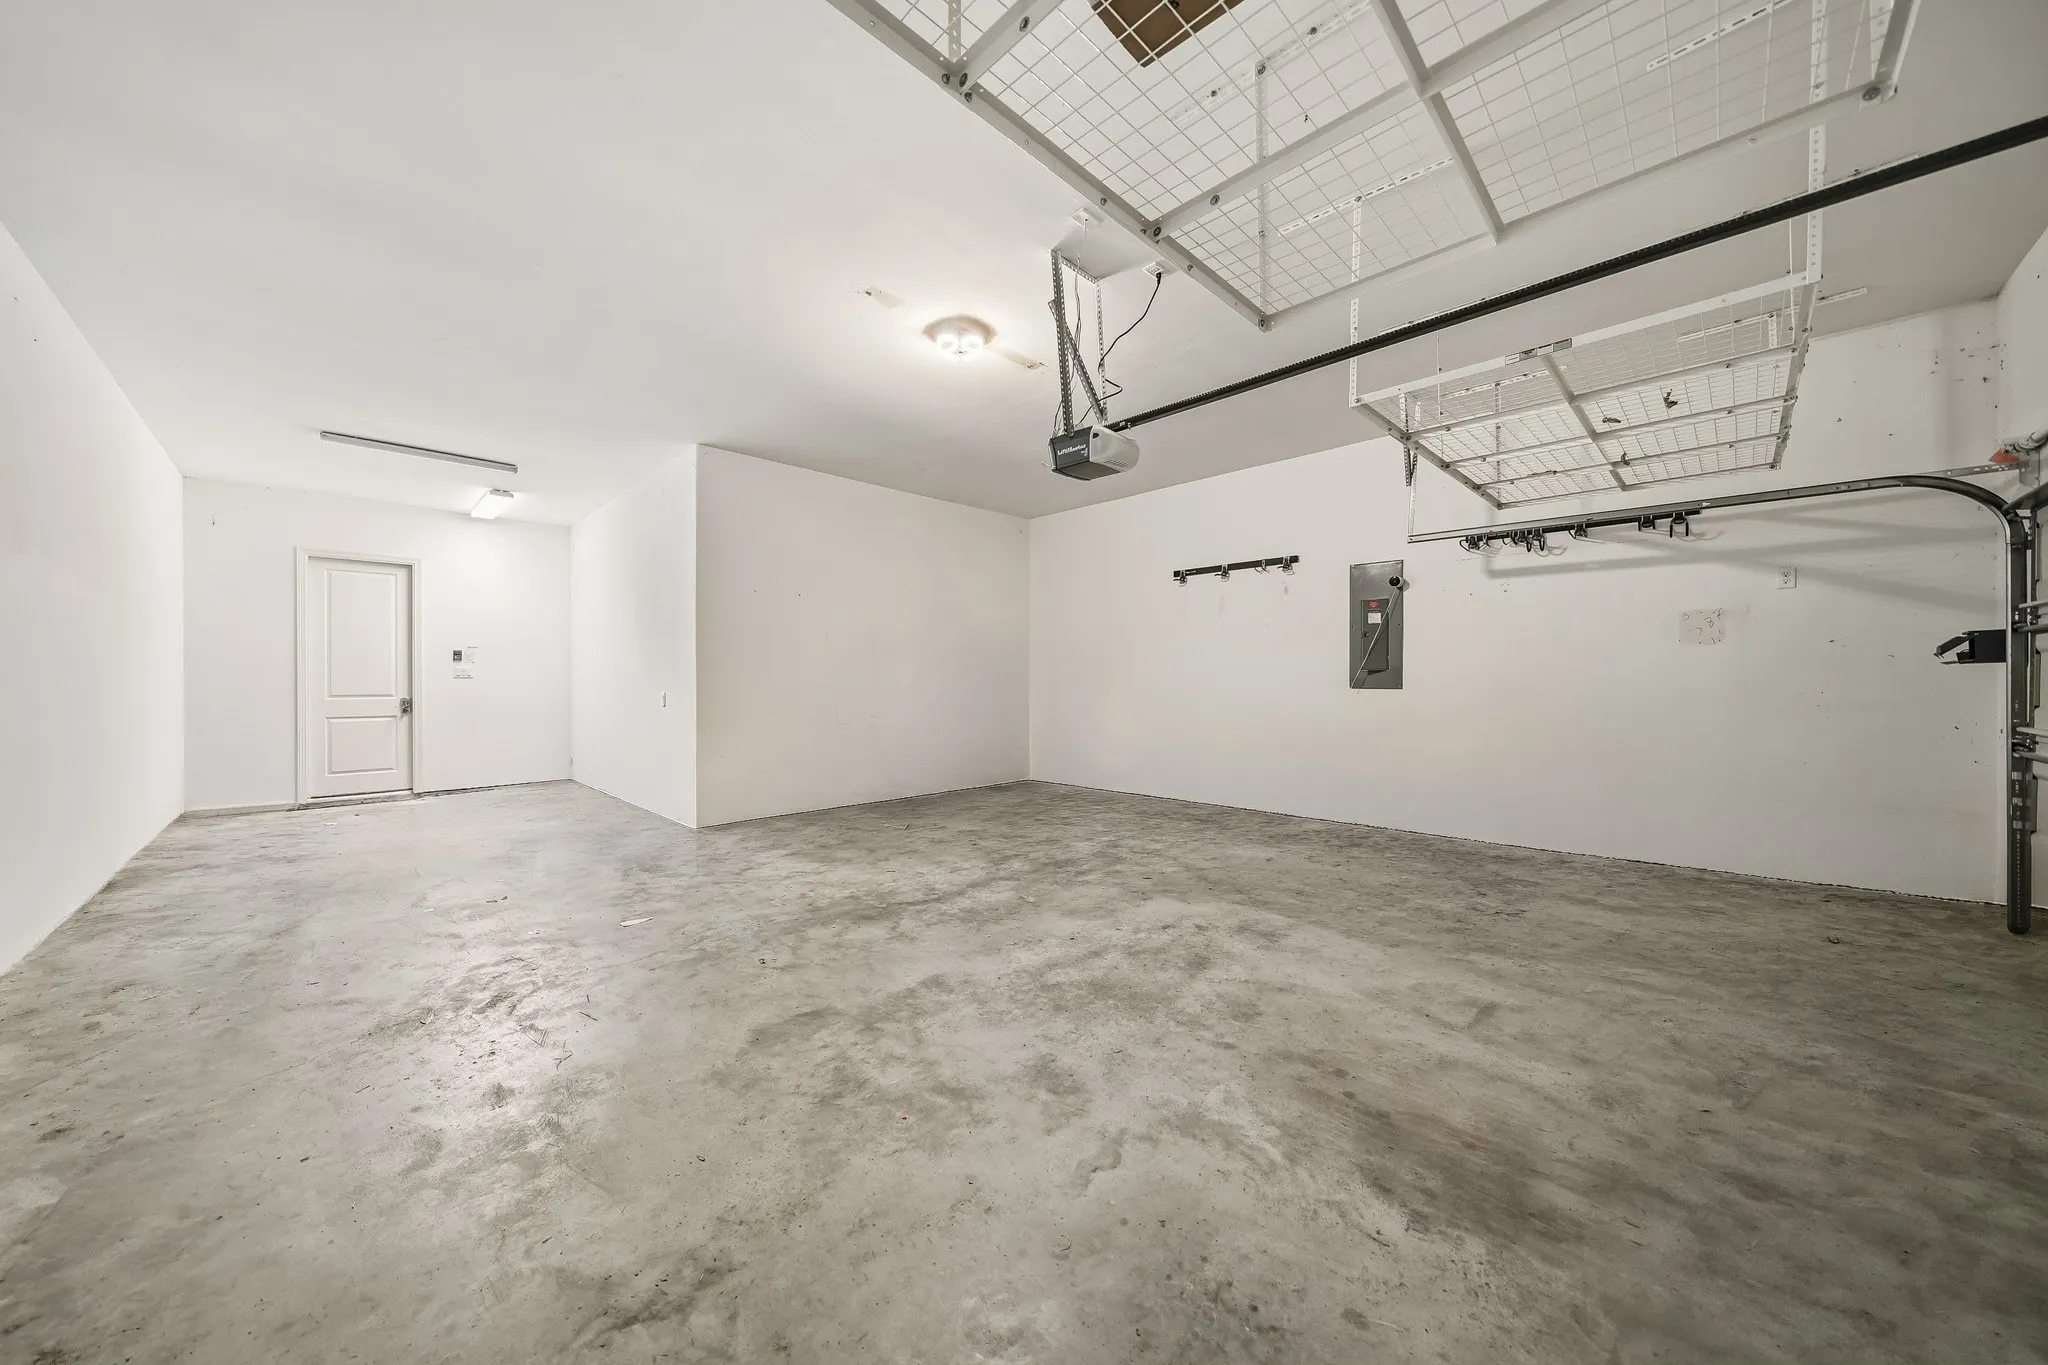
: Garage, Driveway, Garage Door Opener, Tandem
: Traditional
: Covered Patio, Fence, Patio, Porch, Tennis Court(s), IrrigationSprinklers
1
: Tile, Carpet, Engineered Hardwood
: Breakfast Bar, High Ceilings, Kitchen Island, Kitchen/Family Room Combo, Programmable Thermostat, Double Vanity, Soaking Tub, Separate Shower, Ceiling Fan(s), Walk-In Pantry, Bath in Primary Bedroom, Vanity, Granite Counters, Tub Shower, Pots & Pan Drawers, Hollywood Bath, En Suite Bathroom, Main Level Primary, Walk-In Closet(s), All Bedrooms Down, Full Bath on Main Level
: Washer Hookup, Electric Dryer Hookup, Gas Dryer Hookup
1
: Public Sewer
: Low-Emissivity Windows
$0
Appliances
: Dishwasher, Disposal, Microwave, Electric Oven, Double Oven, Gas Cooktop, Convection Oven, Water Softener Owned
Address Map
TX
Fort Bend
Richmond
77406
Garden Enclave
3510
Trail
W96° 16' 37.8''
N29° 38' 45''
West
From 99, West on W Airport, follow that all the way into Harvest Green, Turns into Harvest Garden Blvd. Go around the roundabout, pass the community center and take your next right onto Harvest Corner, Turn Right onto Garden Enclave Trail house is on the Right.
37
Neighborhood
NEILL ELEMENTARY SCHOOL
19 - Fort Bend
TRAVIS HIGH SCHOOL (FORT BEND)
19 - Fort Bend
19 - Fort Bend
BOWIE MIDDLE SCHOOL (FORT BEND)
MLS Addon
Greater Houston REP, Inc
Unjoo Azbill
$0
$0
$0
$0
$0
Additional Information
Clubhouse, Dog Park, Fitness Center, Lake or Pond, Playground, Park, Pool, Tennis Court(s), Trail(s)
4138
: Community Pool, Curbs, Gutter(s), Master Planned Community
: Brick, Cement Siding, Stucco, Stone
: Slab
3.0
: One and One Half
: Subdivision, Greenbelt, Pond on Lot
2026-10-08
https://signs-public.nyc3.digitaloceanspaces.com/order-raw/339483/2026/10/1ddb78c8-a95f-495d-ab7a-69746133b615.mp4
: Public
Financial
1271.0
Annually
: Clubhouse, Recreation Facilities, Common Areas
1
22081.0
Listing Information
ghrep
GHRP01
Cash, Conventional, FHA, Investor Financing, VA Loan
Active
2026-10-08T18:07:53Z
HAR
2026-10-08T12:28:52Z
Speer Companies Brokerage
Contact Broker
