

$305,000
3 Bed
3 Bath
1,710 Sqft

2815 Brandon Bluff Bend, Fulshear, Texas 77441

  • Residential Property Type
  • 1,710 Sqft Square Footage
  • Attached Cars Garage
  • 2026 Year Built
Property Description

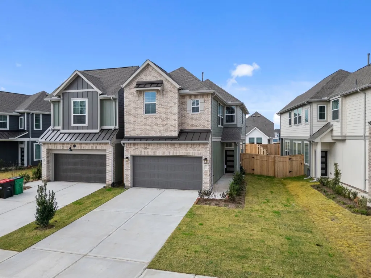
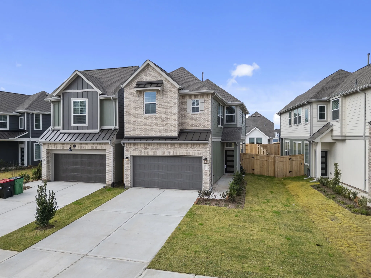
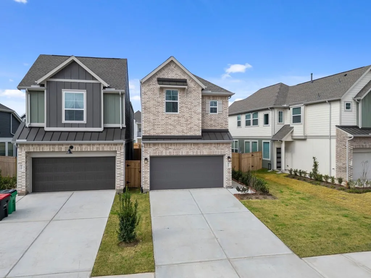
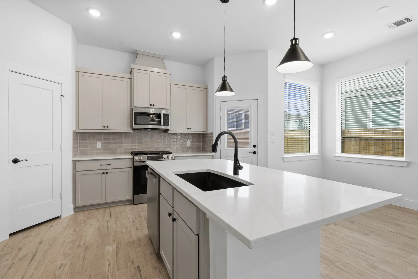
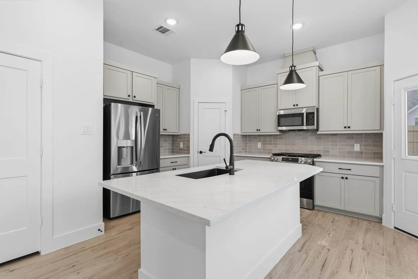
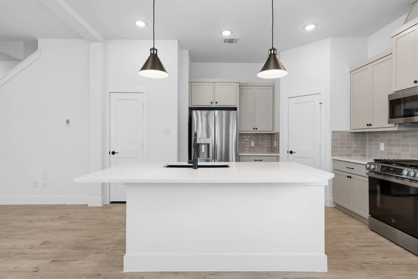
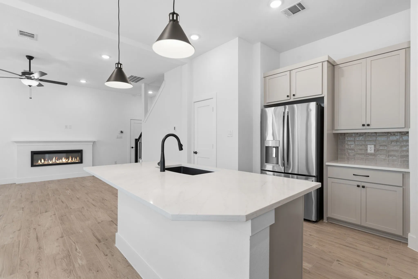
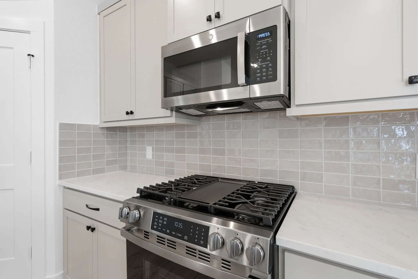
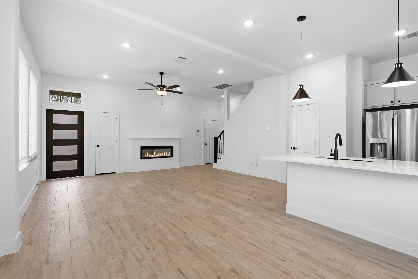
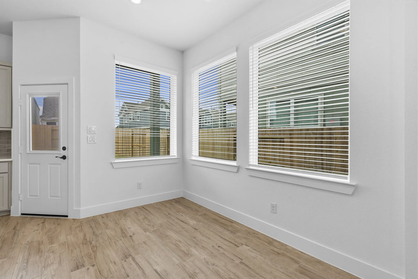
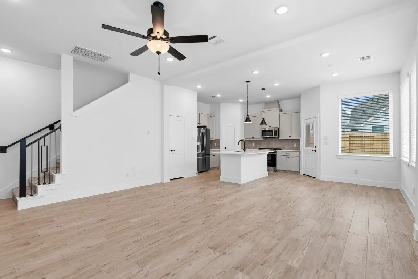
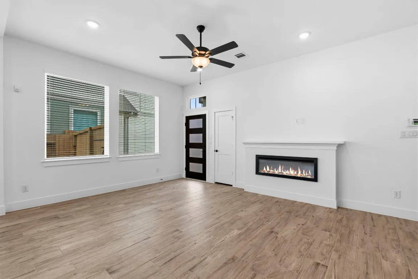
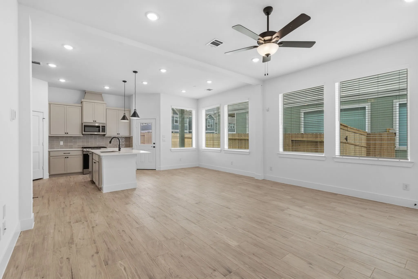
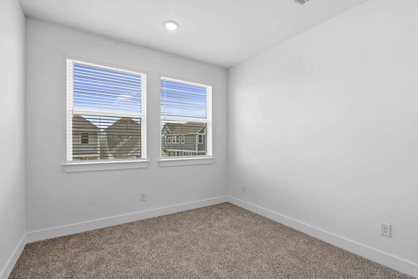
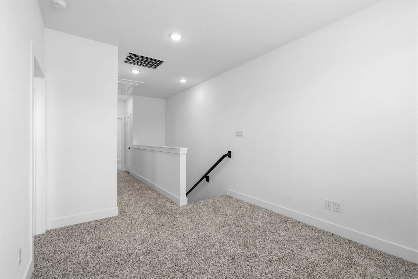
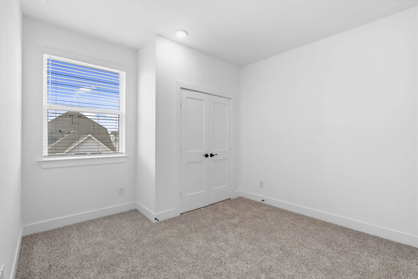
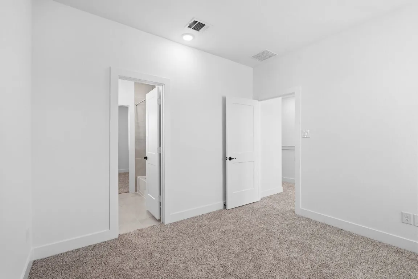
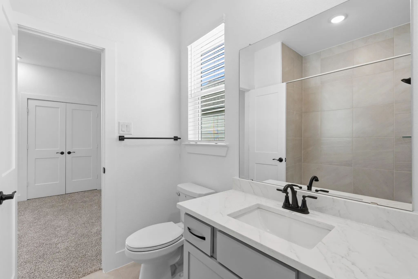
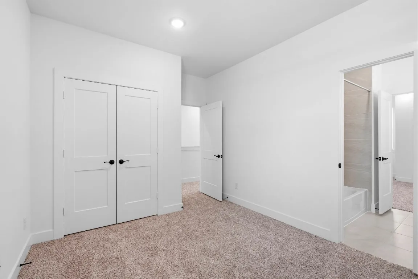
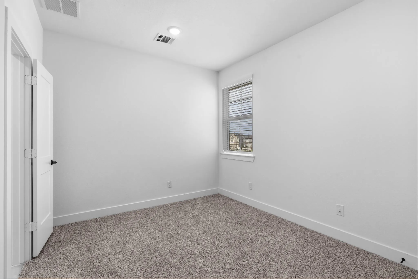
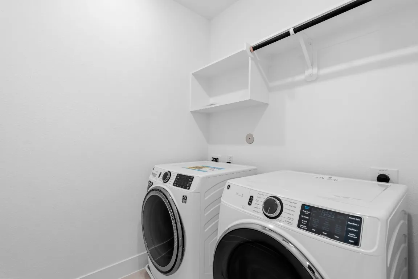
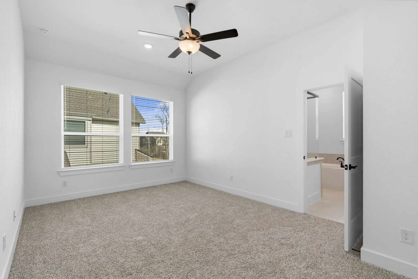
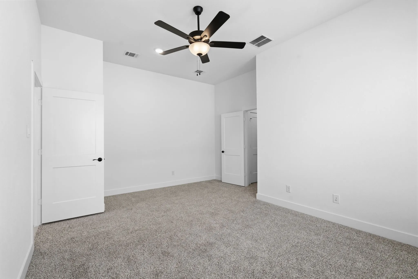
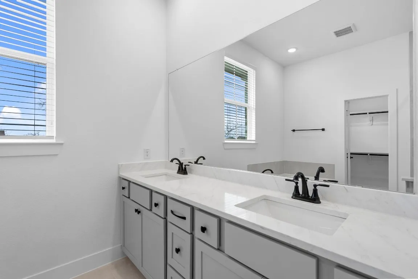
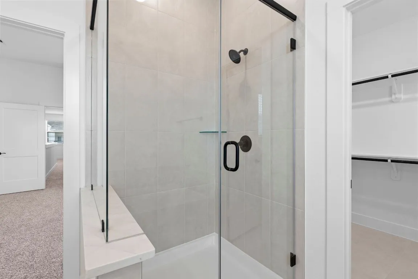
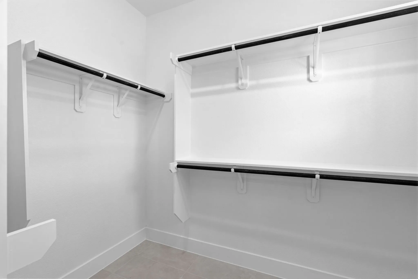
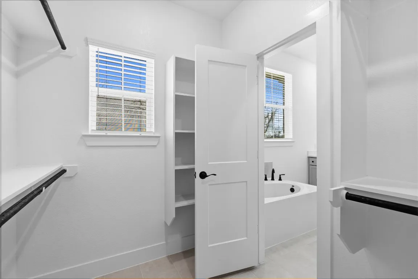
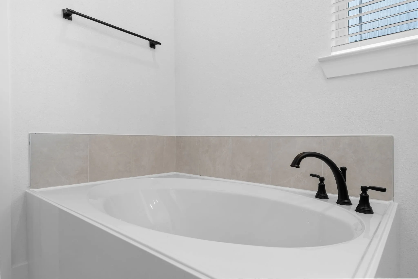
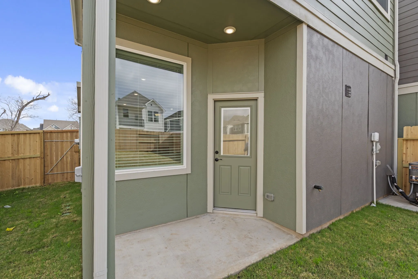
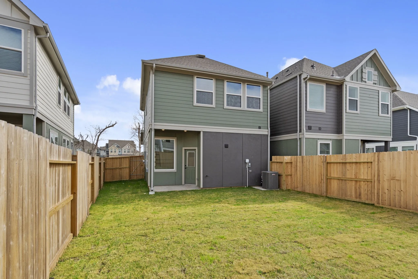
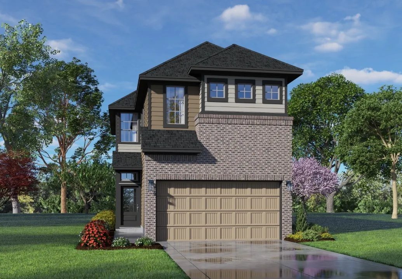
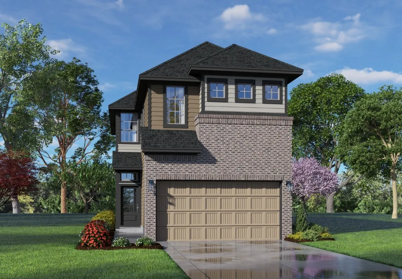
The Cheverny is a charming two-story home offering 3 bedrooms, 2.5 baths, and a versatile flex space designed for modern living. The open-concept first floor features a spacious great room with an L-shaped kitchen, quartz island, sunlit dining area, and inviting family room—perfect for entertaining. The private owner’s suite includes a spa-inspired bath with dual sinks, soaking tub, separate shower, and a walk-in closet. Secondary bedrooms are conveniently located near a flexible game room or study space. Additional highlights include a covered patio, in-home utility room, attached 2-car garage, GE appliances, 2” blinds, automatic garage door opener, security system, sprinkler system, and a fully sodded yard with landscaping. Located in the desirable master-planned community of Jordan Ranch and ready for move-in!


Basic Details
Residential
For Sale
58901658
$305,000
3
6
3
1
1,710 Sqft
2026
2
1
Detached
: Composition
Active
$0
Features
: Central, Gas
: Central Air, Electric
: Back Yard
: Covered, Deck, Patio
: Attached, Garage
: Traditional
: Covered Patio, Fence, Patio, Private Yard, Sprinkler/Irrigation
1
: Tile, Carpet
: High Ceilings, Kitchen Island, Kitchen/Family Room Combo, Pantry, Quartz Counters, Kitchen/Dining Combo, Living/Dining Room, Programmable Thermostat, Double Vanity, Soaking Tub, Separate Shower, Ceiling Fan(s), Walk-In Pantry, Bath in Primary Bedroom, Tub Shower, Window Treatments, En Suite Bathroom, All Bedrooms Up, Upper Level Primary
: Public Sewer
: Window Coverings
$0
Appliances
: Dishwasher, Gas Range, Microwave, ENERGY STAR Qualified Appliances, Refrigerator, Electric Oven, Dryer, Washer, Convection Oven
Address Map
TX
Fort Bend
Fulshear
77441
Brandon Bluff Bend
2815
W96° 5' 39.3''
N29° 45' 0.5''
West
From I-10 West, exit 737 for Pederson Road. Turn left onto Pederson Road and continue straight. At the traffic circle, take the 2nd exit onto Texas Heritage Parkway. Continue on Texas Heritage Parkway and at the traffic circle, take the 1st exit onto Jordan Crossing Boulevard. Turn left onto Justin Dale Ln. Models will be on your left.
30
Neighborhood
WILLIE MELTON SR ELEMENTARY
33 - Lamar Consolidated
FULSHEAR HIGH SCHOOL
33 - Lamar Consolidated
LEAMAN JUNIOR HIGH SCHOOL
MLS Addon
eXp Realty LLC
Nina Patel
$0
$0
$0
$0
$0
Additional Information
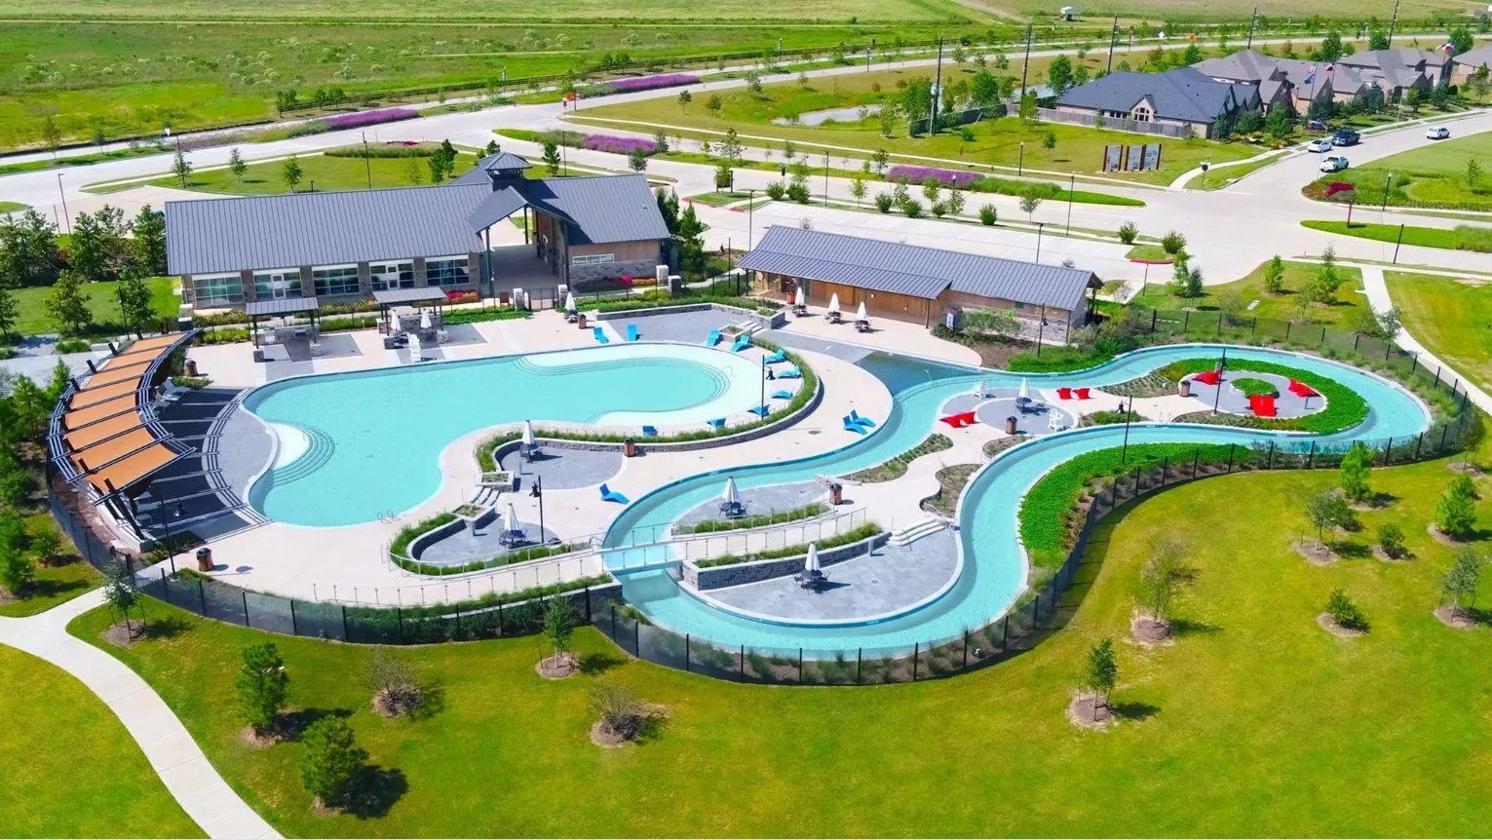
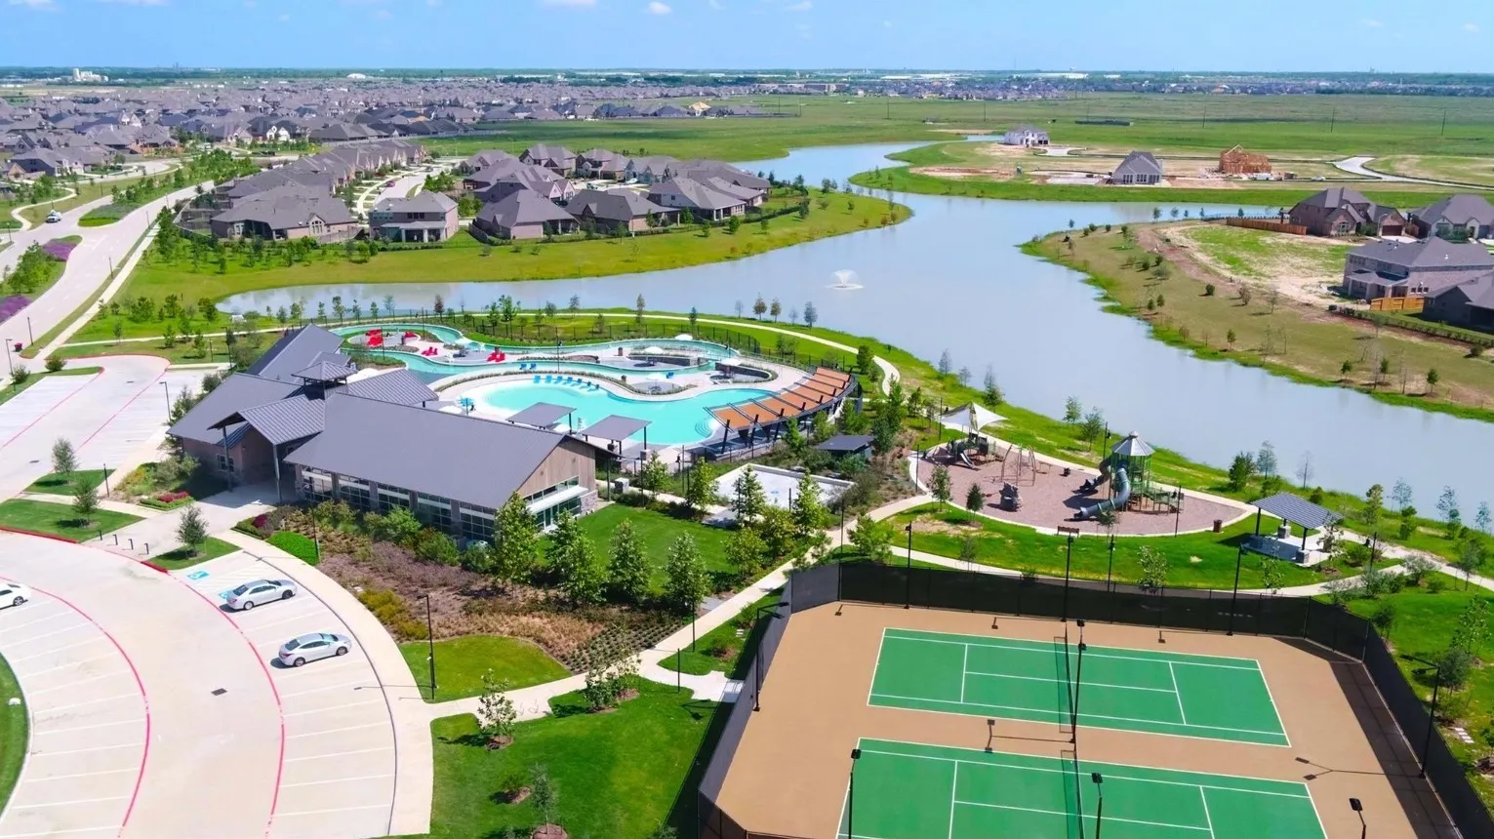
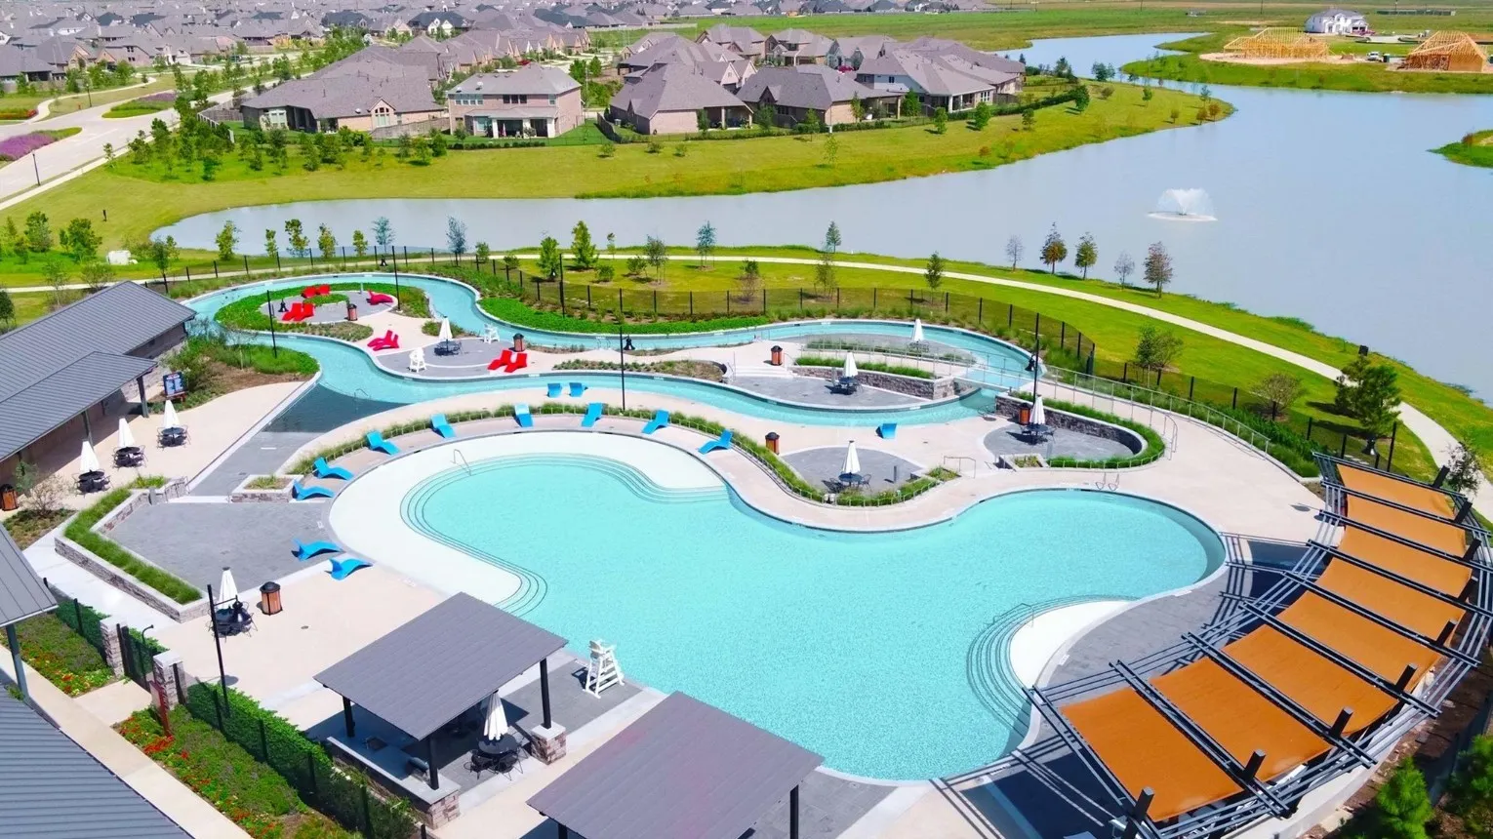
Clubhouse, Fitness Center, Playground, Tennis Court(s), Trail(s)
1
1710
: Master Planned Community
: Brick, Cement Siding
: Slab
2.0
: Two
: Subdivision
2026-05-04
340000
2
: Public
Financial
1235.0
Annually
1
Listing Information
NIPATEL
EXPD01
Cash, Conventional, FHA, VA Loan
Active
2026-10-04T18:23:51Z
HAR
2026-05-04T14:20:51Z
Speer Companies Brokerage
Contact Broker
Energy Tag
