







$475,710
3 Bed
3 Bath
1,993 Sqft

13422 Connection Way, Conroe, Texas 77302

  • Residential Property Type
  • 1,993 Sqft Square Footage
  • Attached Cars Garage
  • 2026 Year Built
Property Description

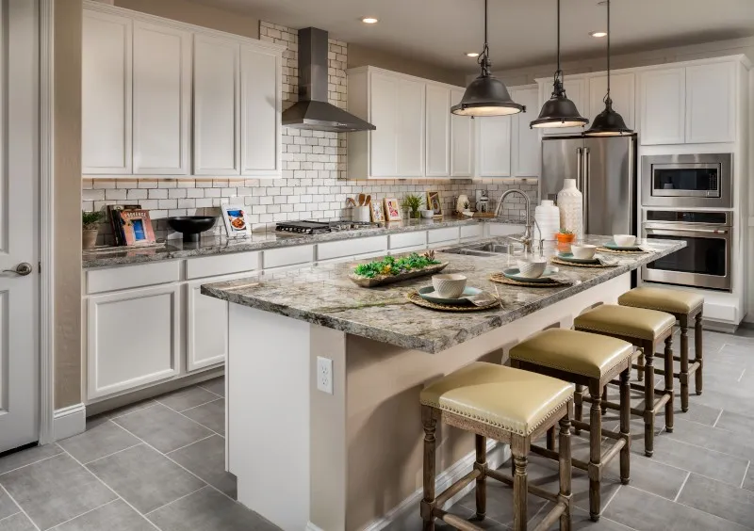
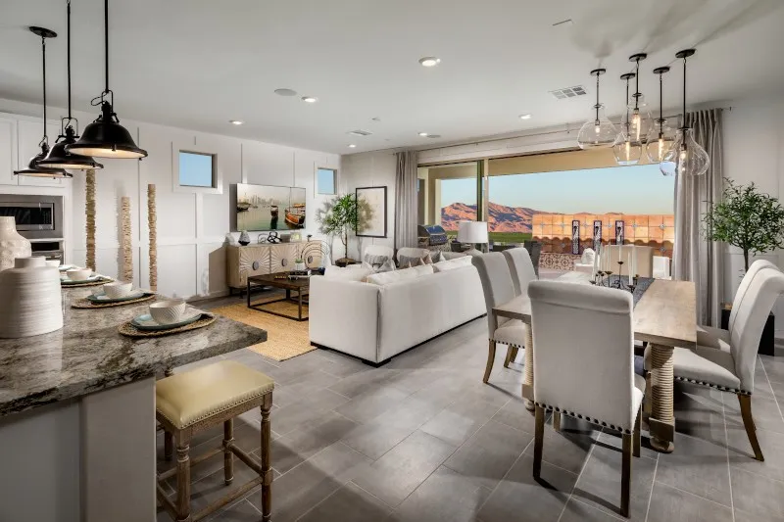
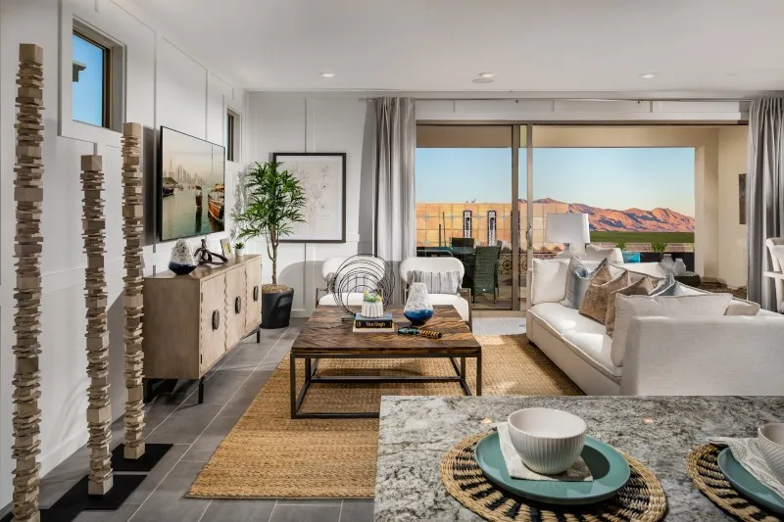
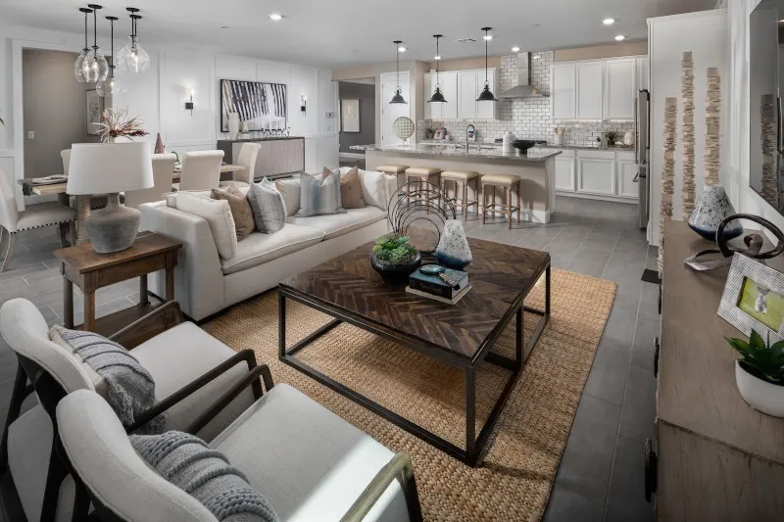
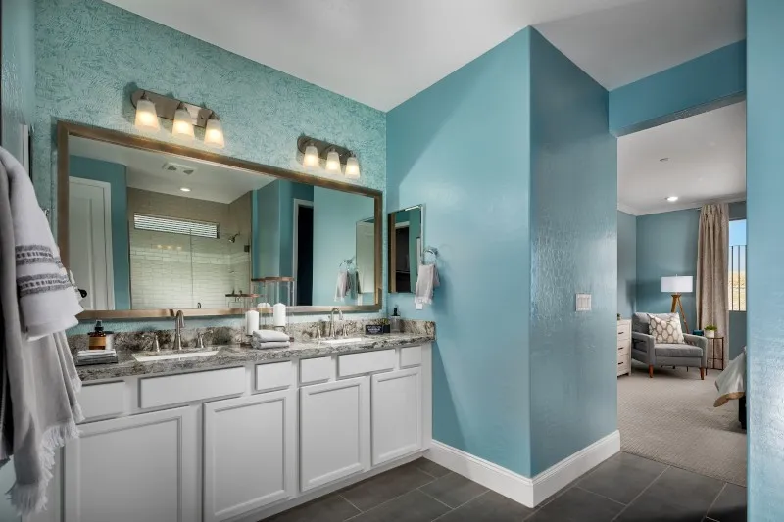
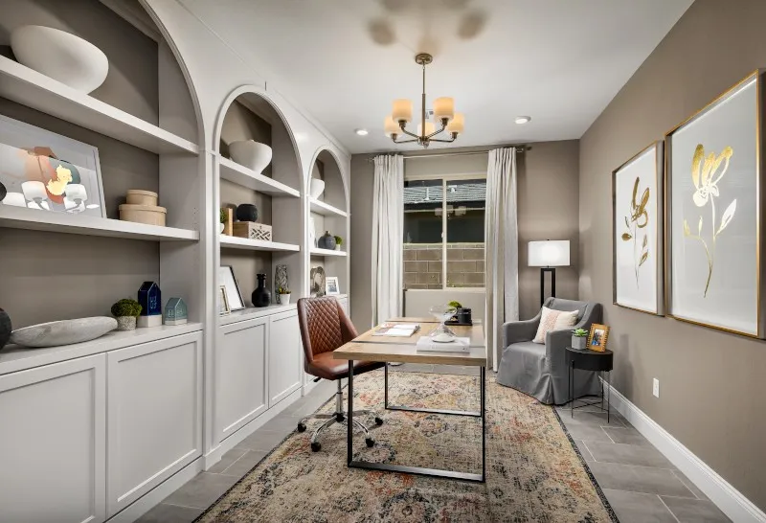
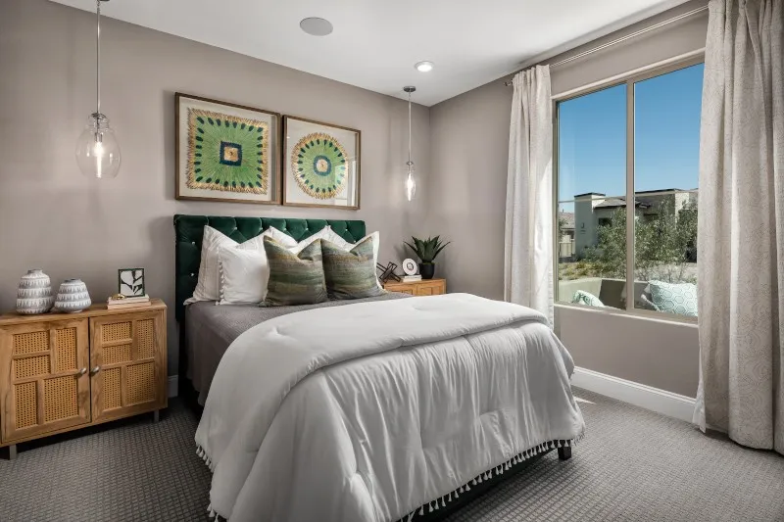
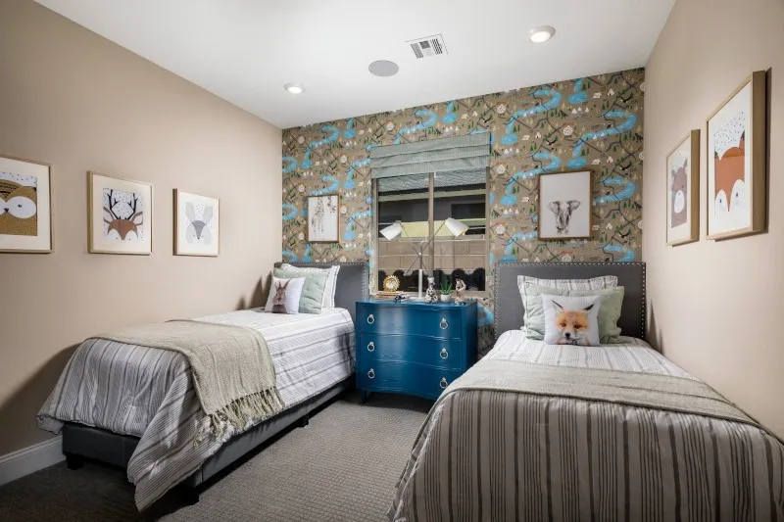
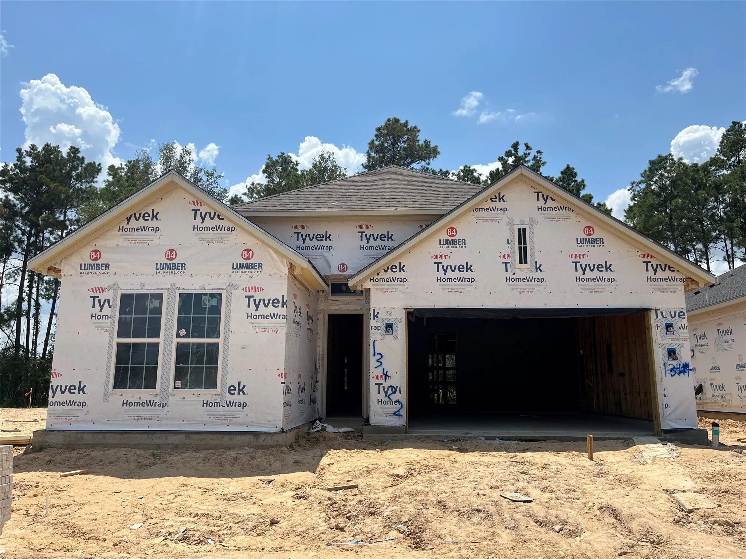
The Synergy floorplan brings together thoughtful design, modern comfort, and effortless livability in a beautifully crafted single-story home. This inviting floorplan features three bedrooms, two bathrooms, a private den, and a two-car garage, making it an ideal fit for homeowners seeking both flexibility and functionality. At the center of the home, the open-concept living area creates a natural gathering place for family and friends. The spacious Great Room flows seamlessly into the large kitchen, where an oversized island provides the perfect space for meal preparation, casual dining, and entertaining. Designed with connection and convenience in mind, the layout encourages easy interaction while maintaining a comfortable sense of openness. The primary suite serves as a private retreat, featuring a spacious bedroom with walk-in closet, and a well-appointed bath with dual sinks. The versatile den can be personalized as a home office, hobby room, fitness area, or quiet reading space.


Basic Details
Residential
For Sale
31536011
$475,710
3
5
3
1
1,993 Sqft
2026
2
1
Detached
: Composition
Active
$0
Features
: Association
: Central, Gas
: Central Air, Electric
: Back Yard
: Gas
: Attached, Garage
: Traditional
: Fence, Private Yard
1
: Tile, Carpet
: Breakfast Bar, Kitchen Island, Kitchen/Family Room Combo, Pantry, Quartz Counters, Kitchen/Dining Combo, Programmable Thermostat, Double Vanity, Bath in Primary Bedroom, Main Level Primary, Walk-In Closet(s), Shower Only
: Washer Hookup
: Public Sewer
: Low-Emissivity Windows
$0
Appliances
: Dishwasher, Disposal, Gas Range, Microwave, Electric Oven
Address Map
TX
Montgomery
Conroe
77302
Connection
13422
Way
W96° 37' 10.6''
N30° 13' 4.9''
Directions to Model Home: I-45 North. Exit FM 242 East. Right on FM 242 East. Right on Old Grove Trail. Right on Sheridan River Trail. Model home on Left.
19
Neighborhood
CAMPBELL ELEMENTARY
11 - Conroe
CANEY CREEK HIGH SCHOOL
11 - Conroe
11 - Conroe
MOORHEAD JUNIOR HIGH SCHOOL
MLS Addon
Trilogy
Jared Turner
$0
$0
$0
$0
$0
Additional Information
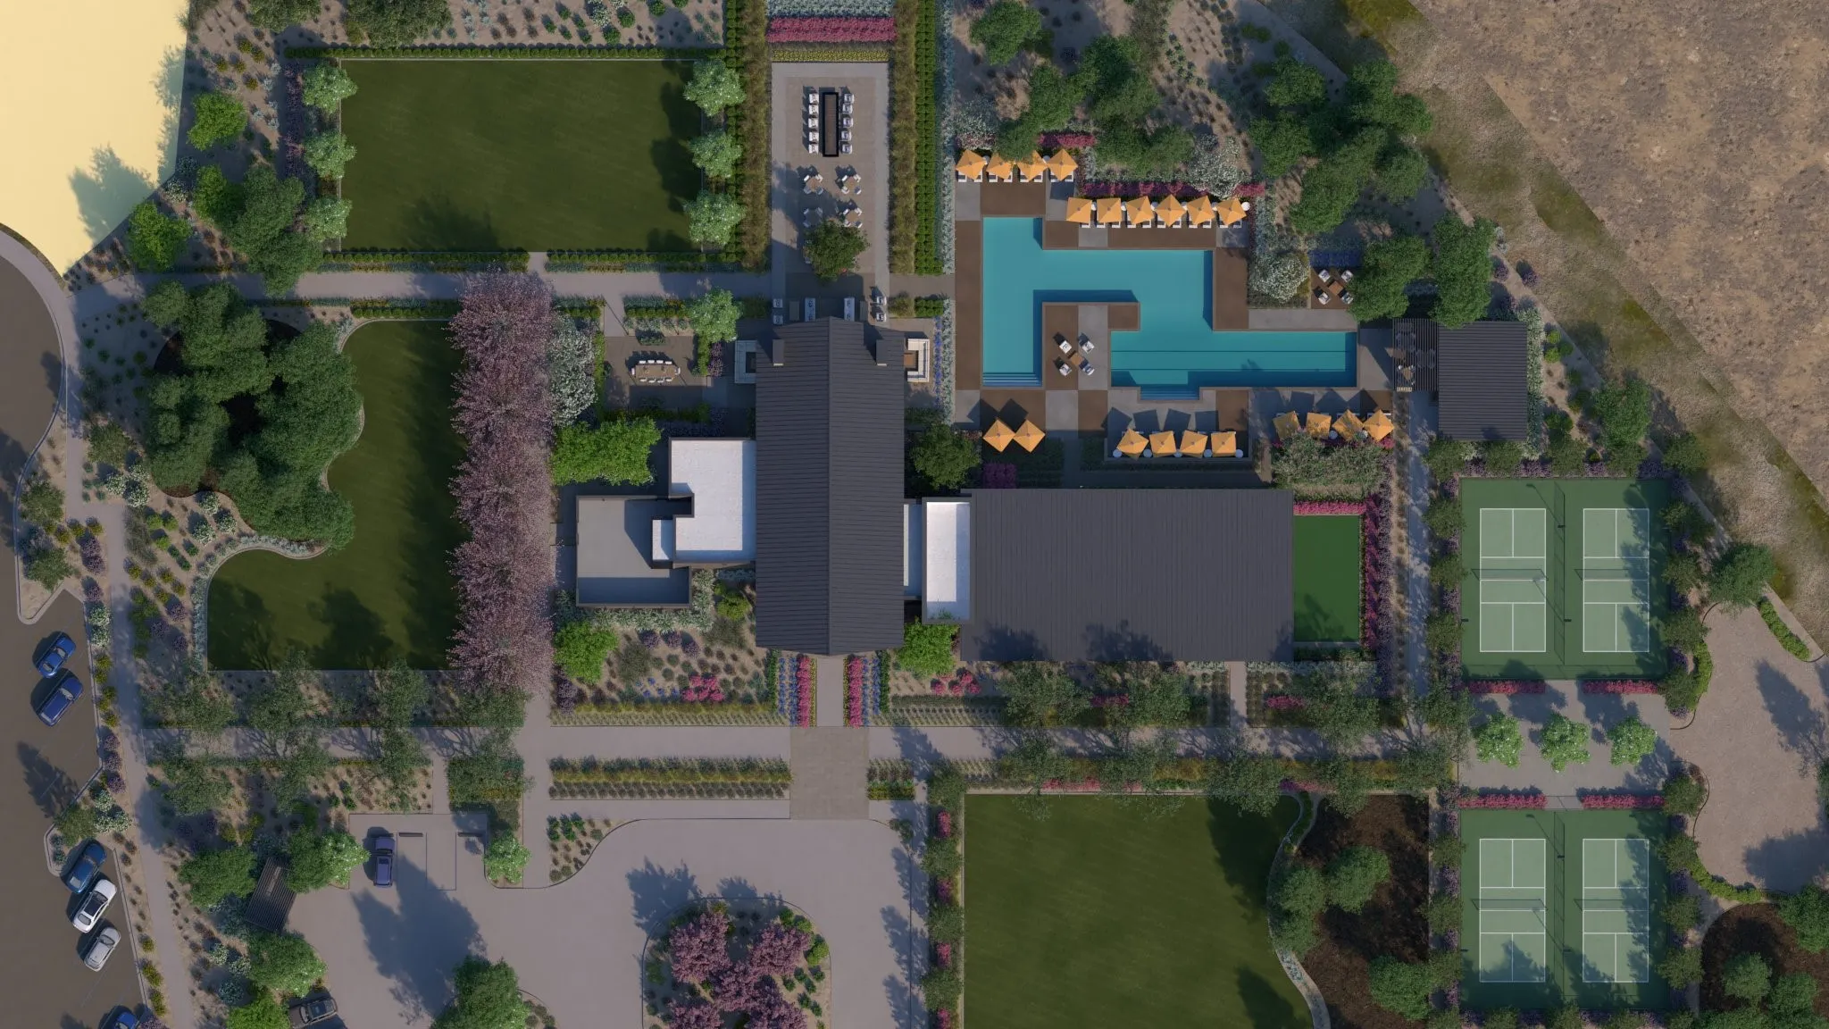
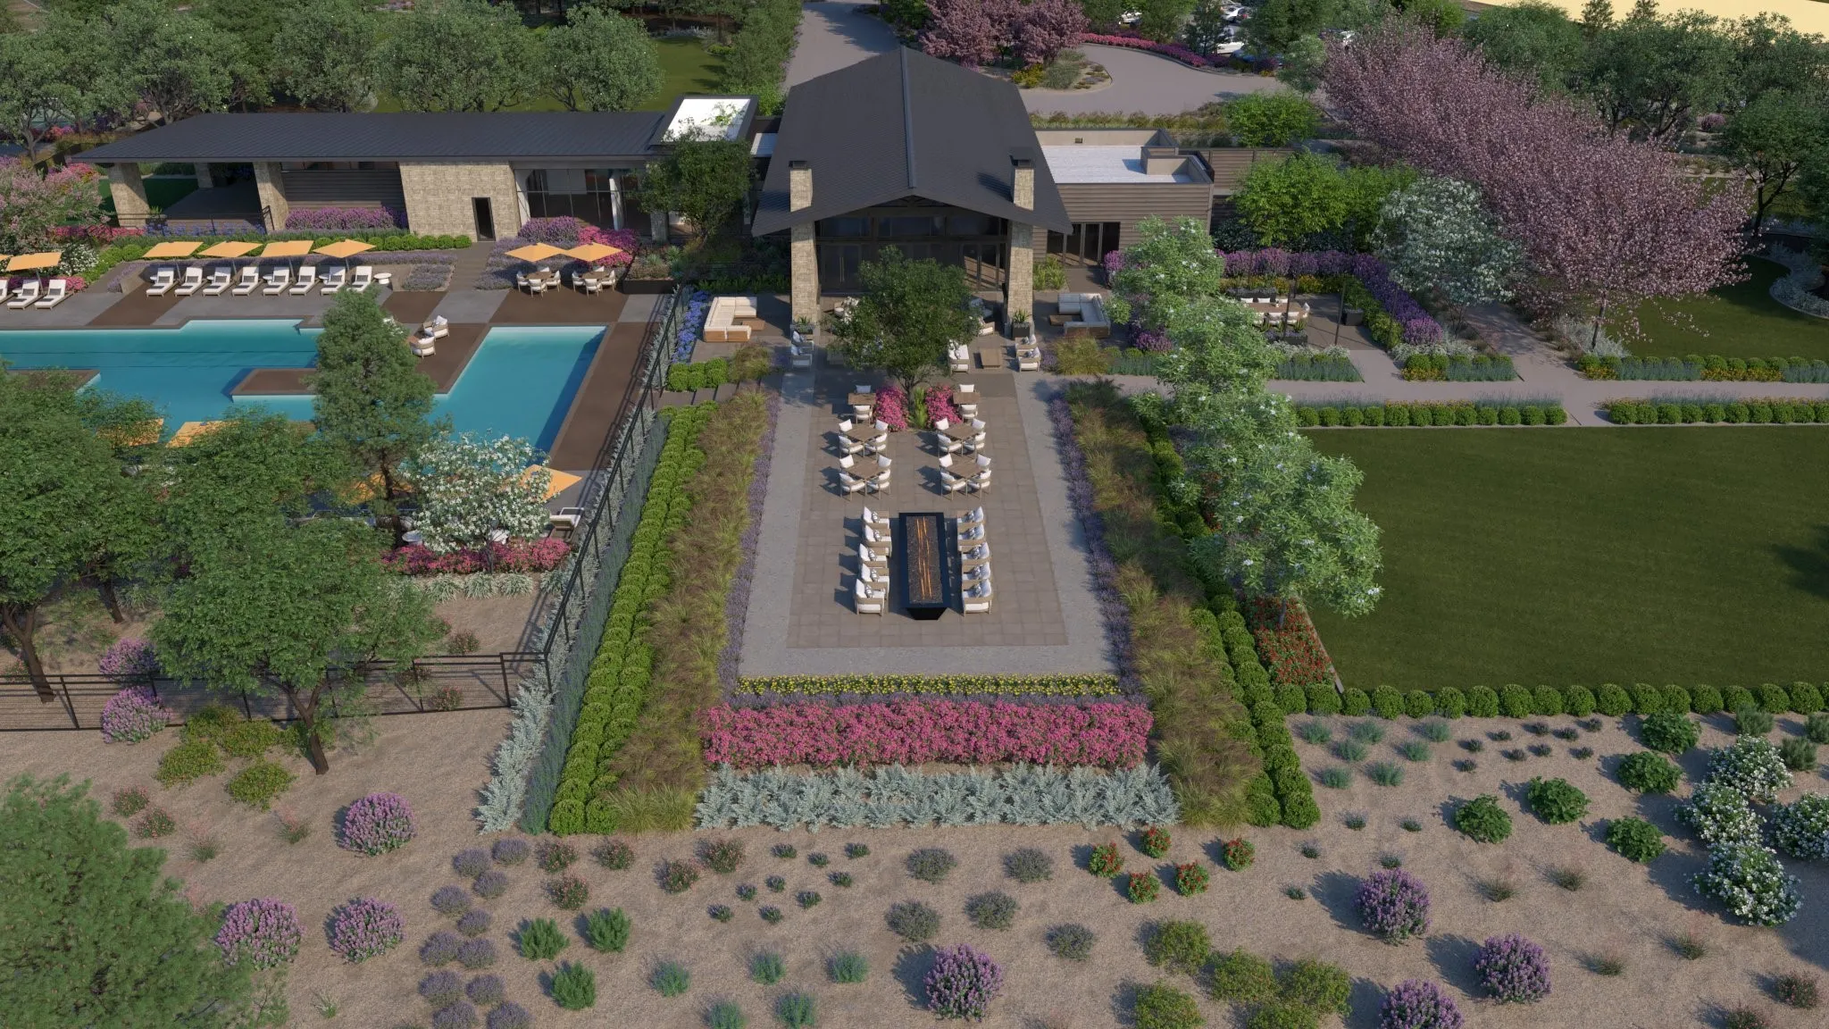
Clubhouse, Sport Court, Fitness Center, Picnic Area, Park, Pool, Tennis Court(s), Trail(s)
1
1993
: Community Pool, Curbs
: Brick, Cement Siding
: Slab
2.0
: One
: Subdivision
2026-08-10
500710
1
: Public
Financial
3060.0
Annually
1
Listing Information
Trilogy1
TURM17
Cash, Conventional, FHA, VA Loan
Active
2026-10-05T15:26:46Z
HAR
2026-08-10T14:01:02Z
Speer Companies Brokerage
Contact Broker
