

$304,990
4 Bed
3 Bath
2,226 Sqft

1041 Arbor Village Lane, Katy, Texas 77493

  • Residential Property Type
  • 2,226 Sqft Square Footage
  • Attached Cars Garage
  • 2026 Year Built
Property Description

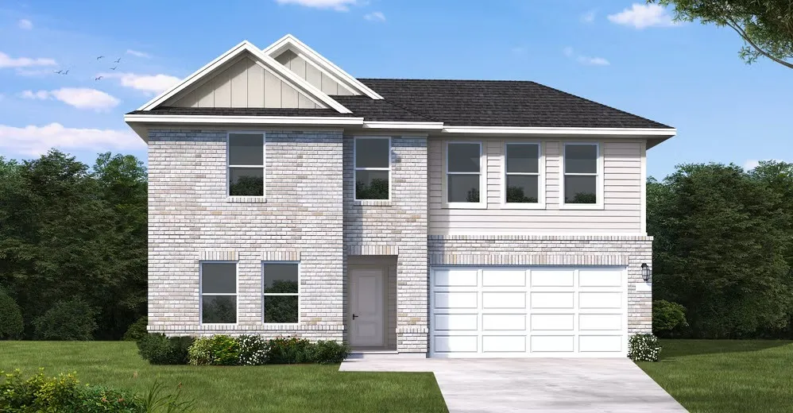
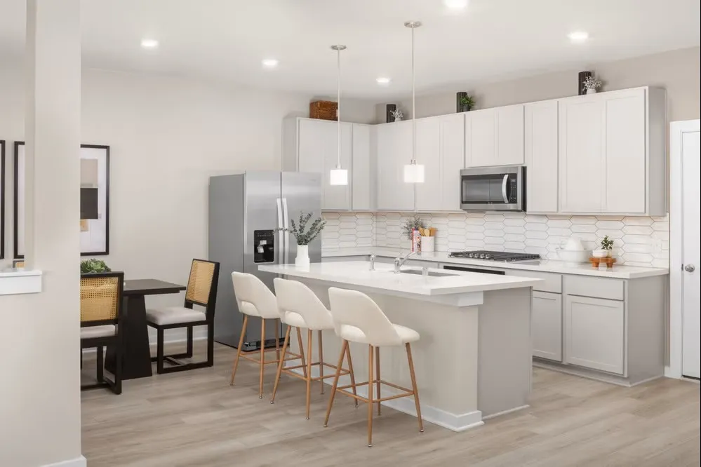
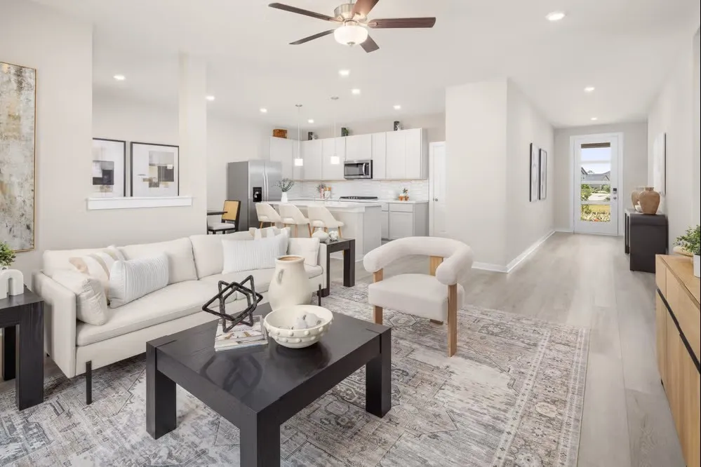
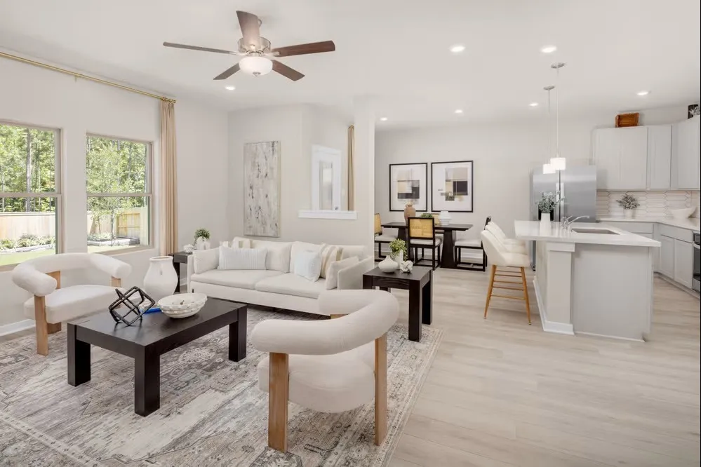
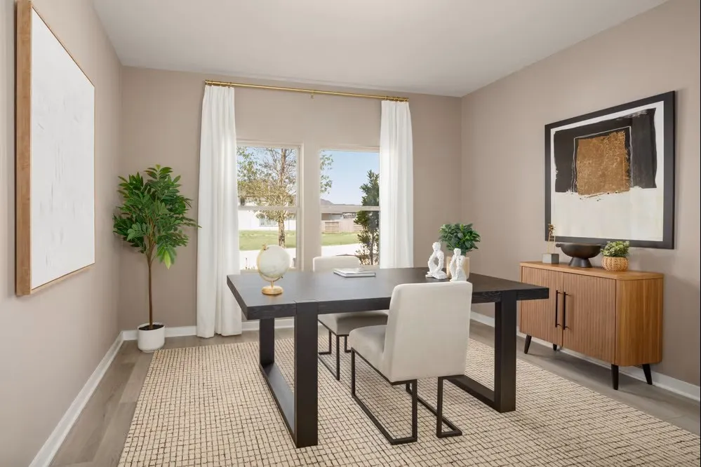
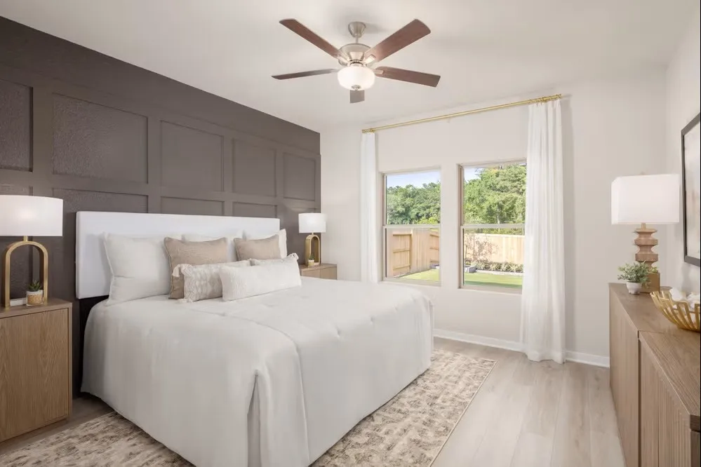
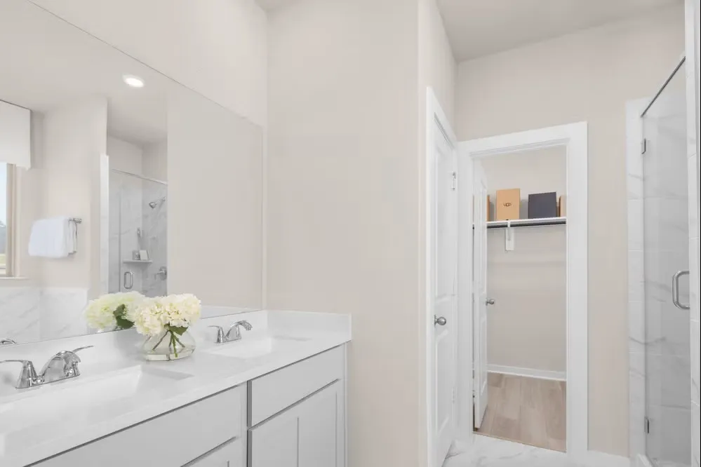
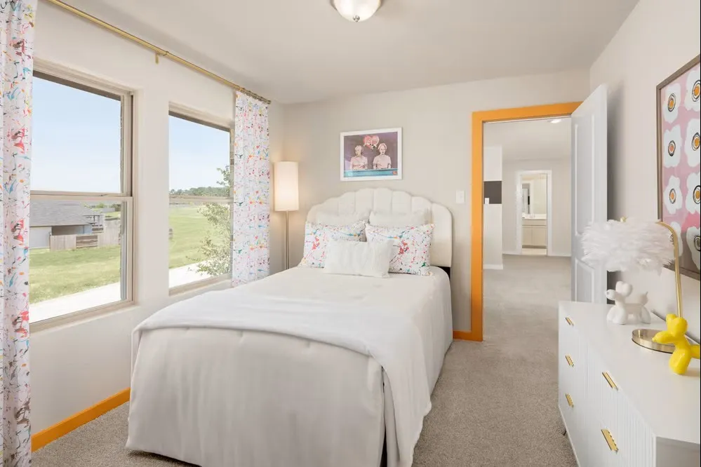
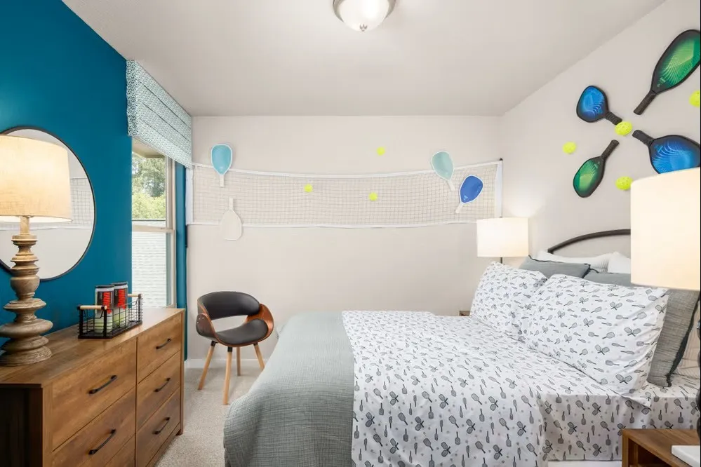
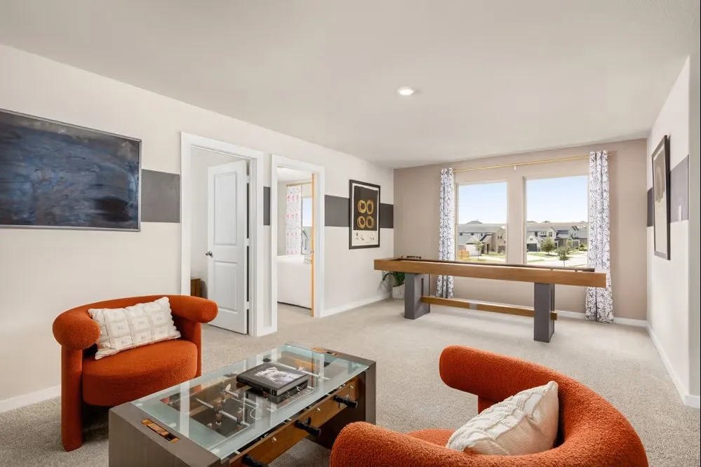
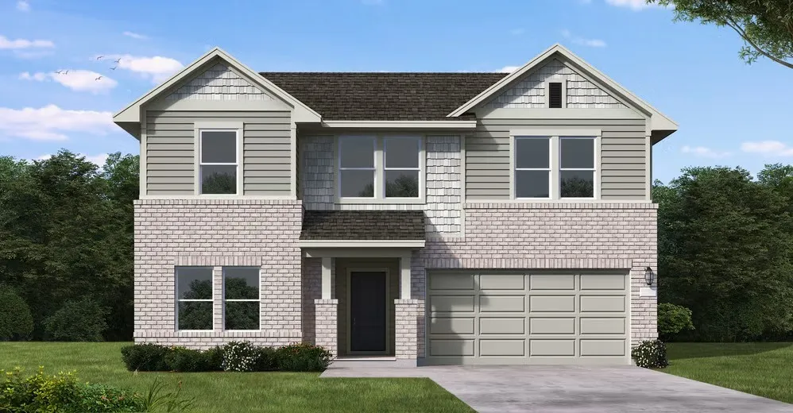
This thoughtfully designed two-story home features four spacious bedrooms and two and a half bathrooms, offering the perfect blend of comfort and functionality for modern living. The main level showcases a private primary suite complete with an in-suite bathroom and a generously sized walk-in closet, creating a relaxing retreat away from the rest of the home. The open-concept layout seamlessly connects the great room, dining area, and kitchen, creating a bright and inviting space ideal for entertaining or everyday living. A versatile flex room located downstairs provides endless possibilities and can easily serve as a home office, formal living room, playroom, or hobby space. Upstairs, you’ll find three additional bedrooms, a shared full bathroom, and a centrally located game room that offers additional living and entertainment space for family and guests. A two-car garage completes the home, providing ample room for vehicles, tools, and extra storage.


Basic Details
Residential
For Sale
62163305
$304,990
4
4
3
1
2,226 Sqft
2026
2
1
Detached
: Composition
Active
$0
Features
: Central, Gas
: Central Air, Electric
: Back Yard
: Covered, Deck, Patio
: Attached, Garage
: Traditional
: Covered Patio, Fence, Patio, Sprinkler/Irrigation, Tennis Court(s)
: Tile, Carpet, Vinyl, Plank
: Kitchen Island, Kitchen/Family Room Combo, Pantry, Quartz Counters, Double Vanity, Soaking Tub, Separate Shower, Walk-In Pantry, Bath in Primary Bedroom, Tub Shower, En Suite Bathroom, Main Level Primary, Walk-In Closet(s)
: Washer Hookup, Electric Dryer Hookup, Gas Dryer Hookup
: Public Sewer
$0
Appliances
: Dishwasher, Disposal, Microwave, Electric Oven, Gas Cooktop
Address Map
TX
Harris
Katy
77493
Arbor Village
1041
Lane
W96° 6' 49.7''
N29° 52' 40.5''
Northeast
Driving Directions To Model Home: I10 Katy Tollway. Exit FM 1463/Pin Oak Rd. Right on FM 1463. Left on US-90. Right on FM 2855. Right on FM 529 East. Left on Sofi Lakes Blvd. Left on Bella Hills Ln. Left on Moss Vista Ln. Model Home on Right.
26
Neighborhood
ROYAL ELEMENTARY SCHOOL
44 - Royal
ROYAL HIGH SCHOOL
44 - Royal
44 - Royal
ROYAL JUNIOR HIGH SCHOOL
MLS Addon
Coventry Homes
Jared Turner
$0
$0
$0
$0
$0
Additional Information
1
2226
: Brick, Cement Siding
: Slab
2.0
: Two
: Subdivision
2026-06-30
314990
2
: Public
Financial
1350.0
Annually
1
Listing Information
JTCOVENTRY
TURM08
Cash, Conventional, FHA, VA Loan
Active
2026-09-29T11:33:37Z
HAR
2026-06-30T14:13:38Z
Speer Companies Brokerage
Contact Broker
Energy Tag
