

$320,690
3 Bed
3 Bath
1,823 Sqft

7623 Meadow Mouse Lane, Katy, Texas 77493

  • Residential Property Type
  • 1,823 Sqft Square Footage
  • Attached Cars Garage
  • 2026 Year Built
Property Description

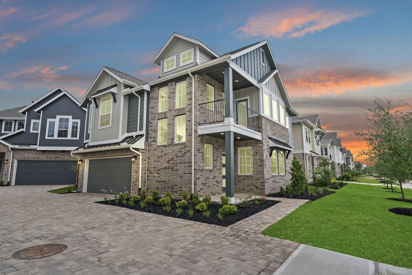
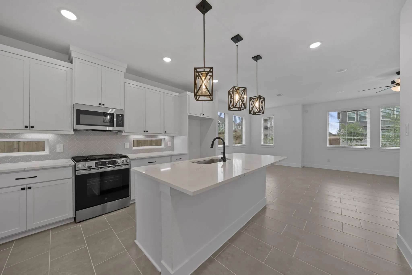
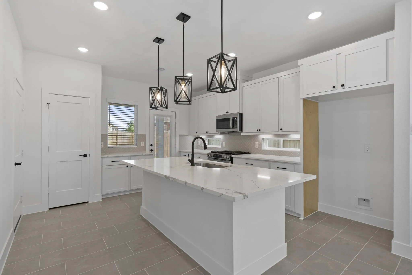
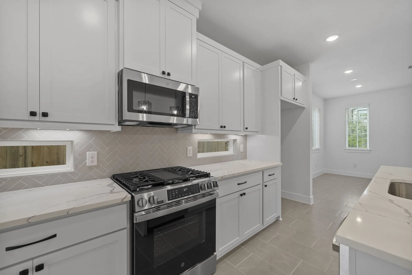
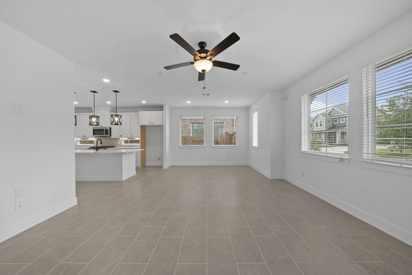
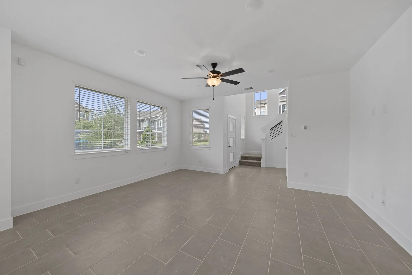
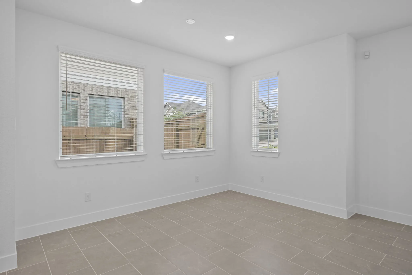
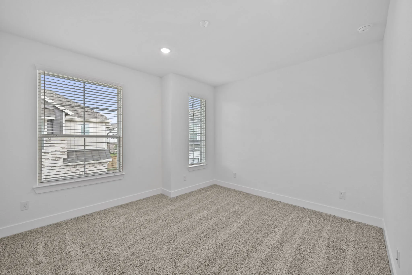
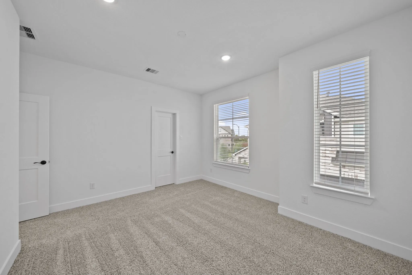
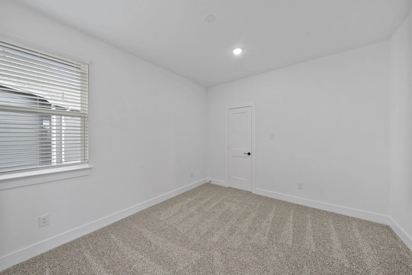
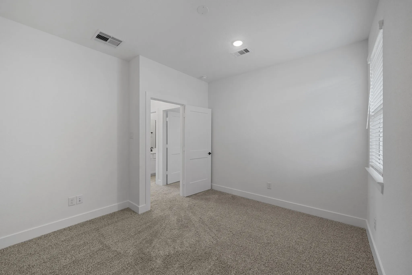
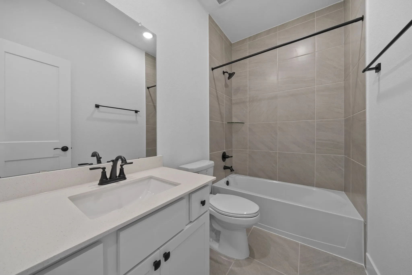
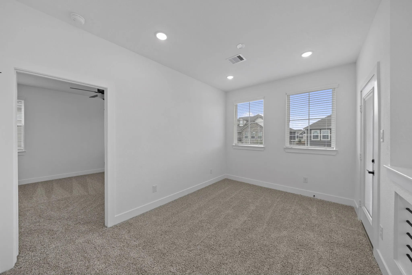
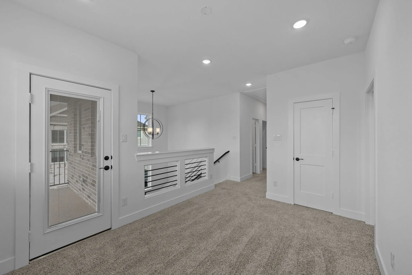
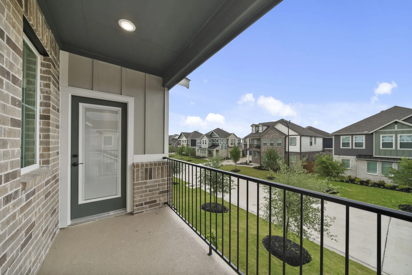
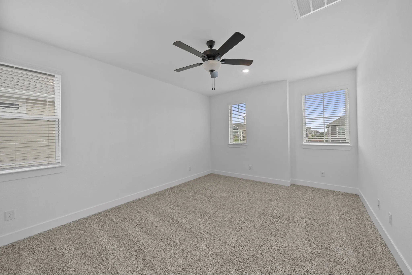
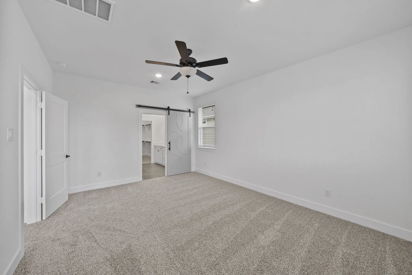
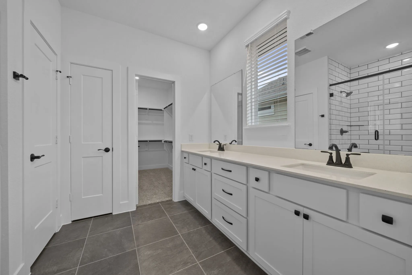
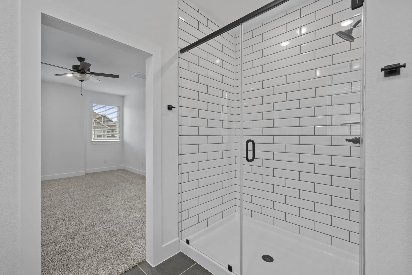
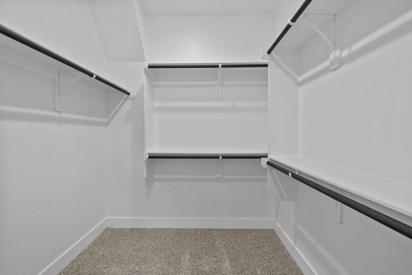
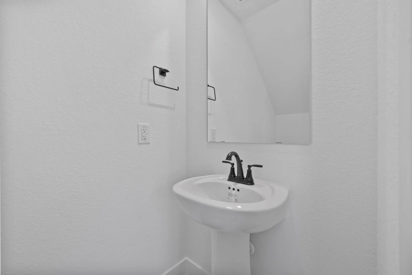
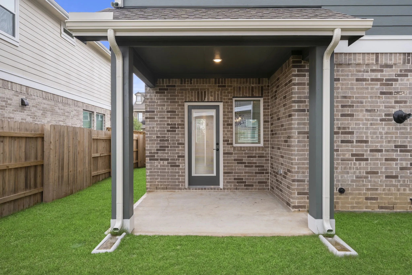
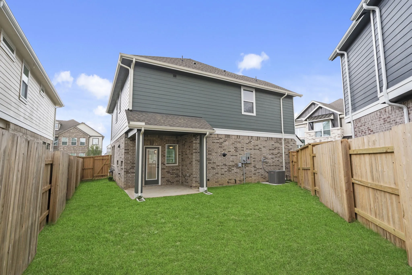
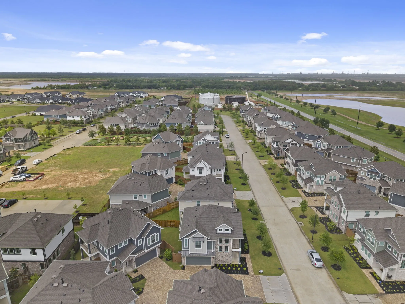
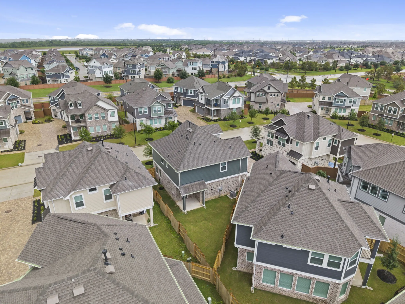
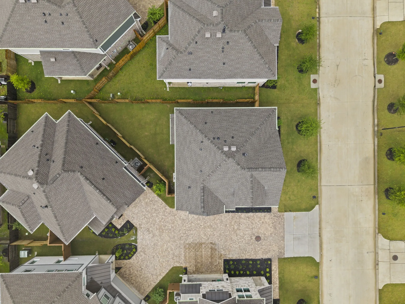
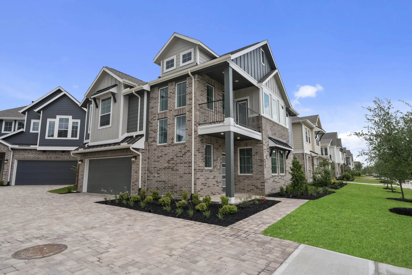
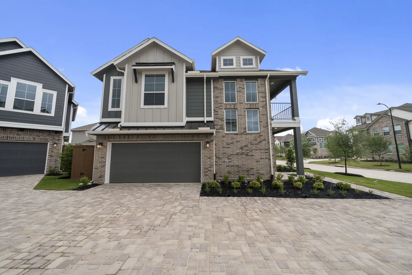
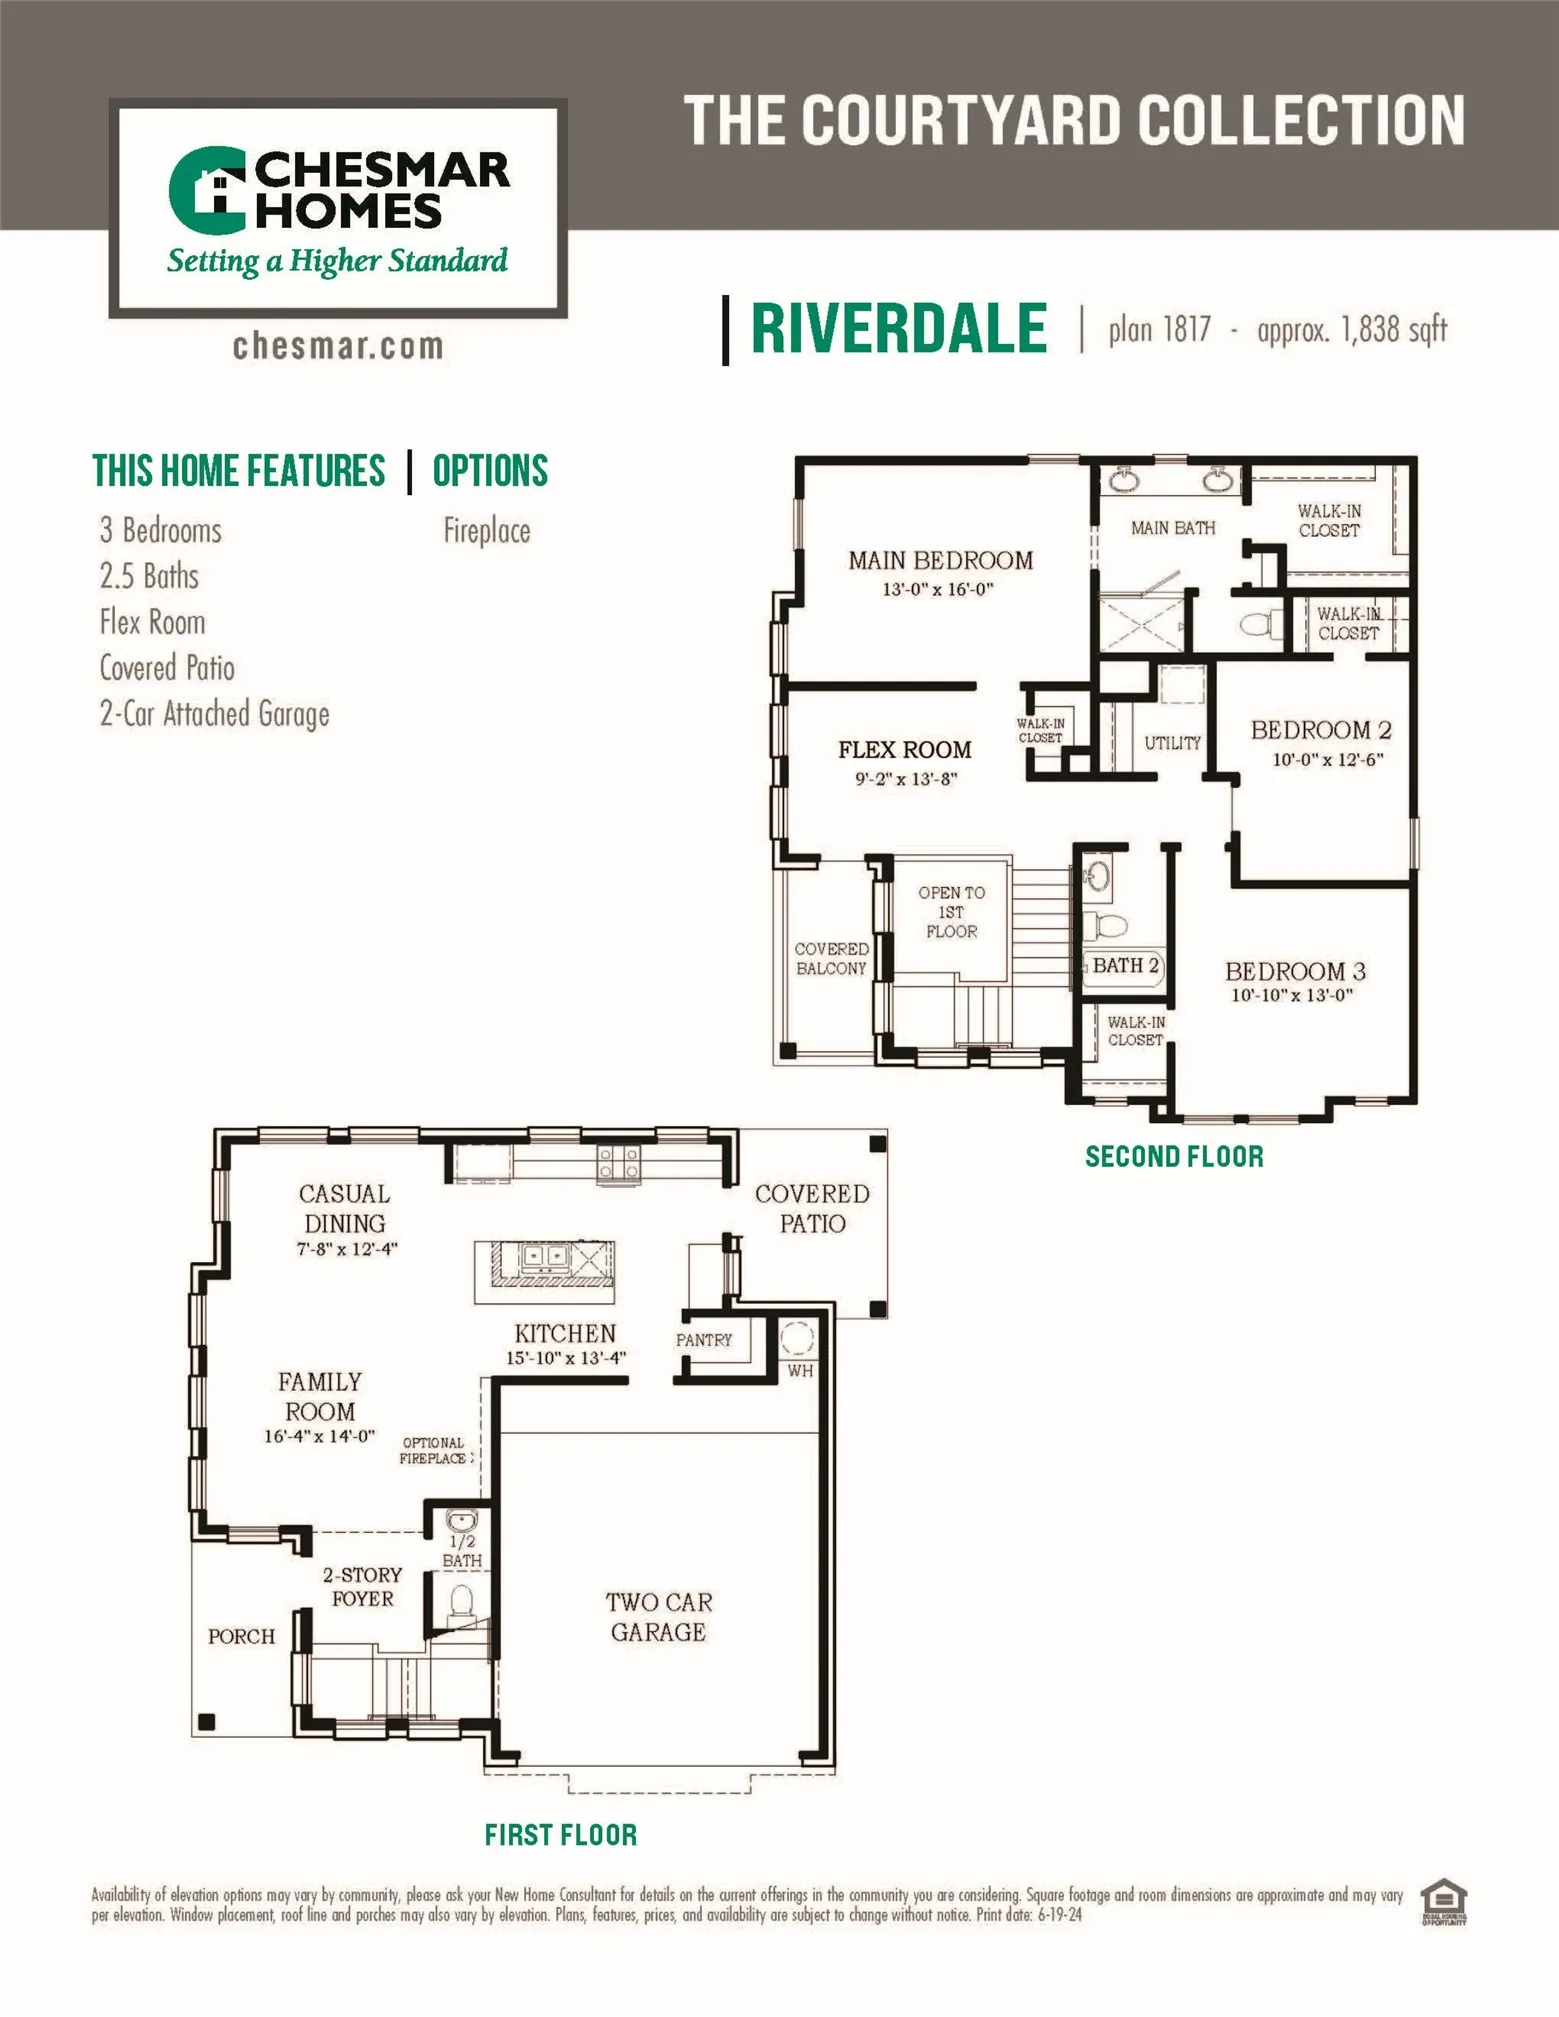
MOVE IN READY! – ENTERTAINING IS A BREEZE in this Two-Story Riverdale! 3 Bedrooms, 2.5 Bathrooms, Flex Space, 2 Car Attached Garage, Covered Front Porch & Rear Patio + Bonus Upper Balcony! First Floor Great Space includes Striking Two Story Foyer, Family Room w/ Modern Fireplace, Spacious Quartz Island Kitchen, and Casual Dining. Upstairs offers a Split-plan giving a more Private Owner’s Suite w/ Attached Luxury Bath. Secondary Bedrooms have Walk-in Closets and Easy Access to Balcony through Central Flex Space. GE Stainless Steel Appliances, Blinds, Security System, Sprinkler System, Full Gutters, Fully Sodded Yard + Landscaping Package all included!


Basic Details
Residential
For Sale
89338891
$320,690
3
5
3
1
1,823 Sqft
2026
2
1
Detached
: Composition
Active
$0
Features
: Association
: Zoned
: Zoned
: Back Yard
: Covered, Deck, Patio
: Attached, Garage
: Traditional
: Covered Patio, Fence, Patio, Private Yard, Sprinkler/Irrigation
: Tile, Carpet
: High Ceilings, Kitchen/Family Room Combo, Quartz Counters, Programmable Thermostat, Double Vanity, Bath in Primary Bedroom, Window Treatments, En Suite Bathroom, Walk-In Closet(s), Upper Level Primary, Three Bedrooms Up
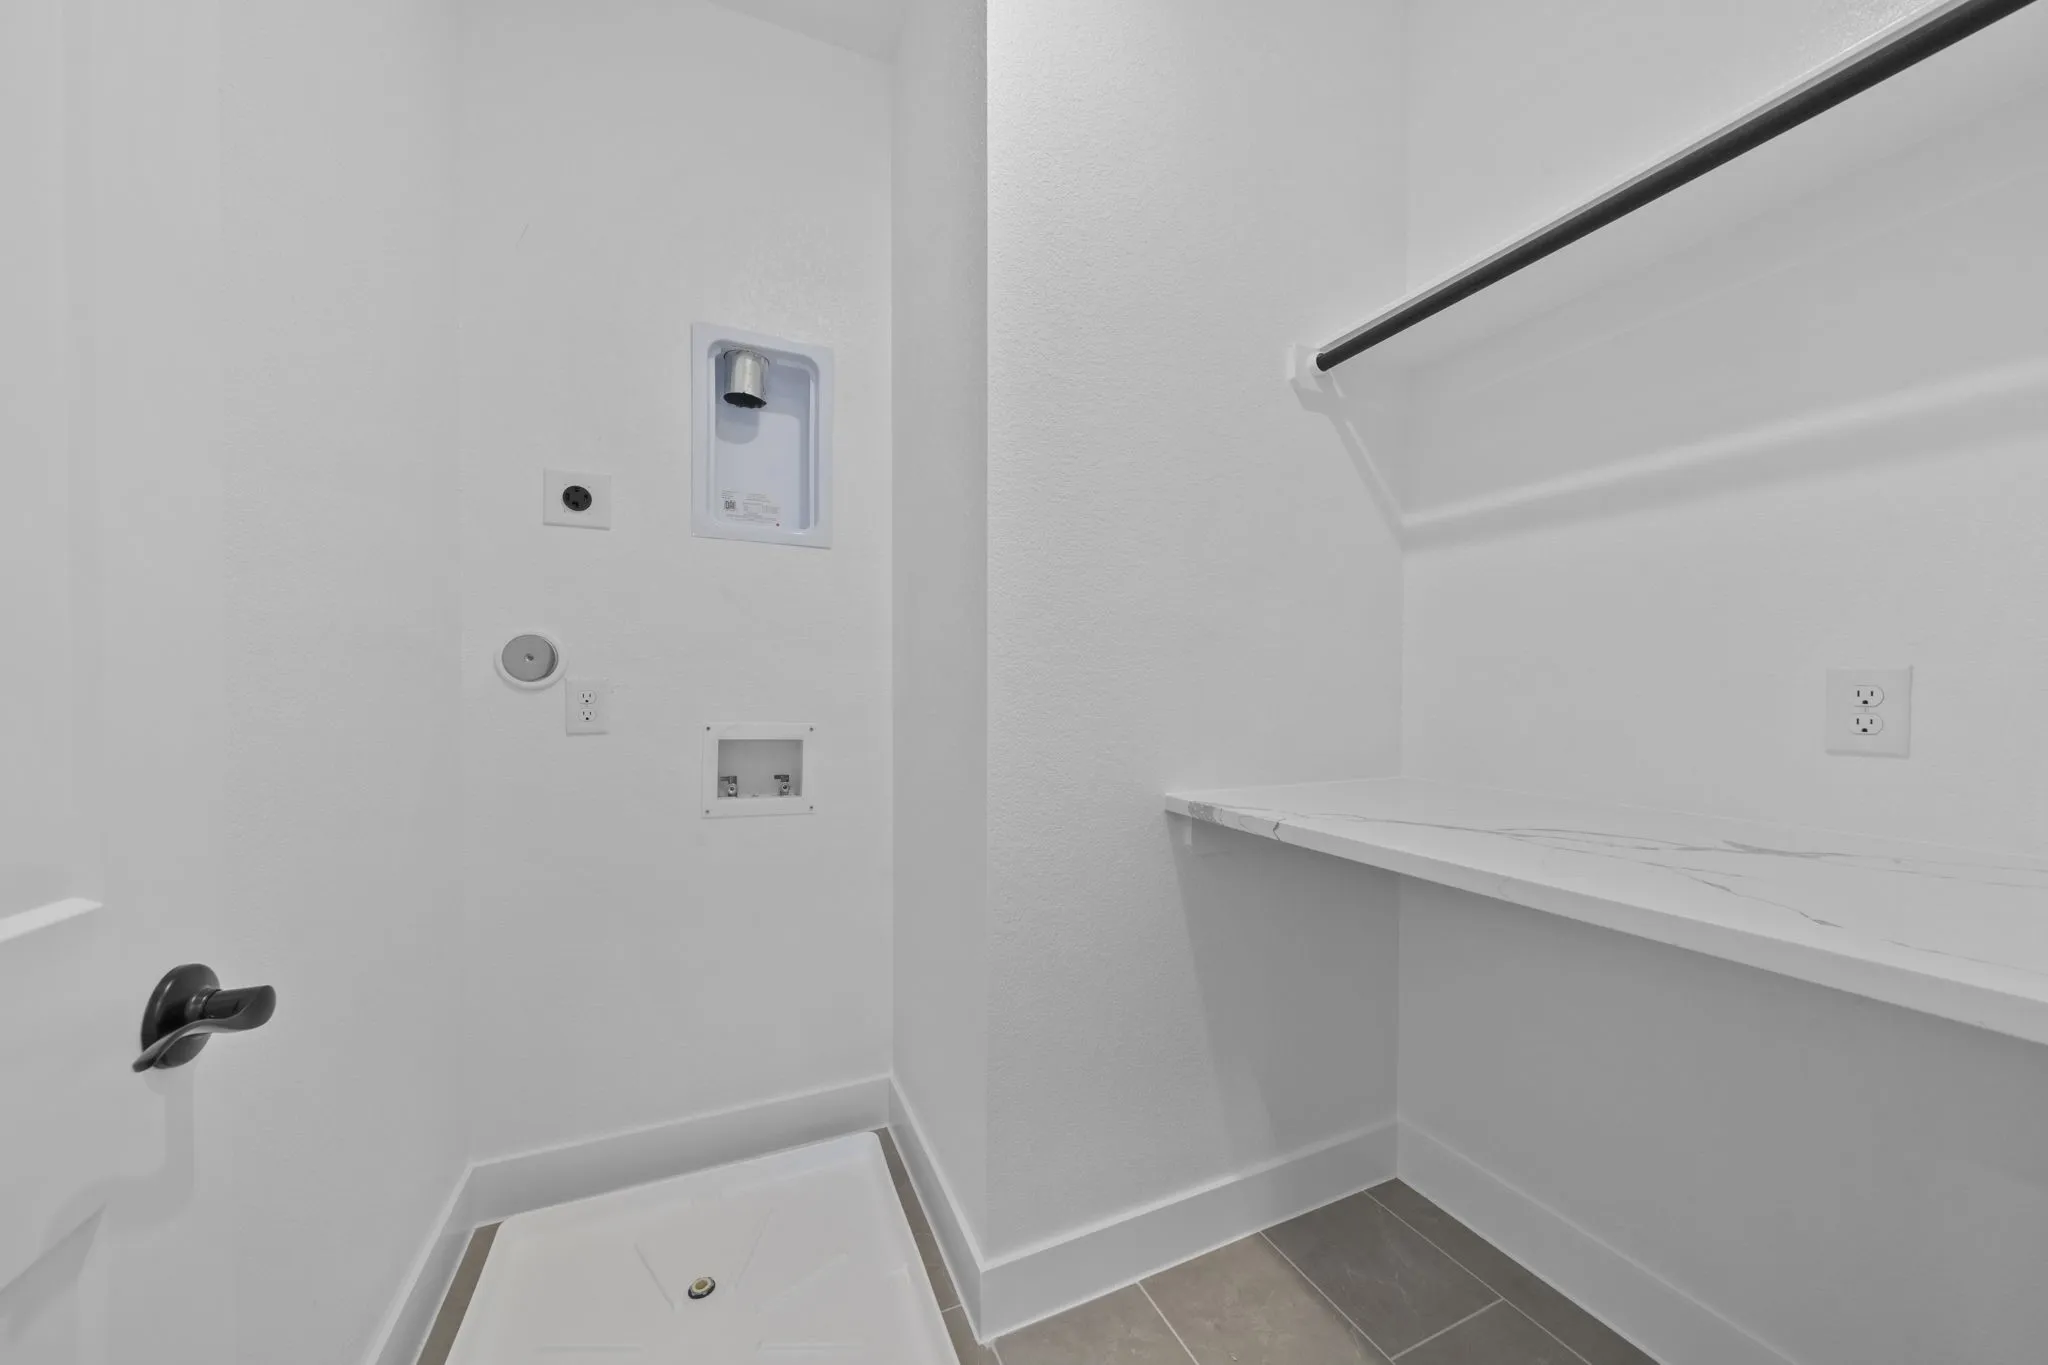
: Washer Hookup, Electric Dryer Hookup
: Public Sewer
: Low-Emissivity Windows, Window Coverings
$0
Appliances
: Dishwasher, Disposal, Gas Range, Microwave, ENERGY STAR Qualified Appliances
Address Map
TX
Harris
Katy
77493
Meadow Mouse
7623
Lane
W96° 12' 30.3''
N29° 53' 4.6''
East
Directions to Model home:  1-10 to Katy Hockley Rd.  Right on Beckendorf Rd.  Left on Elyson Vlg Rd. Right on Sundown Pr Dr.  Left on Horseherb rd.  Model home on Right. 7310 Prairie Lakeshore
25
Neighborhood
BOUDNY ELEMENTARY
30 - Katy
FREEMAN HIGH SCHOOL
30 - Katy
30 - Katy
NELSON JUNIOR HIGH (KATY)
MLS Addon
Chesmar Homes
Clay Woodard
$0
$0
$0
$0
$0
Additional Information
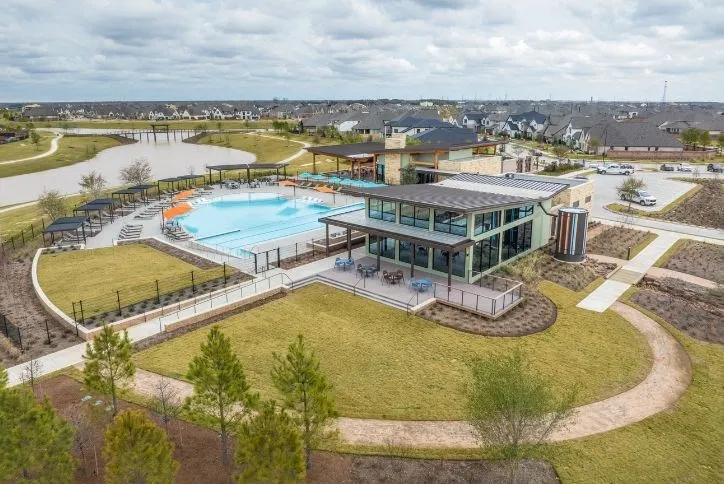
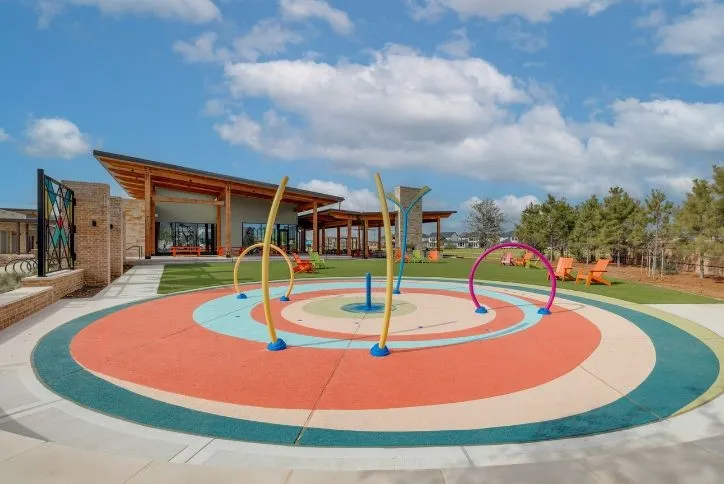
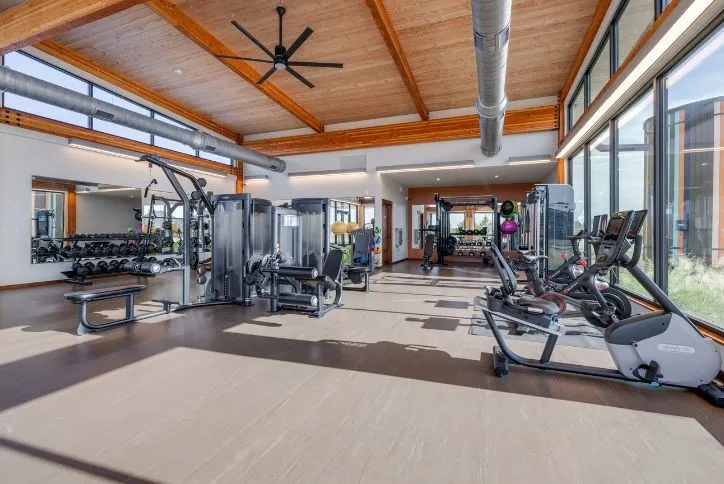
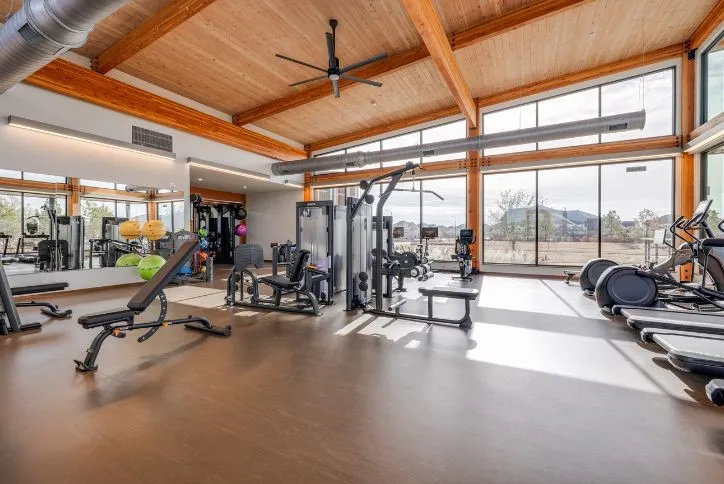
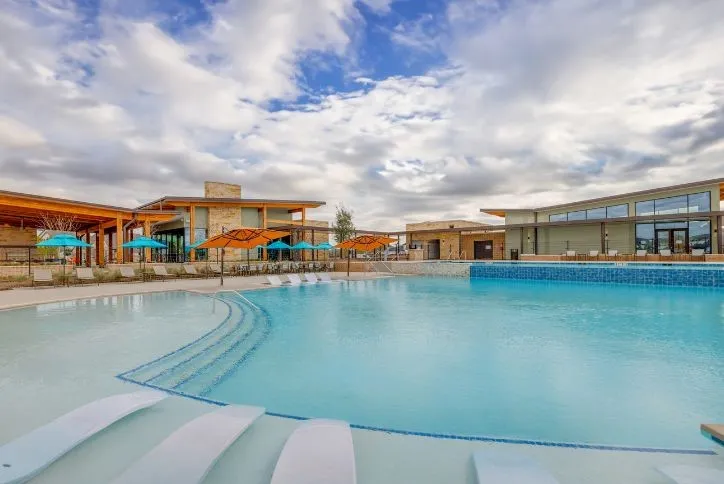
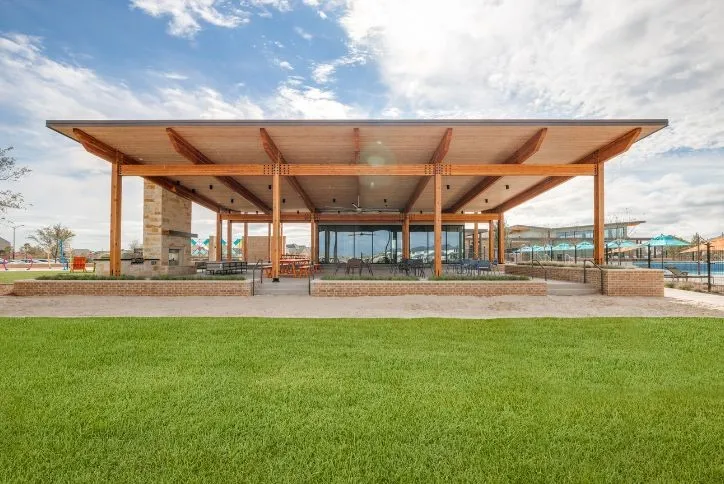
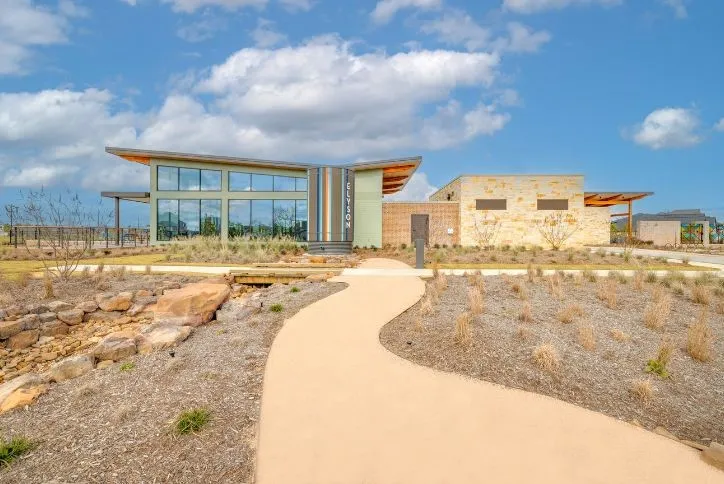
Clubhouse, Dog Park, Fitness Center, Picnic Area, Playground, Pickleball, Pool, Tennis Court(s), Trail(s)
1
1823
: Community Pool, Master Planned Community
: Brick, Cement Siding
: Slab
2.0
: Two
: Subdivision
2026-04-14
323115
2
https://chesmar.com/communities/balmoral/
: Public
Financial
1464.0
Annually
: Clubhouse, Recreation Facilities, Common Areas
1
Listing Information
chesmarh
CWCH01
Cash, Conventional, FHA, VA Loan
Active
2026-10-02T19:30:20Z
HAR
2026-10-02T14:29:37Z
Speer Companies Brokerage
Contact Broker
Energy Tag
