



$302,900
4 Bed
3 Bath
2,132 Sqft

25535 Blooming Hazel Drive, Cleveland, Texas 77328

  • Residential Property Type
  • 2,132 Sqft Square Footage
  • Attached Cars Garage
  • 2026 Year Built
Property Description

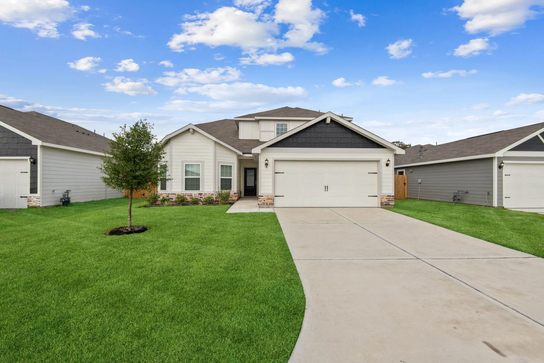
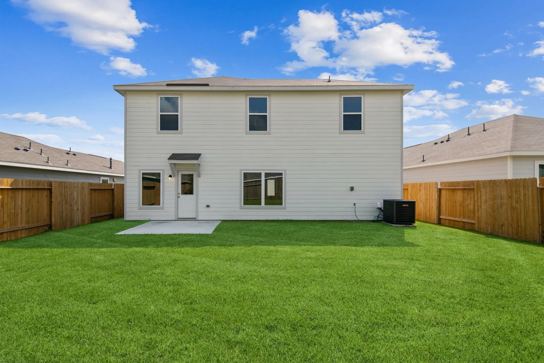
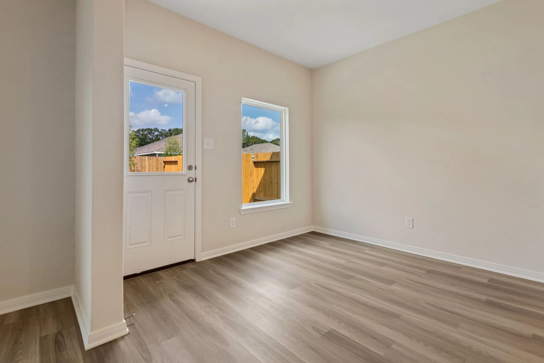
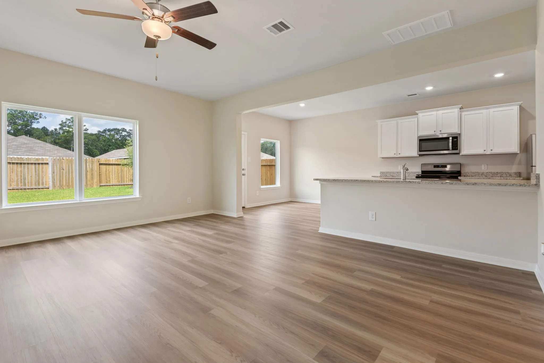
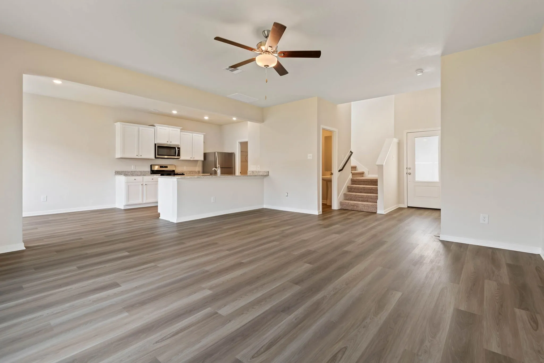
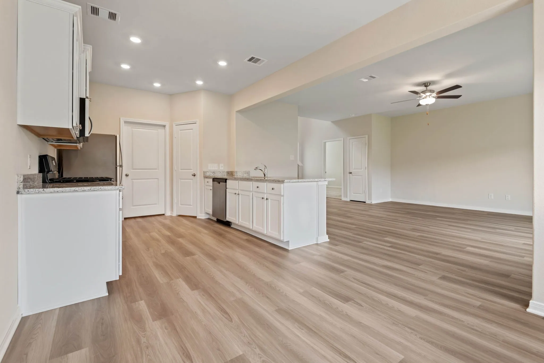
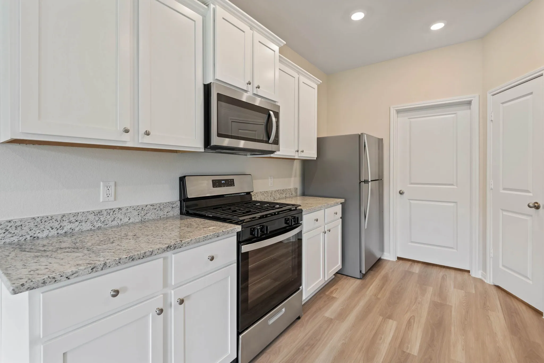
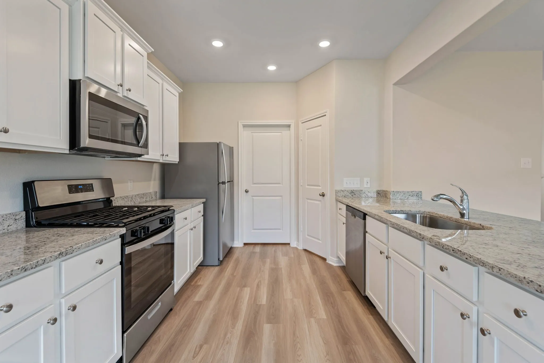
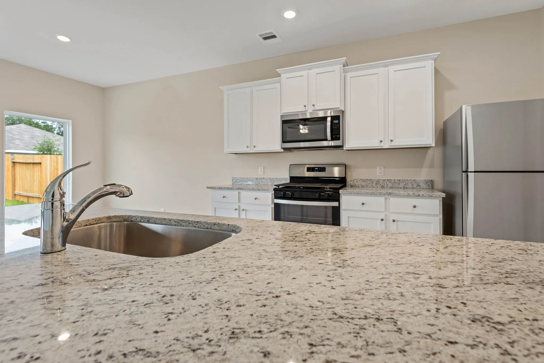
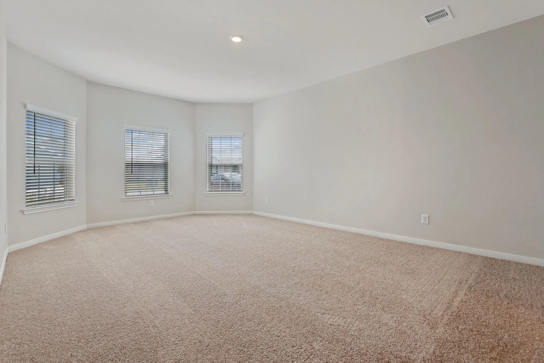
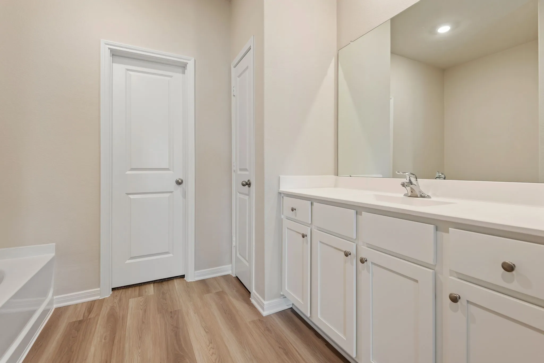
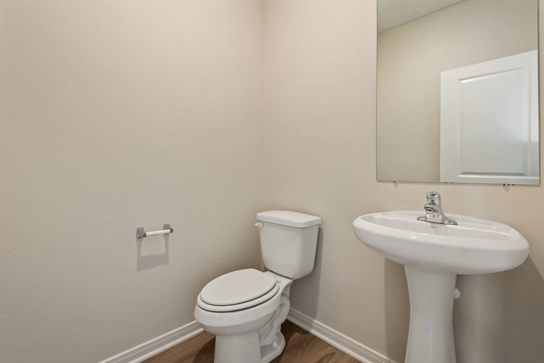
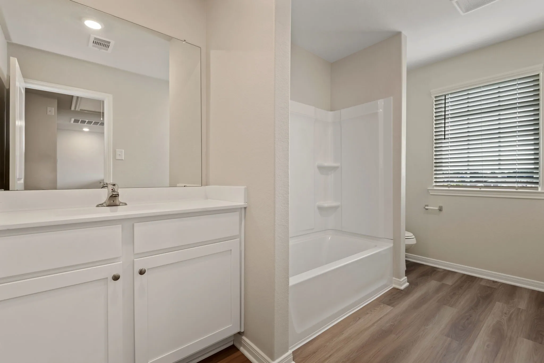
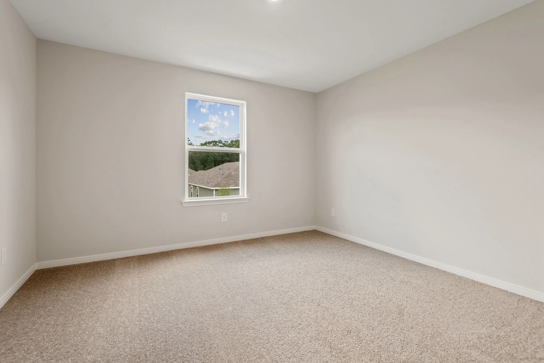
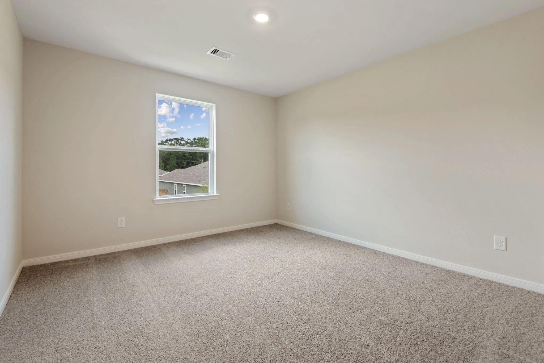
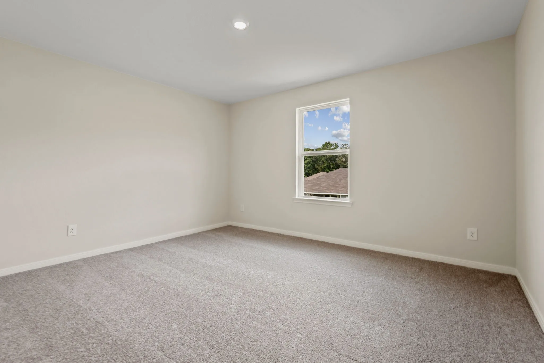
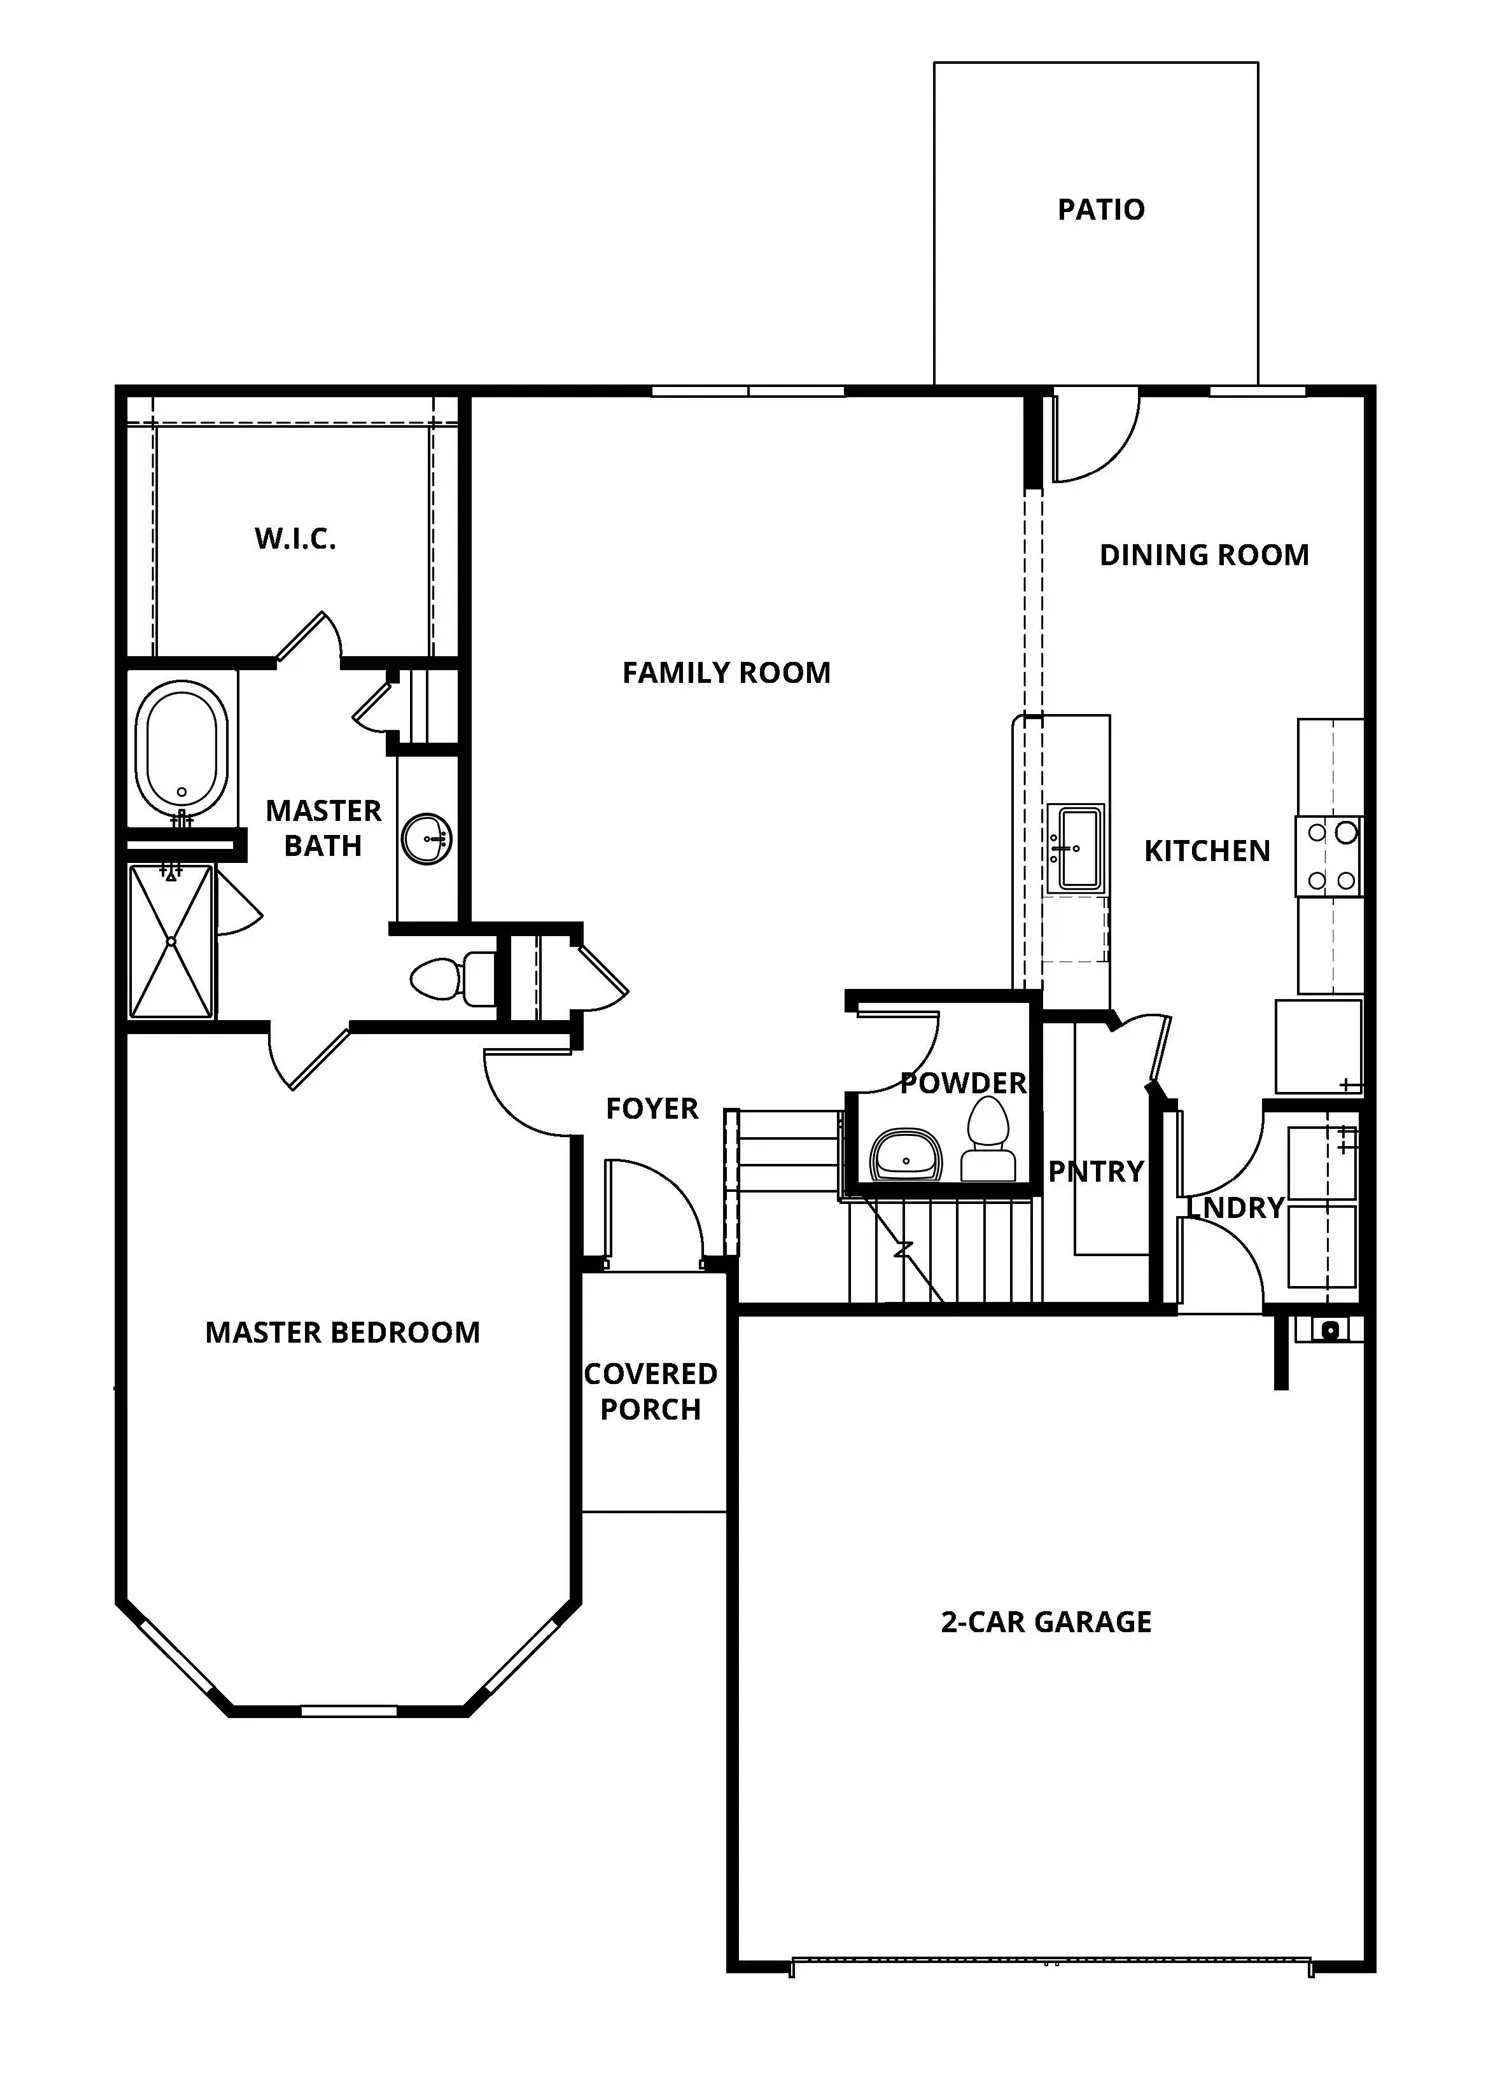
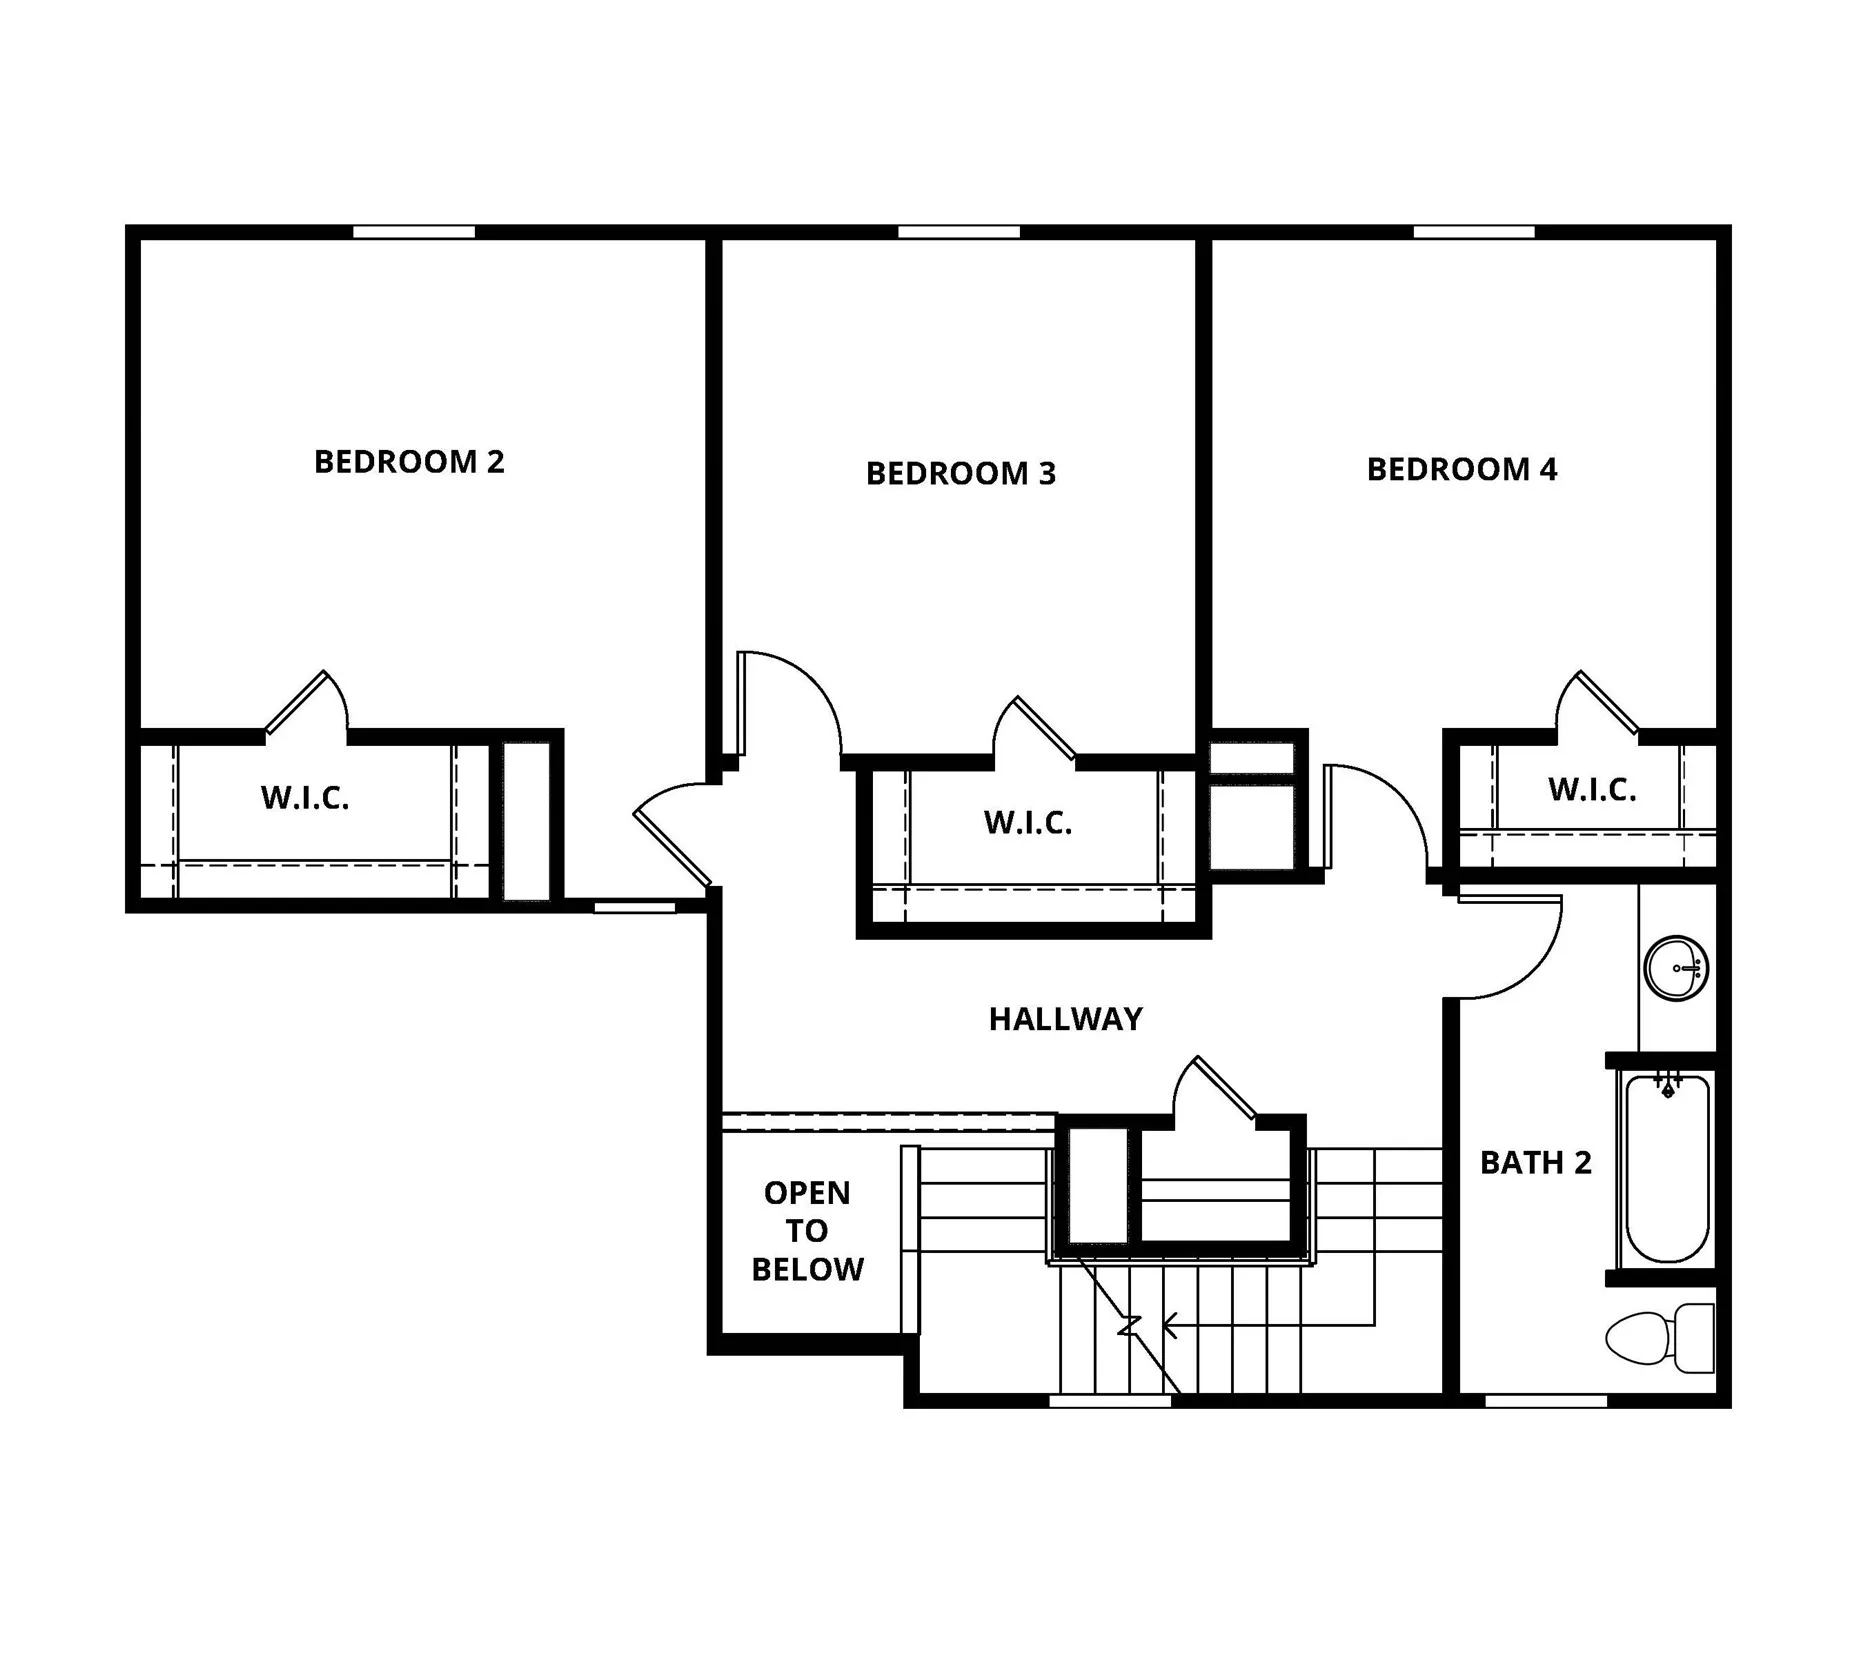
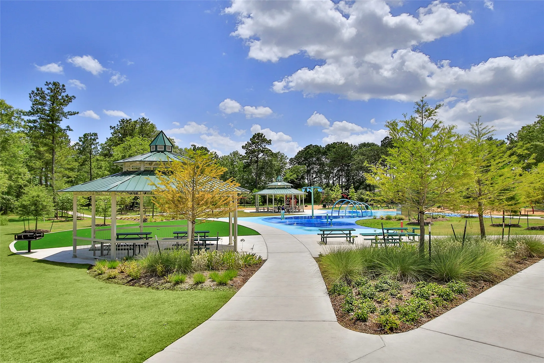
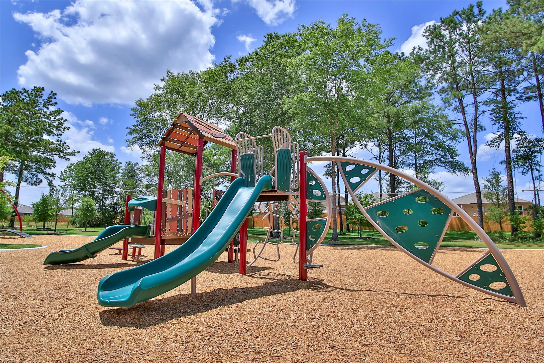
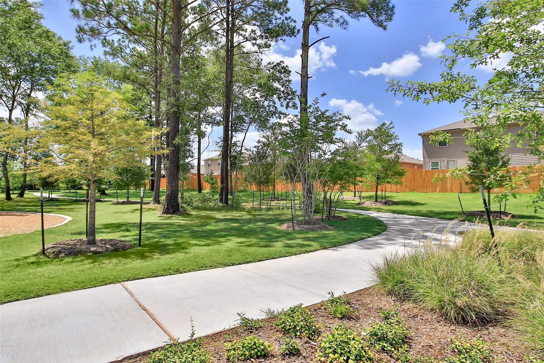
Welcome to the Willow floor plan, this beautifully designed two-story home offers 4 bedrooms, 2.5 bathrooms, 2, 132 sq ft and a 2-car garage—perfect for growing households or those who love to entertain. The heart of the home features a huge family room that flows into a chef-ready kitchen and dining areas, giving you space for both casual mornings and special celebrations. The private primary suite is conveniently located downstairs, offering comfort and convenience. The Willow includes granite countertops, stainless steel appliances, oversized cabinets with crown molding, faux-wood blinds, a Wi-Fi–enabled garage door opener and a fully fenced backyard. Enjoy attractive curb appeal and thoughtful design throughout. Residents of Pinewood Trails also enjoy community amenities such as a splash pad, playgrounds, walking trails, green space, picnic areas, BBQ spots, a pond and fiber internet access. This is a home where everyday living feels just right.


Basic Details
Residential
For Sale
41764484
$302,900
4
11
3
1
2,132 Sqft
2026
2
1
Detached
: Composition
Active
$0
Features
: Heat Pump
: Central Air, Electric, Attic Fan
: Back Yard
: Attached, Garage
: Traditional
: Fence, Private Yard, Sprinkler/Irrigation
: Carpet, Vinyl, Engineered Hardwood
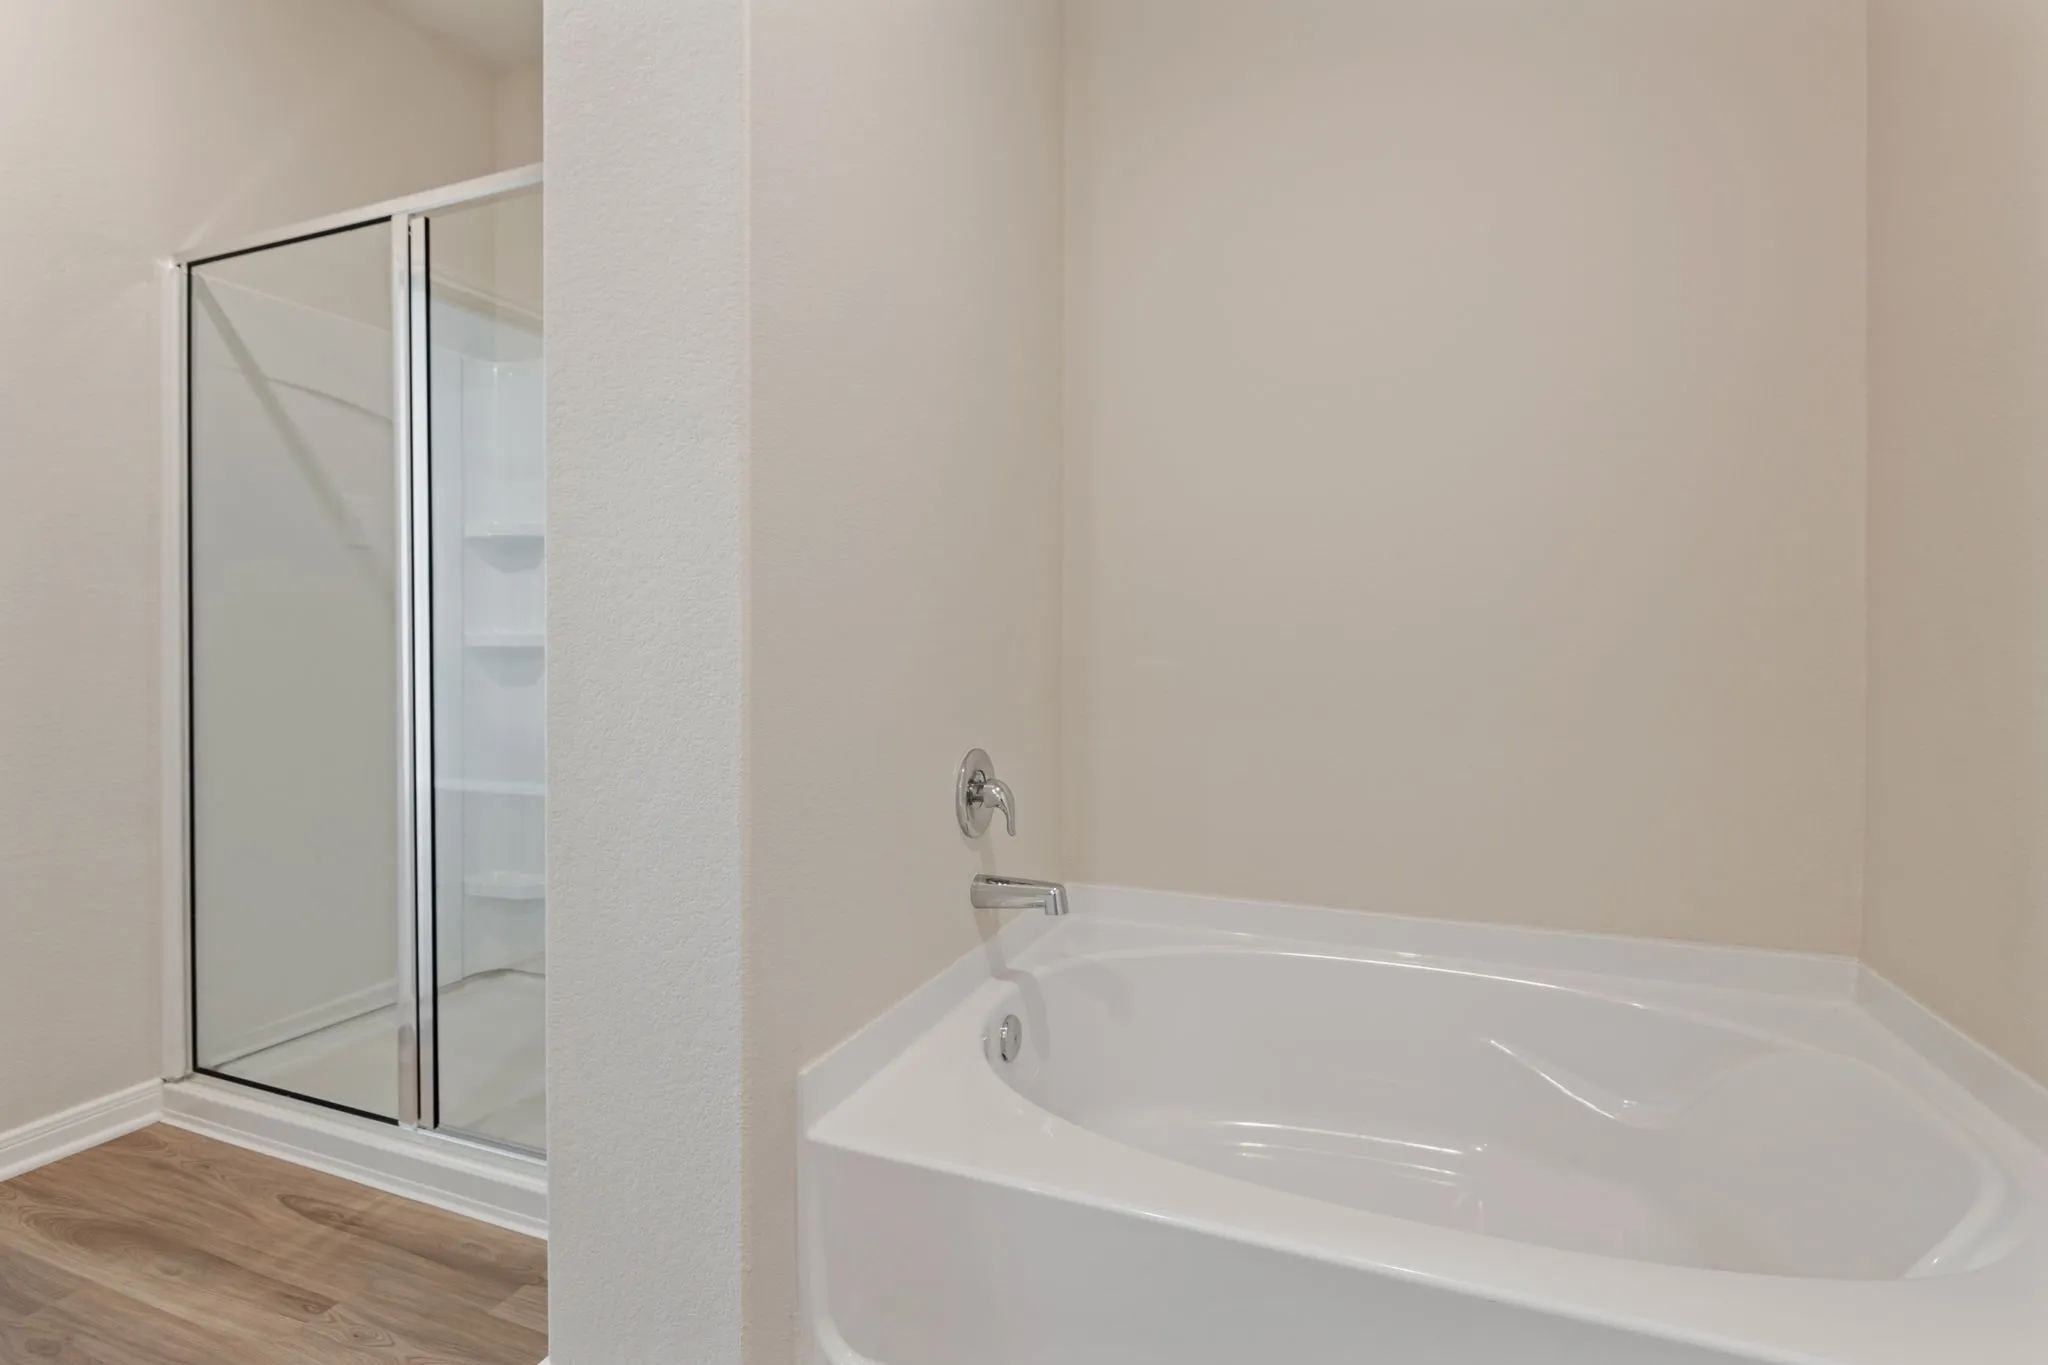
: Kitchen/Family Room Combo, Pantry, Programmable Thermostat, Soaking Tub, Separate Shower, Ceiling Fan(s), Bath in Primary Bedroom, Granite Counters, Tub Shower, Window Treatments, En Suite Bathroom, Main Level Primary, Walk-In Closet(s)
: Washer Hookup, Electric Dryer Hookup
: Public Sewer
: Low-Emissivity Windows, Window Coverings
$0
Appliances
: Dishwasher, Disposal, Microwave, ENERGY STAR Qualified Appliances, Refrigerator, Tankless Water Heater, Gas Cooktop, Gas Oven
Address Map
TX
Montgomery
Cleveland
77328
Blooming Hazel
25535
Drive
W96° 49' 56.3''
N30° 17' 44.1''
Head Northeast on I-69, Exit Fostoria Rd, Turn left on Morgan Cemetery Rd, Property on The right.
40
Neighborhood
PINEY WOODS ELEMENTARY SCHOOL
47 - Splendora
SPLENDORA HIGH SCHOOL
47 - Splendora
47 - Splendora
SPLENDORA JUNIOR HIGH
MLS Addon
LGI Homes
Jack Lipar
$0
$0
$0
$0
$0
Additional Information
Picnic Area, Playground, Park, Trail(s)
1
2132
: Curbs
: Other
: Slab
2.0
: Two
: Subdivision
2026-09-24
2
: Public
Financial
420.0
Annually
1
Listing Information
JLIPAR
LGIH01
Cash, Conventional, FHA, USDA Loan, VA Loan
Active
2026-09-25T09:01:31Z
HAR
2026-09-24T16:06:34Z
Speer Companies Brokerage
Contact Broker
