

$300,990
4 Bed
2 Bath
1,732 Sqft

822 Ridgewood Cliffs Court, Willis, Texas 77378

  • Residential Property Type
  • 1,732 Sqft Square Footage
  • Attached Cars Garage
  • 2026 Year Built
Property Description

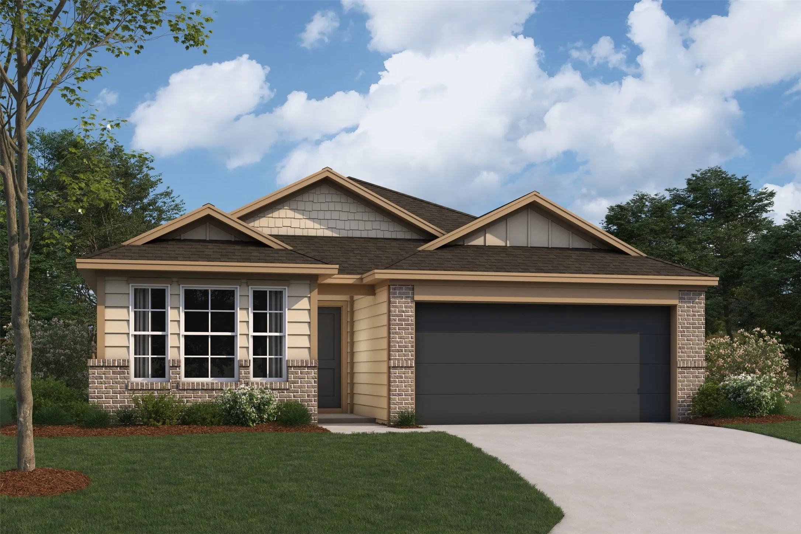
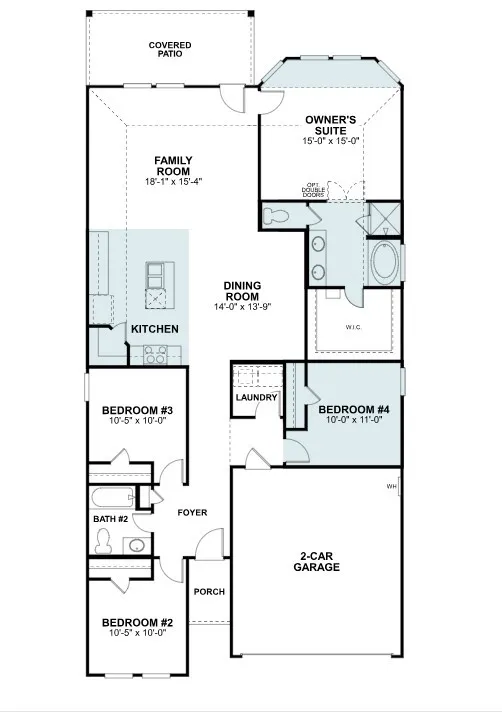
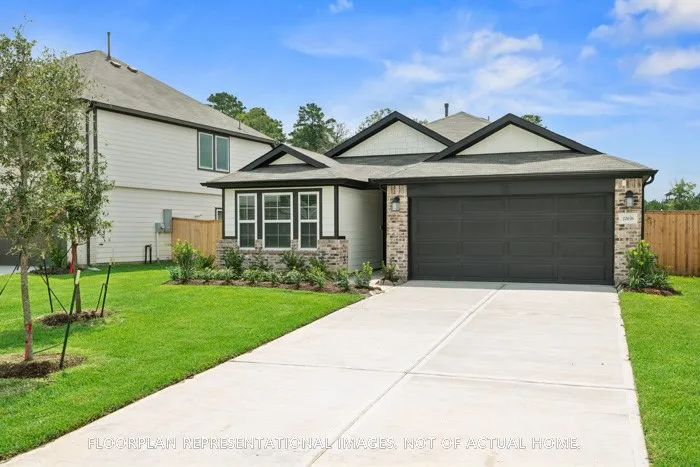
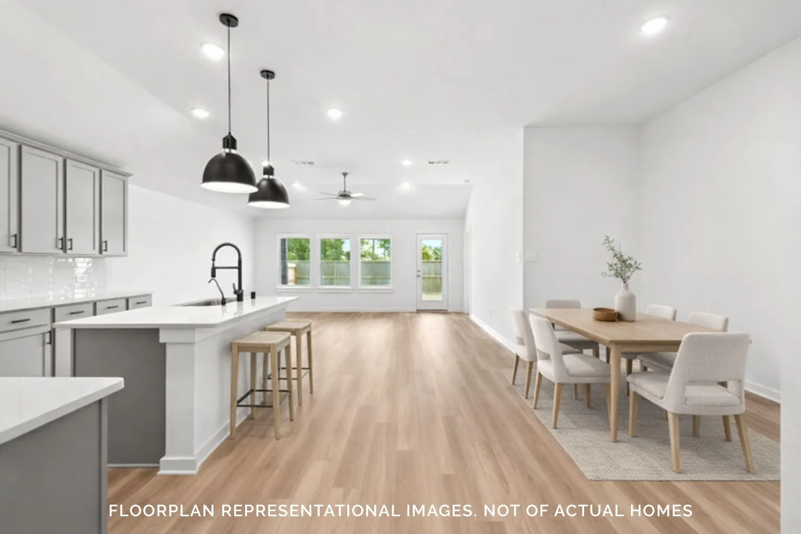
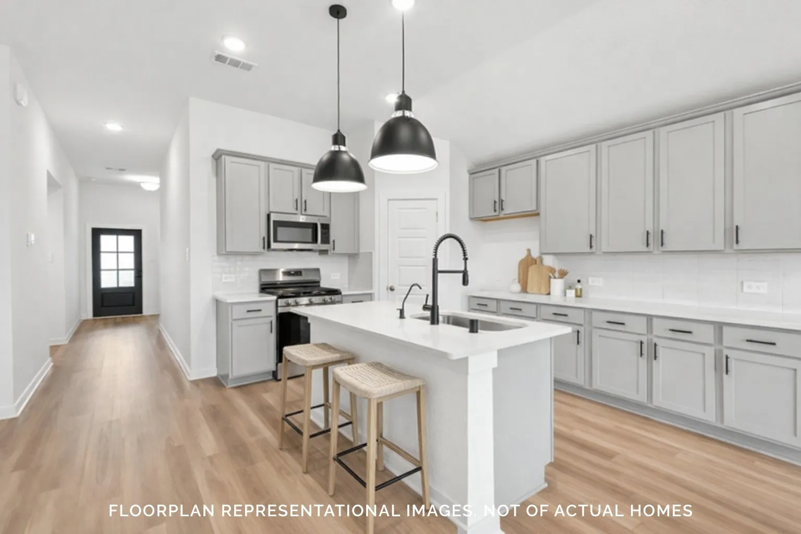
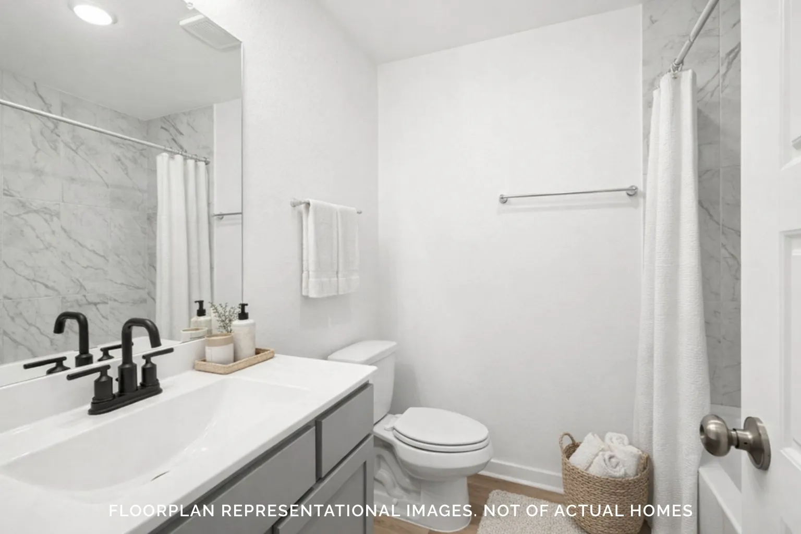
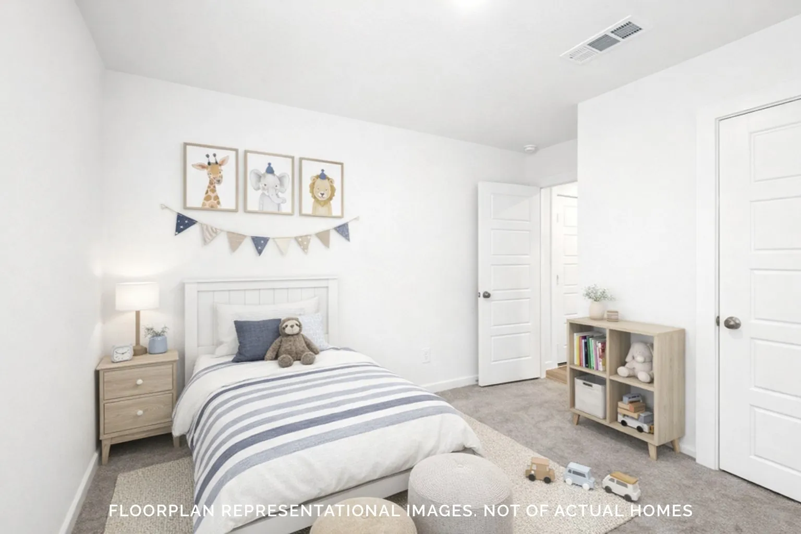
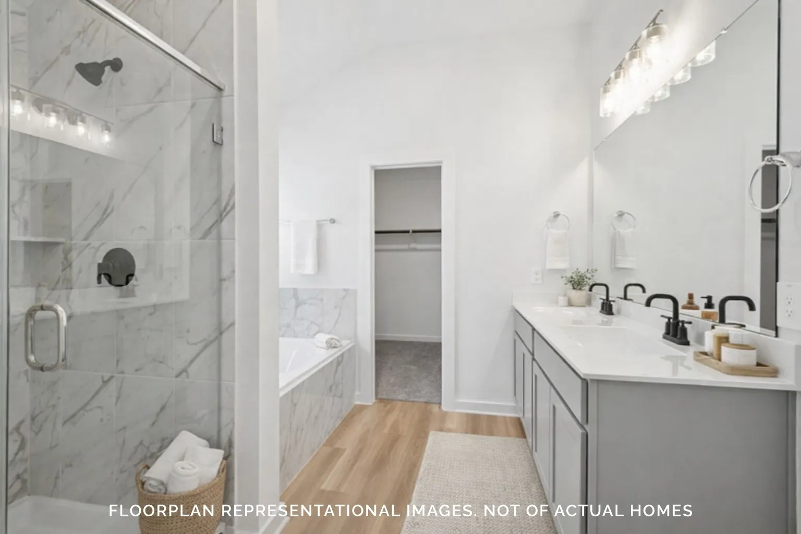
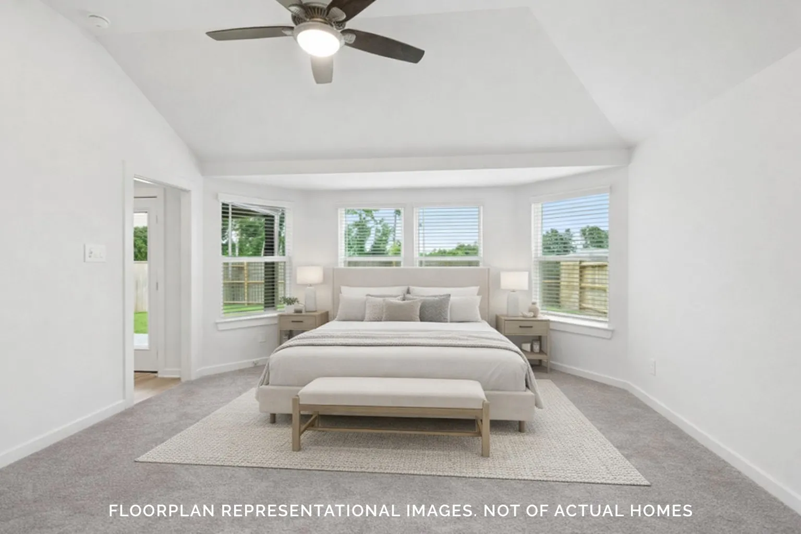
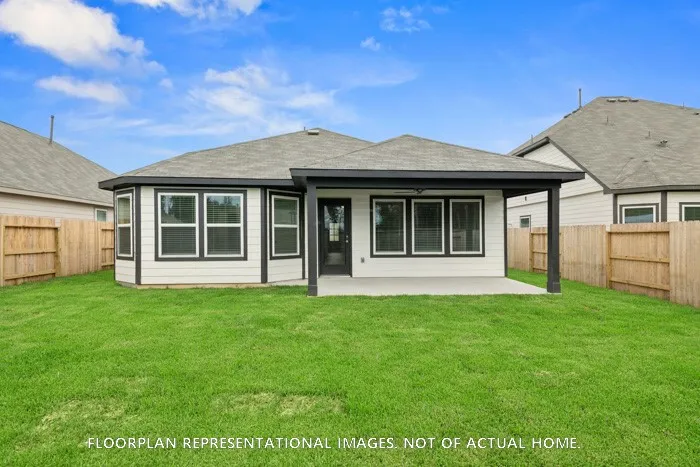
The Freestone floor plan, currently under construction and set to be completed in November, is a stunning single-story home. With 4 bedrooms, 2 full bathrooms, and a 2-car garage, it offers a spacious, open-concept layout, perfect for entertaining guests. The family room boasts high ceilings, while the chef-worthy kitchen features an oversized island and a spacious pantry, creating an ideal space for family and friends to gather. The en-suite bathroom, with a walk-in shower, enclosed toilet area, and a massive walk-in closet, is perfect for getting ready. The owner’s suite has a bay window perfect for a cozy reading nook or sitting area. The covered patio on the rear exterior is ideal for outdoor relaxation. If you’re interested in seeing how the Freestone floor plan can meet your needs, please contact us today to schedule your private tour and experience the charm of this home for yourself.


Basic Details
Residential
For Sale
57031755
$300,990
4
6
2
1,732 Sqft
2026
2
1
Detached
: Composition
Active
$0
Features
: Central, Gas
: Central Air, Electric
: Back Yard
: Covered, Deck, Patio
: Attached, Garage
: Traditional
: Covered Patio, Fence, Patio
: Vinyl
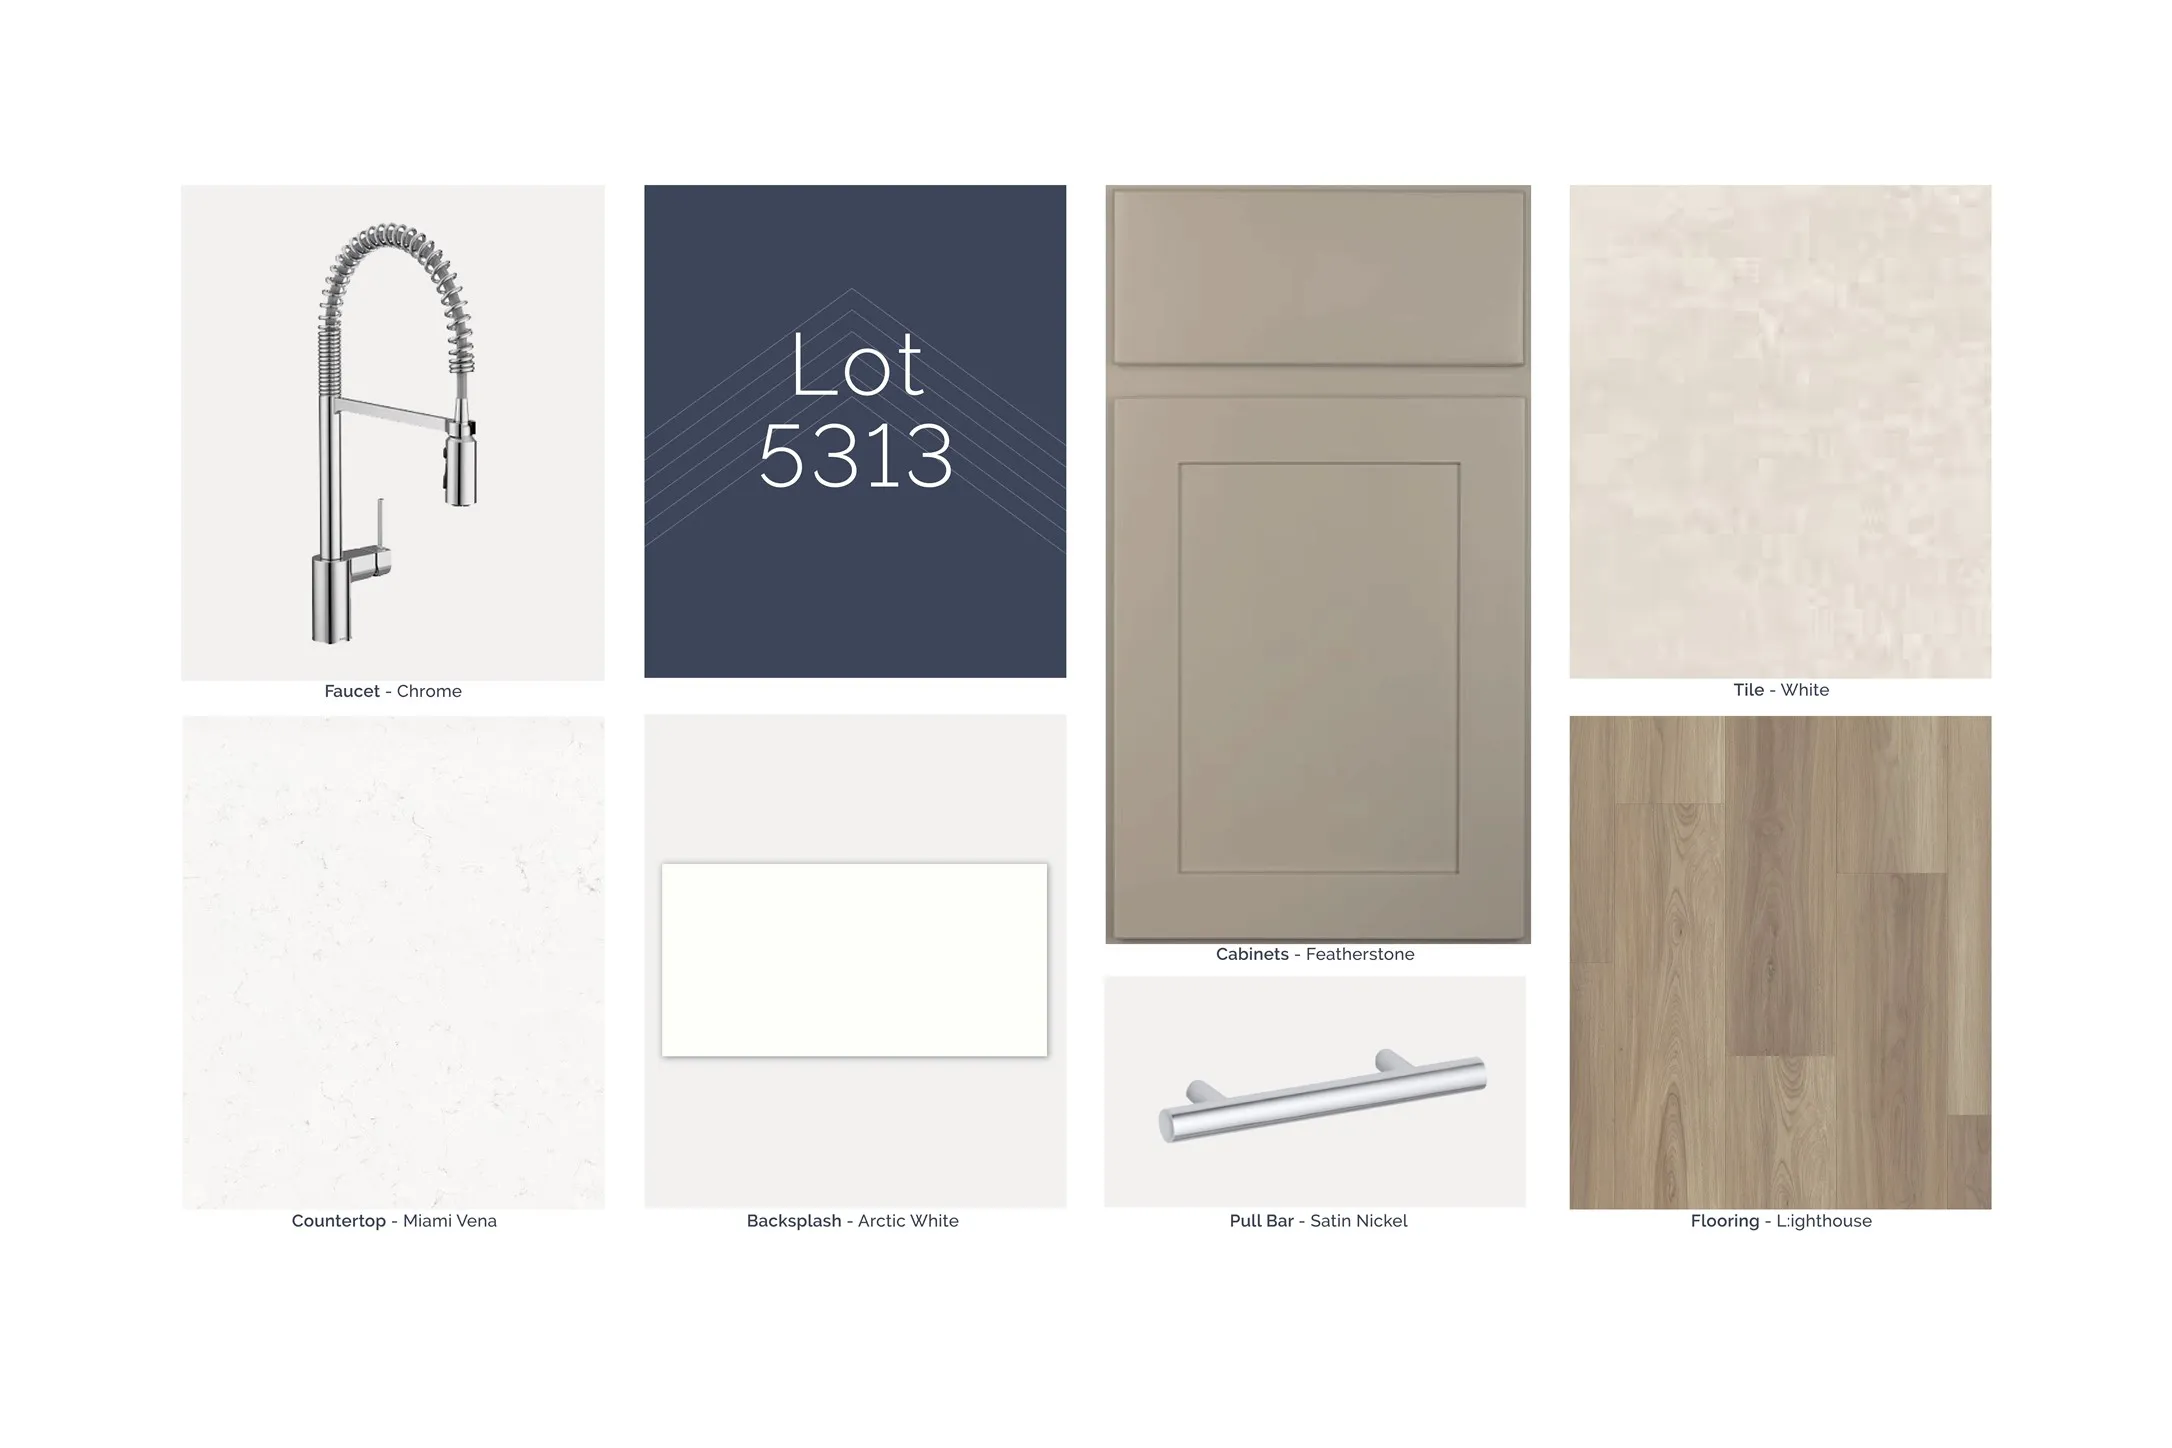
: Kitchen Island, Kitchen/Family Room Combo, Pantry, Kitchen/Dining Combo, Programmable Thermostat, Double Vanity, Soaking Tub, Separate Shower, Ceiling Fan(s), Tub Shower, Main Level Primary, Walk-In Closet(s)
: Washer Hookup, Electric Dryer Hookup
: Public Sewer
$0
Appliances
: Dishwasher, Disposal, Microwave, Gas Cooktop, Gas Oven
Address Map
TX
Montgomery
Willis
77378
Ridgewood Cliffs
822
Court
W96° 31' 12.4''
N30° 24' 43.1''
East
From Downtown Houston / Conroe / Spring via I-45 North: Take I-45 North and take the left Exit 94 for Willis. Turn right onto W. Montgomery St. Head 0.3 miles and take a right onto Kennedy St. Follow the road for 0.6 miles, then turn left onto Chestnut Reserve Dr and the models are on the cul-de-sac to your right.
19
Neighborhood
A.R. TURNER ELEMENTARY SCHOOL
56 - Willis
WILLIS HIGH SCHOOL
56 - Willis
56 - Willis
ROBERT P. BRABHAM MIDDLE SCHOOL
MLS Addon
M/I Homes
Heather Chavana
$0
$0
$0
$0
$0
Additional Information
1
1732
: Brick
: Slab
2.0
: One
: Subdivision
2026-07-23
305990
1
https://my.matterport.com/show/?m=SSjEVy3YYcB
Financial
800.0
Annually
: Other
1
Listing Information
MIhomes1
MHOM01
Cash, Conventional, FHA, VA Loan
Active
2026-10-07T15:05:33Z
HAR
2026-07-23T15:28:59Z
Speer Companies Brokerage
Contact Broker
Energy Tag
