

$814,900
5 Bed
5 Bath
4,078 Sqft
0.27 Acre Lot

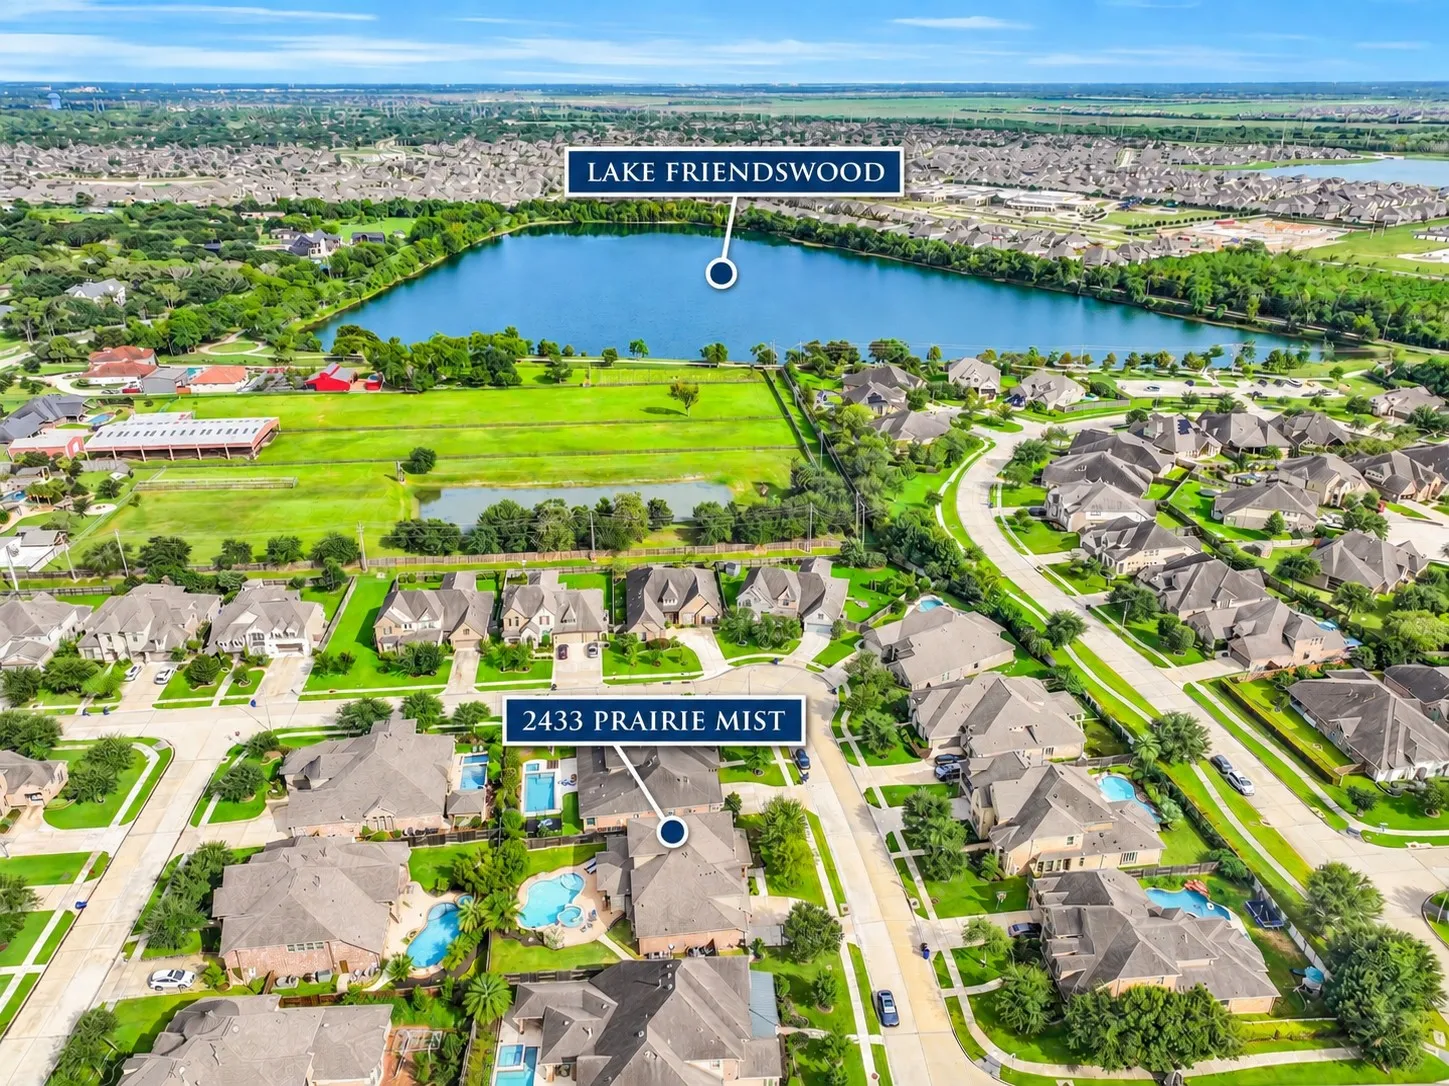
2433 Prairie Mist Lane, Friendswood, Texas 77546

  • Residential Property Type
  • 4,078 Sqft Square Footage
  • Attached Cars Garage
  • 2015 Year Built
Property Description

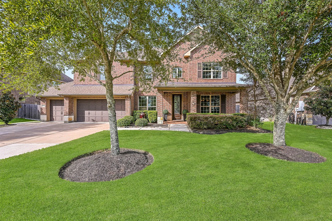
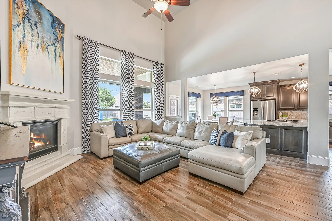
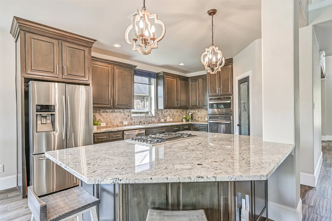
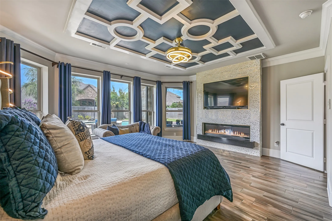
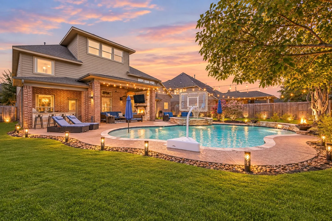
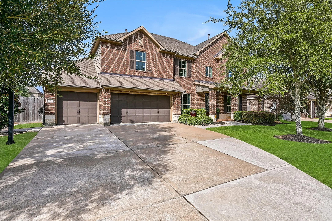
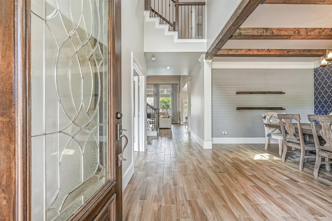
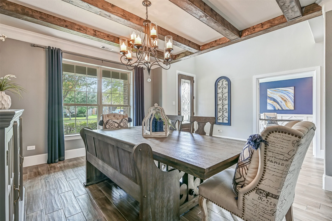
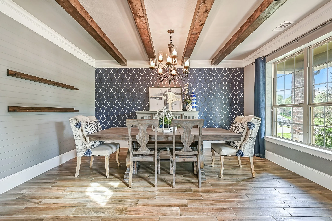
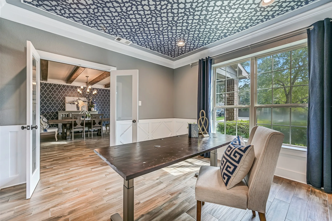
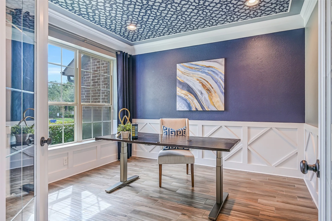
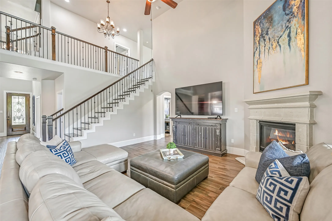
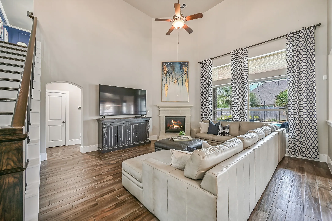
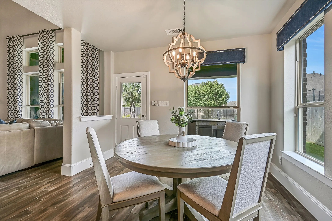
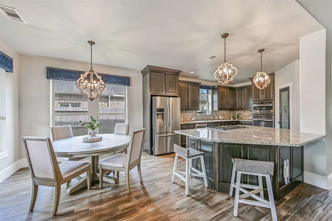
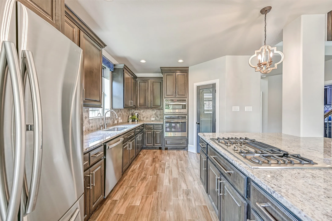
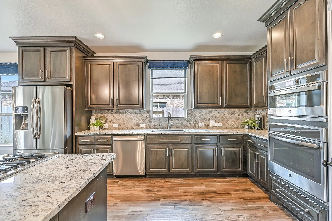
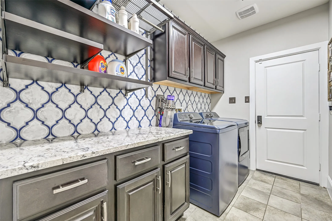
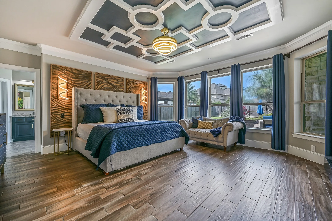
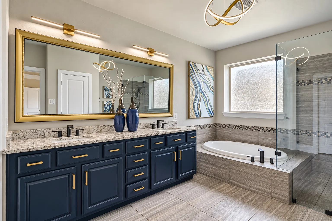
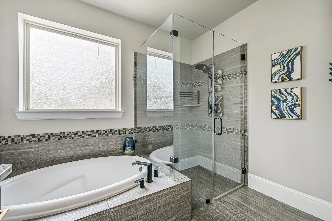
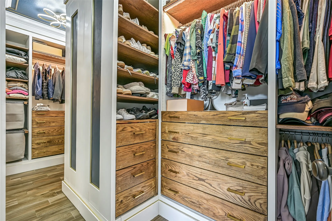
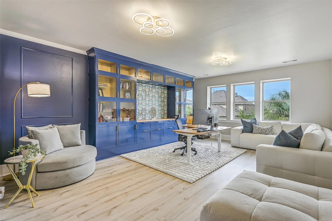
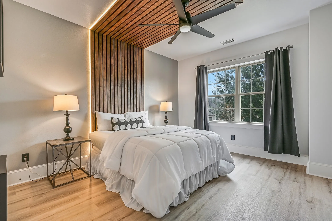
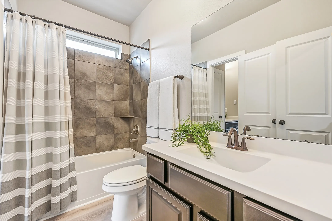
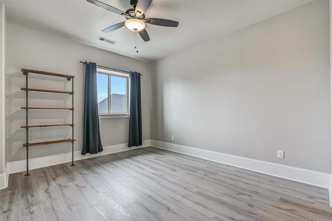
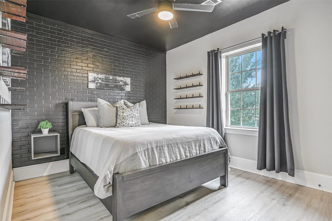
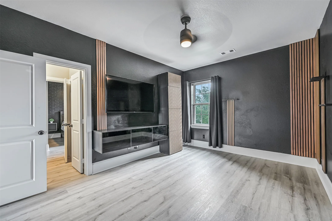
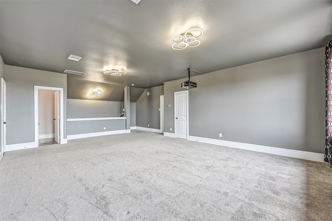
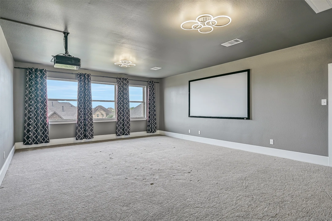
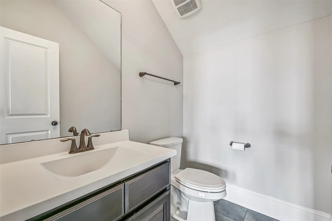
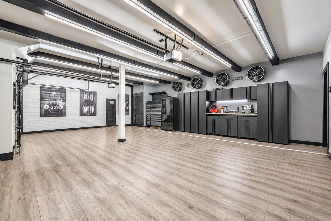
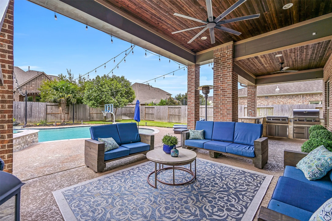
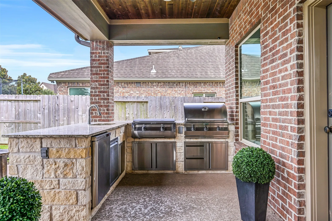
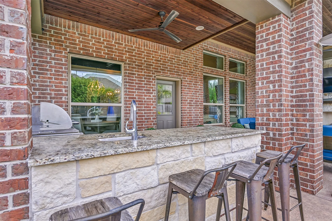
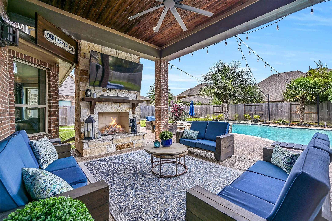
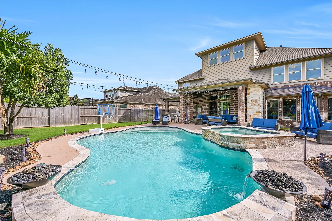
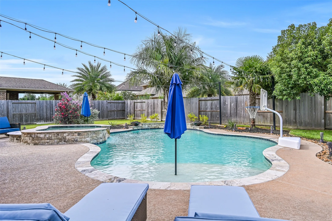
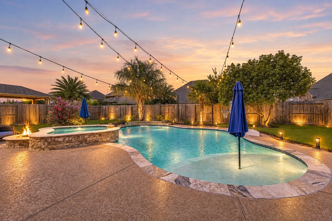
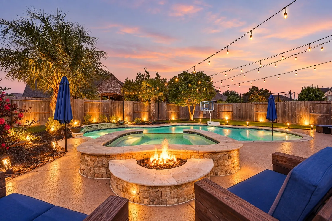
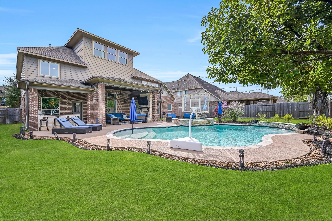
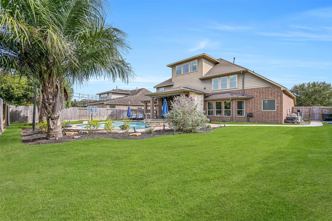
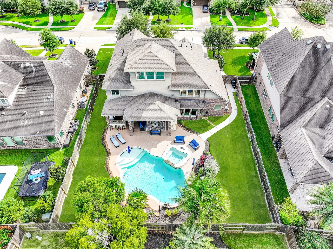
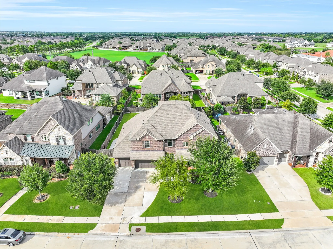
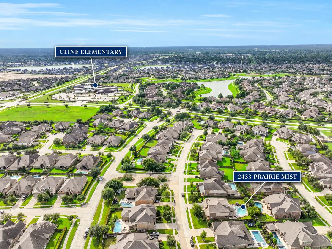
Impressive 5-bedroom, approx. 4, 078 SF home in gated West Ranch showcases extensive custom details & an incredible backyard retreat! A dramatic 19′ foyer opens to a private study & striking dining room with wood beams, while the soaring family room features a cast-stone fireplace & wall of windows overlooking the pool. The open island kitchen boasts granite counters, abundant cabinetry, stainless appliances & custom pantry with pull-out storage. A secluded primary retreat offers pool views, custom ceiling, linear fireplace, updated bath & beautifully customized closet. Upstairs, 4 bedrooms join a spacious gameroom with extensive built-ins, while a huge 3rd-floor media room features projector, screen & half bath. Outdoors, a 32′ covered living area boasts a full outdoor kitchen & Austin limestone fireplace overlooking the heated PebbleTec pool, oversized spa, fire pit & landscape lighting. Custom utility + finished 3-car garage with workshop cabinetry. FISD & walk to Cline Elementary!


Basic Details
Residential
For Sale
82899601
$814,900
5
19
5
2
4,078 Sqft
2015
0.27 Acre
3
Detached
: Composition
Active
$0
Features
: Gunite, Heated, In Ground, Association, Pool/Spa Combo
: Central, Gas
: Central Air, Electric
: Back Yard
: Gas Log, Outside, Electric
: Covered, Deck, Patio, Porch
: Attached, Garage, Oversized, Garage Door Opener
: Traditional
: Covered Patio, Deck, Fence, Patio, Sprinkler/Irrigation, Porch, Outdoor Kitchen, Hot Tub/Spa
3
: Tile, Carpet, Vinyl, Plank
: Breakfast Bar, High Ceilings, Kitchen Island, Kitchen/Family Room Combo, Pantry, Double Vanity, Entrance Foyer, Soaking Tub, Separate Shower, Ceiling Fan(s), Bath in Primary Bedroom, Granite Counters, Tub Shower, Crown Molding, Pots & Pan Drawers, Hollywood Bath, Window Treatments, En Suite Bathroom, Main Level Primary, Walk-In Closet(s), Split Bedrooms
: Washer Hookup, Electric Dryer Hookup, Gas Dryer Hookup
1
: Public Sewer
: Low-Emissivity Windows, Window Coverings
$0
Appliances
: Dishwasher, Disposal, Microwave, ENERGY STAR Qualified Appliances, Electric Oven, Gas Cooktop, Convection Oven
Address Map
TX
Galveston
Friendswood
77546
Prairie Mist
2433
Lane
W96° 49' 4.7''
N29° 28' 56.8''
From I-45, exit FM 528 and travel west toward Friendswood. Continue to FM 518/S Friendswood Dr and turn left. Turn right on West Blvd, left on Davis Prairie Ln, then left on Eagle Nest Ln. Follow Eagle Nest as it curves to the right into Prairie Mist Ln. Continue to 2433 Prairie Mist Ln on the left.
33
Neighborhood
CLINE ELEMENTARY SCHOOL
20 - Friendswood
FRIENDSWOOD HIGH SCHOOL
20 - Friendswood
20 - Friendswood
FRIENDSWOOD JUNIOR HIGH SCHOOL
MLS Addon
Stanfield Properties
Alan Stanfield
$0
$0
$0
$0
$0
Additional Information
Clubhouse, Controlled Access, Picnic Area, Playground, Park, Pool, Trail(s), Gated
1
4078
: Community Pool, Curbs, Master Planned Community
: Brick, Cement Siding, Stone
: Slab
3.0
: Three Or More
: Subdivision, Side Yard, Pond on Lot
2026-09-10
859000
3
https://youtu.be/v_c82I5iet0
: Public
Financial
1783.0
Annually
: Clubhouse, Recreation Facilities, Common Areas
1
17064.0
Listing Information
ALANSTAN
STNP01
Cash, Conventional, FHA, VA Loan
Active
2026-10-03T21:08:43Z
HAR
2026-09-10T11:26:02Z
Speer Companies Brokerage
Contact Broker
