

$2,100,000
4 Bed
6 Bath
5,366 Sqft
0.23 Acre Lot

4927 Heatherglen Drive, Houston, Texas 77096

  • Residential Property Type
  • 5,366 Sqft Square Footage
  • Attached Cars Garage
  • 2026 Year Built
Property Description

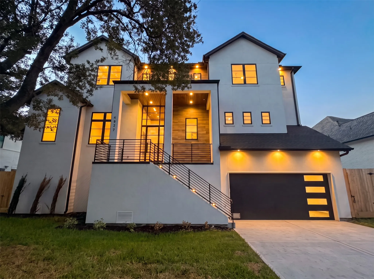
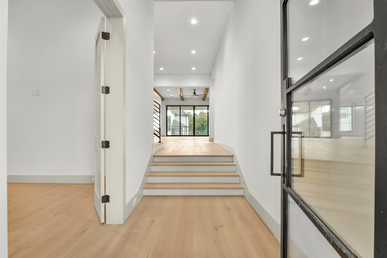
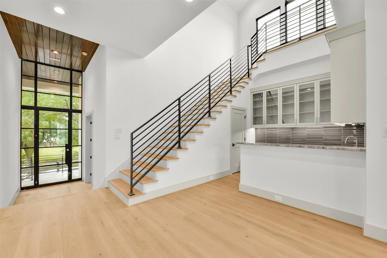
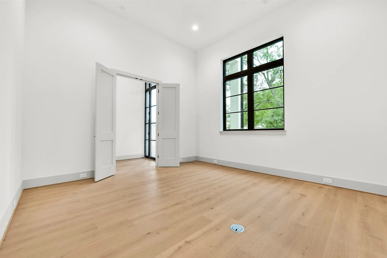
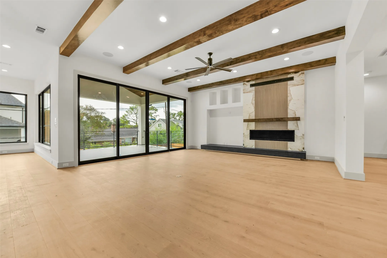
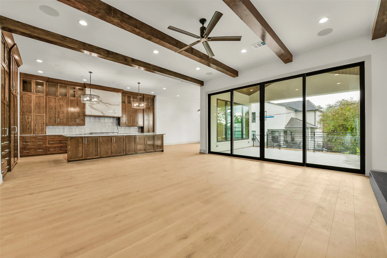
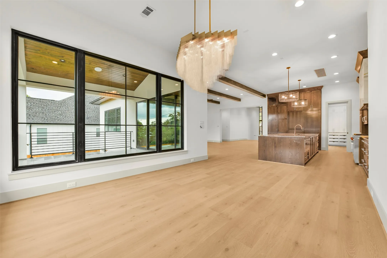
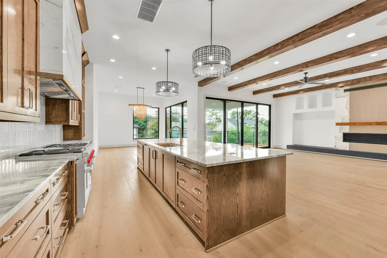
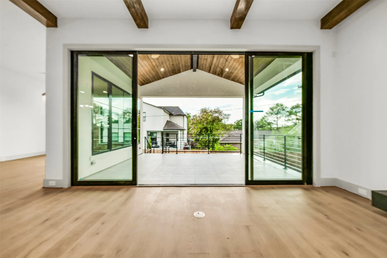
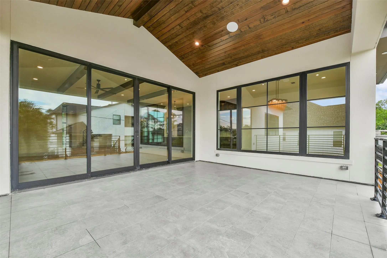
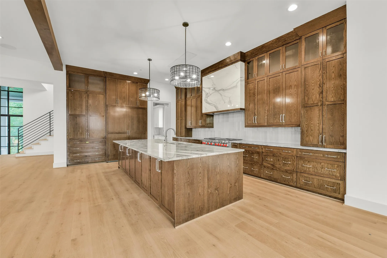
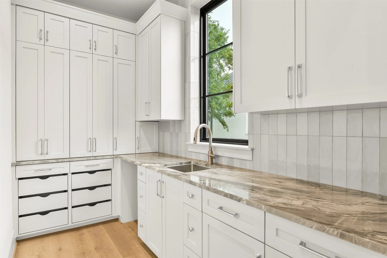
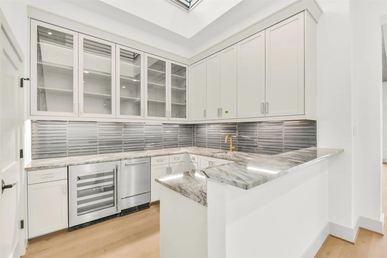
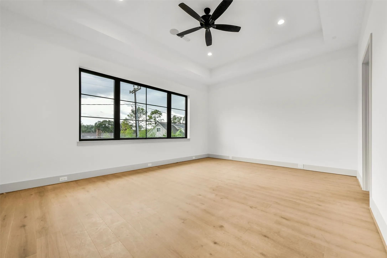
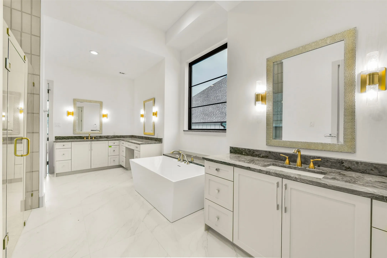
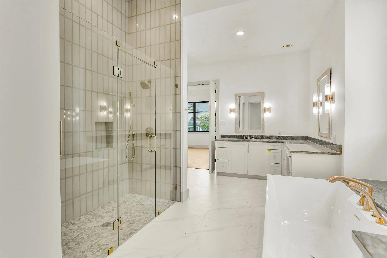
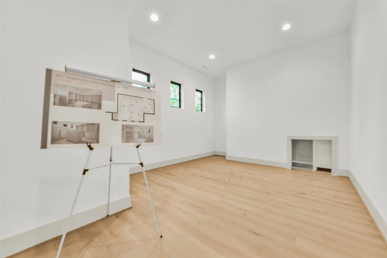
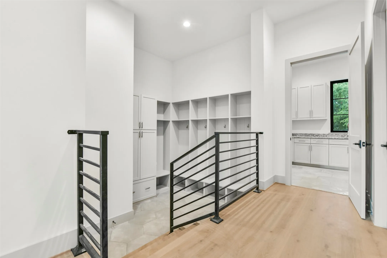
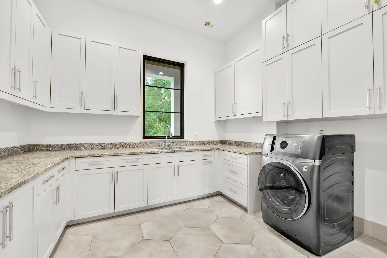
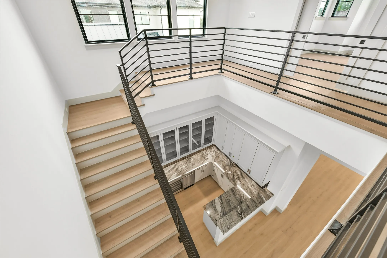
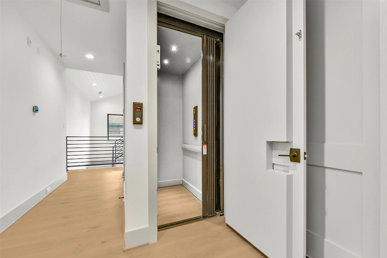
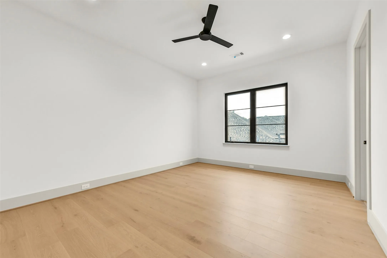
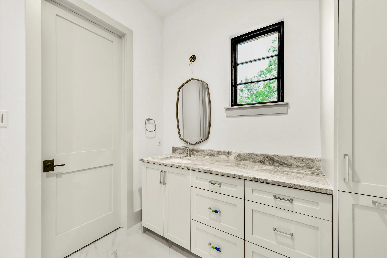
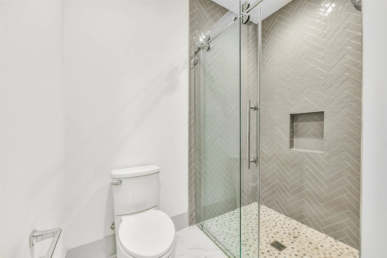
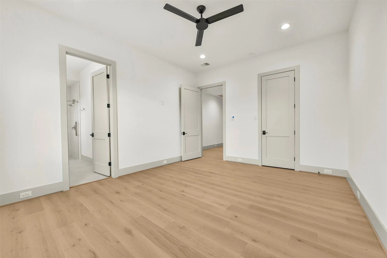
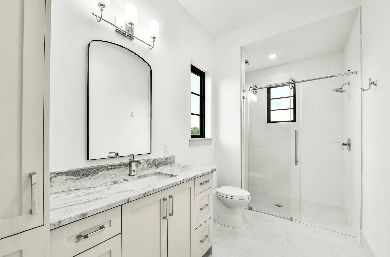
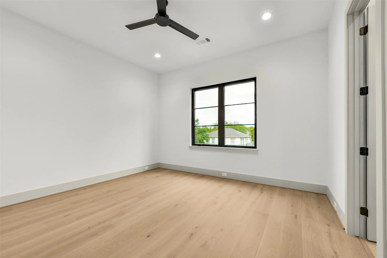
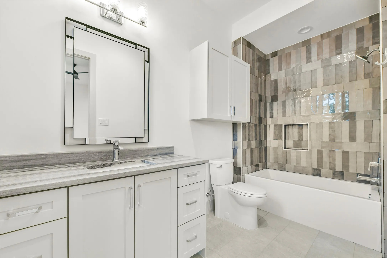
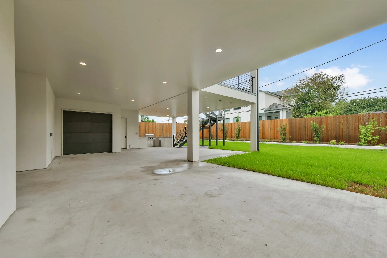
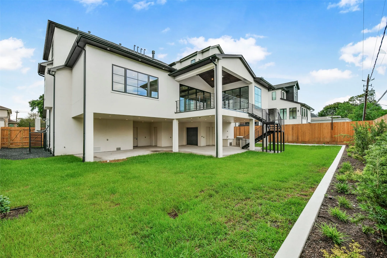
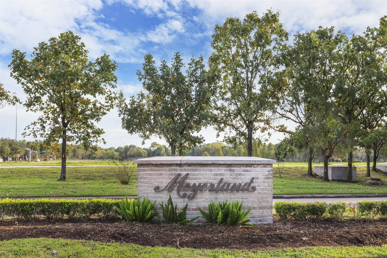
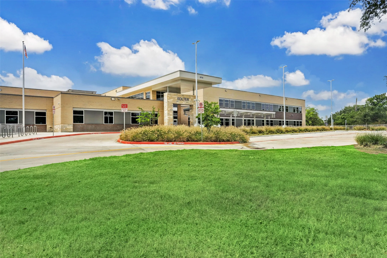
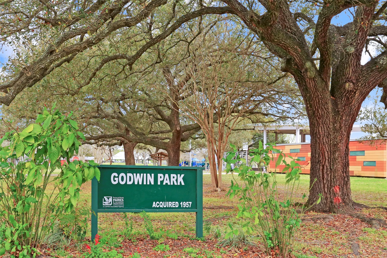
Fabulous Meyerland new construction by Novel Signature Homes. Conceived by Rice Residential Design & curated by Scene One Interiors with high ceilings & a gradual entry transition into the large open space leading from 14 foot, 12 foot, & two story ceiling heights throughout the first floor. The island kitchen, includes Thermador appliances w/ 48 inch gas range & built-in refrigerator/freezer. The walk-in pantry offers additional counter space & acts as a Scullery kitchen hidden from the main areas. Centrally located wet bar perfect for entertaining. The Formal dining opens to the large covered outdoor living area. The primary suite & lavish bath are on the first floor & the Study at the front of the home features a full bath for a second bedroom down. Elevator installed accessing all levels including the 3 car garage. There are three bedrooms up with a game room. The 1400 Square foot covered outdoor living space overlooks the lush backyard. Walk to Kolter Elementary & Bellaire High.


Basic Details
Residential
For Sale
18344744
$2,100,000
4
16
6
1
5,366 Sqft
2026
0.23 Acre
5
1
Detached
: Composition
Active
$0
Features
: Central, Zoned, Gas
: Zoned, Central Air, Electric
: Back Yard
: Gas, Gas Log
: Covered, Deck, Patio, Balcony
: Attached, Garage, Driveway, Oversized, Additional Parking, Garage Door Opener, Workshop in Garage, Tandem
: Other, Contemporary/Modern
: Balcony, Covered Patio, Deck, Fence, Patio, Private Yard, Fully Fenced, Storage, Outdoor Kitchen, IrrigationSprinklers
1
: Tile, Wood, Stone
: Breakfast Bar, Elevator, High Ceilings, Kitchen Island, Kitchen/Family Room Combo, Pantry, Quartz Counters, Self-closing Cabinet Doors, Double Vanity, Bath in Primary Bedroom, Balcony, Pots & Pan Drawers, Wet Bar, Dry Bar, Pot Filler, Dual Sinks, Beamed Ceilings, Open Beams/Beamed Ceailings, Sitting Area in Primary, En Suite Bathroom, Main Level Primary
: Washer Hookup, Electric Dryer Hookup, Gas Dryer Hookup
: Public Sewer
: Low-Emissivity Windows
$0
Appliances
: Dishwasher, Disposal, Gas Range, Microwave, Refrigerator, Tankless Water Heater, Ice Maker, Dryer, Washer, Double Oven, Gas Oven, Convection Oven, Indoor Grill
Address Map
TX
Harris
Houston
77096
Heatherglen
4927
Drive
W96° 32' 17.5''
N29° 40' 37.3''
North
From 610 West or 610 South take the S Braeswood Exit. Take the feeder road to S Braeswood. Go West on S Braeswood to Millbury, Goo south on Milbury to Heatherglen. Go east on Heatherglen to 4927.
20
Neighborhood
KOLTER ELEMENTARY SCHOOL
27 - Houston
BELLAIRE HIGH SCHOOL
27 - Houston
27 - Houston
MEYERLAND MIDDLE SCHOOL
MLS Addon
Beth Wolff Realtors
Ed Wolff
$0
$0
$0
$0
$0
Additional Information
: Accessible Elevator Installed
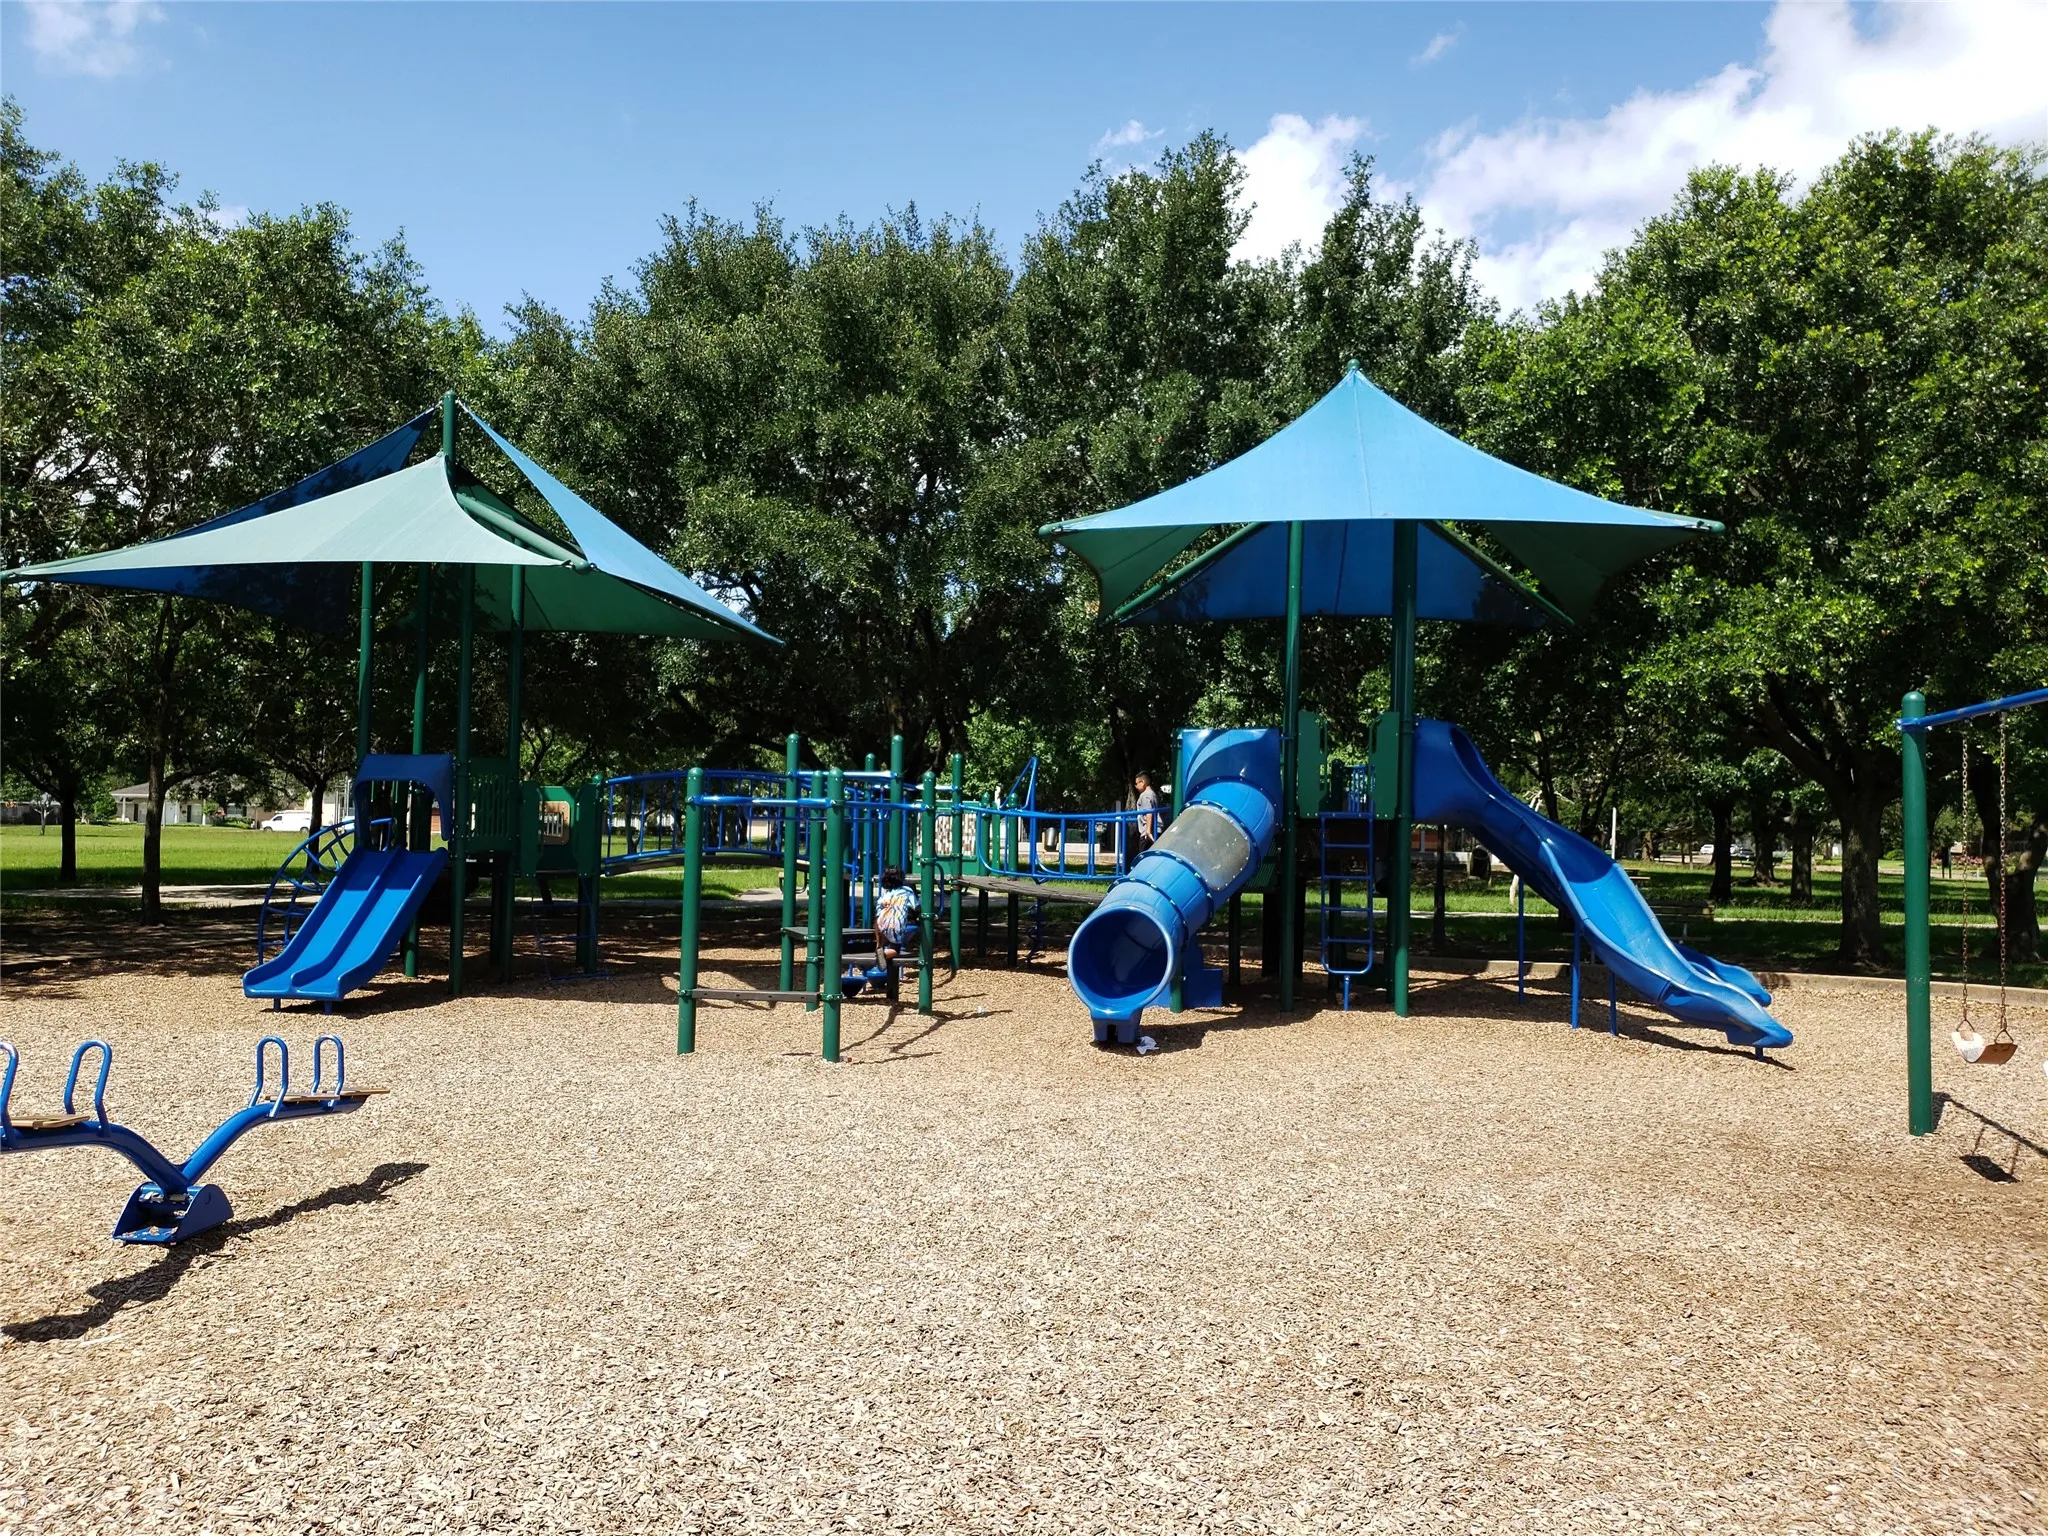
Basketball Court, Clubhouse, Meeting/Banquet/Party Room, Party Room, Playground, Park, Security, Trail(s), Guard
1
5366
: Curbs, Gutter(s)
: Cement Siding, Stucco
: Slab, Block, Other
3.0
: Two
: Subdivision
85X128
2026-10-07
2
https://novelsignaturehomes.com/3d_tour/heatherglen/
: Public
Financial
584.0
Annually
: Other
1
6699.0
Listing Information
WOLFFE
WOLF01
Cash, Conventional, VA Loan
Active
2026-10-08T15:28:37Z
HAR
2026-10-07T17:40:05Z
Speer Companies Brokerage
Contact Broker
Open Dates
  • 1. 2026-10-11 (Start time: 2026-10-11T14:00:00Z - End time: 2026-10-11T17:00:00Z)
