

$299,999
3 Bed
3 Bath
1,824 Sqft

6333 Del Monte Drive 98, Houston, Texas 77057

  • Residential Property Type
  • 1,824 Sqft Square Footage
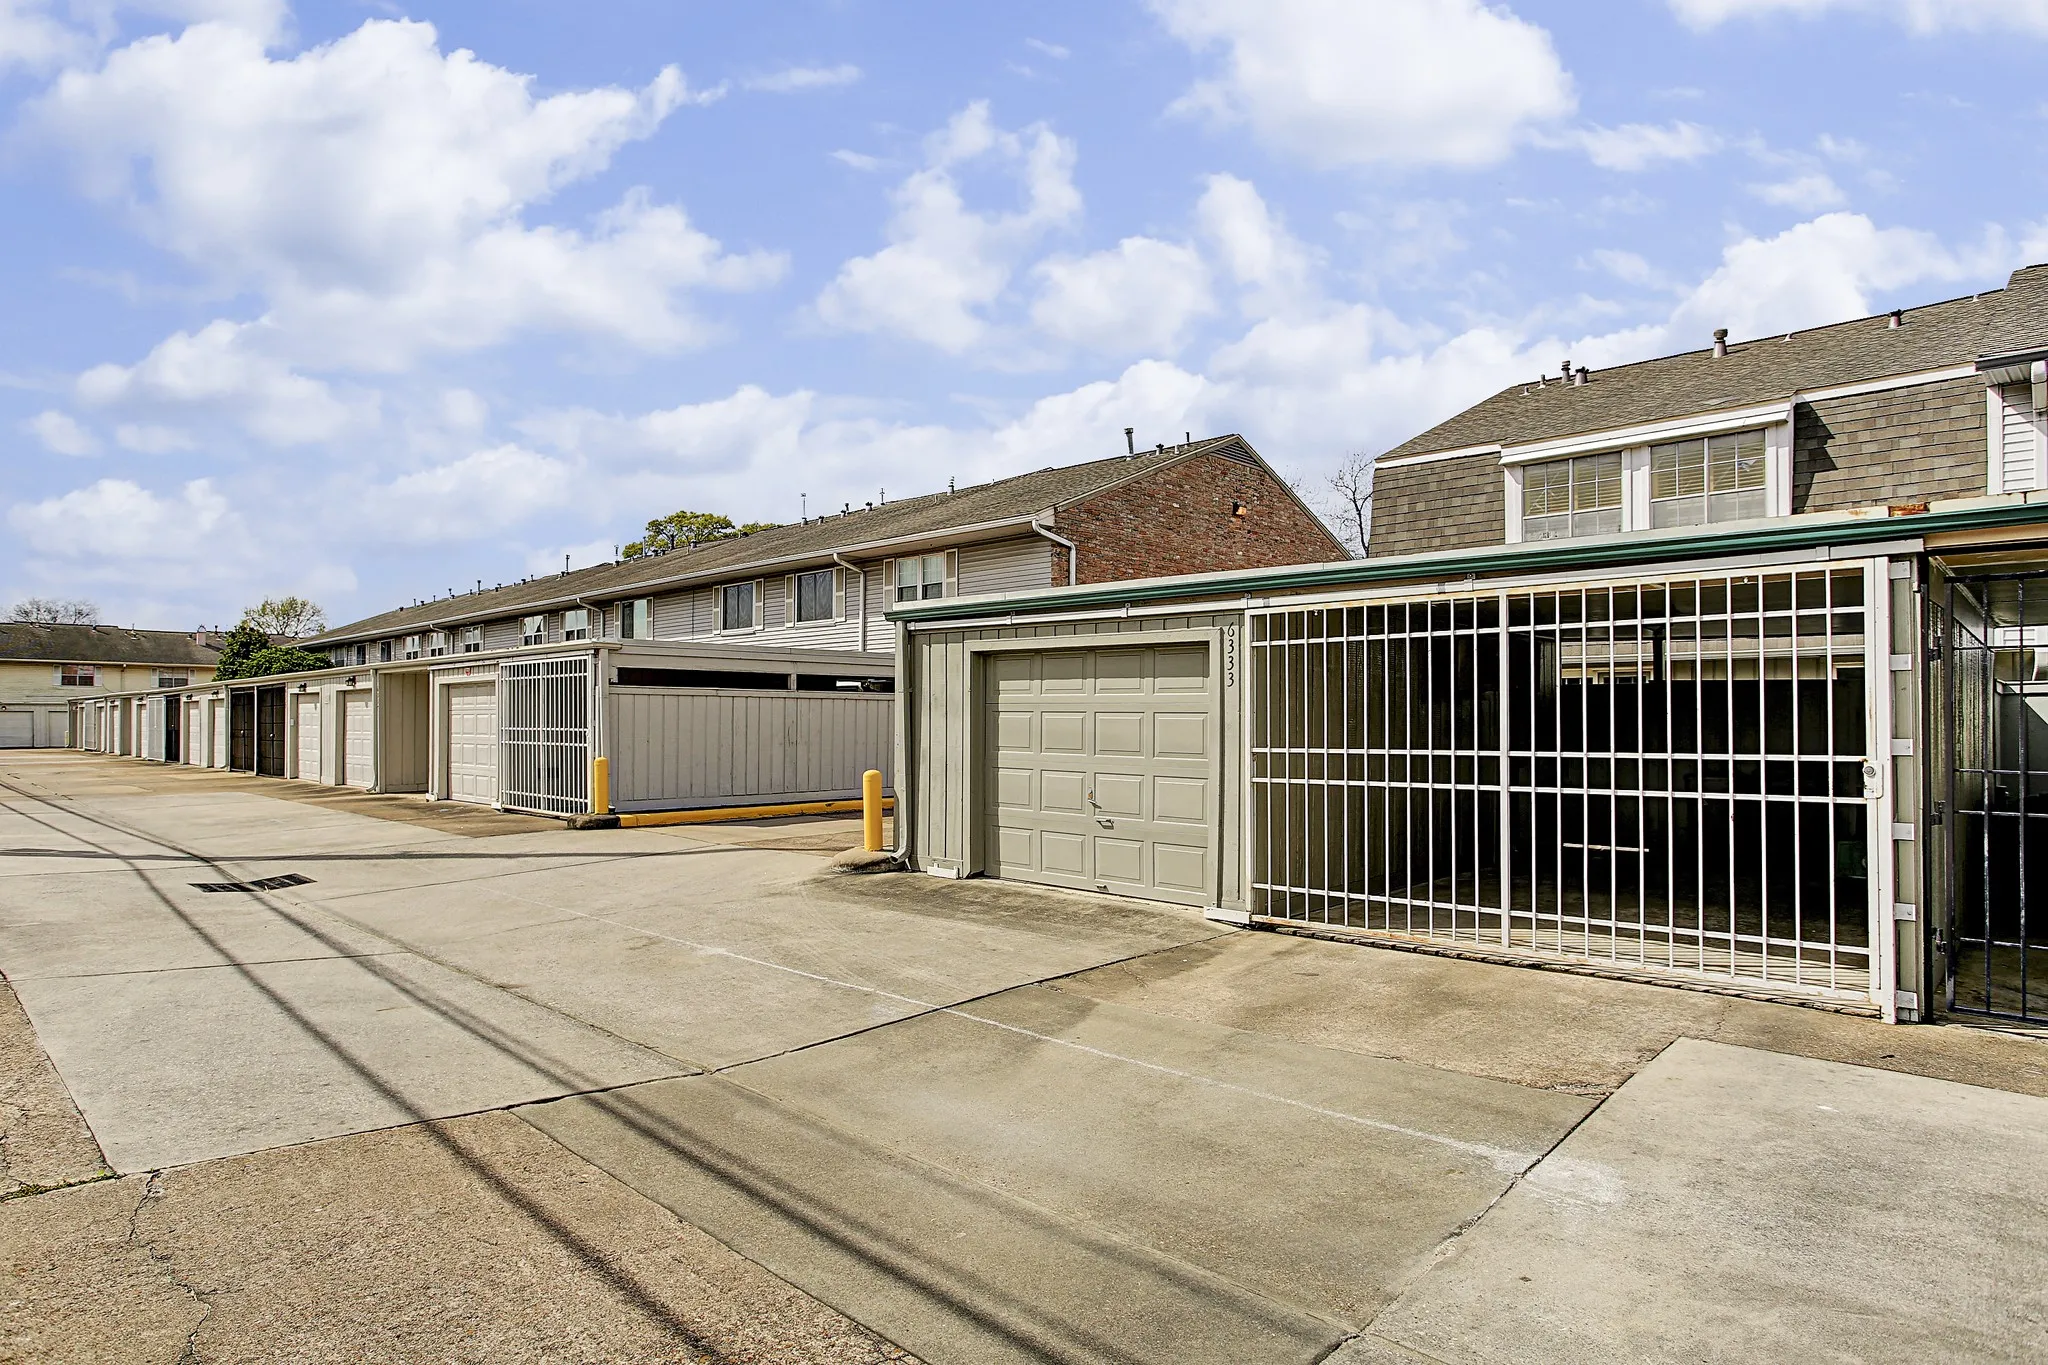
  • Garage Cars Garage
  • 1970 Year Built
Property Description

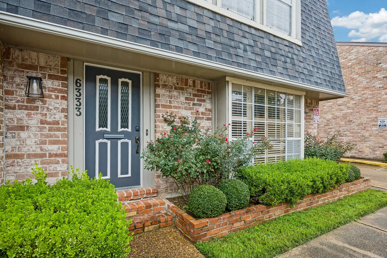
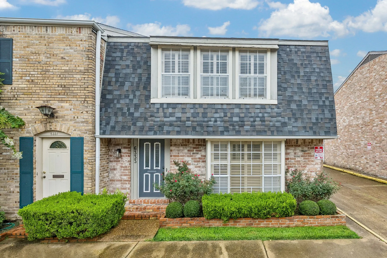
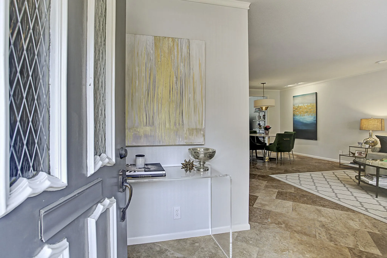
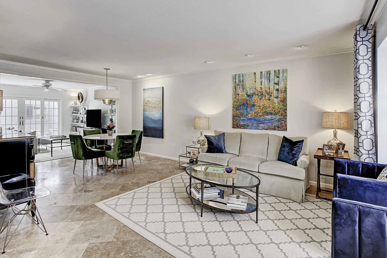
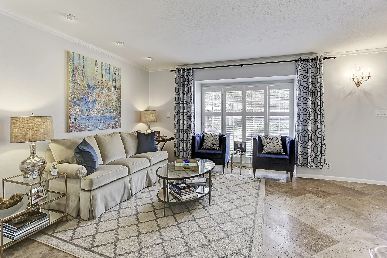
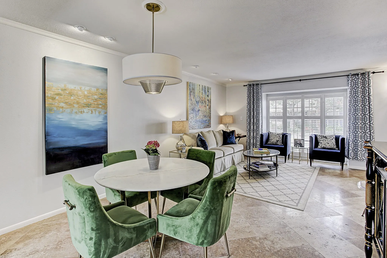
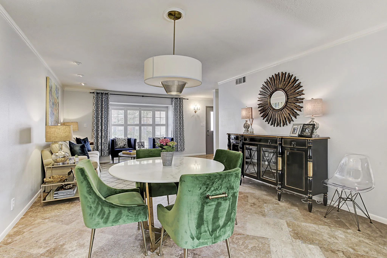
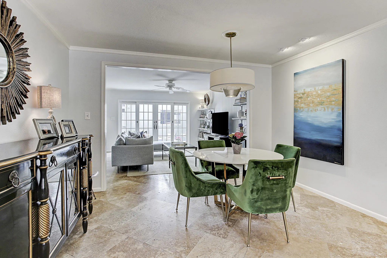
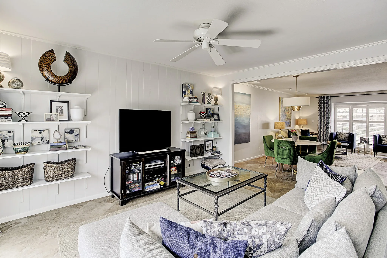
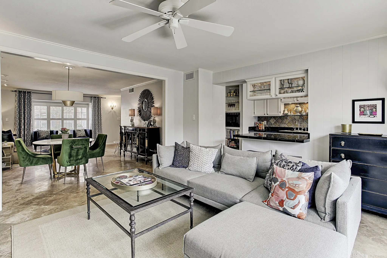
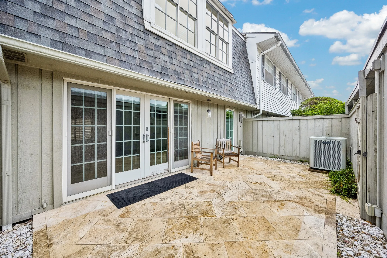
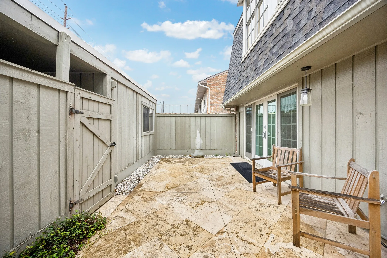
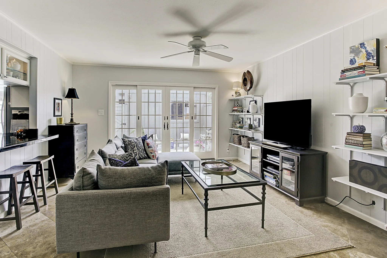
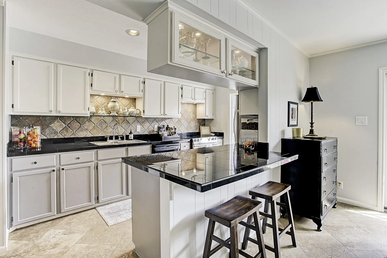
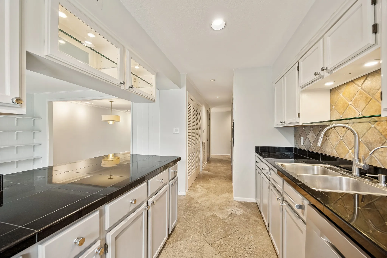
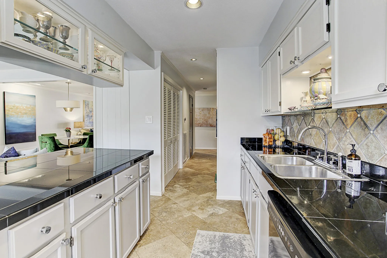
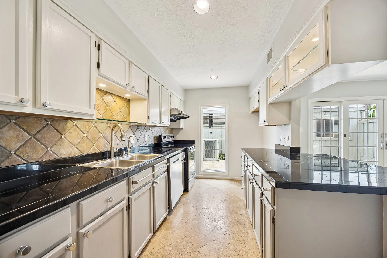
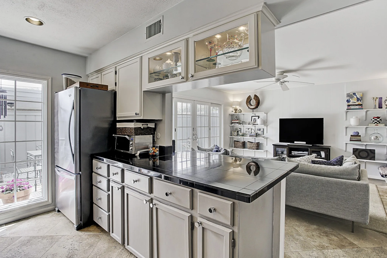
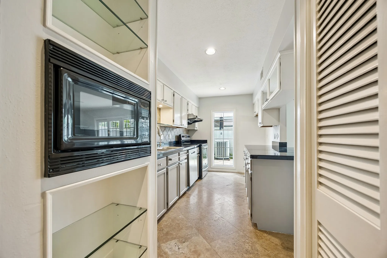
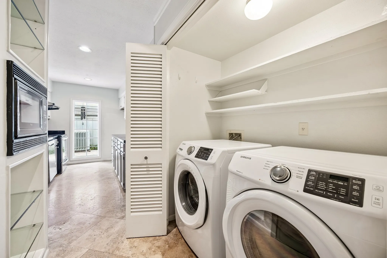
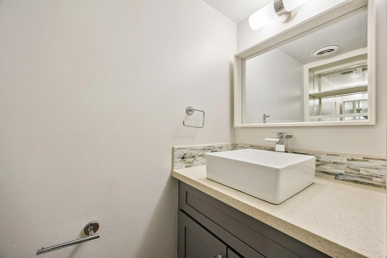
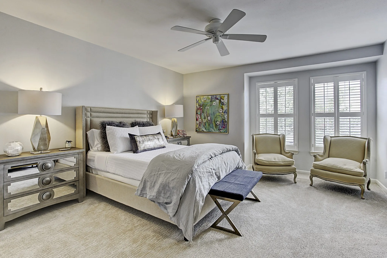
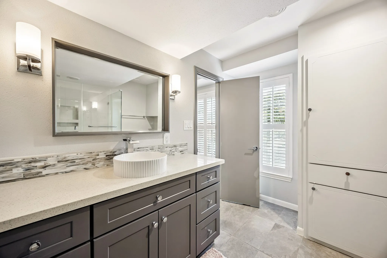
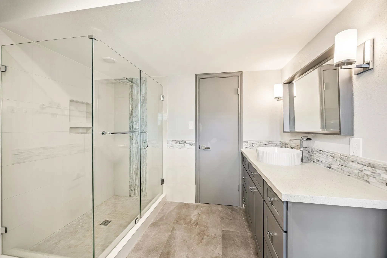
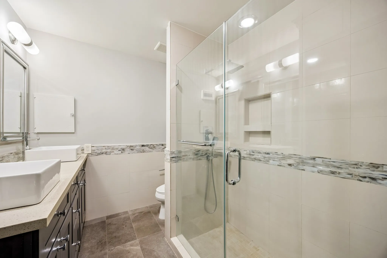
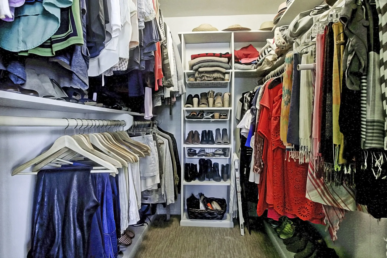
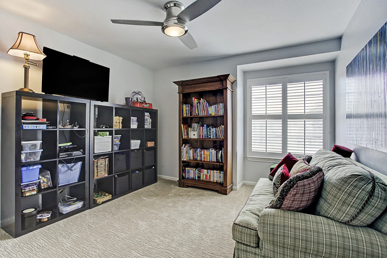
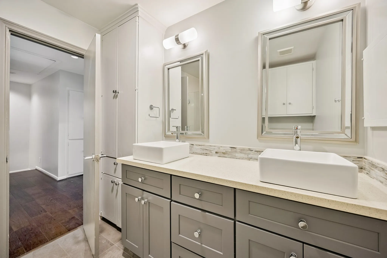
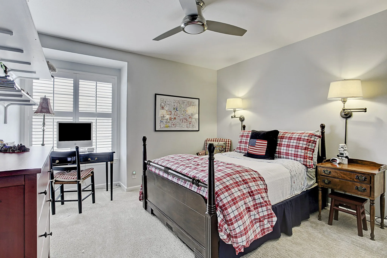
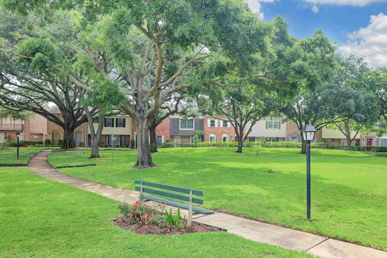
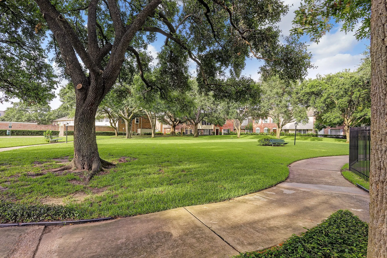
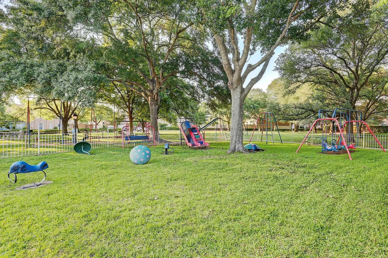
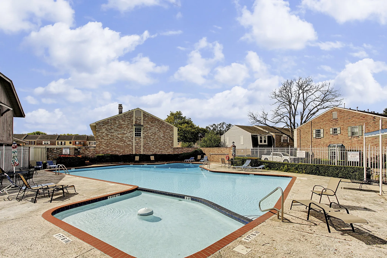
Beautifully updated 3-bedroom townhome with a flexible open-concept floor plan in the heart of the Galleria. Elegant travertine tile flooring and a sophisticated gray palette create a warm, inviting atmosphere throughout. The spacious Living Room flows seamlessly into the Dining Room, Den, and open Kitchen, featuring granite countertops and stainless steel appliances. Just off the Kitchen is the Utility and a jewel box Powder bath. California-style sliding doors open to a lush private patio, perfect for relaxing or entertaining. Upstairs, wood stair treads lead to a generously sized primary suite with updated Bath plus a generous walk-in closet, while two secondary bedrooms share an updated hall bath. Enjoy the convenience of nearby community parks, premier shopping, dining, and business centers in this truly exceptional home. Gated community offers Pool, Parks, Playground and Clubhouse! If you are looking for easy, elegant living—look no further!


Basic Details
Residential
For Sale
58834347
$299,999
3
9
3
1
1,824 Sqft
1970
2
Townhouse
: Composition
Active
$0
Features
: Central, Electric
: Central Air, Electric
: Deck, Patio
: Garage, Additional Parking, Garage Door Opener, Controlled Entrance, Detached, Carport
: Traditional, English, Colonial, Georgian
1.0
: Deck, Patio
1
: Tile, Wood, Carpet
: Breakfast Bar, Kitchen/Family Room Combo, Pantry, Programmable Thermostat, Entrance Foyer, Ceiling Fan(s), Tub Shower, Crown Molding, En Suite Bathroom, Walk-In Closet(s), Split Bedrooms, Upper Level Primary, Shower Only
: Electric Dryer Hookup, Laundry in Utility Room
: Public Sewer
$0
Appliances
: Dishwasher, Disposal, Microwave, Electric Oven, Electric Range, Oven, Dryer, Washer
Address Map
TX
Harris
Houston
77057
Del Monte
6333
Drive
W96° 30' 14''
N29° 44' 44.7''
West
From 610 go west on San Felipe. Turn south on Winrock then east on Chevy Chase. Once inside the gate, turn then a quick left. The home will be on the east side of the street.
22
98
Neighborhood
BRIARGROVE ELEMENTARY SCHOOL
27 - Houston
WISDOM HIGH SCHOOL
27 - Houston
27 - Houston
TANGLEWOOD MIDDLE SCHOOL
MLS Addon
Martha Turner Sotheby's International Realty
Brian Spack
$0
$0
$0
$0
$0
Additional Information
Clubhouse, Trash, Gated
1824
: Community Pool, Curbs, Gutter(s)
: Brick, Wood Siding
: Slab
1.0
: Two
: Backs to Greenbelt/Park
2026-07-07
2
2
: Public
Financial
675.0
Monthly
: Clubhouse, Recreation Facilities, Maintenance Structure, Sewer, Trash, Water, Insurance, Common Areas
5408.0
Listing Information
SPACKB
TRNR01
Cash, Conventional
Active
2026-09-29T20:25:29Z
HAR
2026-07-07T12:13:22Z
Speer Companies Brokerage
Contact Broker
