


$468,000
4 Bed
3 Bath
2,052 Sqft
0.16 Acre Lot

9514 Chateau Hill, Iowa Colony, Texas 77578

  • Residential Property Type
  • 2,052 Sqft Square Footage
  • Attached Cars Garage
  • 2026 Year Built
Property Description

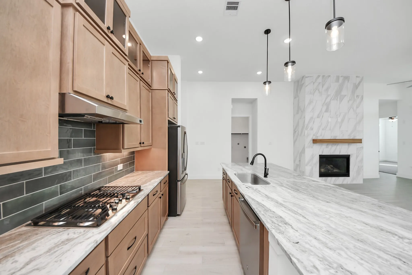
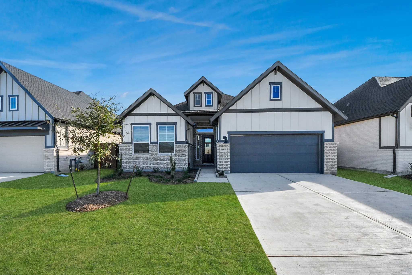
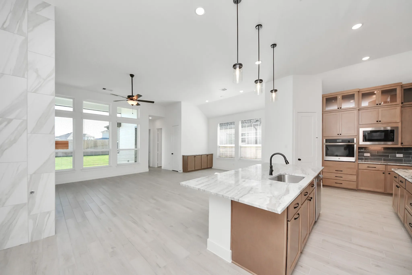
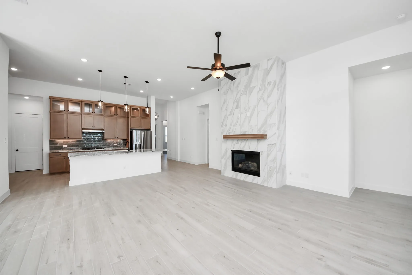
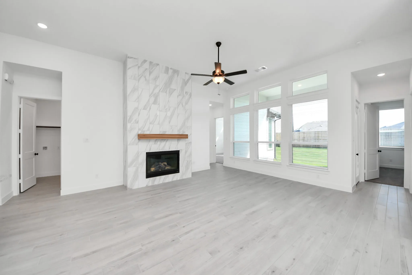
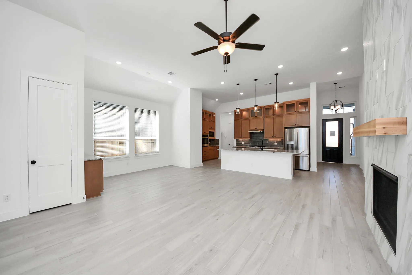
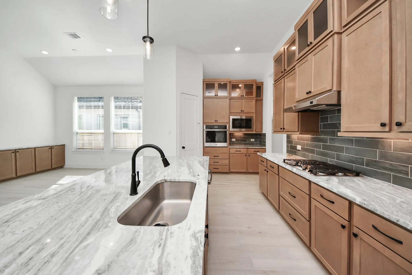
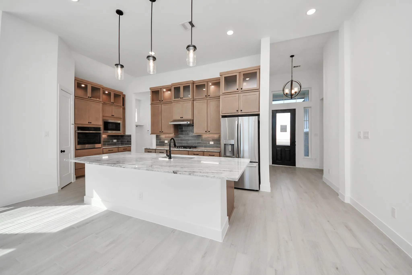
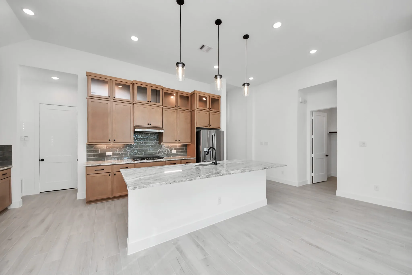
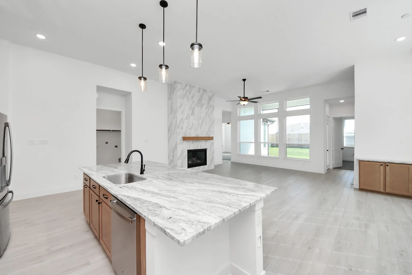
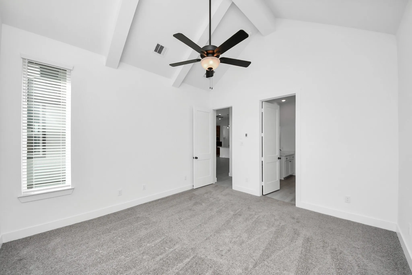
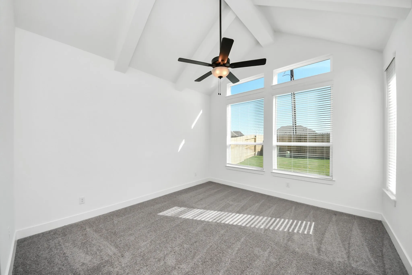
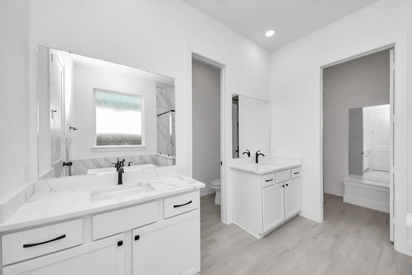
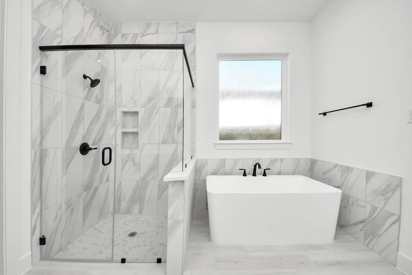
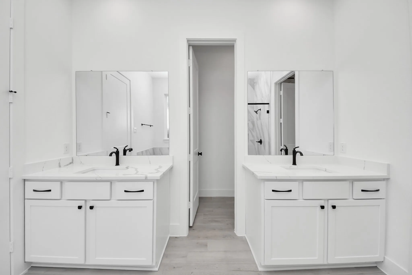
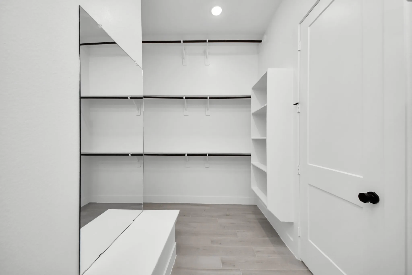
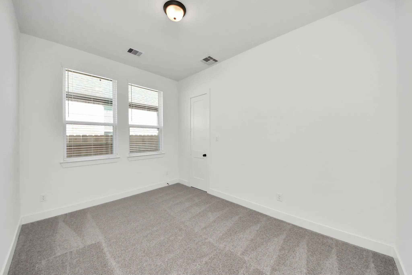
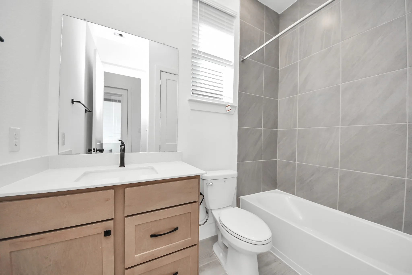
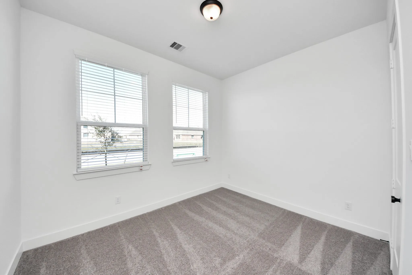
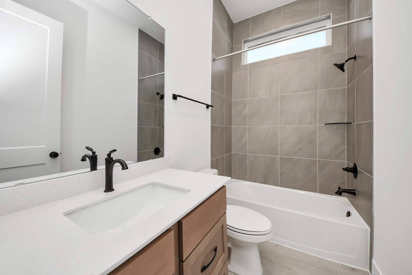
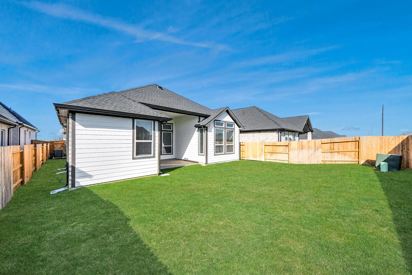
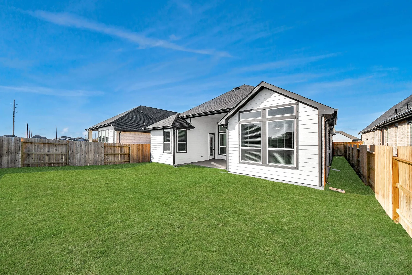
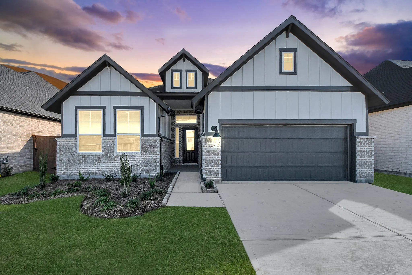
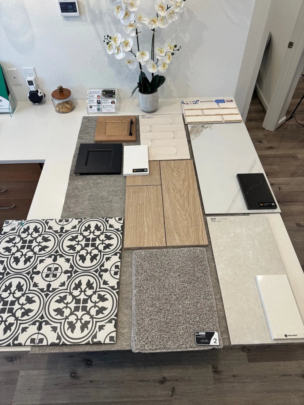
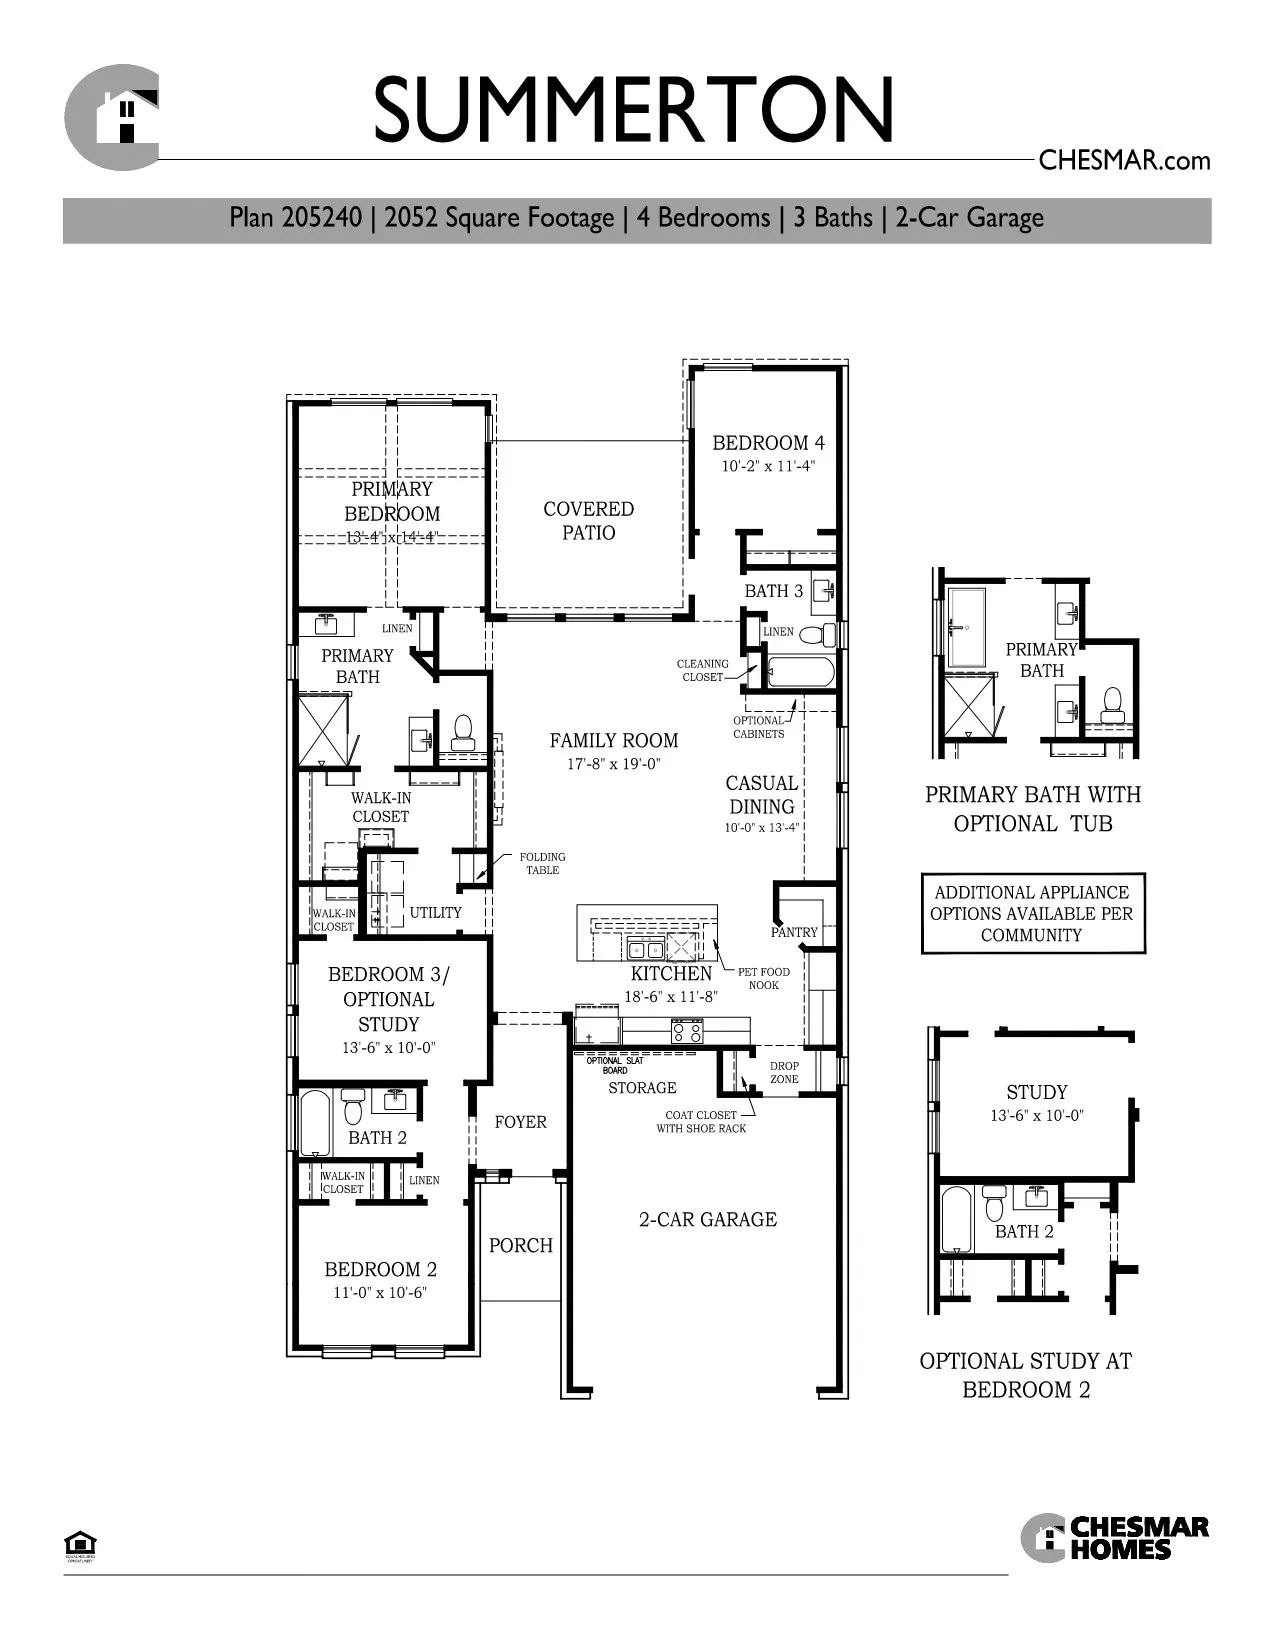
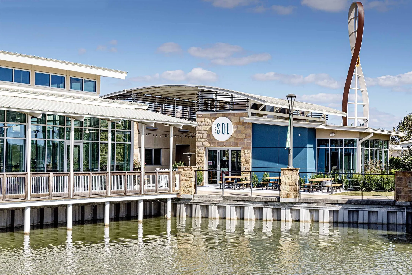
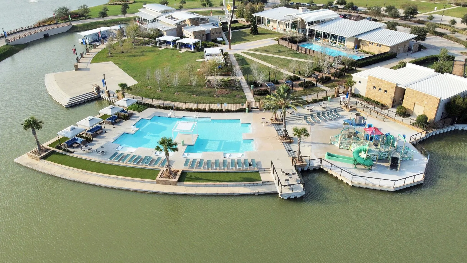
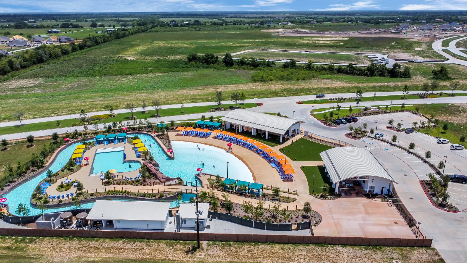
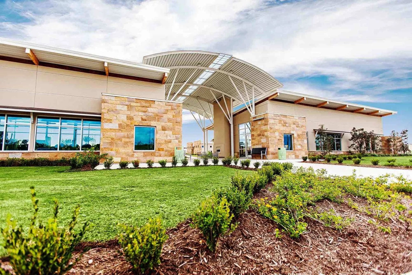
Introducing Chesmar’s NEWEST ONE-STORY floorplan—The SUMMERTON. This thoughtfully designed 2052 sq ft home features 4 bedrooms, 3 baths, and a 2 car garage and 5′ storage in garage. The heart of the home is the open-concept kitchen, dining, and family room with a wall of windows that overlooks the EXTENDED covered patio with a gas line. Kitchen features- 42″ cabinets, QUARTZ counters, 36″ cooktop, DOUBLE OVENS, under-cabinet lighting, black cabinet hardware & a single black ceramic sink. Enjoy cozy evenings by the GAS FIREPLACE with ceramic tile surround. The spacious primary suite includes a luxurious ensuite w/ dual granite vanities, soaking tub, & walk-in shower. Soaring 12 to 14 ft and large windows let in ample natural light.. PLUS- 8′ doors, 2″ blinds, gutters, full landscaping w/sprinklers, and 4-sided brick are ALL STANDARD. Meridiana residents enjoy award winning resort-style amenities. Be the first to see this new floor plan-Schedule your tour!


Basic Details
Residential
For Sale
83254336
$468,000
4
6
3
2,052 Sqft
2026
0.16 Acre
3
1
Detached
: Composition
Active
$0
Features
: Association
: Central, Zoned, Gas
: Zoned, Central Air, Electric
: Back Yard
: Covered, Deck, Patio
: Attached, Garage
: Traditional
: Covered Patio, Deck, Fence, Patio, Private Yard, Sprinkler/Irrigation
1
: Tile, Carpet
: Breakfast Bar, High Ceilings, Kitchen Island, Kitchen/Family Room Combo, Pantry, Quartz Counters, Programmable Thermostat, Double Vanity, Soaking Tub, Separate Shower, Ceiling Fan(s), Tub Shower, Window Treatments, En Suite Bathroom, Main Level Primary, Walk-In Closet(s), All Bedrooms Down
: Washer Hookup, Electric Dryer Hookup
: Public Sewer
: Window Coverings
$0
Appliances
: Gas Range, Microwave, ENERGY STAR Qualified Appliances, Electric Oven, Dryer, Washer
Address Map
TX
Brazoria
Iowa Colony
77578
Chateau Hill
9514
W96° 38' 14.8''
N29° 29' 3''
Northeast
Chesmar 50's Home Sites "Lauren" Model in Meridiana - 5410 Majestic Court, 77578 From Hwy 288, exit Meridiana Parkway—head east. Drive 2 miles and take a left onto Showcase Lane. Then take first right onto Majestic Court. Model Home will be the third home on the right.
5
Neighborhood
BENNETT ELEMENTARY (ALVIN)
3 - Alvin
IOWA COLONY HIGH SCHOOL
3 - Alvin
3 - Alvin
CAFFEY JUNIOR HIGH SCHOOL
MLS Addon
Chesmar Homes
Katie Craig
$0
$0
$0
$0
$0
Additional Information
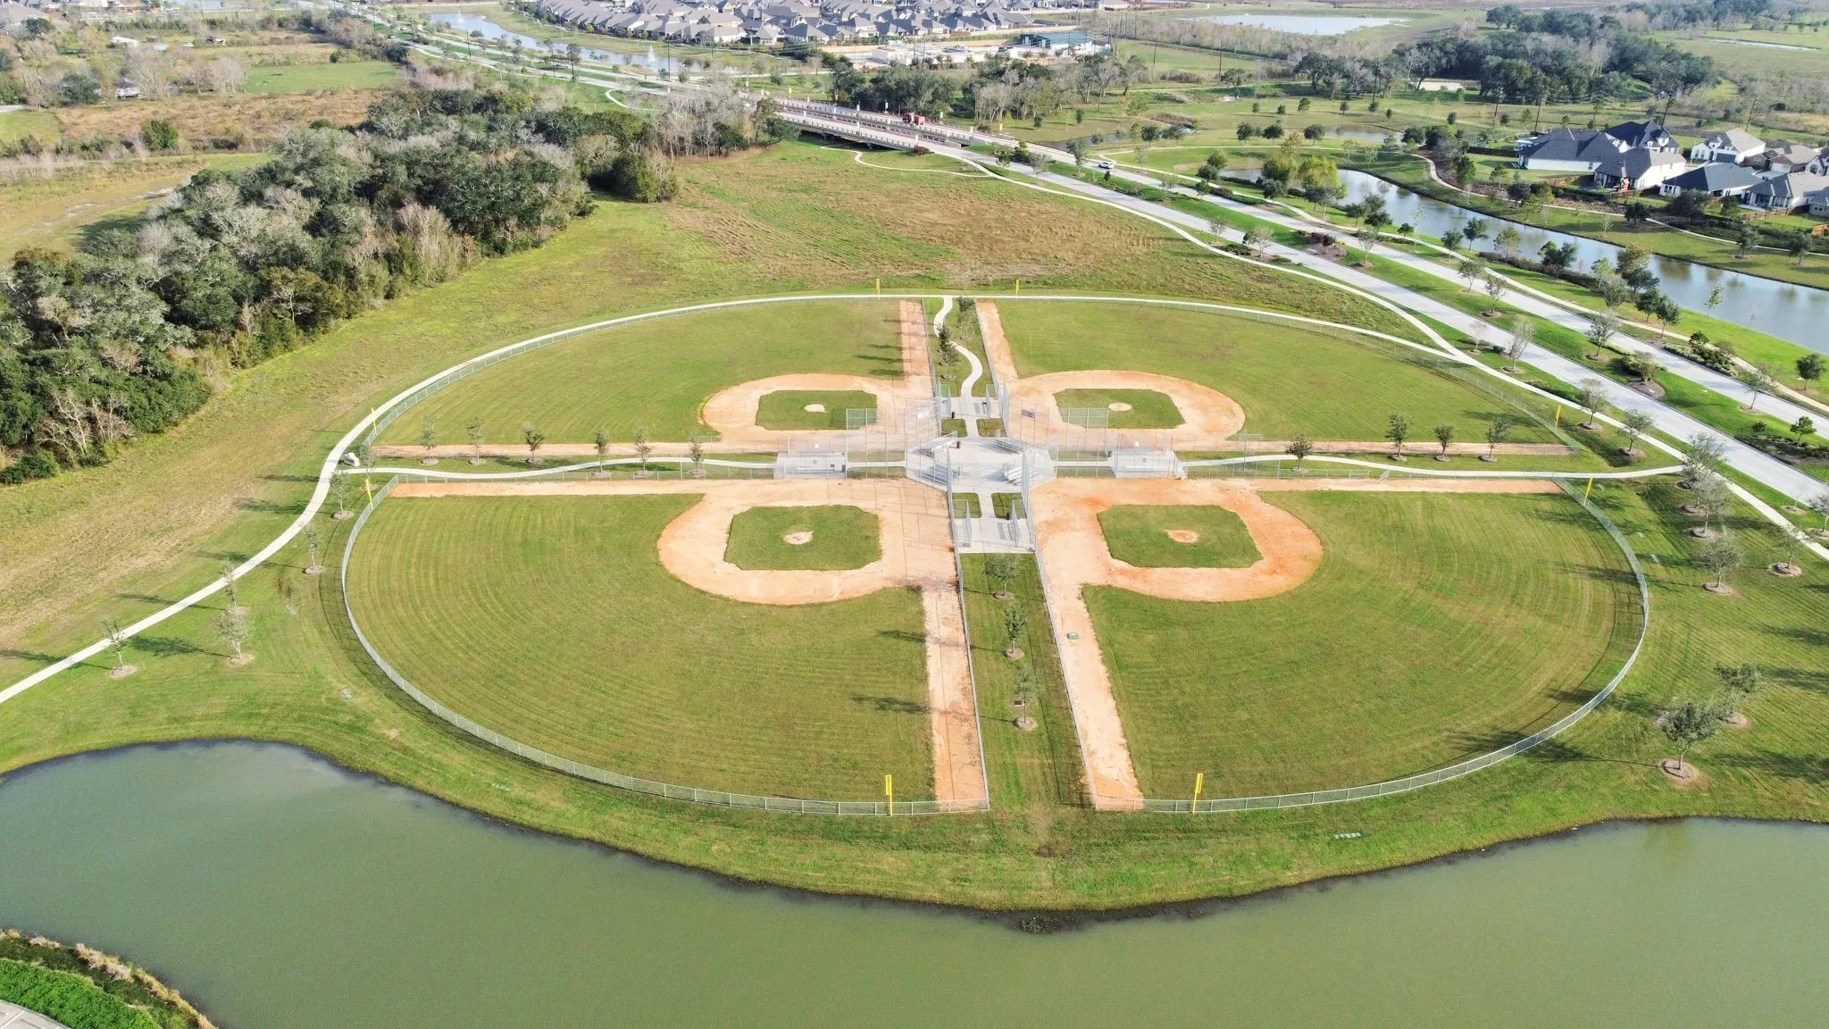
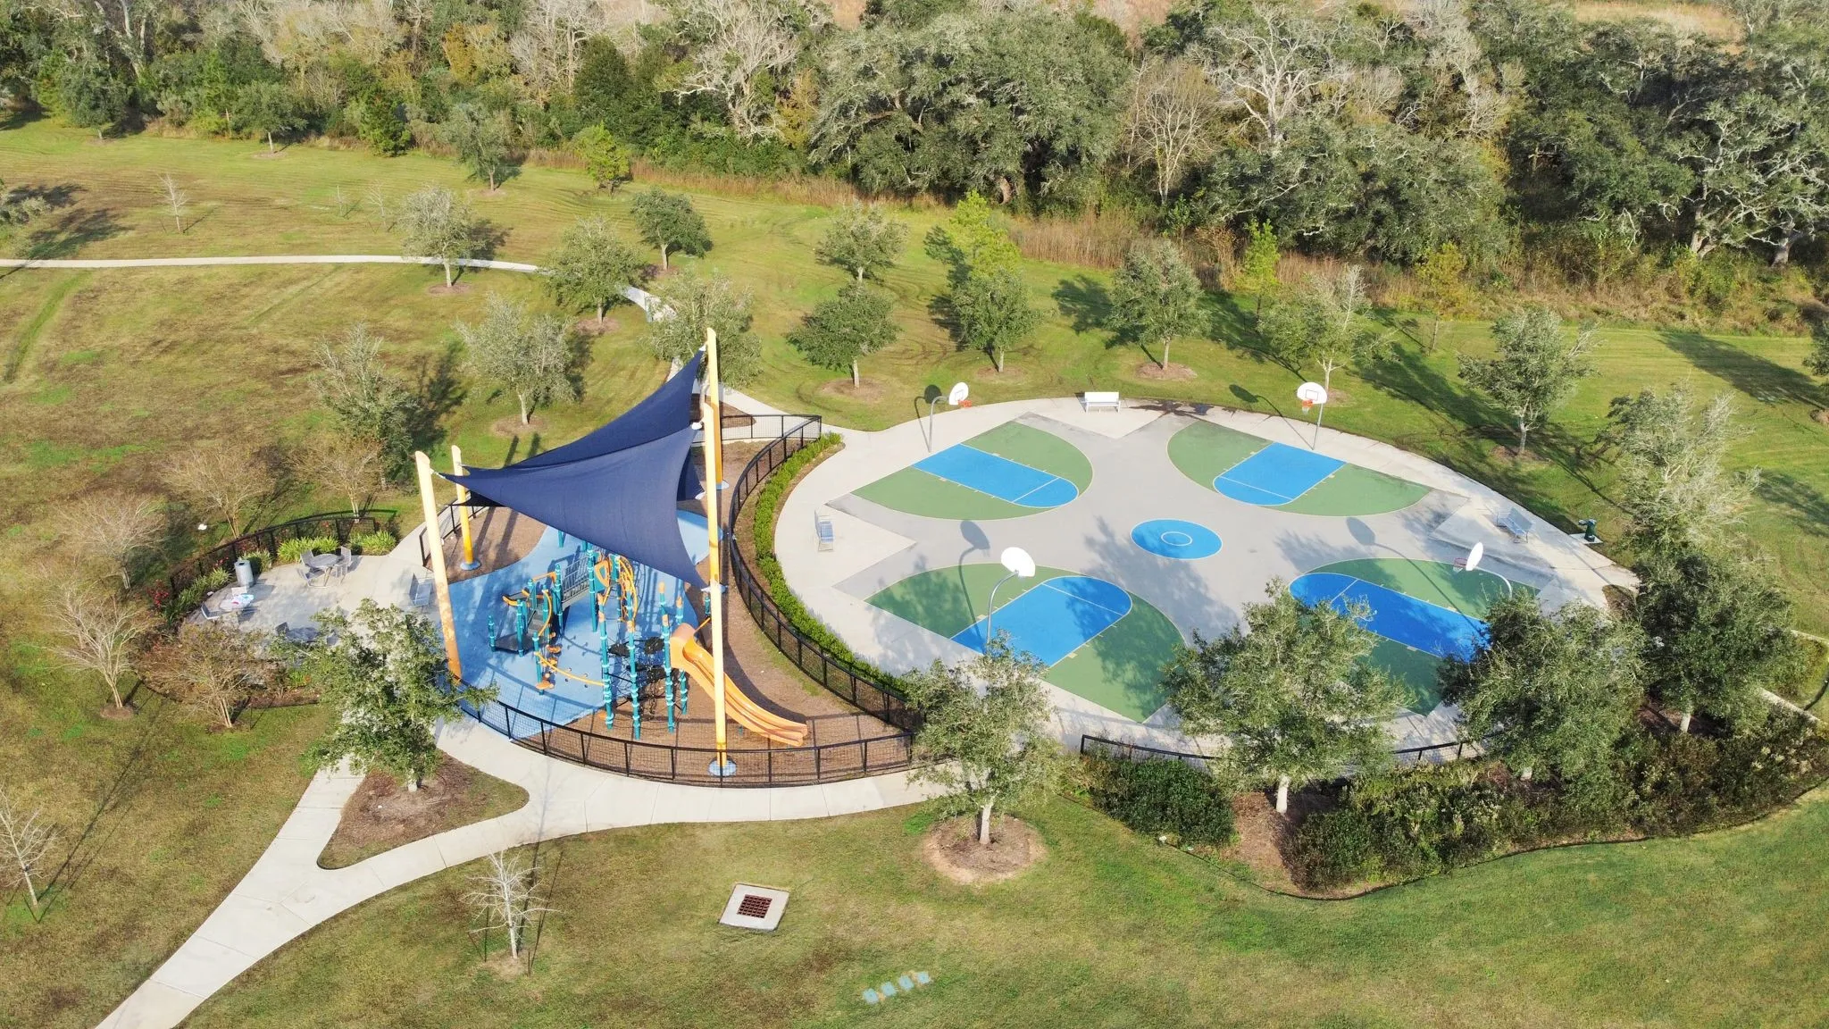
Basketball Court, Clubhouse, Sport Court, Fitness Center, Playground, Pickleball, Pool, Trail(s)
1
2052
: Community Pool, Master Planned Community
: Brick
: Slab
2.0
: One
: Subdivision, Side Yard
120x55
2026-05-04
493000
1
https://youtu.be/qnfyh1p_jnk
: Public
Financial
1330.0
Annually
: Clubhouse, Recreation Facilities, Common Areas
1
Listing Information
836640
CWCH01
Cash, Conventional, FHA, VA Loan
Active
2026-09-29T19:32:05Z
HAR
2026-08-21T11:56:36Z
Speer Companies Brokerage
Contact Broker
Energy Tag
