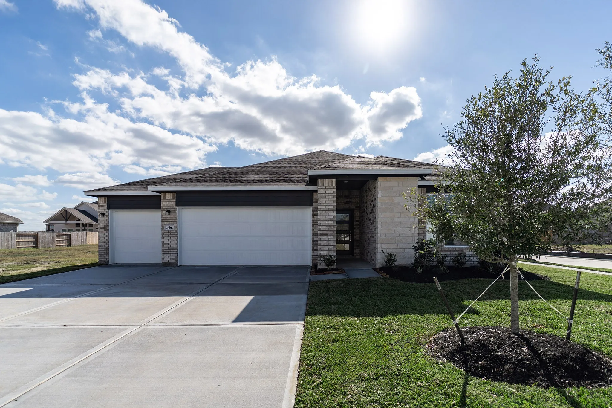
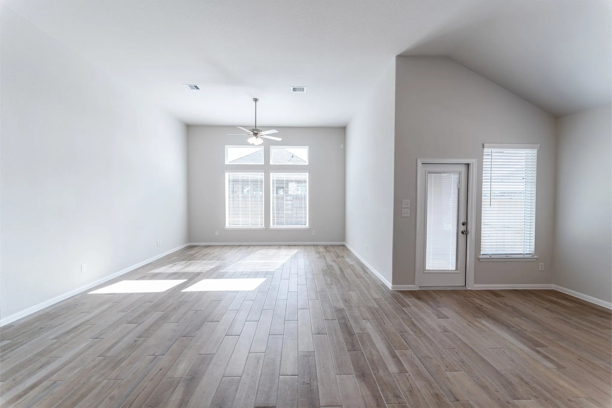
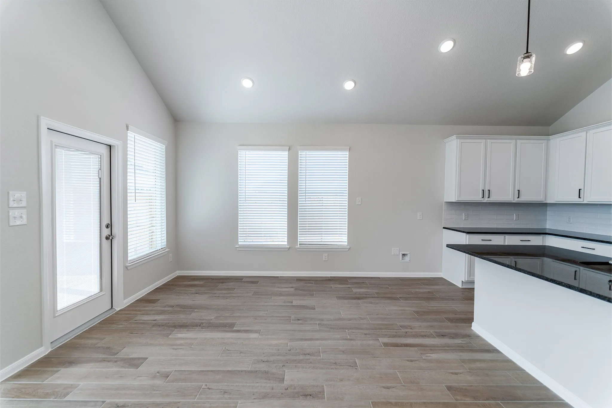
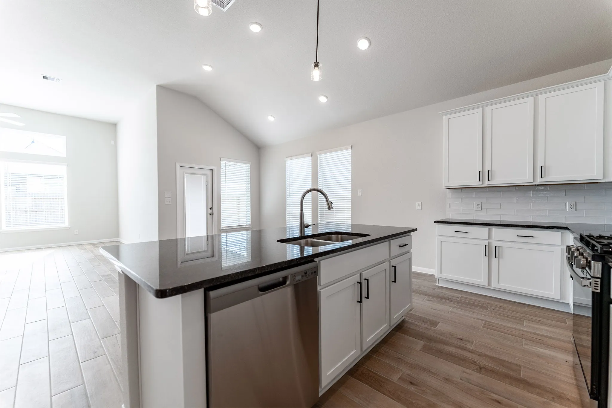
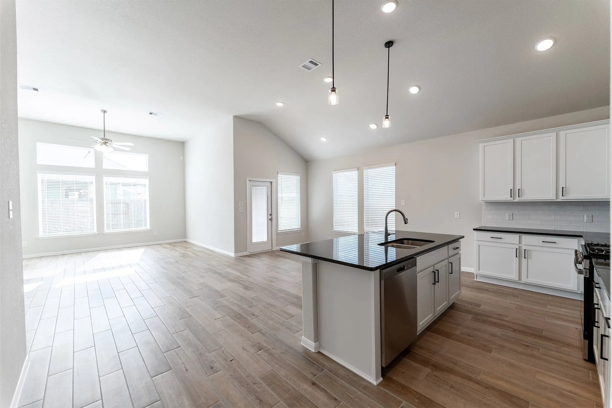
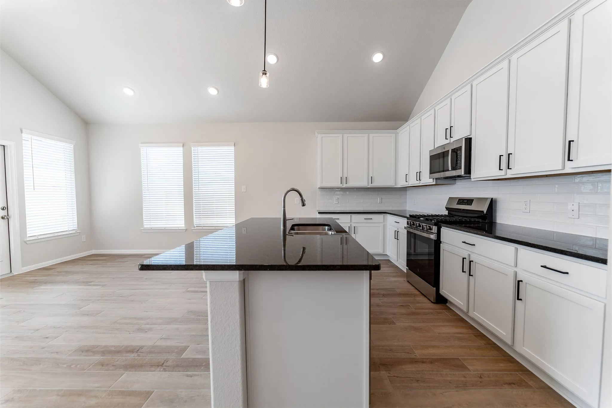
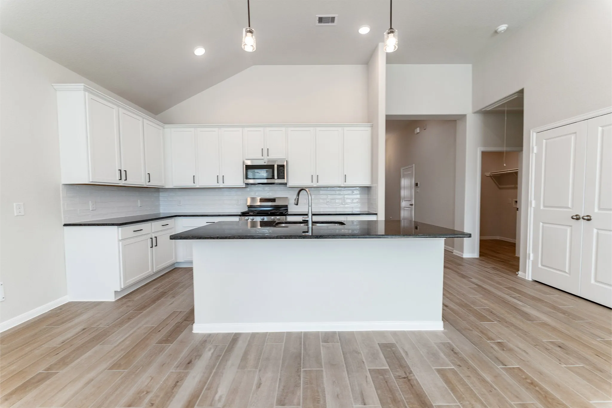
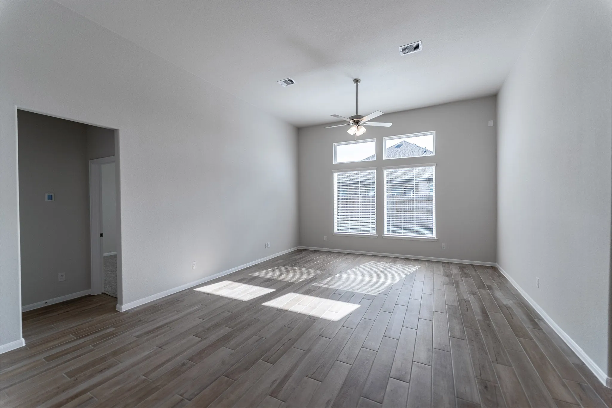
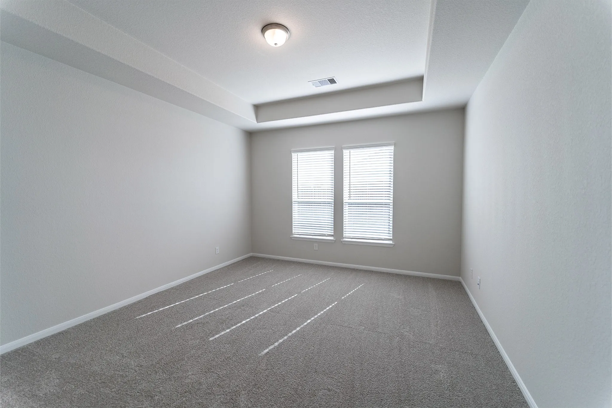
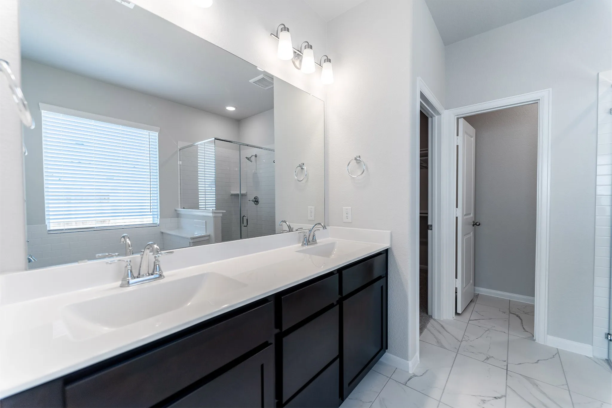
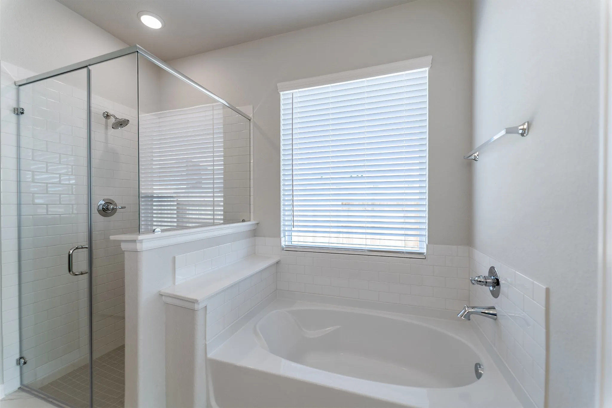
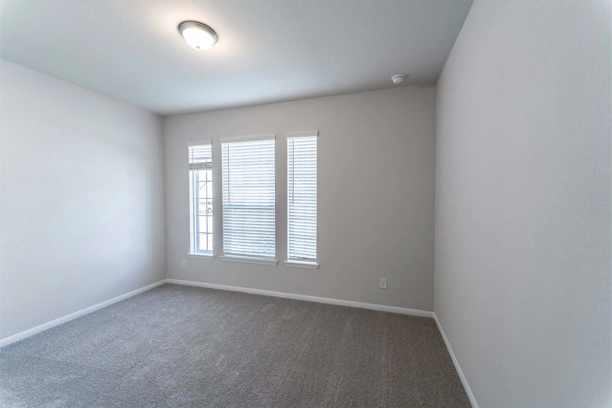
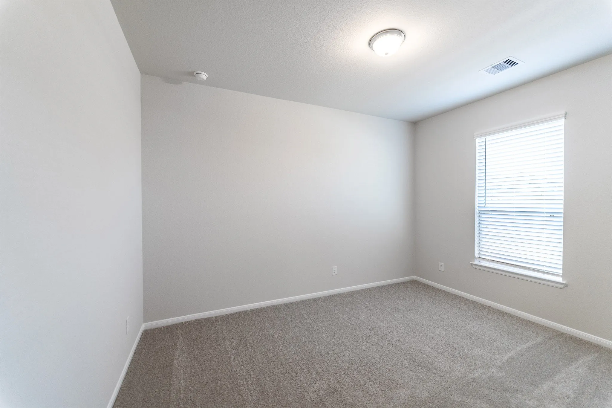
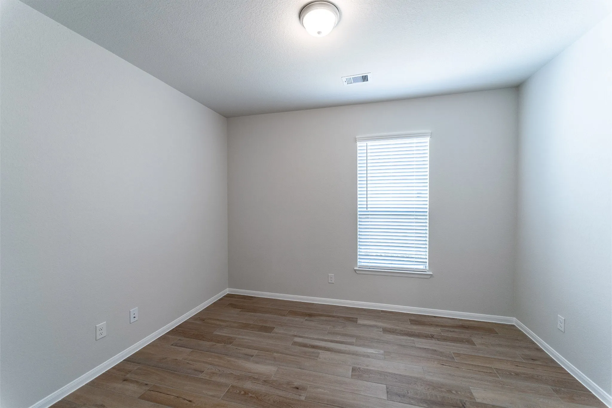
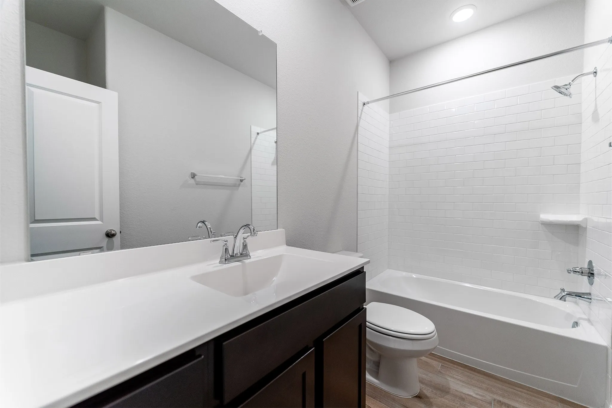
The Creede plan consists of three bedrooms, two full attached bathrooms, and a massive family room!
Basic Details
Residential
For Sale
83459395
$376,109
3
7
2
2,009 Sqft
2025
2
1
Detached
: Composition
Active
$0
Features
: Central, Gas
: Central Air, Electric, Attic Fan
: Back Yard
: Covered, Deck, Patio
: Attached, Garage, Driveway, Garage Door Opener
: Traditional
: Covered Patio, Fence, Patio, Private Yard
: Tile, Carpet
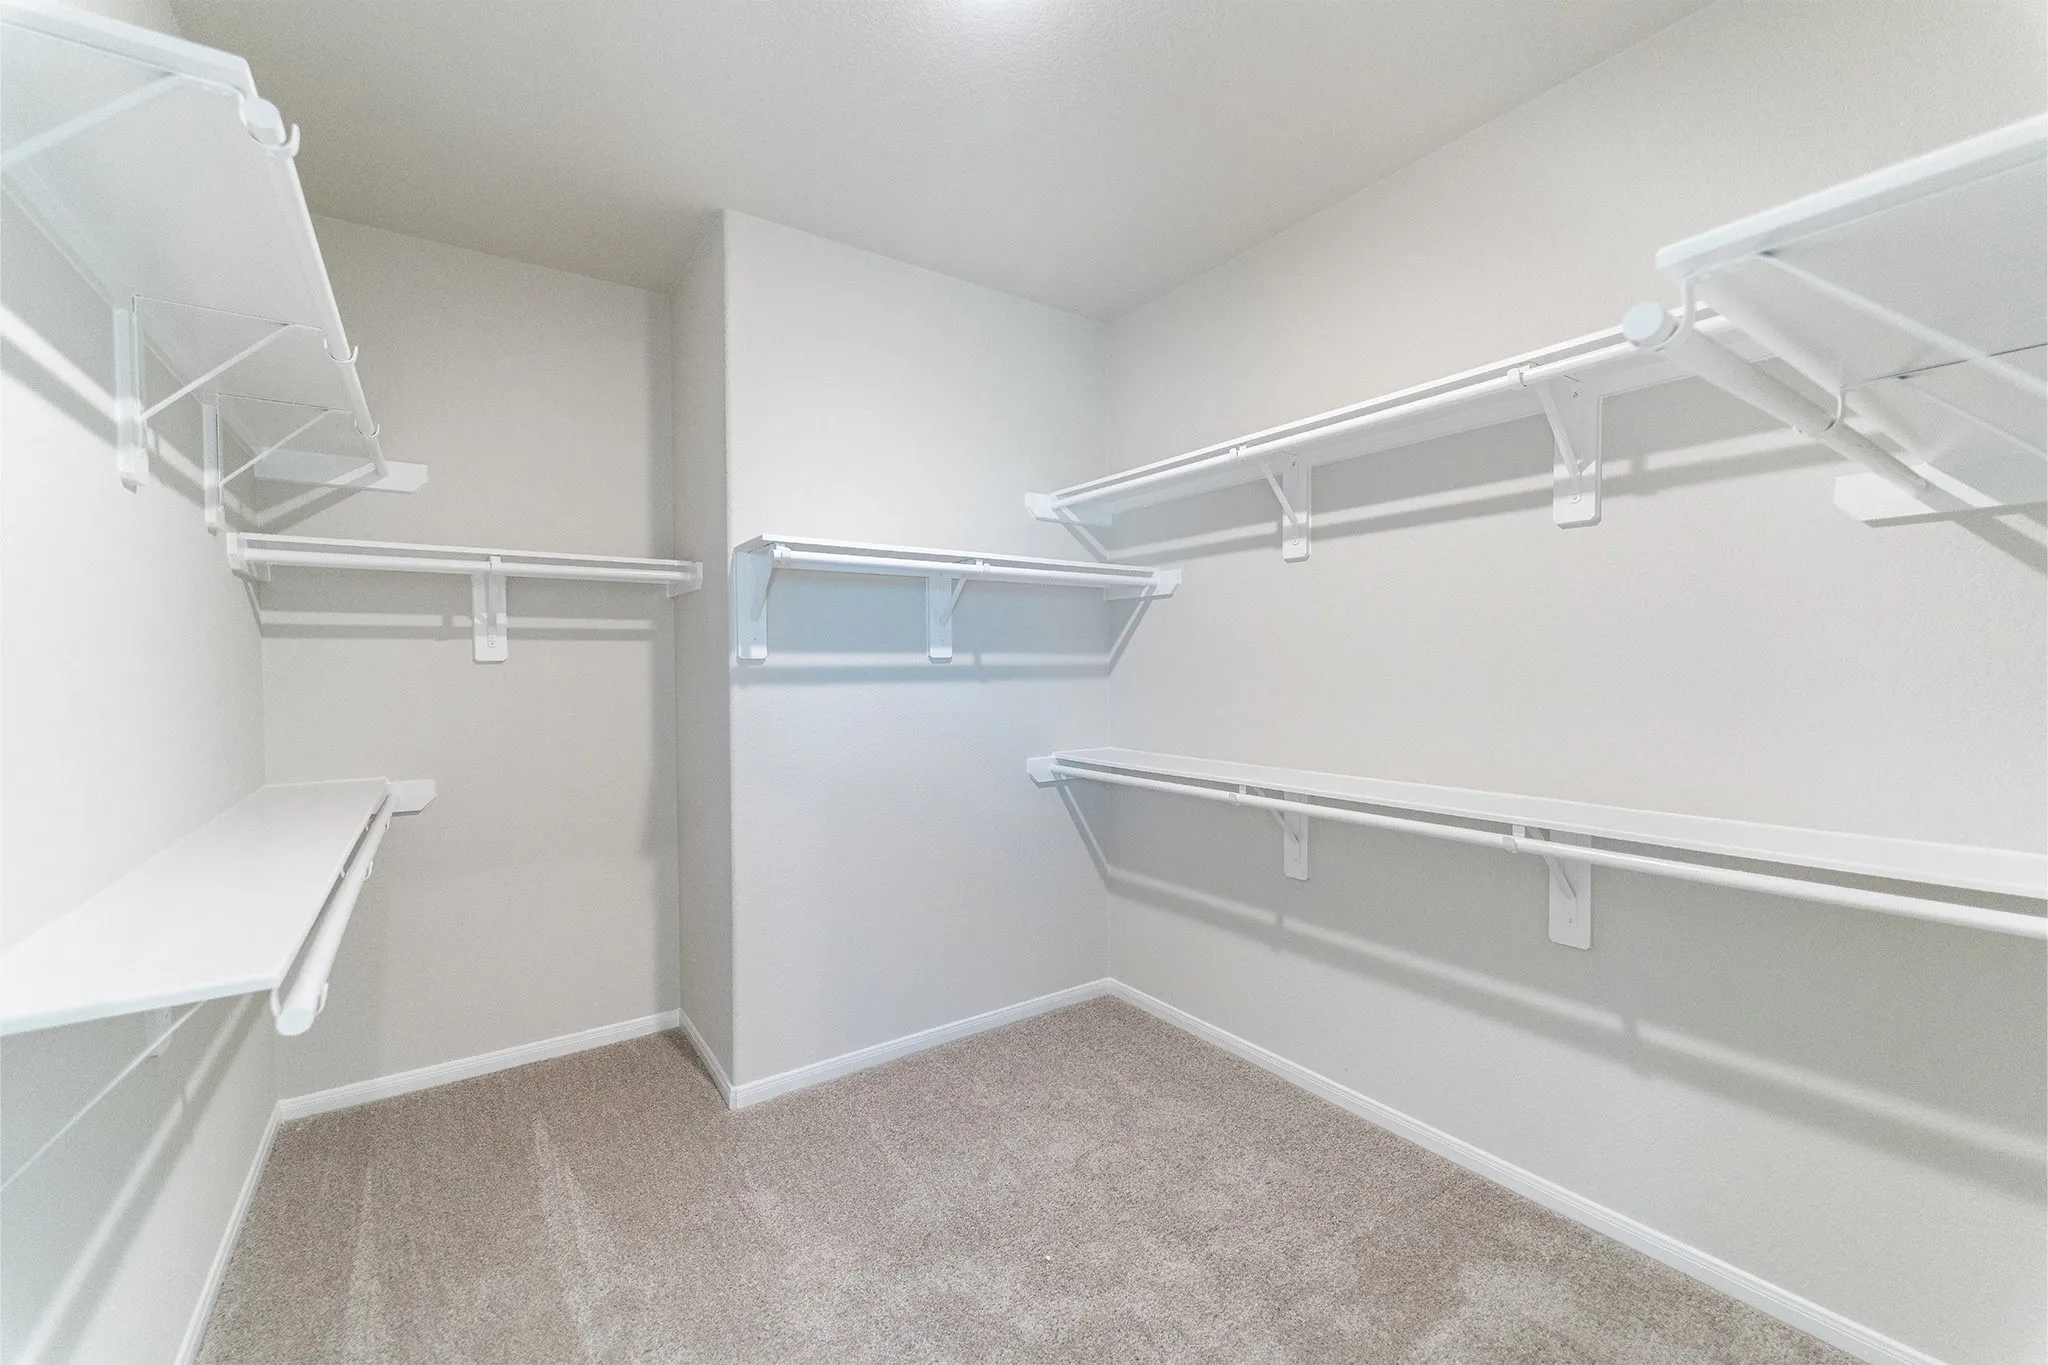
: High Ceilings, Kitchen/Family Room Combo, Programmable Thermostat, Double Vanity, Soaking Tub, Separate Shower, Ceiling Fan(s), Walk-In Pantry, Granite Counters, En Suite Bathroom, Walk-In Closet(s), All Bedrooms Down
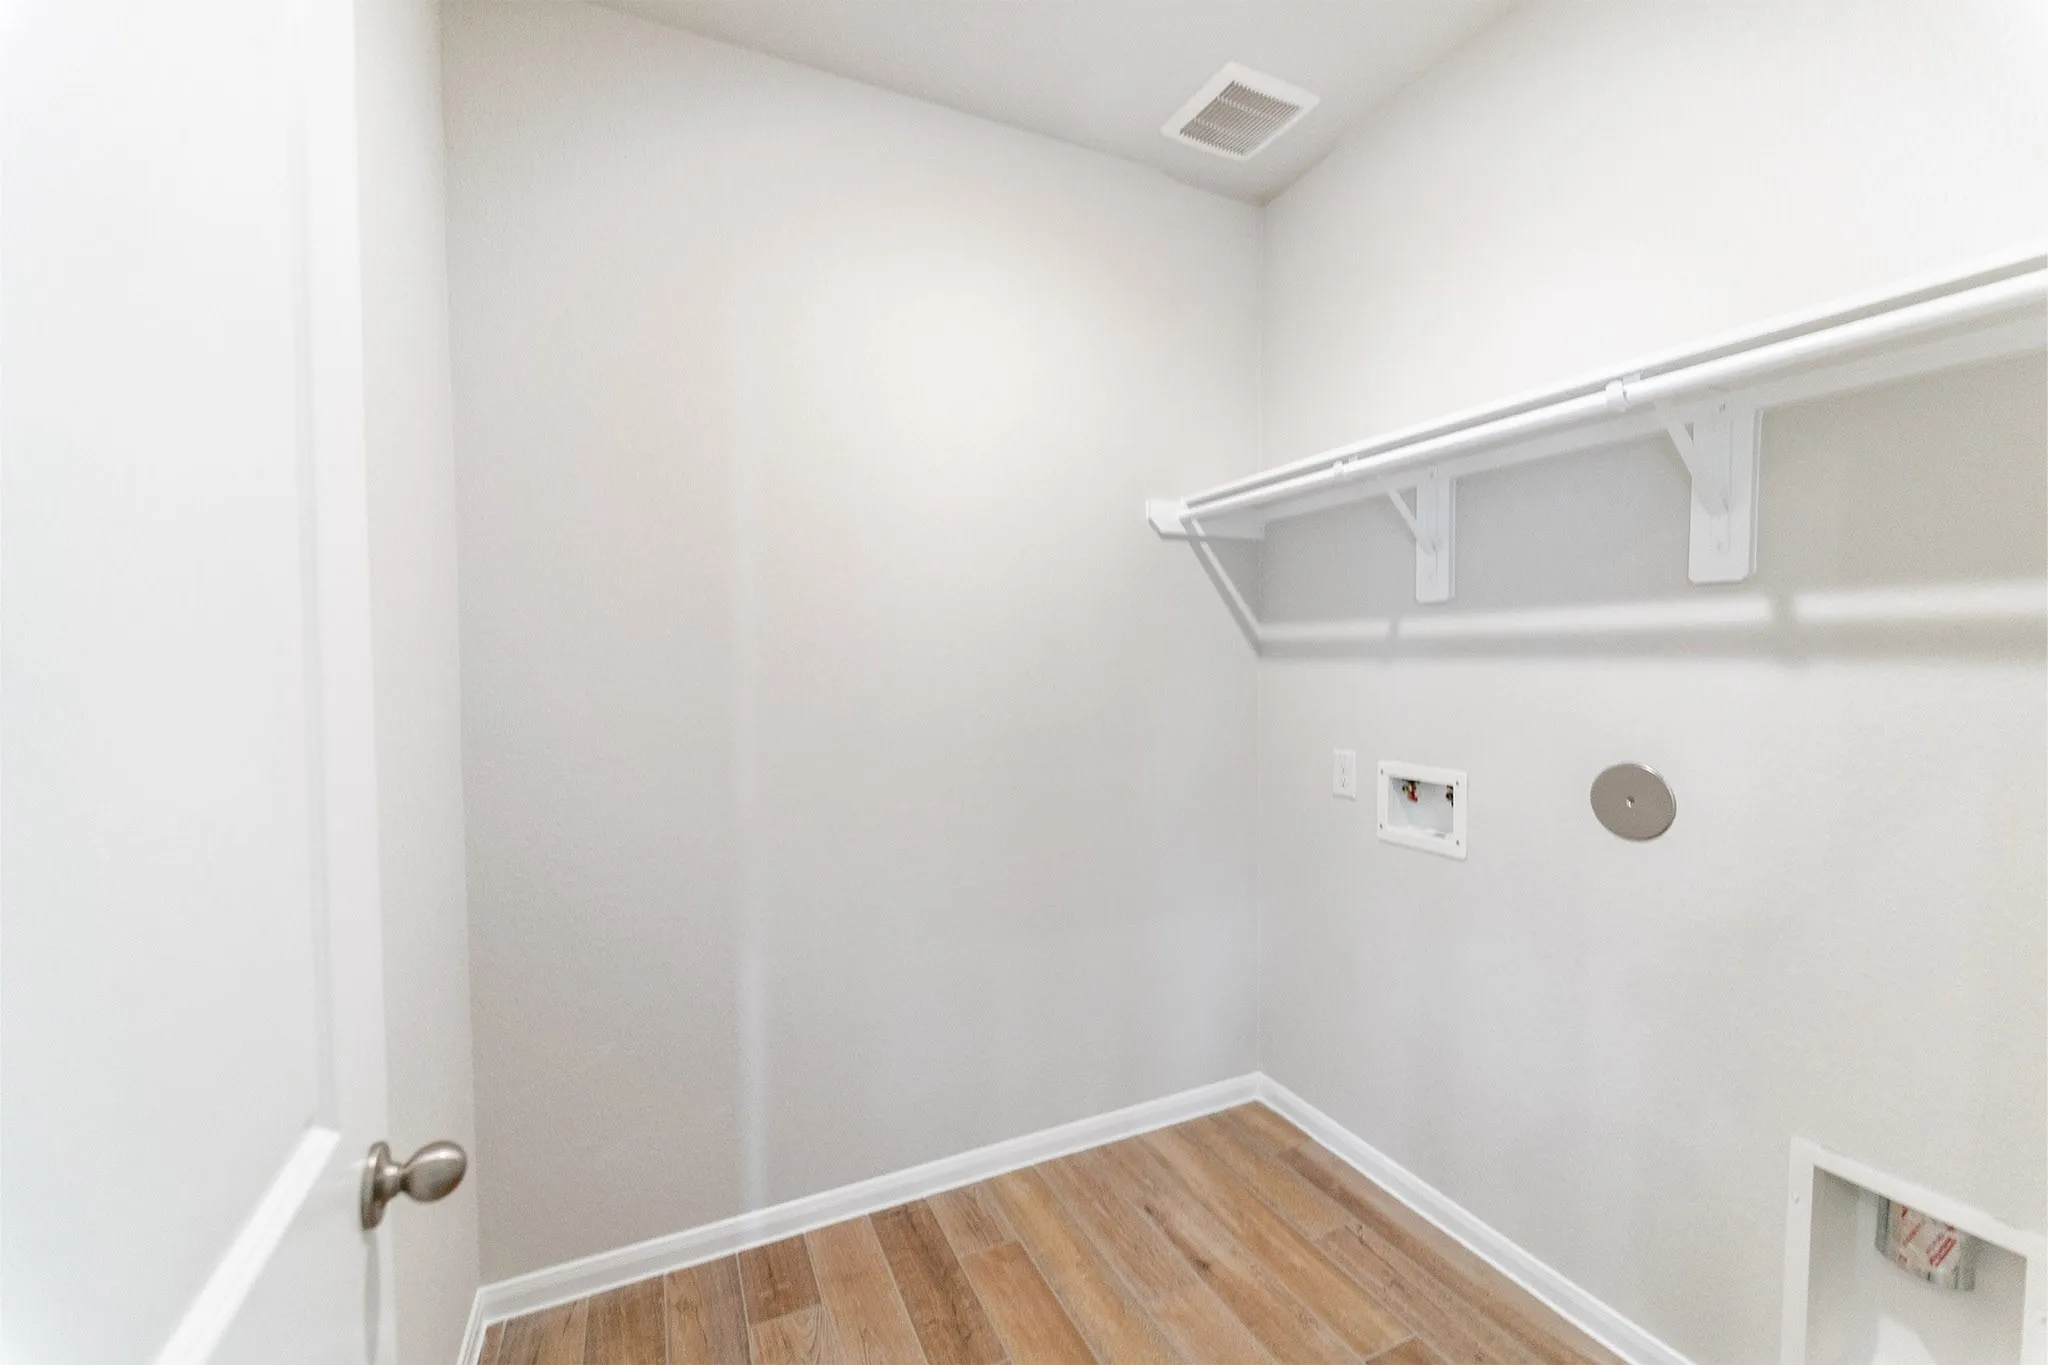
: Washer Hookup, Electric Dryer Hookup
: Public Sewer
: Low-Emissivity Windows
$0
Appliances
: Dishwasher, Disposal, Microwave, Gas Cooktop, Gas Oven
Address Map
TX
Brazoria
Rosharon
77583
Obsidian
2806
Drive
W96° 33' 59.5''
N29° 27' 17.3''
North
From Downtown Houston, Take the exit for TX-288 South and continue for about 25 miles, just a few minutes passed Pearland. exit for County Road 57, take a right 1/2 mile right into Canterra Creek, forward to CastleRock Model
5
Neighborhood
SANCHEZ ELEMENTARY SCHOOL (ALVIN)
3 - Alvin
IOWA COLONY HIGH SCHOOL
3 - Alvin
3 - Alvin
CAFFEY JUNIOR HIGH SCHOOL
MLS Addon
CastleRock Realty, LLC
Ashley Yoder
$0
$0
$0
$0
$0
Additional Information
1
2009
: Community Pool, Curbs
: Brick
: Slab
3.0
: One
: Subdivision
2025-10-20
380104
1
https://discover.matterport.com/space/xNLGG5DfvJ3
: Public
Financial
955.0
Annually
1
Listing Information
ayoder C
CRRO01
Cash, Conventional, FHA, Investor Financing, USDA Loan, VA Loan