




$869,990
5 Bed
6 Bath
4,375 Sqft

41807 Pearsall Street, Montgomery, Texas 77316

  • Residential Property Type
  • 4,375 Sqft Square Footage
  • Attached Cars Garage
  • 2026 Year Built
Property Description

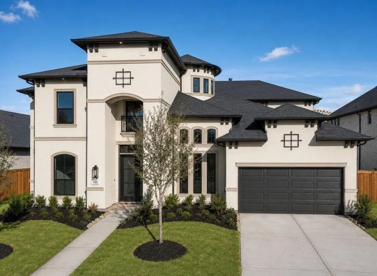
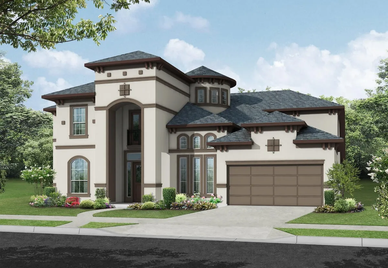
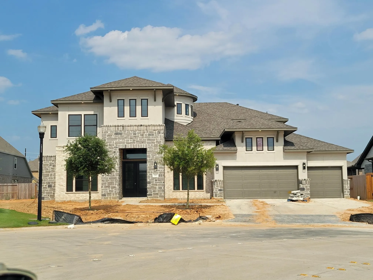
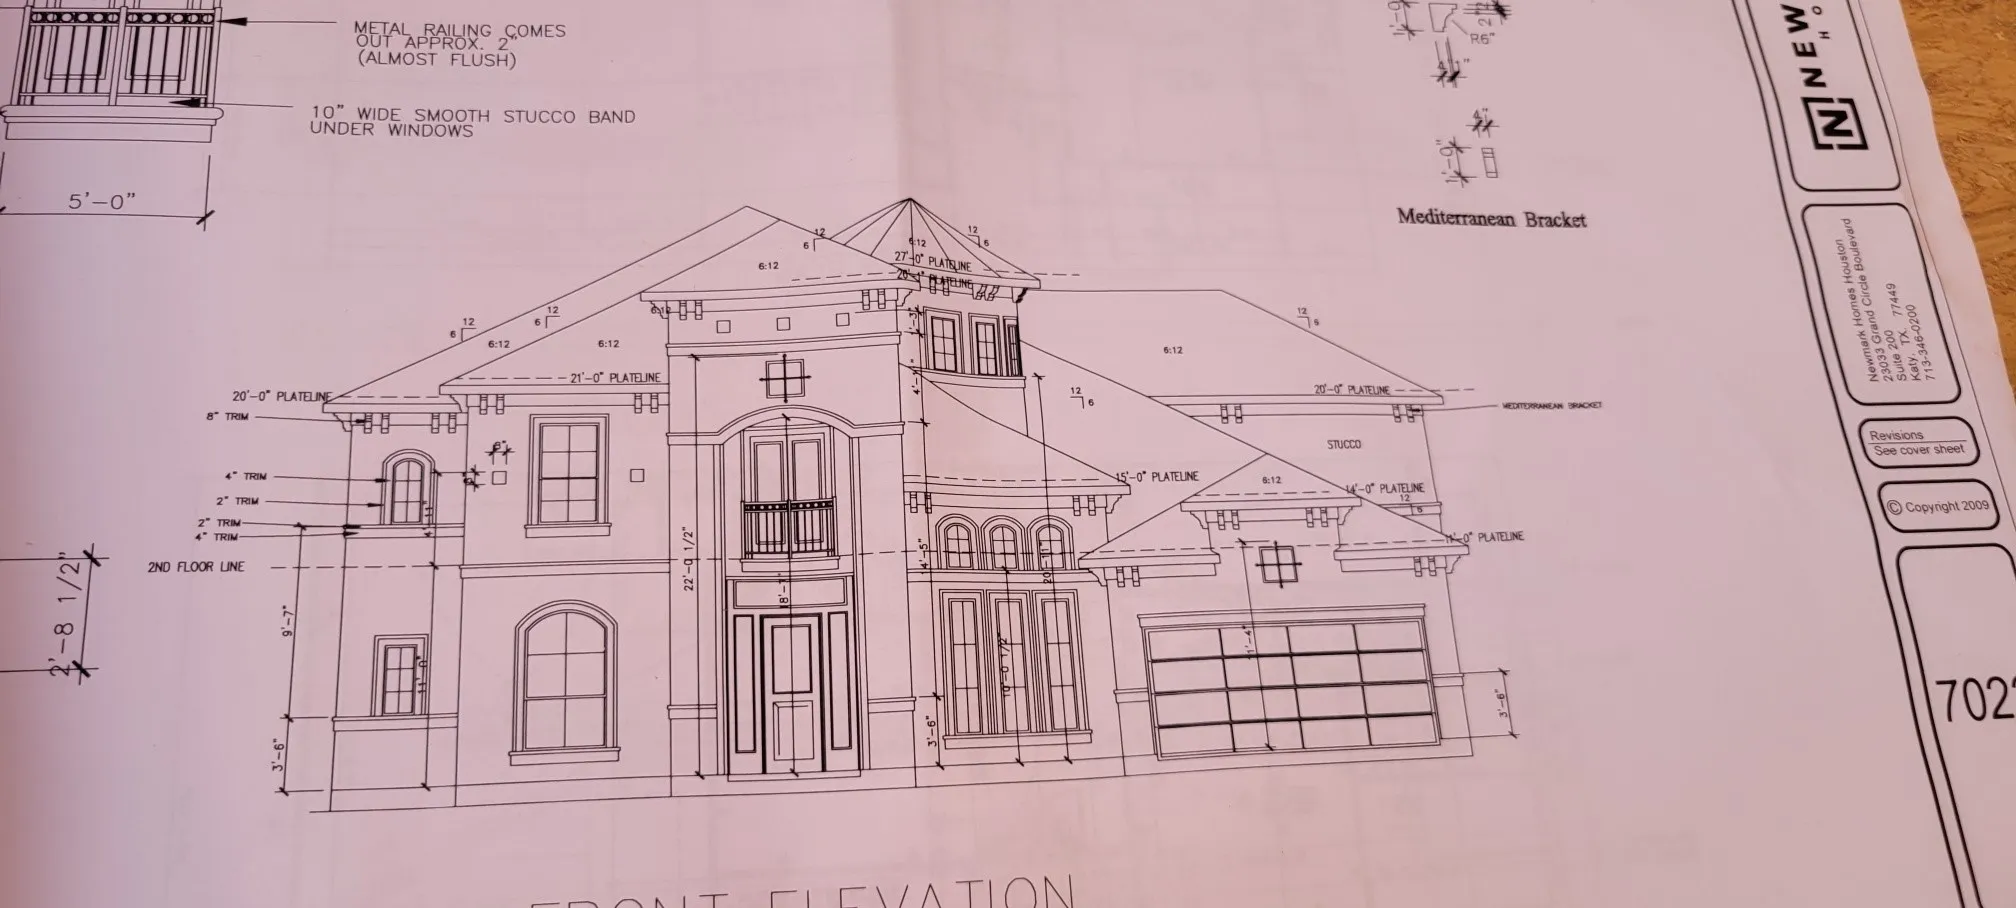
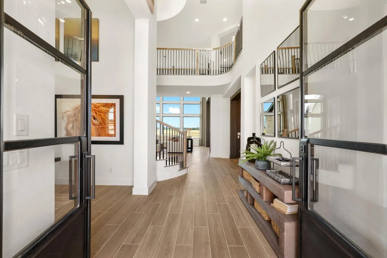
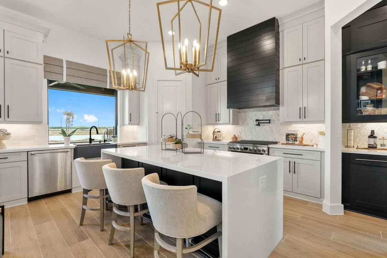
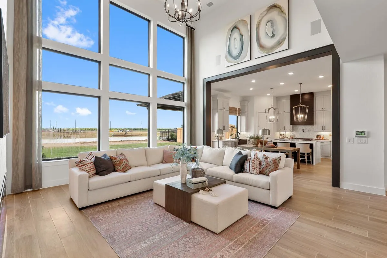
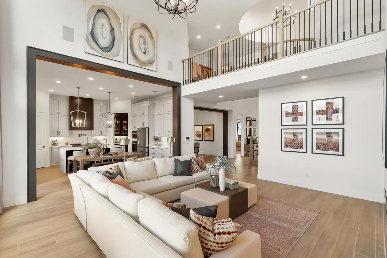
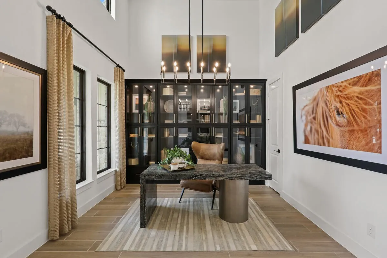
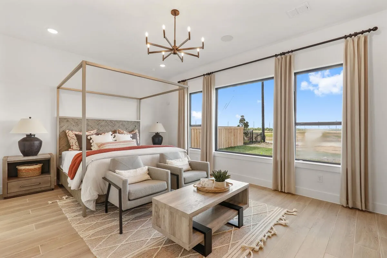
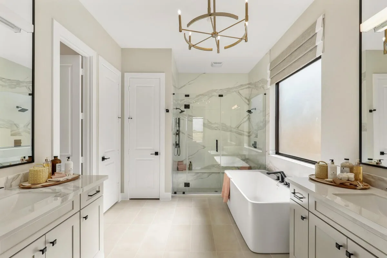
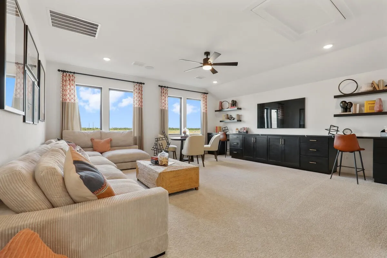
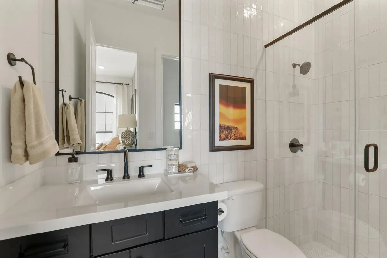
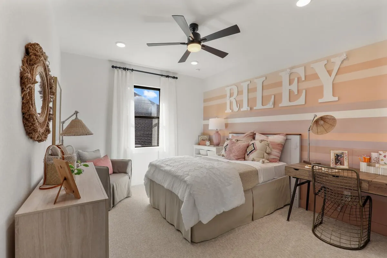
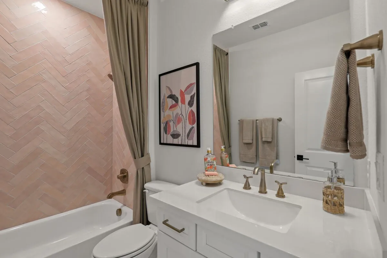
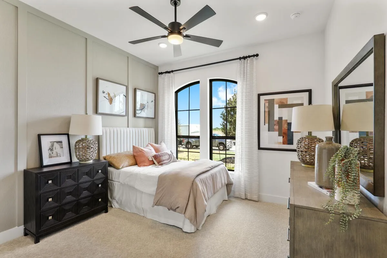
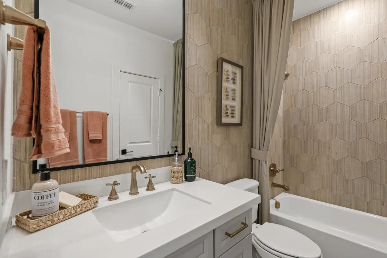
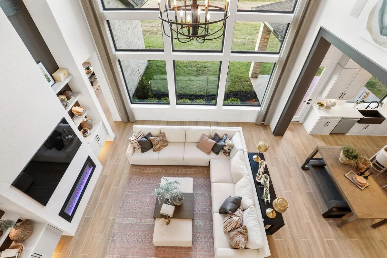
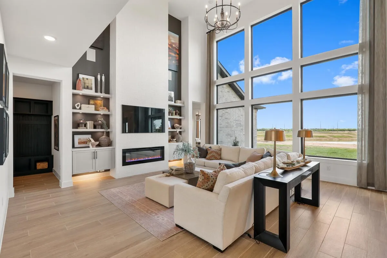
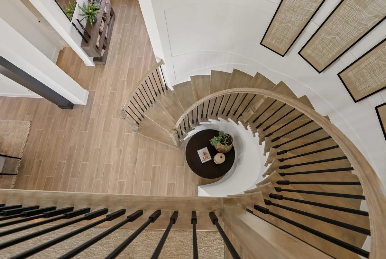
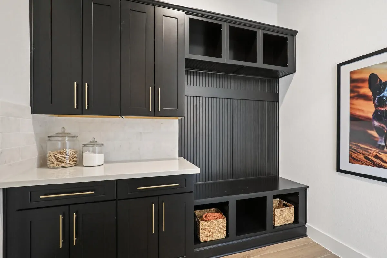
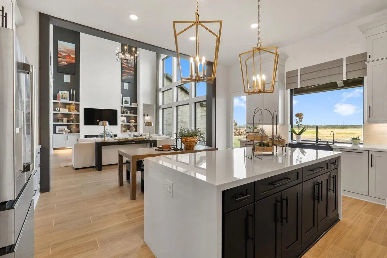
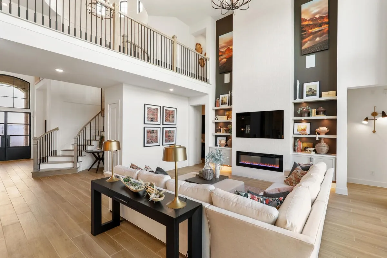
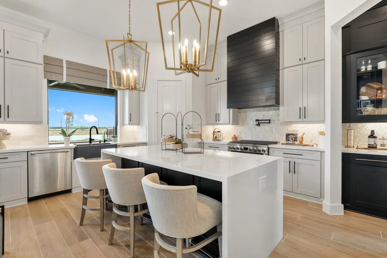
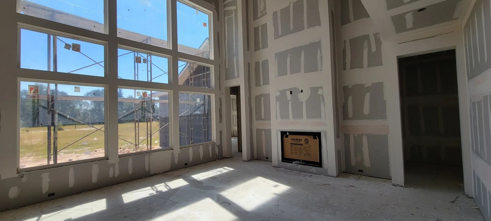
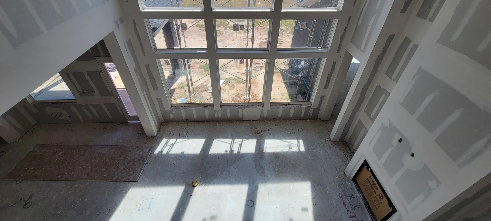
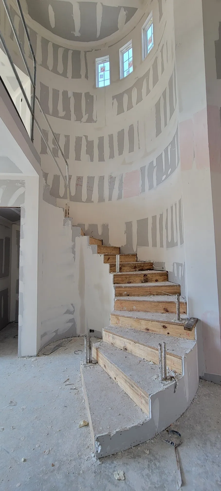
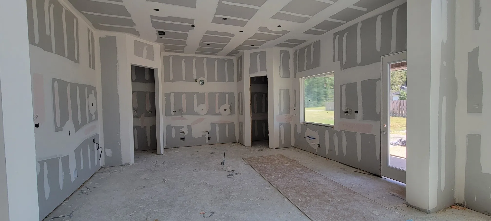
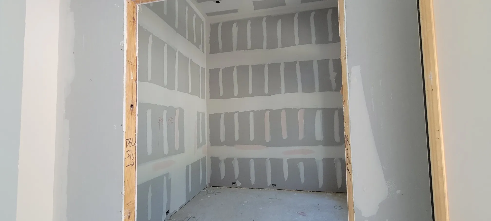
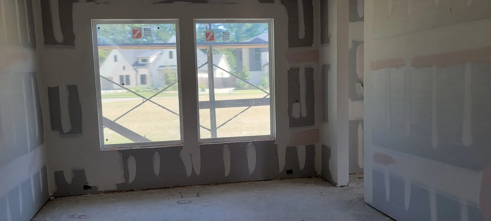
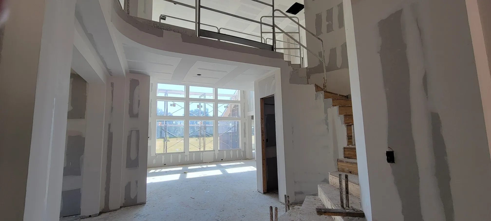
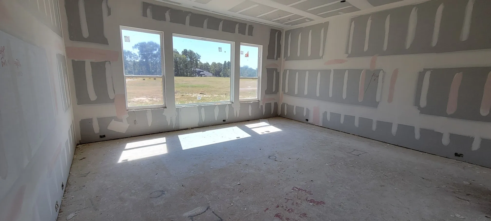
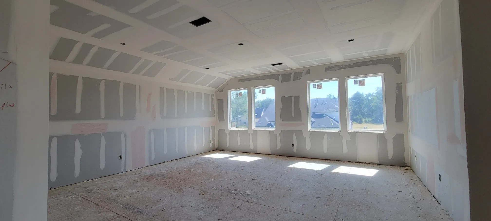
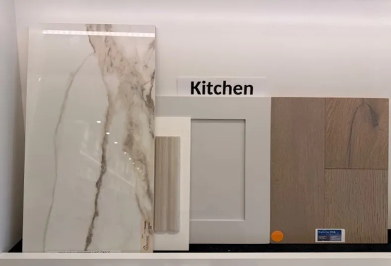
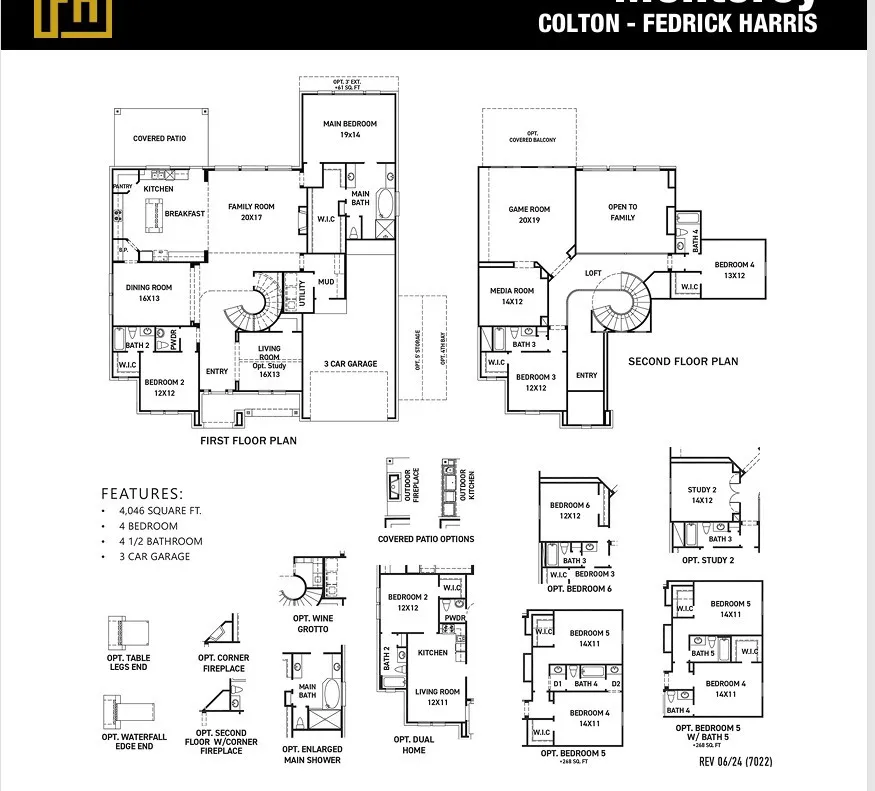
NEWMARK HOMES NEW CONSTRUCTION! The stunning Monterey welcomes you with double front doors, a dramatic curved staircase, and an open-concept design perfect for modern living. 5 bed -5.5 bath-4 car garage. The chef-inspired kitchen features stacked cabinetry, stainless steel gas appliances, a pot filler, large island, and picture window overlooking the covered patio and backyard. Entertain with ease in the spacious living areas. The luxurious primary suite offers a spa-like bath with dual shower heads, freestanding soaking tub, dual vanities, and an oversized walk-in closet. The first floor also includes a private study and guest suite with full bath. Upstairs, enjoy a raised game room and sunken media room, providing the perfect space for relaxation and entertainment. Combining style, comfort, and functionality, the Monterey is designed to fit every stage of life.


Basic Details
Residential
For Sale
33641969
$869,990
5
10
6
1
4,375 Sqft
2026
5
1
Detached
: Composition
Active
$0
Features
: Association
: Central, Gas
: Central Air, Electric
: Back Yard
: Gas Log
: Covered, Deck, Patio
: Attached, Garage, Oversized, Tandem
: Traditional
: Covered Patio, Fence, Patio, Sprinkler/Irrigation
1
: Tile, Wood
: Breakfast Bar, High Ceilings, Kitchen Island, Kitchen/Family Room Combo, Pantry, Quartz Counters, Programmable Thermostat, Double Vanity, Separate Shower, Ceiling Fan(s), Walk-In Pantry, Bath in Primary Bedroom, Pots & Pan Drawers, Pot Filler, Porcelain Counters, En Suite Bathroom, Main Level Primary, Walk-In Closet(s), Two Bedrooms Down, Three Bedrooms Up
: Washer Hookup, Electric Dryer Hookup
: Public Sewer
$0
Appliances
: Dishwasher, Disposal, Microwave, ENERGY STAR Qualified Appliances, Tankless Water Heater, Electric Oven, Gas Cooktop
Address Map
TX
Montgomery
Montgomery
77316
Pearsall
41807
Street
W96° 13' 11''
N30° 14' 37.4''
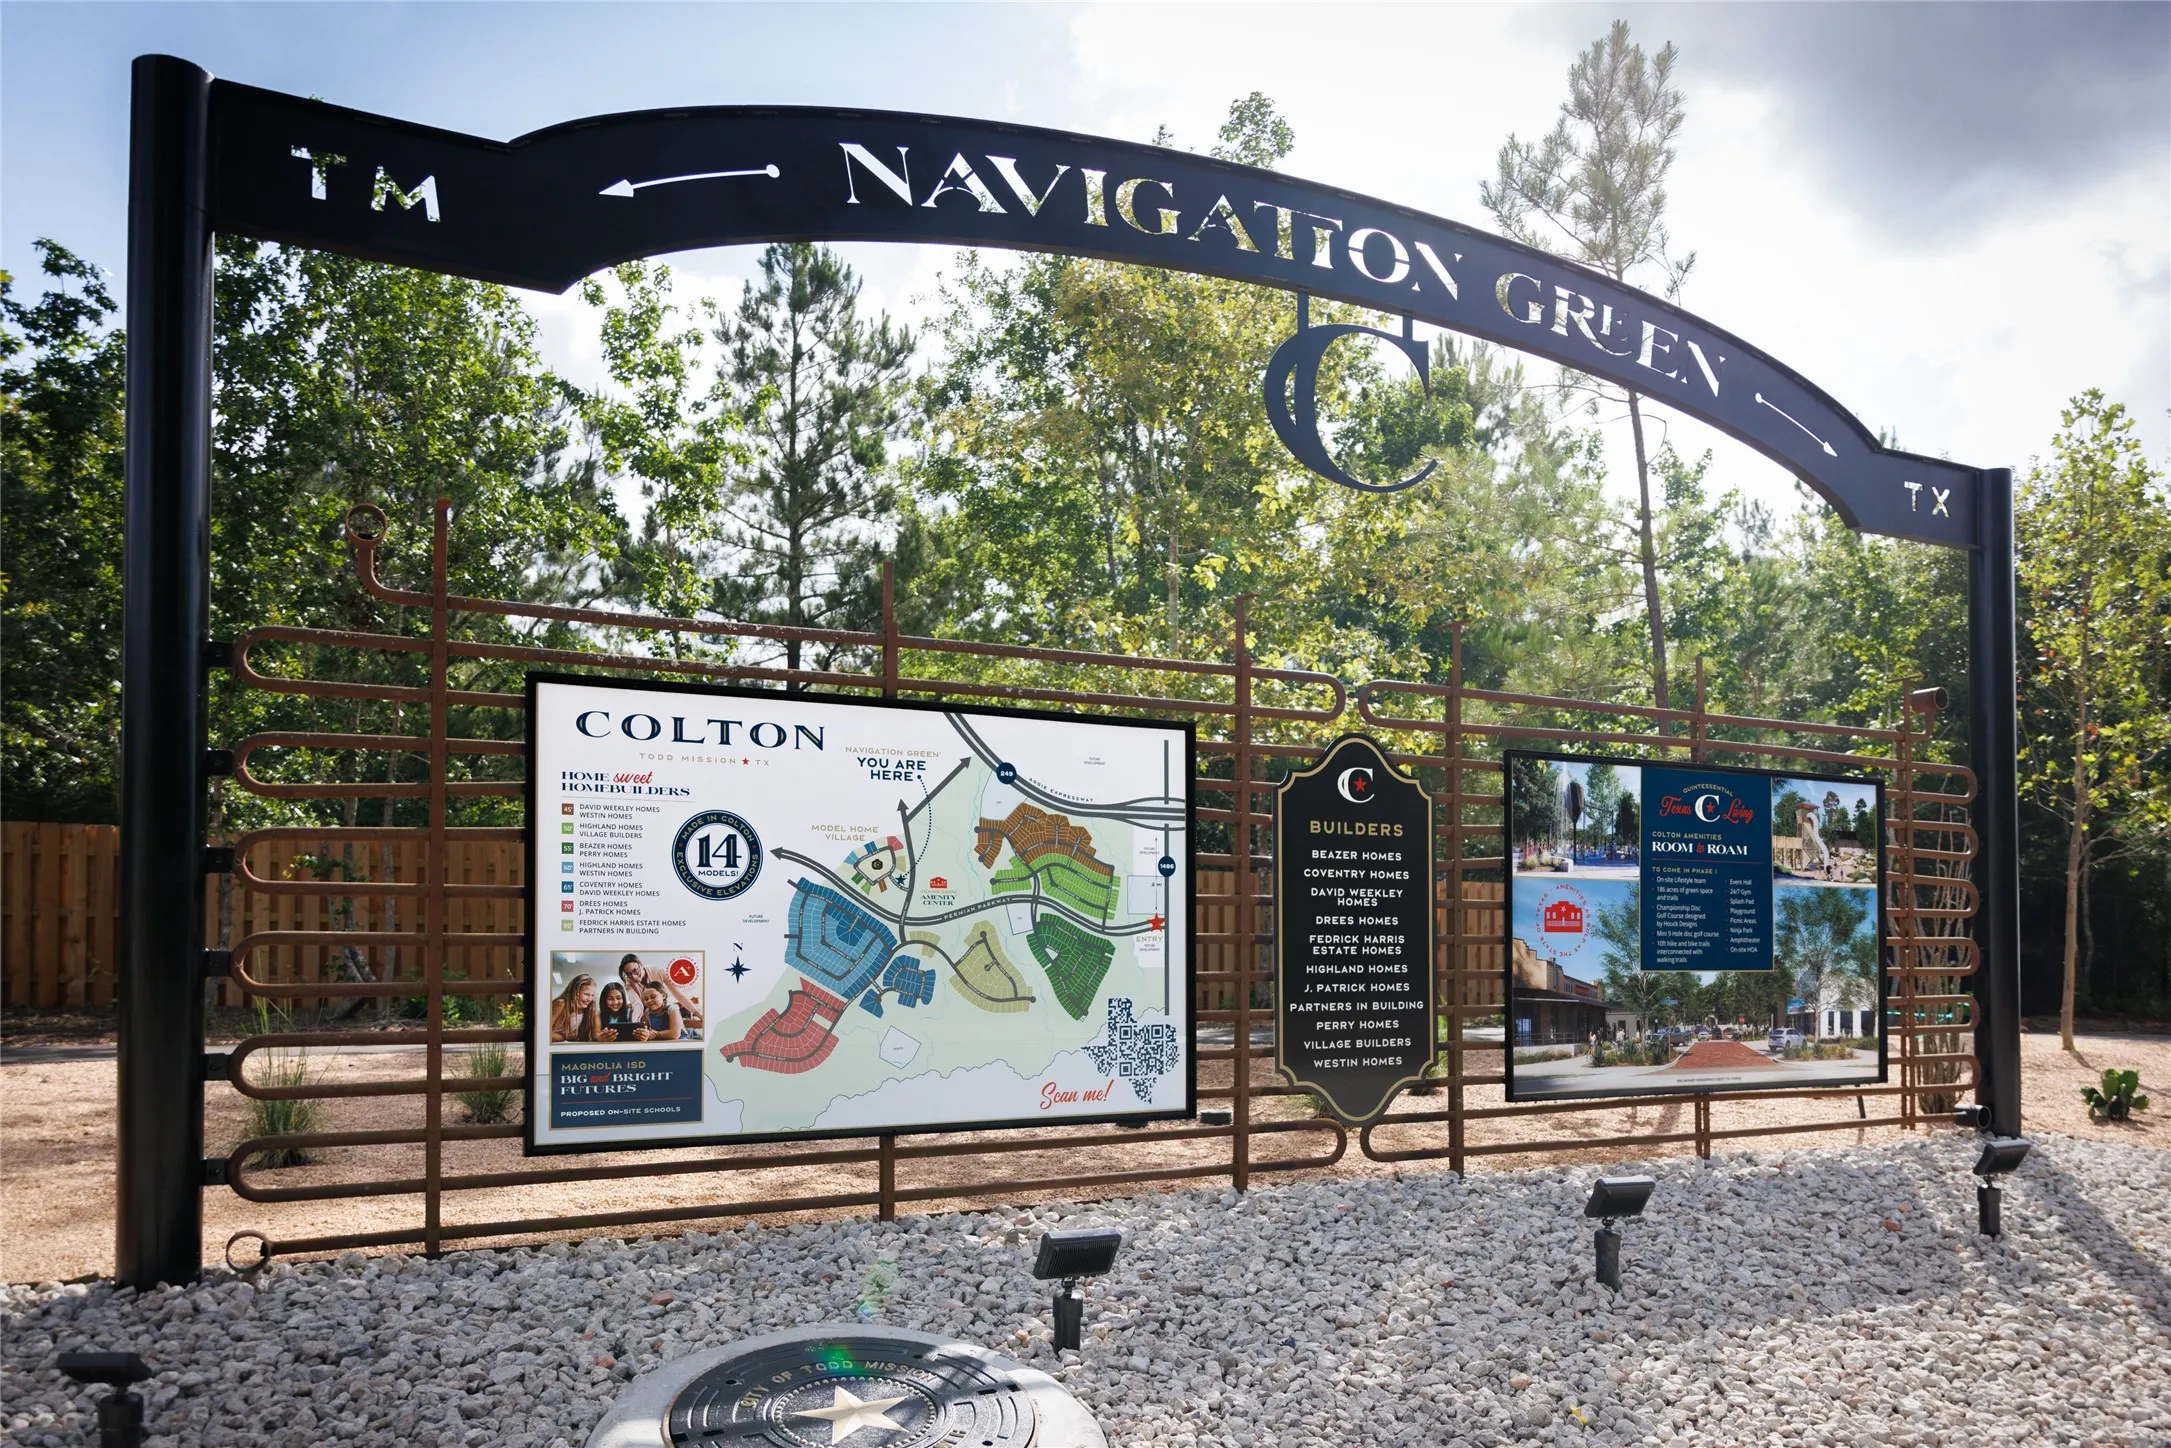
Directions to Model Home: HWY 249 N. EXIT FM 1486 LEFT ON FM 1486. Right on Permian Pkwy. Right on Carrizo Way. Left on Texoma Way. Right on Barrow Way. Model home on Right.
15
Neighborhood
WILLIE E. WILLIAMS ELEMENTARY SCHOOL
36 - Magnolia
MAGNOLIA WEST HIGH SCHOOL
36 - Magnolia
36 - Magnolia
MAGNOLIA PARKWAY JUNIOR HIGH
MLS Addon
Newmark Homes
Jared Turner
$0
$0
$0
$0
$0
Additional Information
Picnic Area, Playground, Park, Pool, Trail(s)
1
4375
: Community Pool, Curbs, Master Planned Community
: Stucco
: Slab
3.0
: Two
: Subdivision
2026-08-31
874990
2
: Public
Financial
1385.0
Annually
1
Listing Information
JNEWMARK
TURM10
Cash, Conventional, FHA, USDA Loan, VA Loan
Active
2026-10-02T21:53:36Z
HAR
2026-08-31T16:34:07Z
Speer Companies Brokerage
Contact Broker
