

$309,900
3 Bed
2 Bath
1,713 Sqft
0.25 Acre Lot

10535 Amador Peak Drive, Rosharon, Texas 77583

  • Residential Property Type
  • 1,713 Sqft Square Footage
  • Attached Cars Garage
  • 2021 Year Built
Property Description

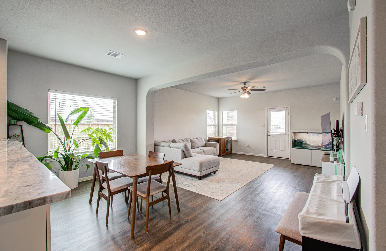
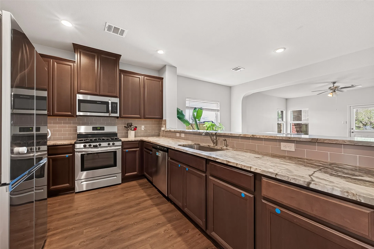
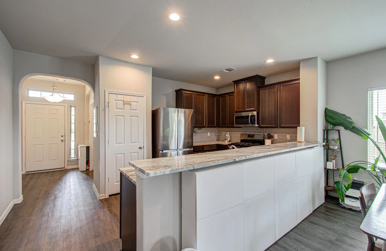
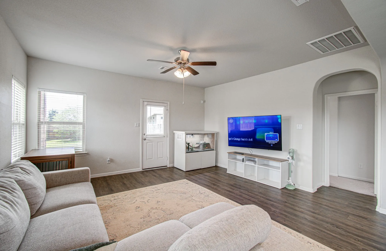
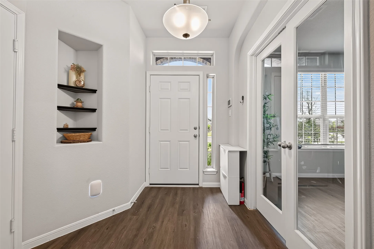
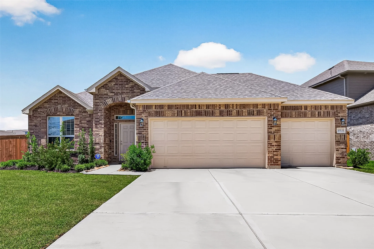
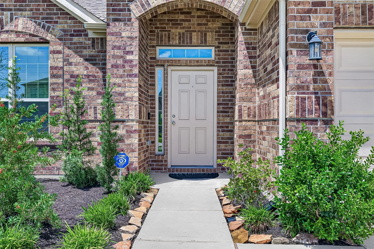
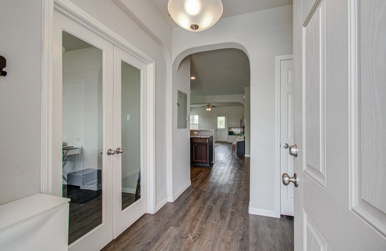
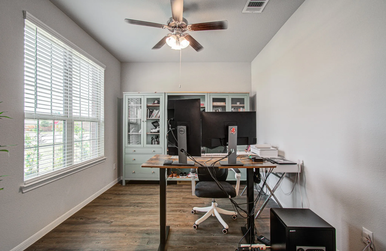
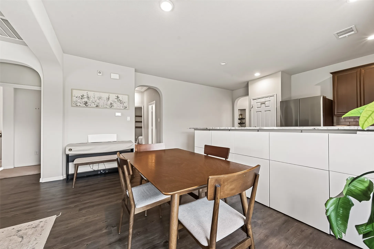
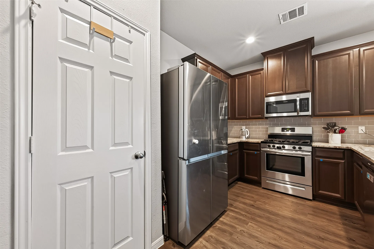
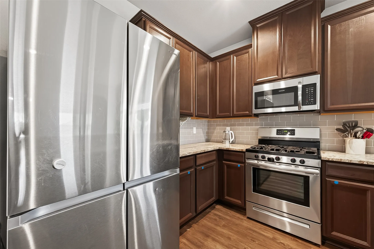
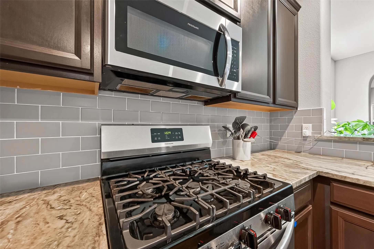
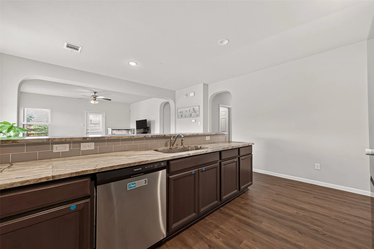
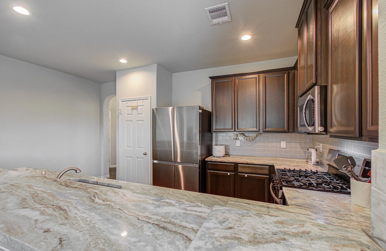
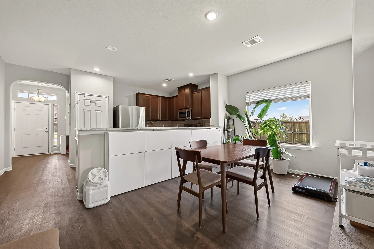
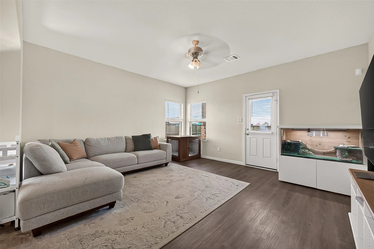
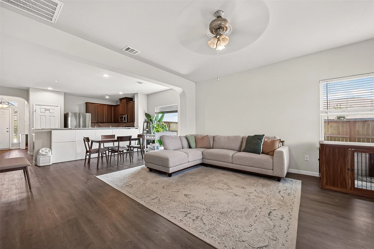
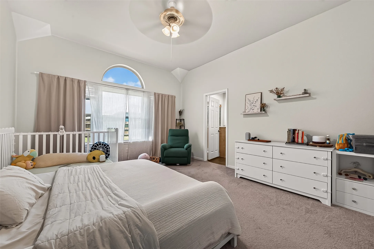
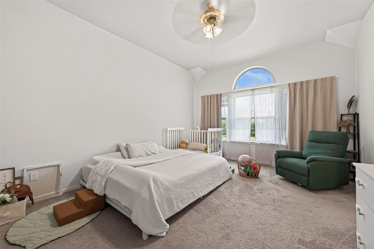
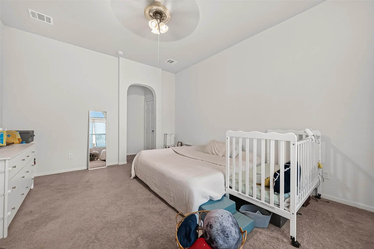
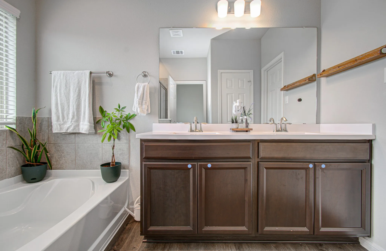
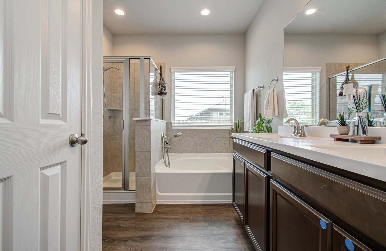
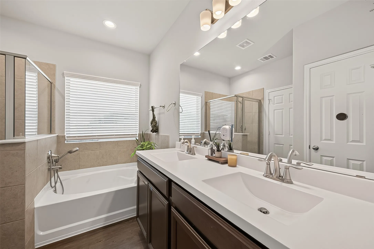
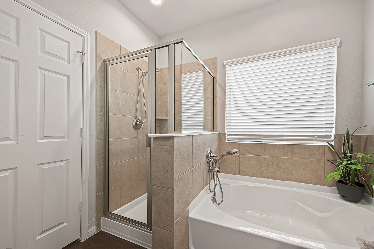
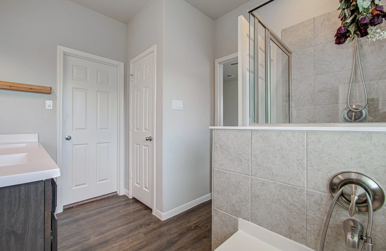
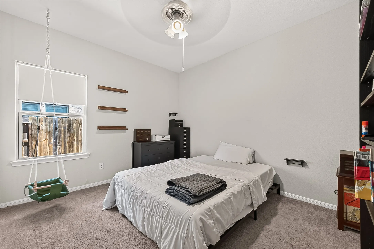
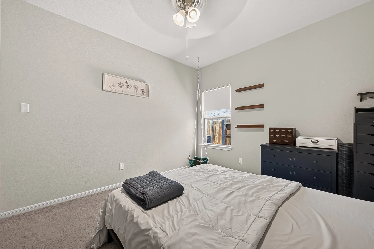
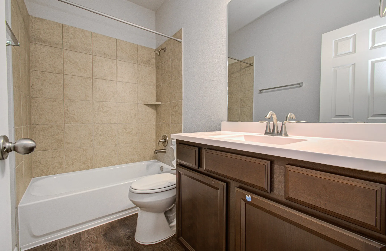
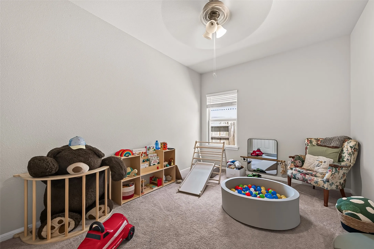
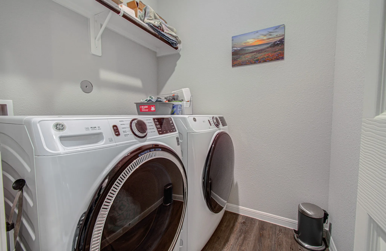
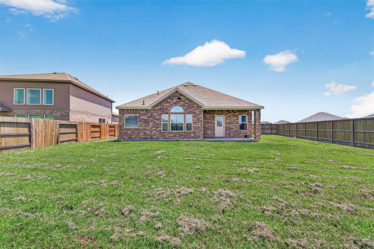
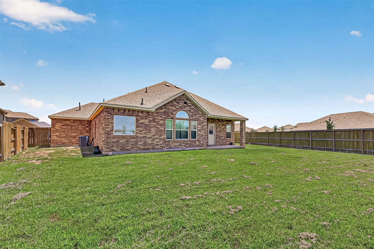
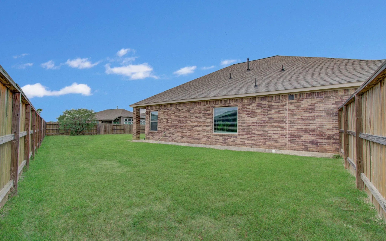
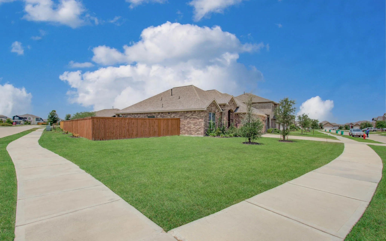
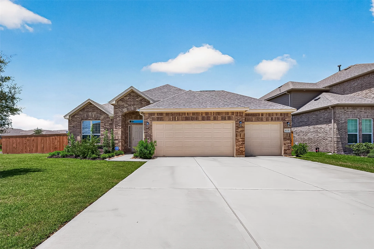
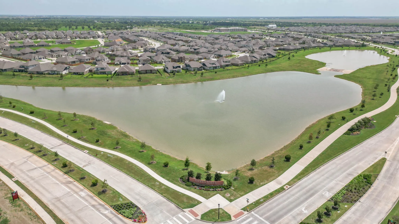
Don’t miss this opportunity to own this beautifully maintained single-story home situated on a desirable corner lot in the Sierra Vista master-planned community. Featuring 3 bedrooms, 2 baths, a dedicated home office, 3-car garage, stainless steel appliances, washer and dryer, energy-efficient features, vinyl wood flooring and multiple transferable warranties. The kitchen offers granite countertops, stylish cabinetry, backsplash, and stainless steel appliances. The fridge, washer/dryer included. The spacious primary suite features a private bath & walk-in closet. Enjoy a covered patio, fenced backyard, and rare 3-car attached garage, complete w/multiple transferable warranties providing added value and peace of mind. Sierra Vista offers an impressive selection of community amenities with convenient access to Hwy 288, Hwy 6, Pearland, Manvel, shopping, dining, and major employment centers. Move-in ready and packed with value—schedule your private showing today!


Basic Details
Residential
For Sale
27623513
$309,900
3
10
2
1,713 Sqft
2021
0.25 Acre
2
Detached
: Composition
Active
$0
Features
: Association
: Central, Gas
: Central Air, Electric, Attic Fan
: Back Yard
: Covered, Deck, Patio
: Attached, Garage, Driveway
: Traditional
: Covered Patio, Fence, Patio, Private Yard, Tennis Court(s)
: Tile, Carpet, Vinyl
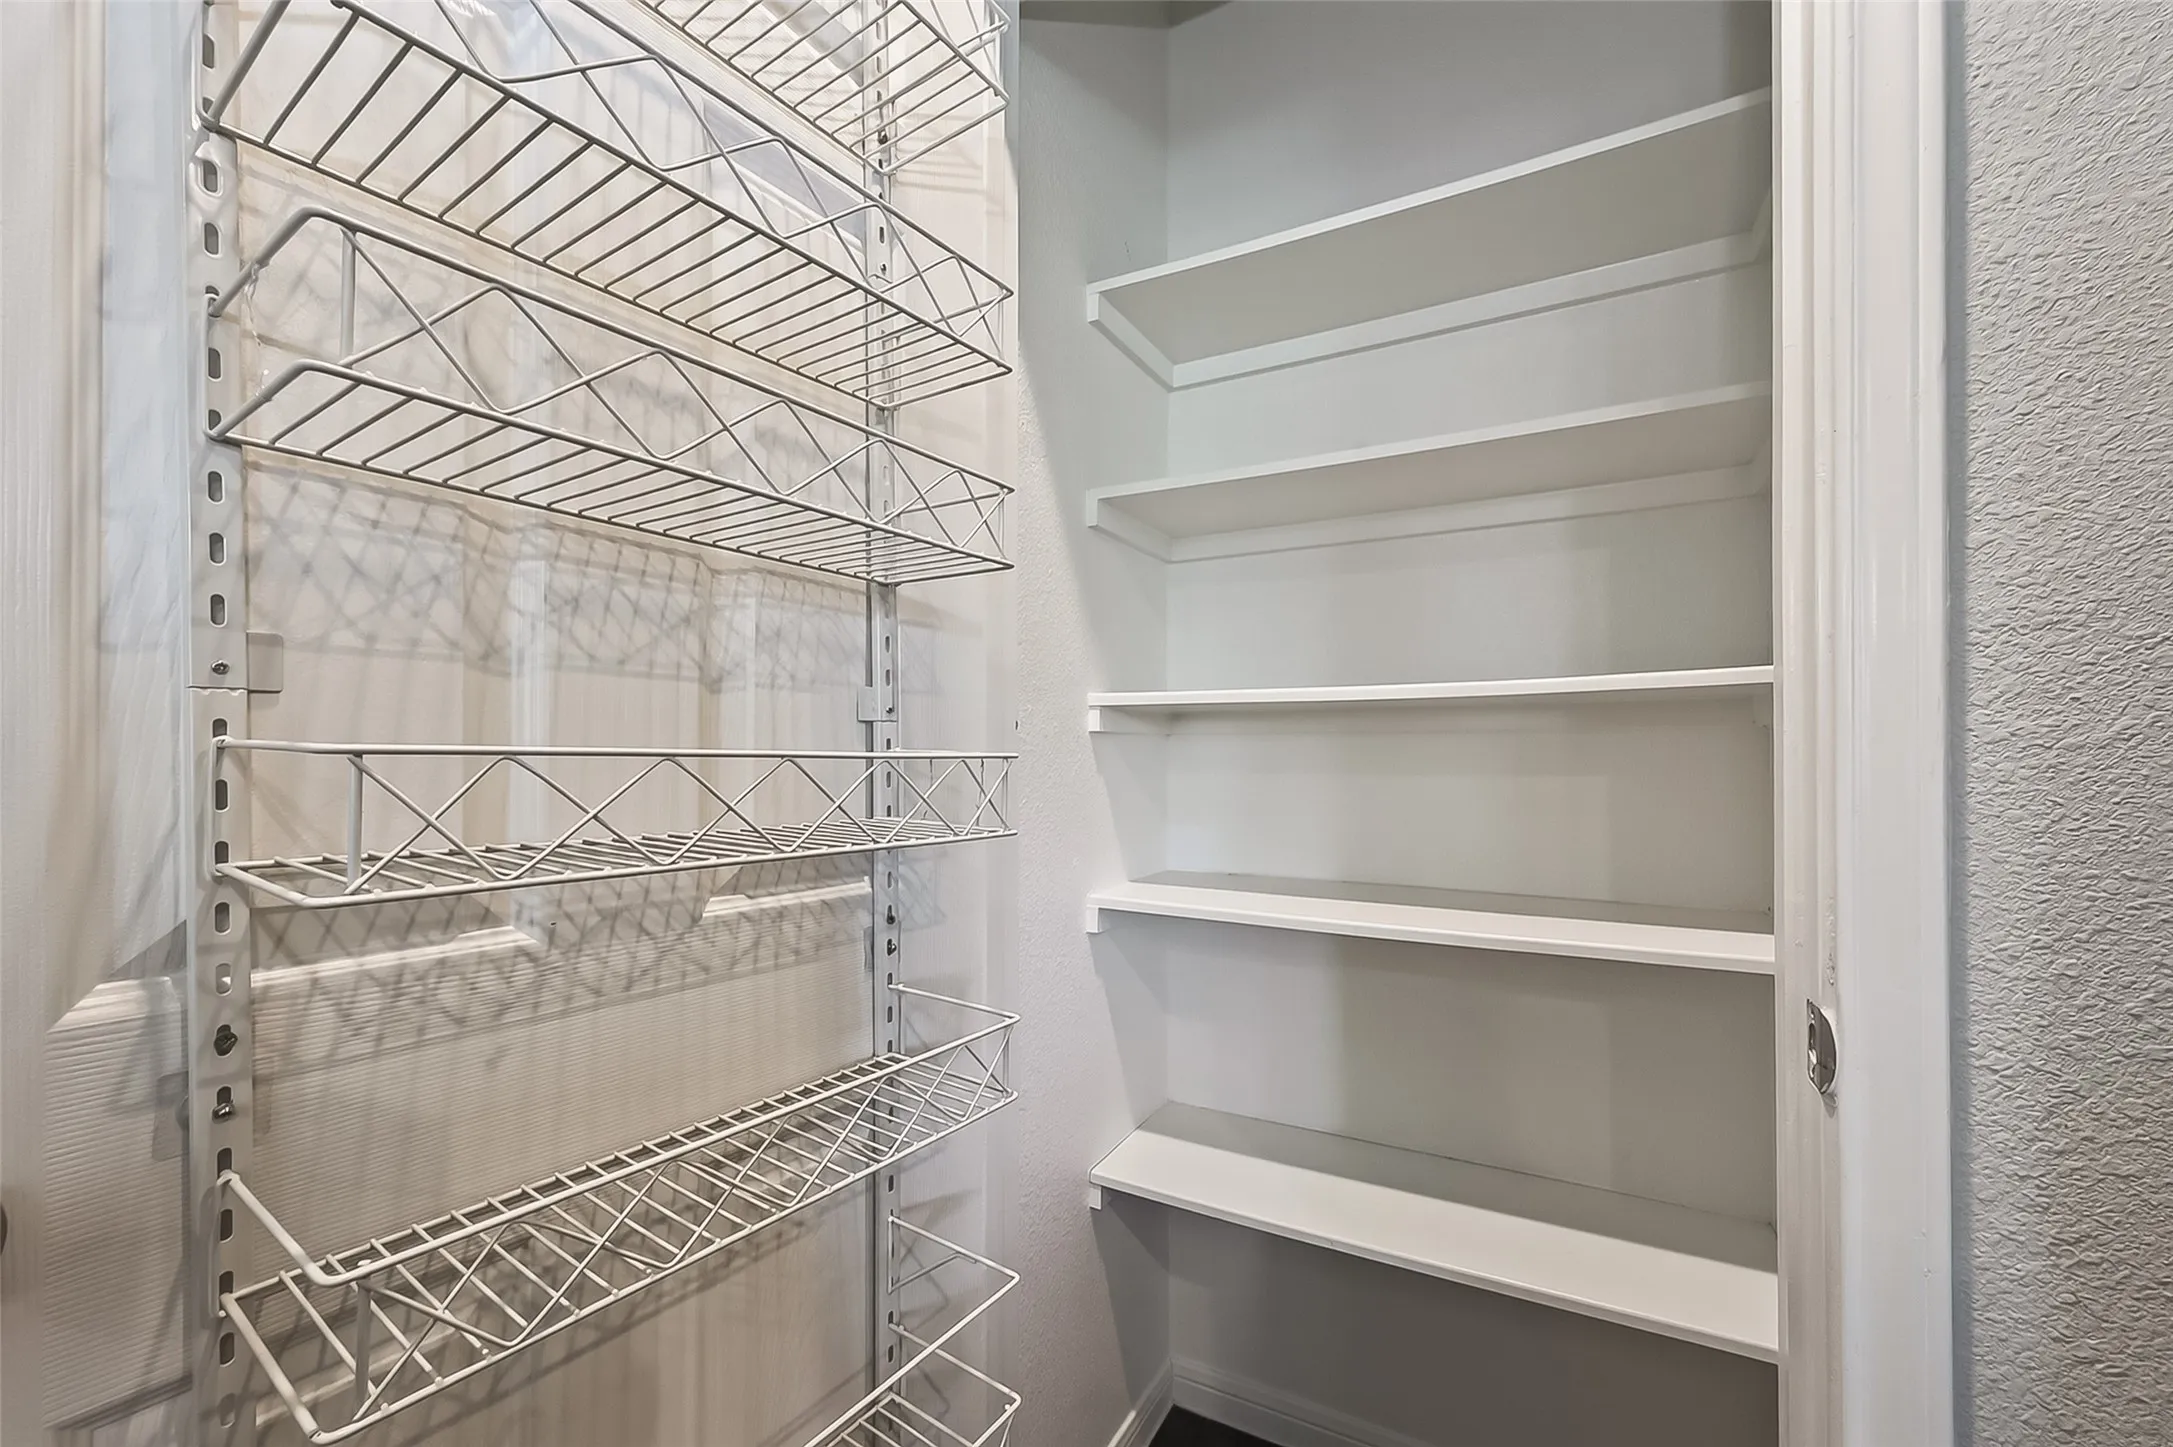
: Kitchen/Family Room Combo, Pantry, Programmable Thermostat, Double Vanity, Soaking Tub, Separate Shower, Ceiling Fan(s), Granite Counters, Tub Shower, Pots & Pan Drawers, En Suite Bathroom, Main Level Primary, Walk-In Closet(s), All Bedrooms Down
: Washer Hookup, Electric Dryer Hookup, Gas Dryer Hookup
: Public Sewer
: Low-Emissivity Windows
$0
Appliances
: Dishwasher, Disposal, Gas Range, Microwave, Refrigerator, Oven, Dryer, Washer
Address Map
TX
Brazoria
Rosharon
77583
Amador Peak
10535
Drive
W96° 32' 53.3''
N29° 25' 42.4''
East
Hwy 288S. Exit Meridianna Pkwy, turn right, tur'n left onto Sierra Vista Pkwy, turn left onto Palisade, turn left onto Whitney reach Dr. Colina Model Home located in the Cul-de-sac.
5
Neighborhood
NICHOLS MOCK ELEMENTARY
3 - Alvin
IOWA COLONY HIGH SCHOOL
3 - Alvin
3 - Alvin
IOWA COLONY JUNIOR HIGH
MLS Addon
Real Broker, LLC
Royce Isaac
$0
$0
$0
$0
$0
Additional Information
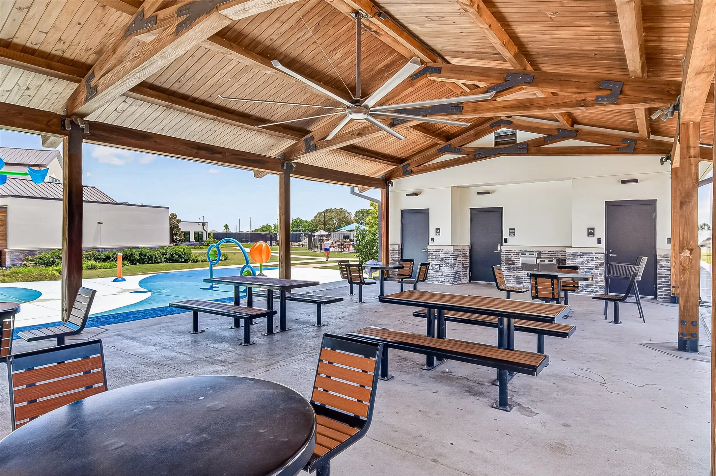
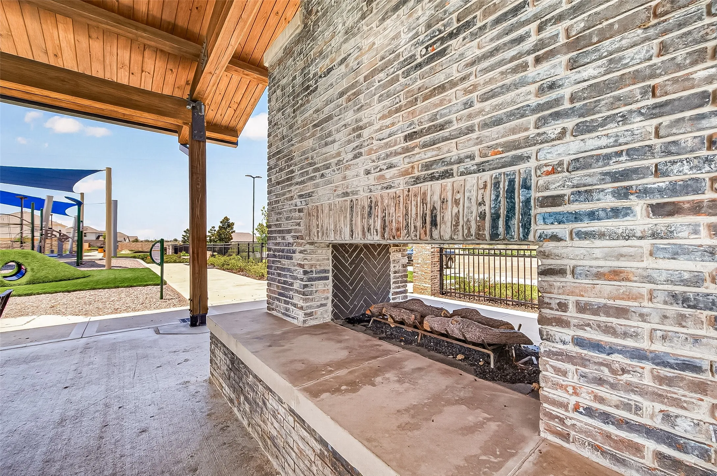
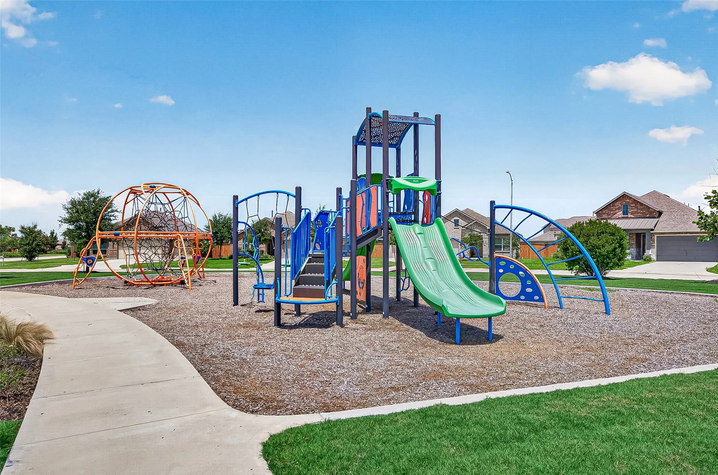
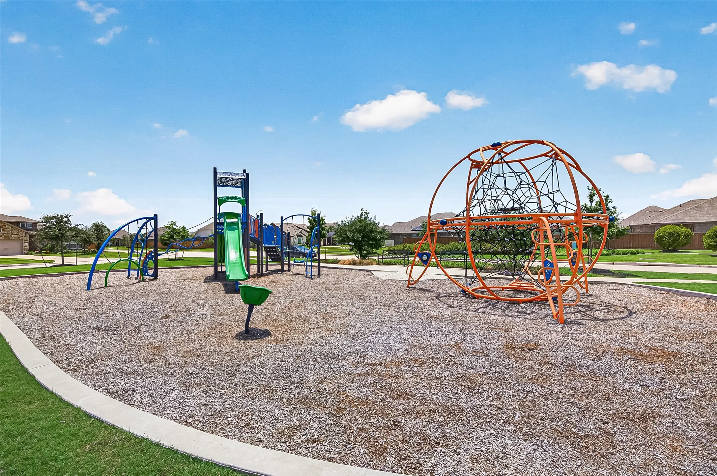
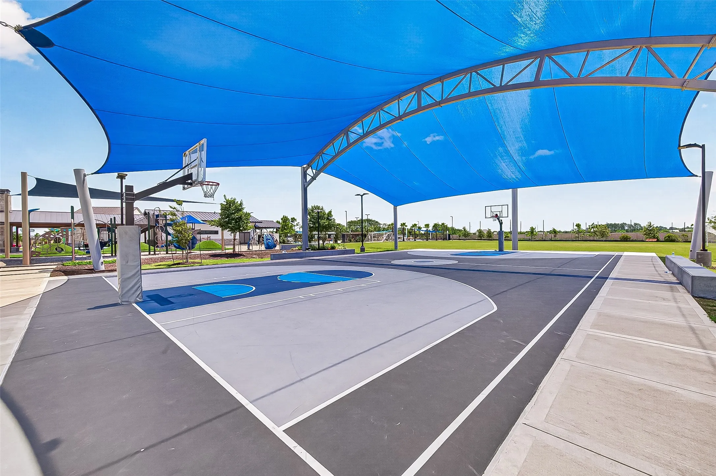
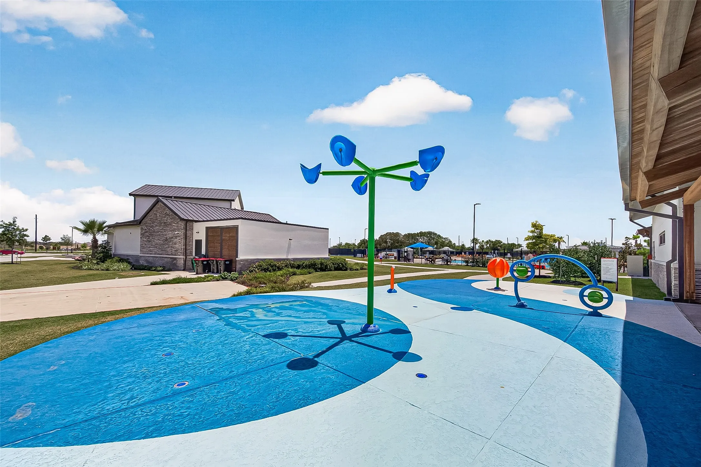
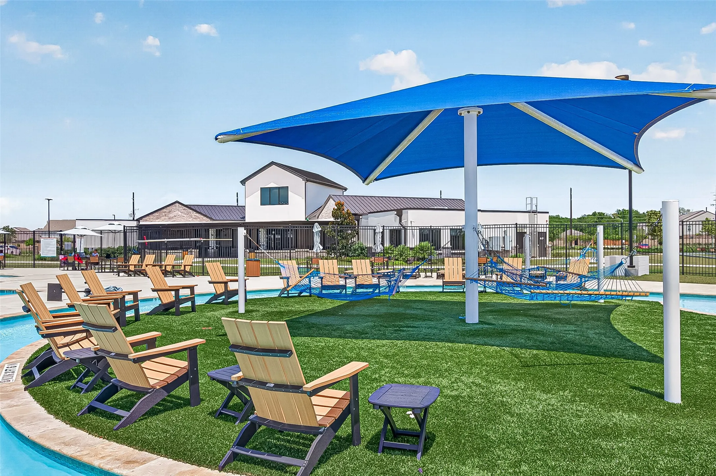
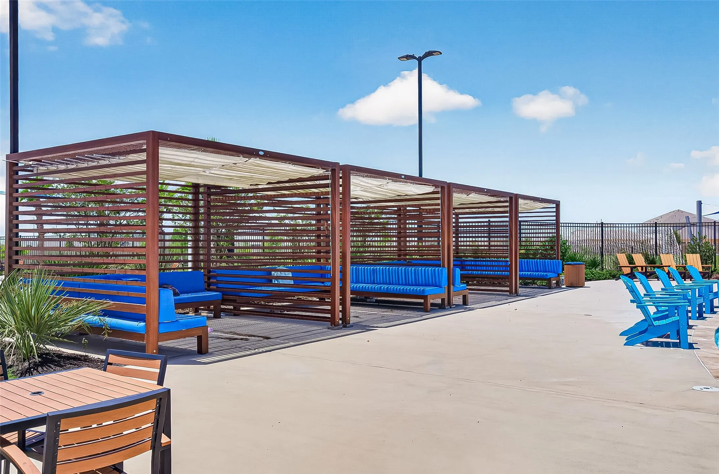
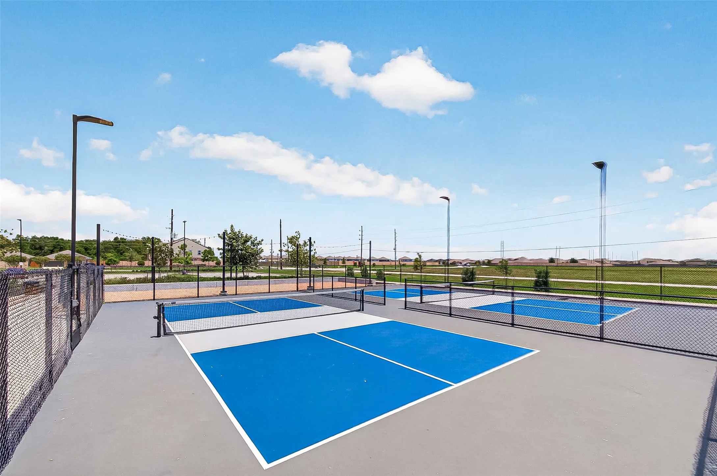
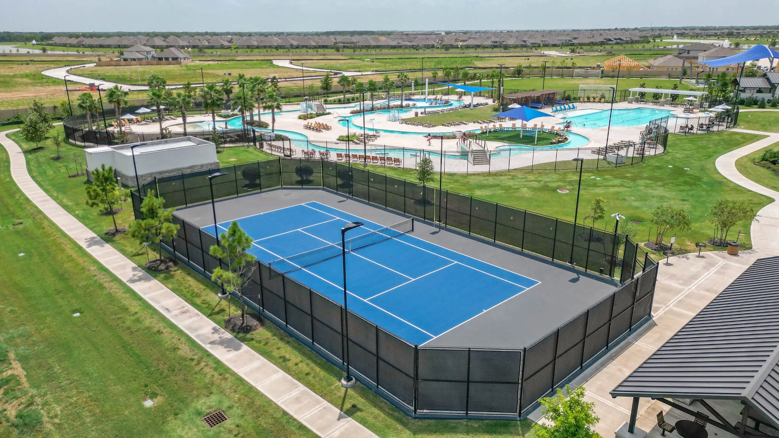
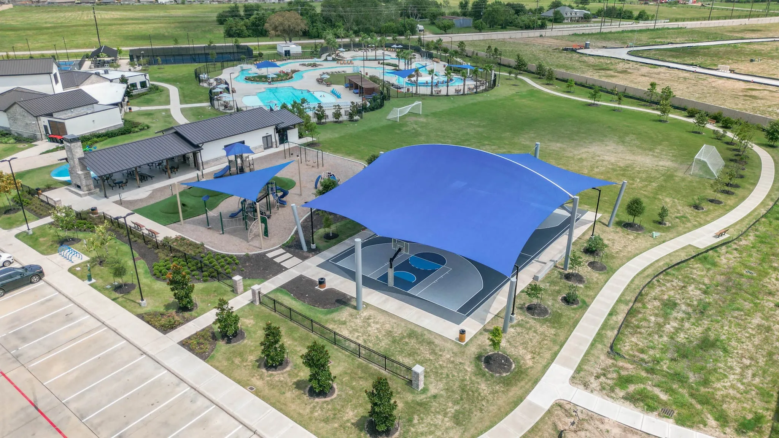
Basketball Court, Clubhouse, Controlled Access, Sport Court, Dog Park, Fitness Center, Meeting/Banquet/Party Room, Party Room, Picnic Area, Playground, Pickleball, Park, Pool, Tennis Court(s), Trail(s)
1
1713
: Community Pool, Gutter(s), Master Planned Community
: Brick, Cement Siding
: Slab
3.0
: One
: Subdivision, Pond on Lot
2026-08-07
314990
1
: Public
Financial
1100.0
Annually
: Clubhouse, Recreation Facilities, Common Areas
1
9851.0
Listing Information
RISAAC
RODY01
Cash, Conventional, FHA, Investor Financing, USDA Loan, VA Loan
Active
2026-10-03T16:11:46Z
HAR
2026-08-07T10:40:37Z
Speer Companies Brokerage
Contact Broker
Energy Tag
