

$346,560
3 Bed
2 Bath
1,790 Sqft

410 Ruby Ford Drive, Cove, Texas 77523

  • Residential Property Type
  • 1,790 Sqft Square Footage
  • Attached Cars Garage
  • 2026 Year Built
Property Description

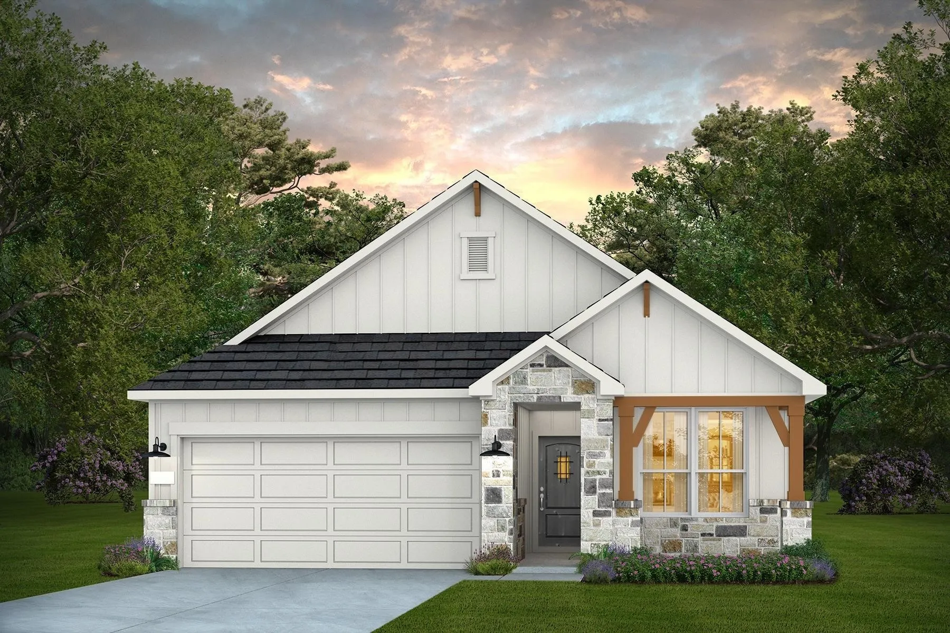
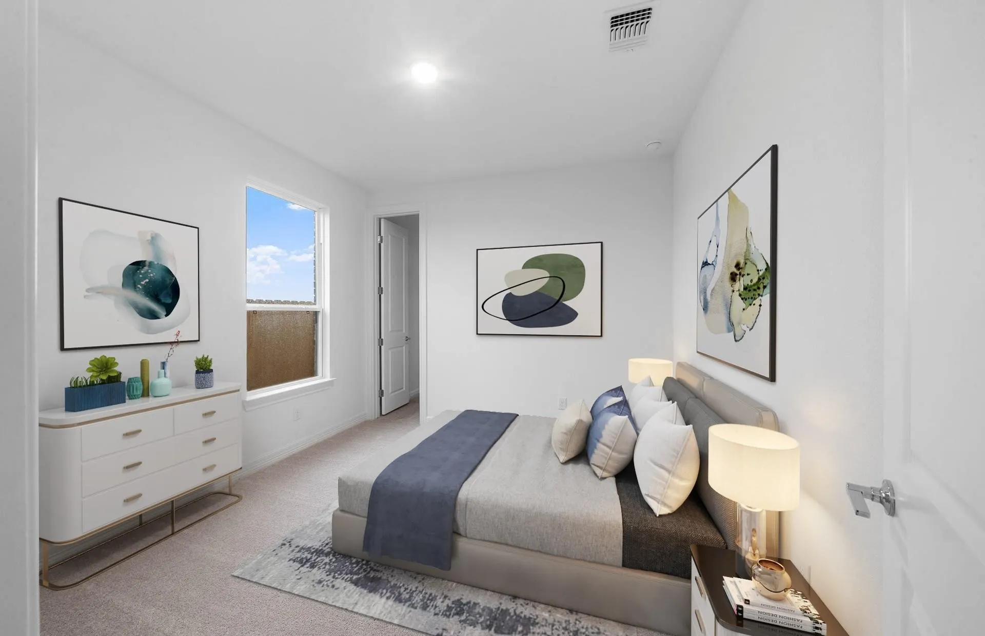
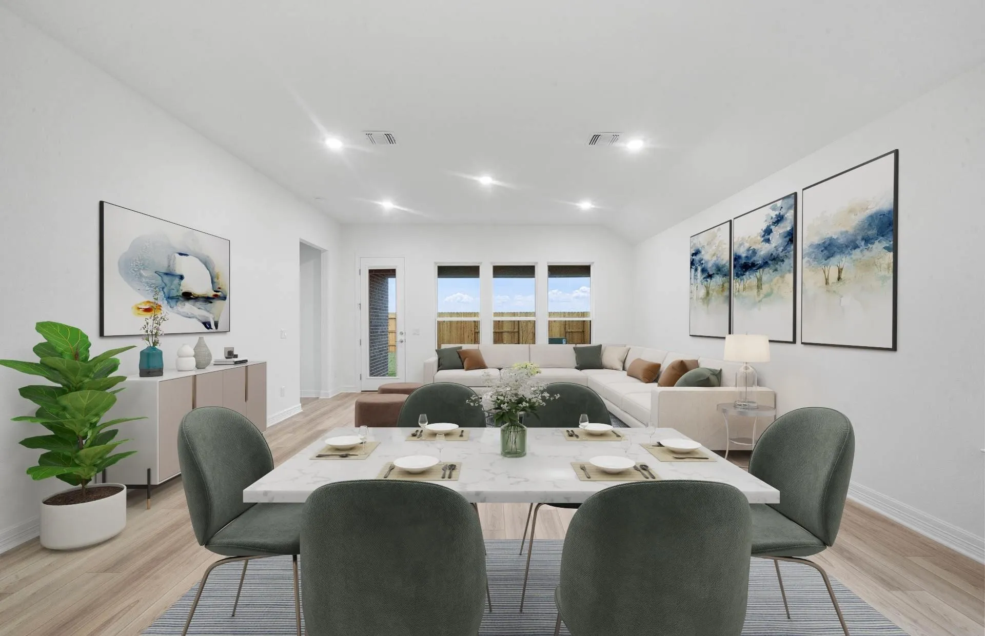
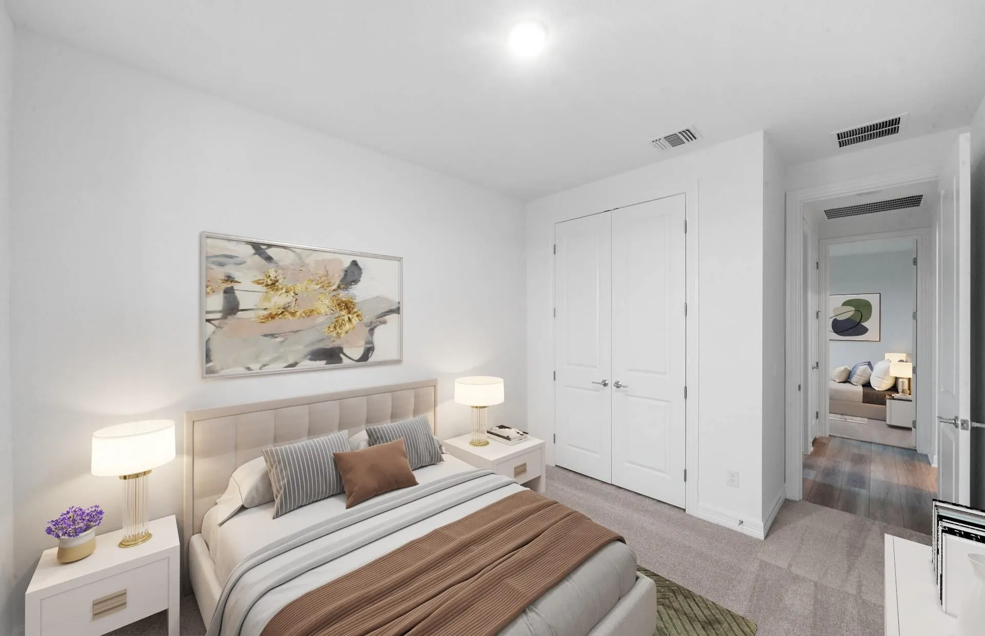
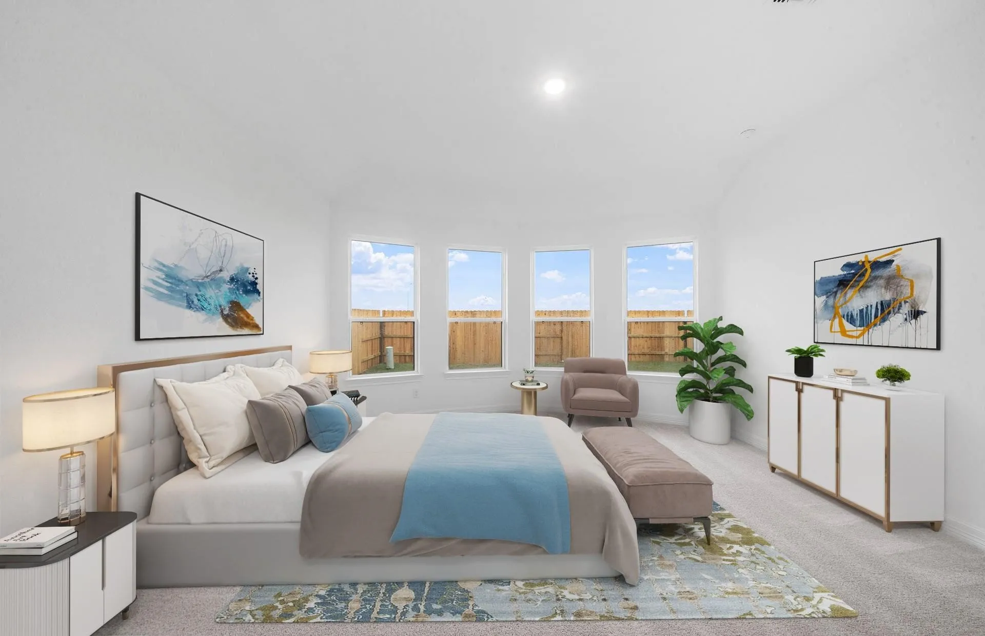
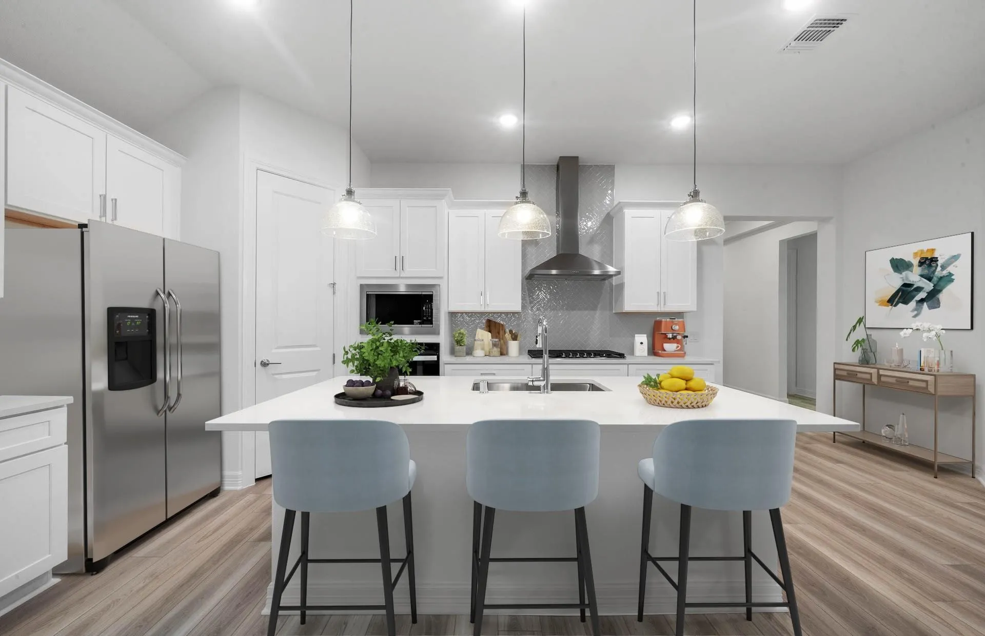
Welcome to the beautifully designed Oakmont floor plan by Pulte Homes, offering 1, 790 sq. ft. of stylish living space with 3 bedrooms and 2 bathrooms. Thoughtfully upgraded throughout, this home combines modern finishes with everyday comfort. The gourmet kitchen features Silestone countertops, a brick mosaic backsplash, a 36″ gas cooktop with designer range hood, and built-in microwave and oven. The open-concept layout creates an ideal space for entertaining, with the kitchen overlooking the main living and dining areas. Sea Glass luxury vinyl plank flooring adds warmth, durability, and style throughout the home. The private owner’s suite offers a relaxing retreat with a beautifully appointed bath featuring Silestone countertops and ample storage. Additional highlights include a built-in mudbench, full sprinkler system, and gutters. Outside, enjoy the beautiful stone exterior and welcoming front porch that enhance the home’s curb appeal. Schedule your private showing today!


Basic Details
Residential
For Sale
83949330
$346,560
3
5
2
1,790 Sqft
2026
2
1
Detached
: Composition
Active
$0
Features
: Central, Gas
: Central Air, Electric
: Back Yard
: Attached, Garage
: Contemporary/Modern
: Fence, Sprinkler/Irrigation
: Carpet, Vinyl, Plank
: Kitchen Island, Pantry, Self-closing Cabinet Doors, Self-closing Drawers, Double Vanity, Soaking Tub, Separate Shower, Solid Surface Counters, Window Treatments, Walk-In Closet(s)
: Washer Hookup, Electric Dryer Hookup
: Public Sewer
: Window Coverings
$0
Appliances
: Dishwasher, Disposal, Microwave, ENERGY STAR Qualified Appliances, Tankless Water Heater, Gas Cooktop, Gas Oven
Address Map
TX
Chambers
Cove
77523
Ruby Ford
410
Drive
W95° 10' 51.8''
N29° 48' 53.1''
South
Get on I-45 N Follow I-10 E to E Freeway Service Rd/Interstate 10 Service Rd in Chambers County. Exit from I-10 E Take exit 48A to merge onto I-10 E toward Beaumont for 32 miles Exit onto E Freeway Service Rd/Interstate 10 Service Rd Take Farm-to-Market 1409 and FM 565 E to Bens Landing Merge onto E Freeway Service Rd/Interstate 10 Service Rd Turn Right onto FM 1409 Turn left onto FM 565 E Turn on Bens Landing to enter the neighborhood. On the right is the Pulte Model Home.
53
Neighborhood
BARBERS HILL SOUTH ELEMENTARY SCHOOL
6 - Barbers Hill
BARBERS HILL HIGH SCHOOL
6 - Barbers Hill
6 - Barbers Hill
BARBERS HILL SOUTH MIDDLE SCHOOL
MLS Addon
Pulte Homes MLS
Angeline Clark
$0
$0
$0
$0
$0
Additional Information
1
1790
: Community Pool
: Wood Siding
: Slab
2.0
: One
: Subdivision
76 x 120
2026-08-27
1
: Public
Financial
900.0
Annually
1
Listing Information
Monarch Pulte
MRRR02
Cash, Conventional, FHA, Other, VA Loan
Active
2026-10-04T22:08:20Z
HAR
2026-08-27T11:11:46Z
Speer Companies Brokerage
Contact Broker
Energy Tag
