
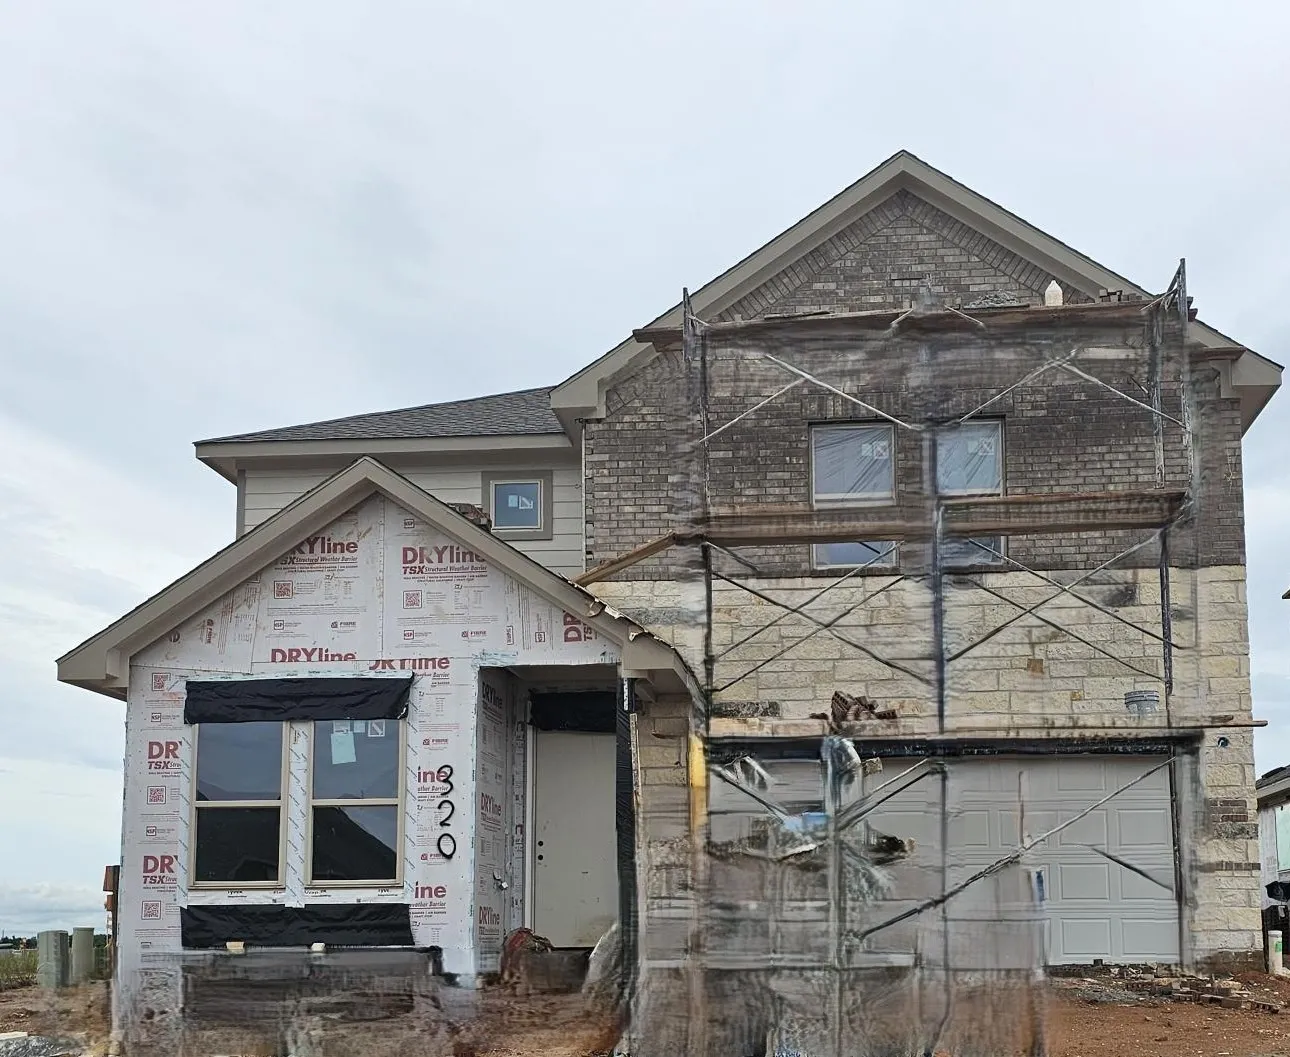

$344,990
4 Bed
3 Bath
2,316 Sqft

320 Redbud Ridge Drive, Brookshire, Texas 77423

  • Residential Property Type
  • 2,316 Sqft Square Footage
  • Attached Cars Garage
  • 2026 Year Built
Property Description

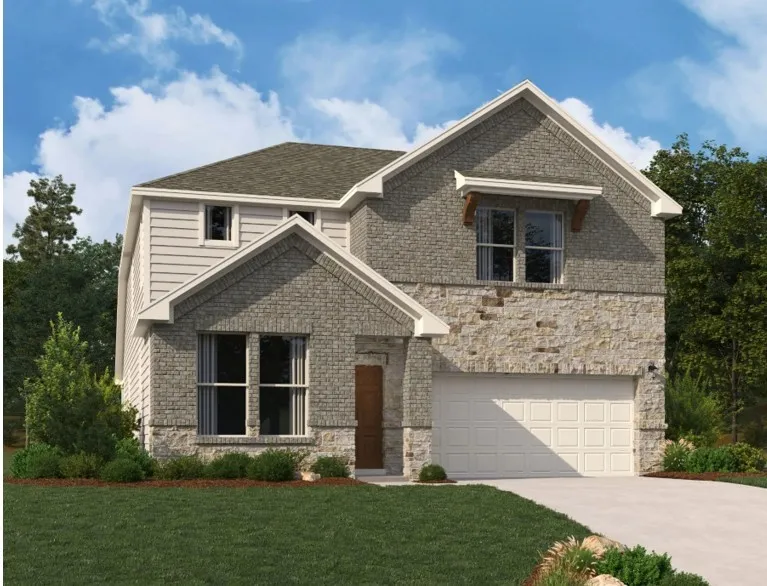
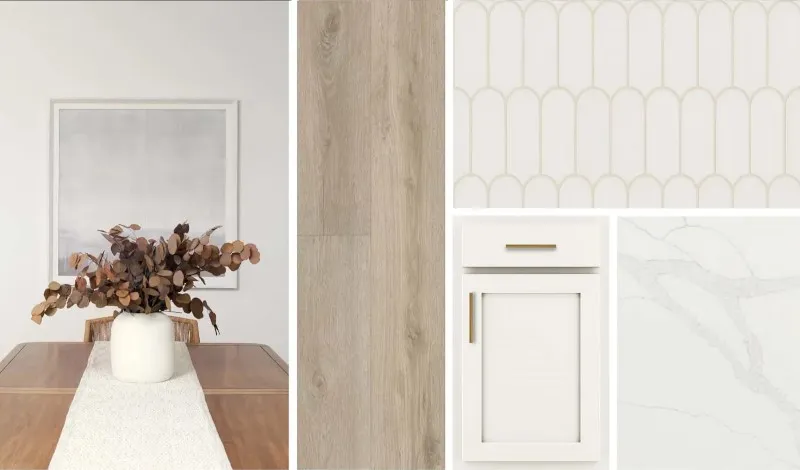
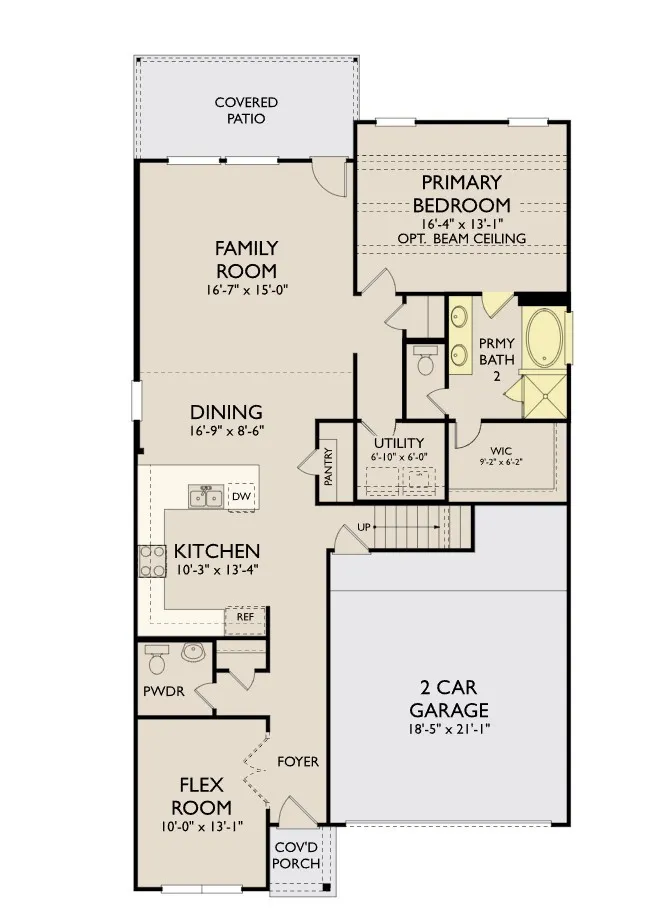
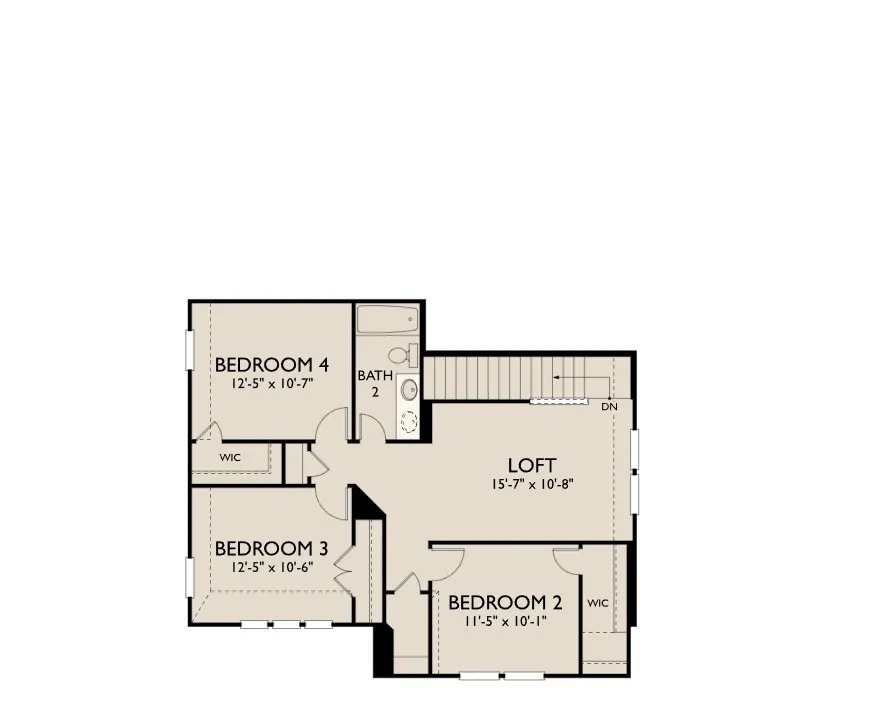
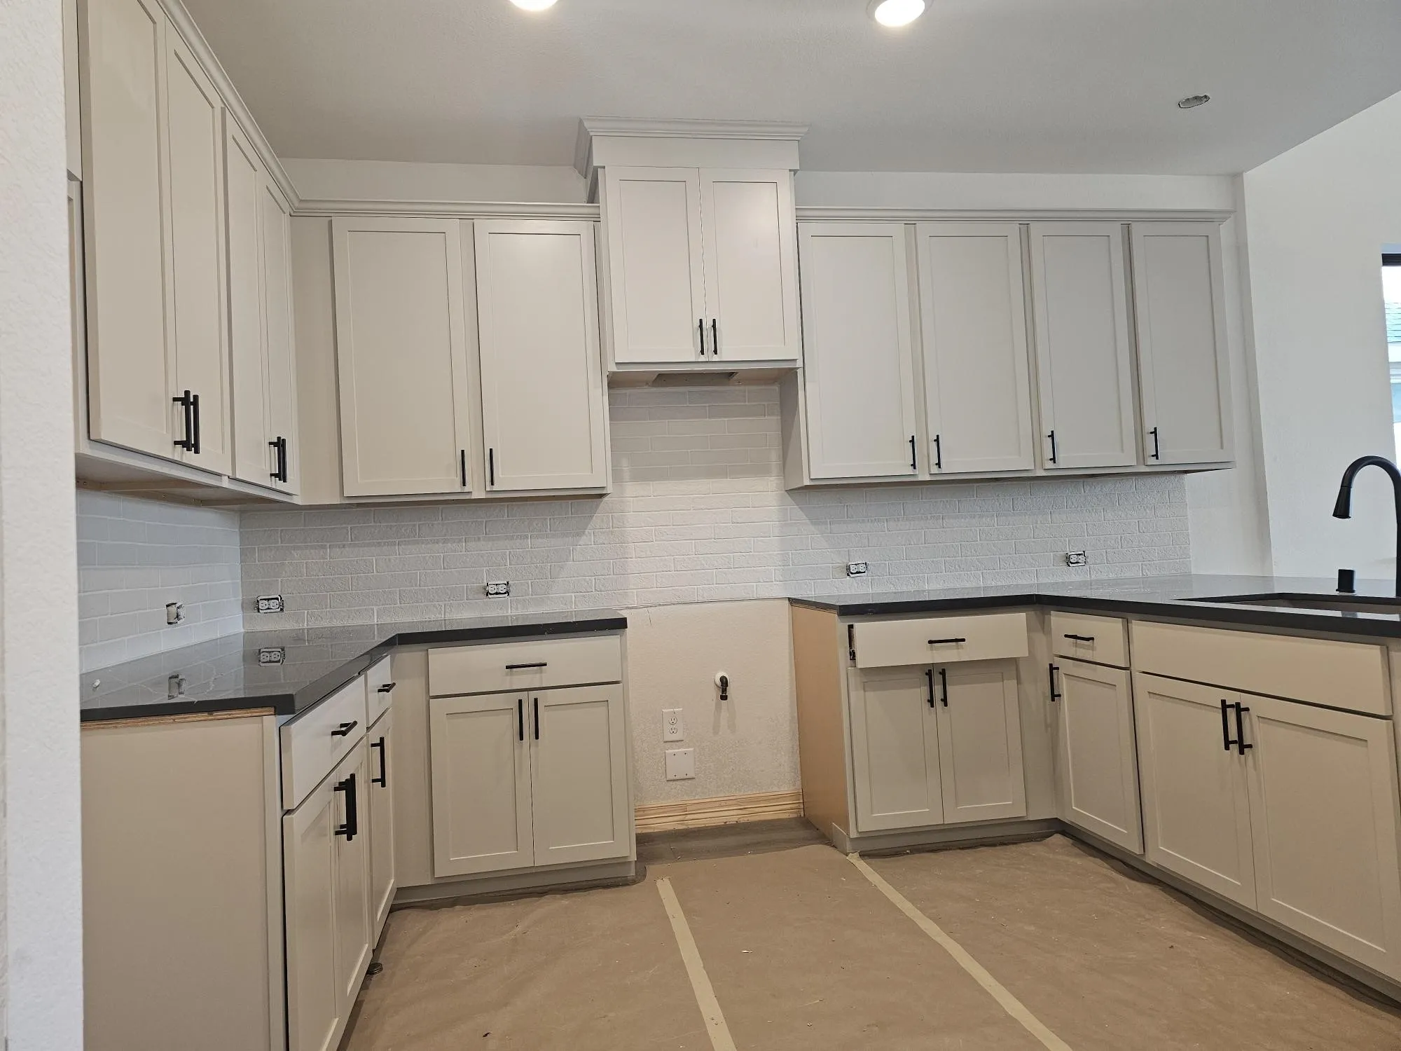
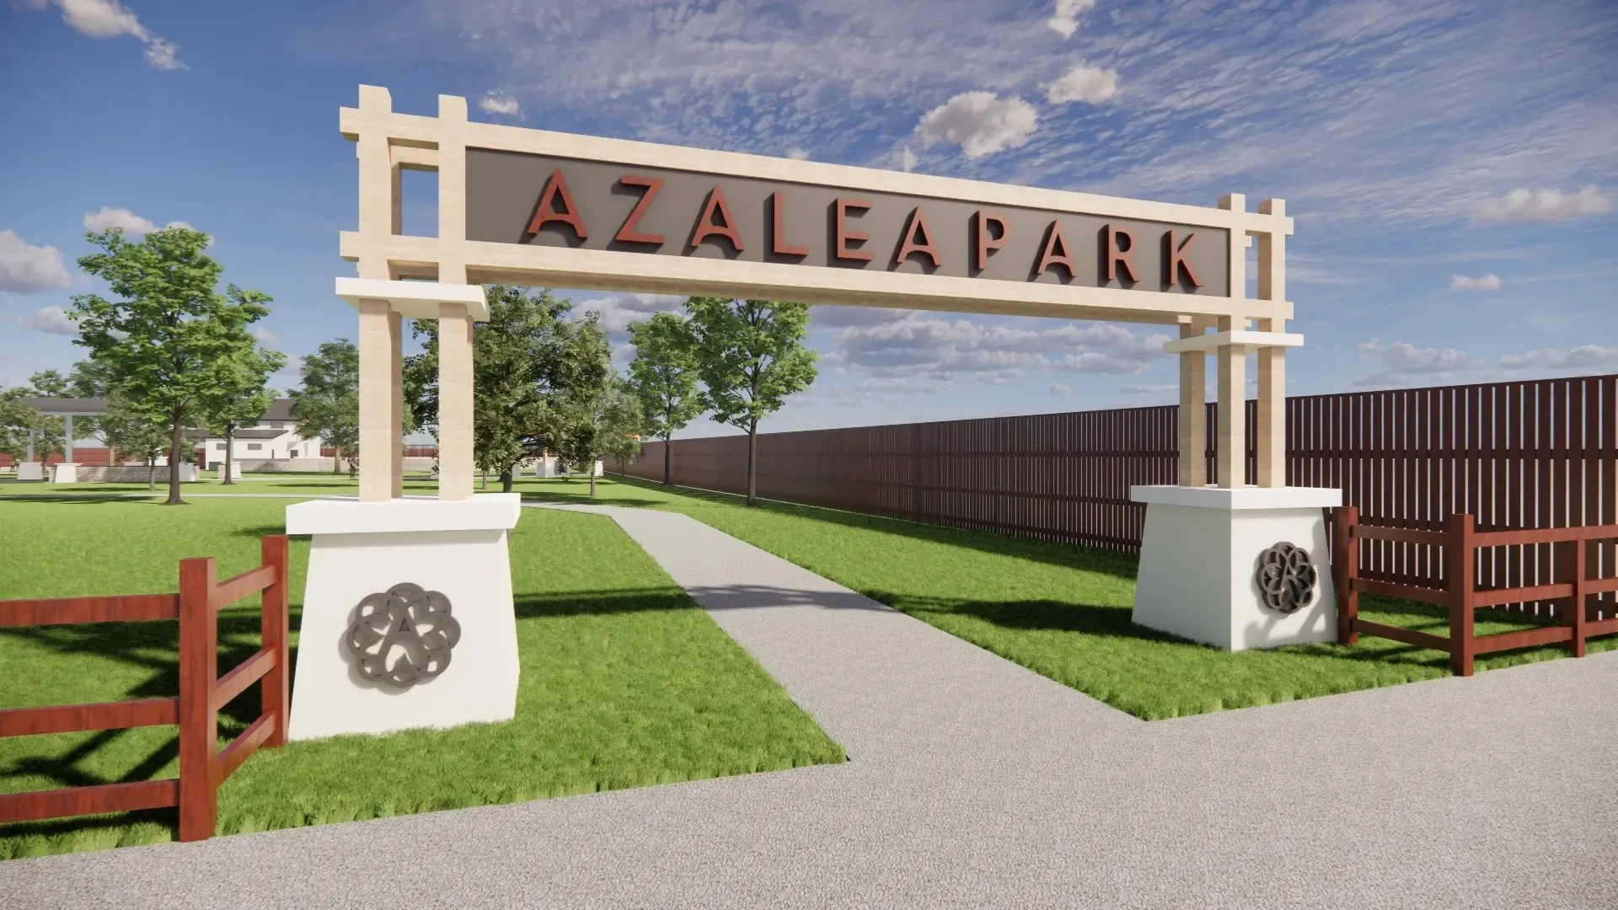
The Austin home plan offers a perfect blend of comfort and functionality, ideal for modern living. The well-appointed kitchen serves as the heart of the home, effortlessly connecting the dining area and spacious living room, making it perfect for entertaining. Upon entering, you’re greeted by a versatile flex space, ideal for a home office or study. The first-floor primary suite provides a tranquil retreat, complete with an ensuite bath and a generous walk-in closet. Upstairs, a cozy loft, three additional bedrooms, and a secondary bath create ample space for family and guests. This home features the AW Collection® Serene, with white cabinetry, natural textures, and soft earth tones that create a peaceful, open, and light-filled living space. Outside, an oversized covered patio invites you to enjoy outdoor living at its finest. The home is located in Pattison in the community of Azalea!


Basic Details
Residential
For Sale
84069206
$344,990
4
8
3
1
2,316 Sqft
2026
2
1
Detached
: Composition
Active
$0
Features
: Central, Zoned, Gas
: Central Air, Electric
: Back Yard
: Covered, Deck, Patio
: Attached, Garage, Garage Door Opener
: Traditional
: Covered Patio, Fence, Patio, Private Yard, Sprinkler/Irrigation, Fully Fenced, Storm/Security Shutters
: Tile, Carpet, Vinyl
: High Ceilings, Quartz Counters, Programmable Thermostat, Ceiling Fan(s)
: Washer Hookup, Electric Dryer Hookup, Gas Dryer Hookup
: Public Sewer
: Low-Emissivity Windows
$0
Appliances
: Dishwasher, Disposal, Microwave, Gas Cooktop, Gas Oven
Address Map
TX
Waller
Brookshire
77423
Redbud Ridge
320
Drive
W96° 3' 57.3''
N29° 49' 3.2''
Take I-10 West (Katy Freeway) toward Katy/Brookshire and continue for approximately 30 miles. Exit at FM 362 (3rd Street) and turn right (north), then proceed for about 2–3 miles. Turn left onto Stockdick Road, then right onto Juniper Pass Drive. The Azalea by Ashton Woods community will be ahead, with the home located at 304 Juniper Pass Drive.
26
Neighborhood
ROYAL ELEMENTARY SCHOOL
44 - Royal
ROYAL HIGH SCHOOL
44 - Royal
44 - Royal
ROYAL JUNIOR HIGH SCHOOL
MLS Addon
Ashton Woods
Jared Turner
$0
$0
$0
$0
$0
Additional Information
1
2316
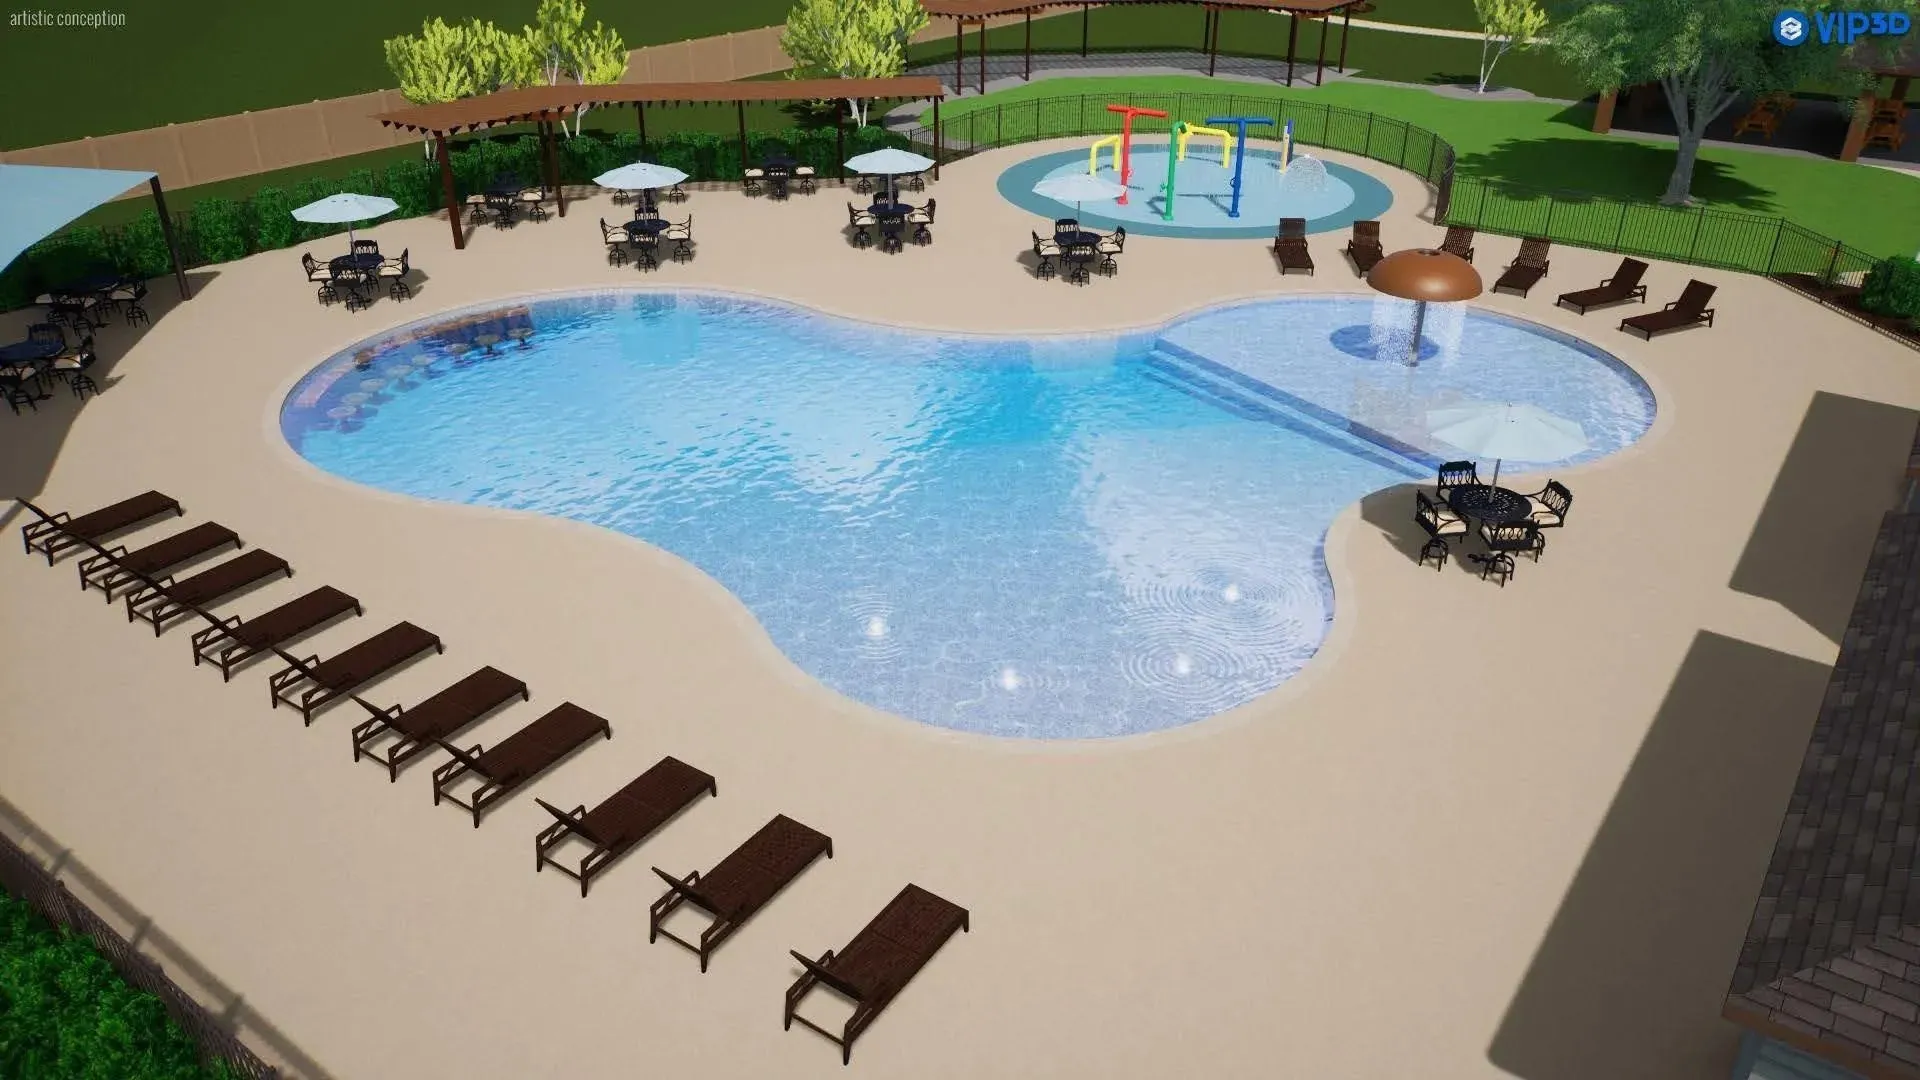
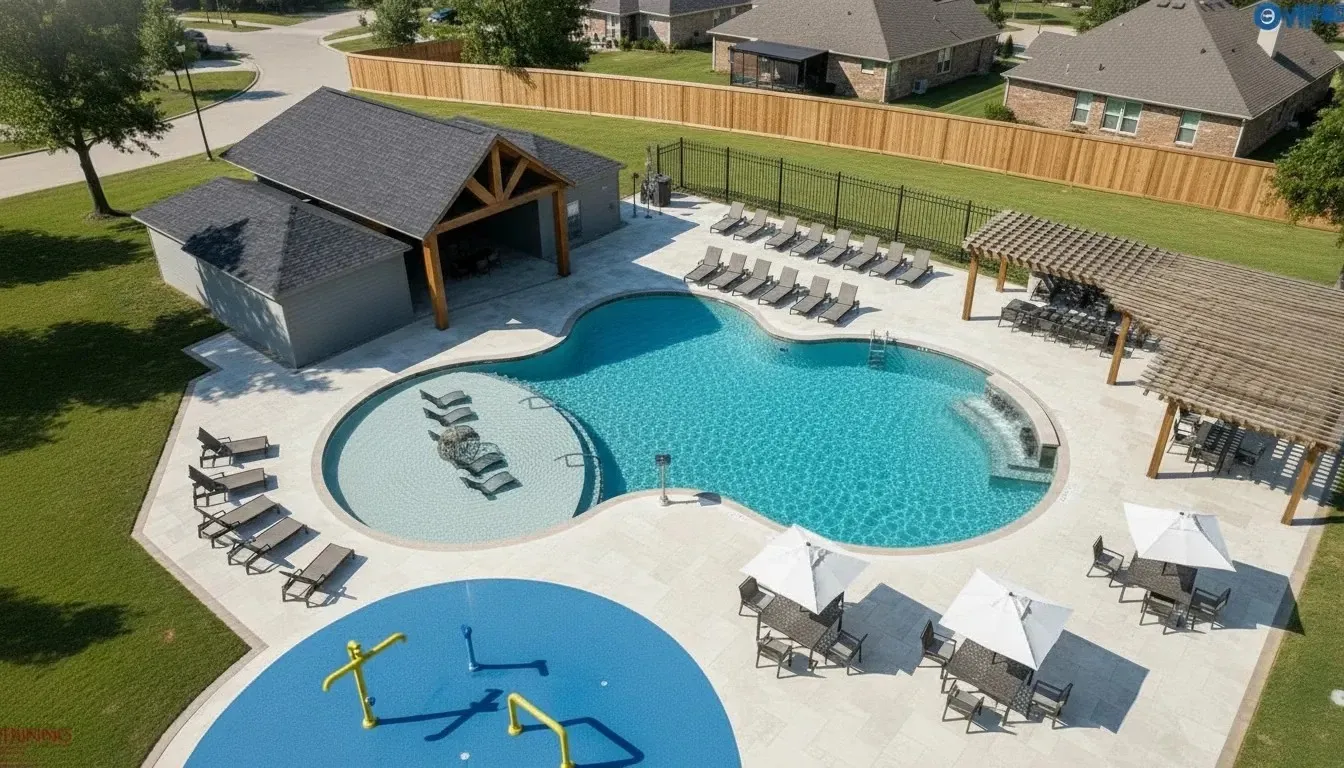
: Community Pool, Curbs
: Brick, Cement Siding, Stone
: Slab
2.0
: Two
: Subdivision, Side Yard
2026-08-31
339990
2
: Public
Financial
750.0
Annually
1
Listing Information
ASHWOODS1
TURM06
Cash, Conventional, FHA, VA Loan
Active
2026-09-27T22:09:48Z
HAR
2026-08-31T13:14:45Z
Speer Companies Brokerage
Contact Broker
Energy Tag
