

$411,275
4 Bed
3 Bath
2,575 Sqft

7934 Jade Crest Drive, Angleton, Texas 77515

  • Residential Property Type
  • 2,575 Sqft Square Footage
  • Attached Cars Garage
  • 2026 Year Built
Property Description

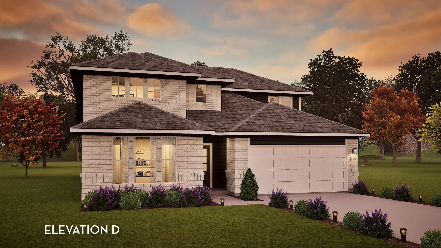
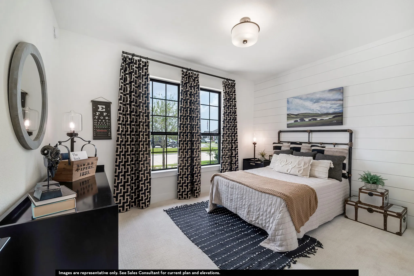
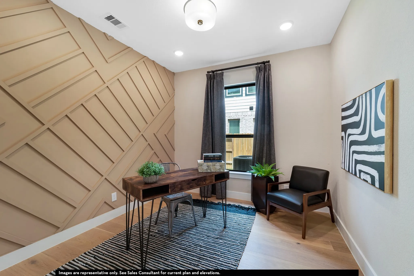
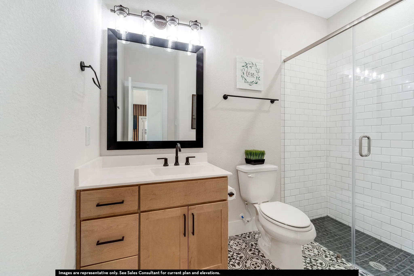
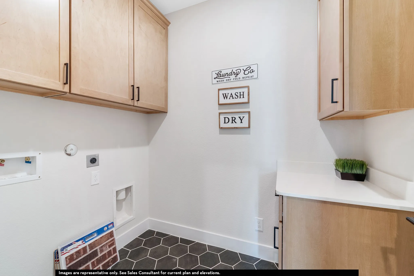
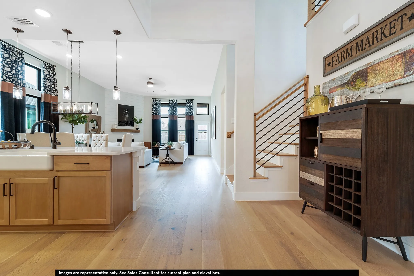
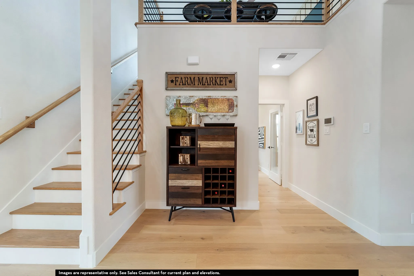
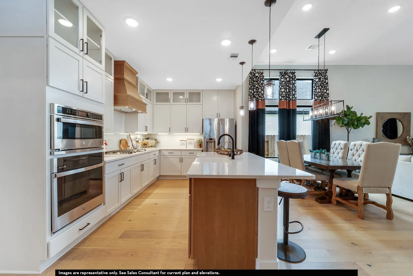
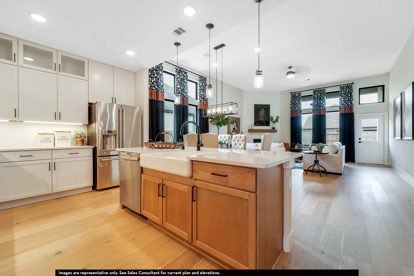
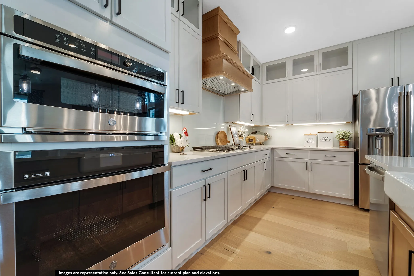
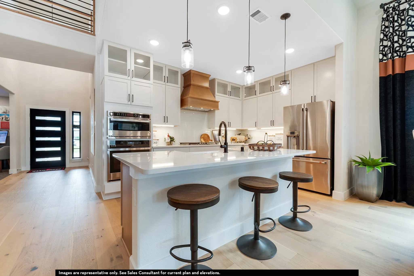
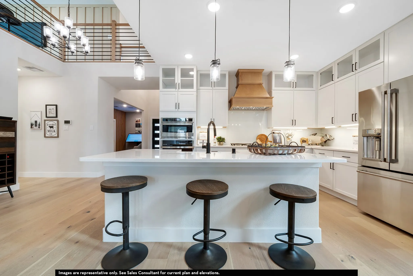
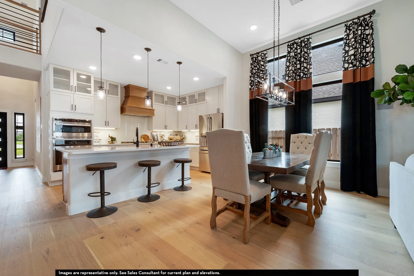
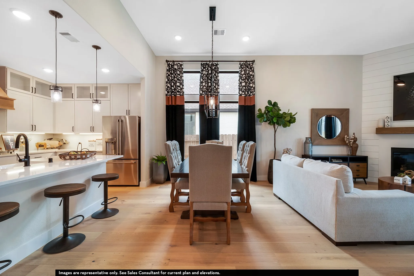
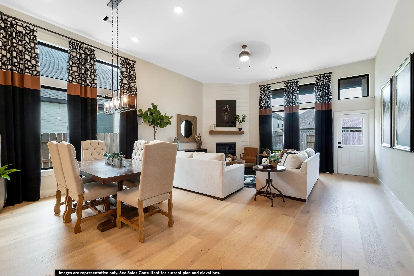
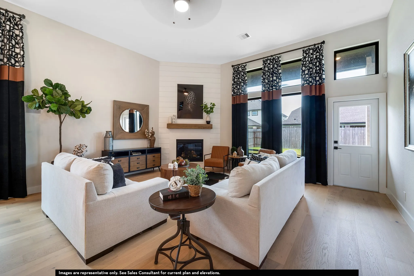
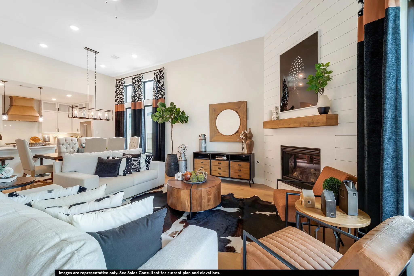
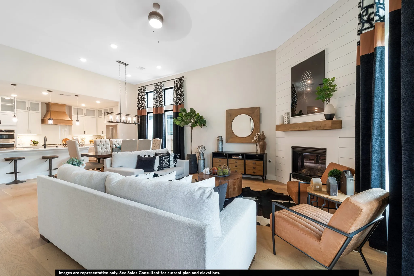
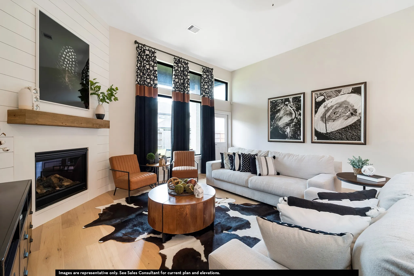
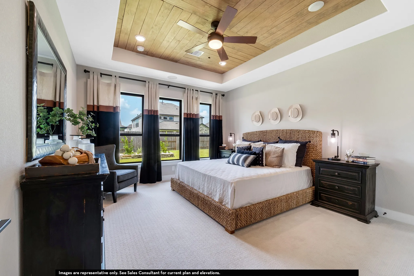
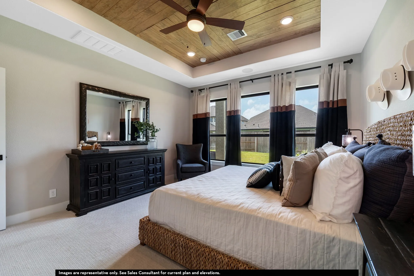
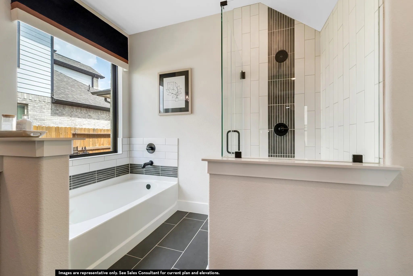
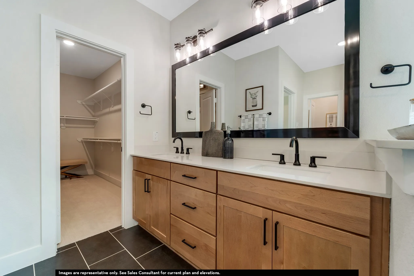
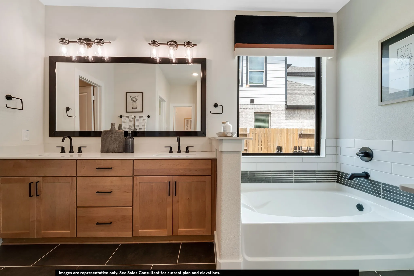
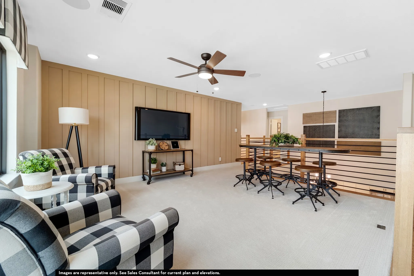
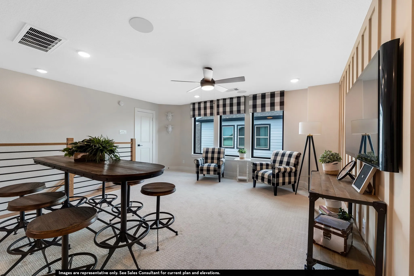
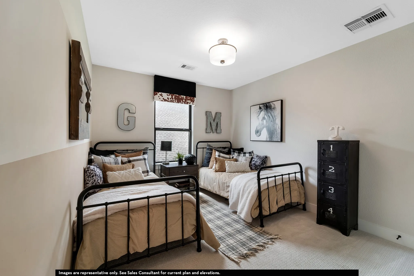
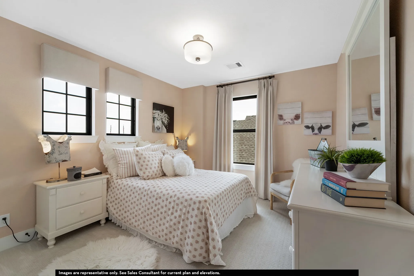
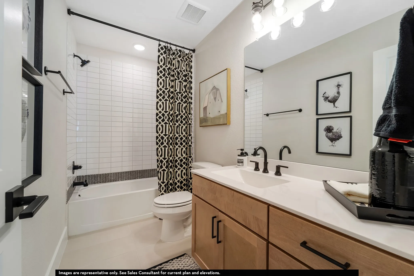
The enthralling Yuma floor plan offers unparalleled space for the value, leaving nothing out. Downstairs, you are met with a private guest bedroom with a walk-in closet off the foyer. Across the hall is a full secondary bathroom and a walk-in utility room. Across the gallery is entry to your secluded study room. Your open-concept kitchen and combined dining and family rooms are the main highlight of this desirable layout. In your kitchen, you are greeted with ample counterspace, industry-leading appliances, granite countertops, and an island. Your dream master suite is made a reality with vaulted ceilings, cultured marble countertops with dual vanities, a roomy bathtub, a separate walk-in shower and an enlarged walk-in closet. Wander upstairs to be welcomed by the spacious and bright gameroom, as well as two additional large bedrooms with the third bathroom residing between. The Yuma plan provides unique possibilities for you to personalize your home the way you have always envisioned.


Basic Details
Residential
For Sale
90406330
$411,275
4
12
3
2,575 Sqft
2026
3
1
Detached
: Composition
Active
$0
Features
: Association
: Central, Electric, Gas
: Central Air, Electric
: Back Yard, Partial
: Covered, Deck, Patio, Porch
: Attached, Garage, Driveway, Oversized
: Traditional
: Covered Patio, Deck, Fence, Patio, Private Yard, Porch, Paved Driveway
: Tile, Carpet
: Breakfast Bar, High Ceilings, Kitchen Island, Kitchen/Family Room Combo, Pantry, Quartz Counters, Kitchen/Dining Combo, Programmable Thermostat, Double Vanity, Entrance Foyer, Separate Shower, Ceiling Fan(s), Walk-In Pantry, Bath in Primary Bedroom, Granite Counters, Marble Counters, Window Treatments, Main Level Primary, Walk-In Closet(s)
: Washer Hookup, Electric Dryer Hookup
: Public Sewer
: Low-Emissivity Windows, Window Coverings
$0
Appliances
: Dishwasher, Disposal, Gas Range, Microwave, ENERGY STAR Qualified Appliances, Tankless Water Heater, Oven, Gas Oven, Indoor Grill
Address Map
TX
Brazoria
Angleton
77515
Jade Crest
7934
Drive
W96° 32' 3.5''
N29° 13' 10.6''
North
From Houston, take 288 S to Country Road 45 in Brazoria County. Take FM 521 Rd S to Ashland Blvd. Turn left, then right on Sapphire Springs Trail. The model will be on your left at 8315 Sapphire Springs Trail.
5
Neighborhood
HEARTLAND ELEMENTARY (ANGLETON)
5 - Angleton
ANGLETON HIGH SCHOOL
5 - Angleton
5 - Angleton
HERITAGE JUNIOR HIGH SCHOOL (ANGLETON)
MLS Addon
CastleRock Realty, LLC
Ashley Yoder
$0
$0
$0
$0
$0
Additional Information
Park, Pool, Trail(s), Guard
1
2575
: Community Pool, Curbs
: Brick
: Slab
2.0
: Two
: Other, Subdivision, Side Yard, Pond on Lot
2026-09-28
2
https://my.matterport.com/show/?m=mJ8gmS4wvQt
: Public
Financial
1000.0
Annually
: Clubhouse, Recreation Facilities, Other
1
Listing Information
ayoder C
CRRO01
Cash, Conventional, FHA, Investor Financing, Texas Vet, VA Loan
Active
2026-10-06T15:59:04Z
HAR
2026-09-28T16:52:57Z
Speer Companies Brokerage
Contact Broker
Energy Tag
