
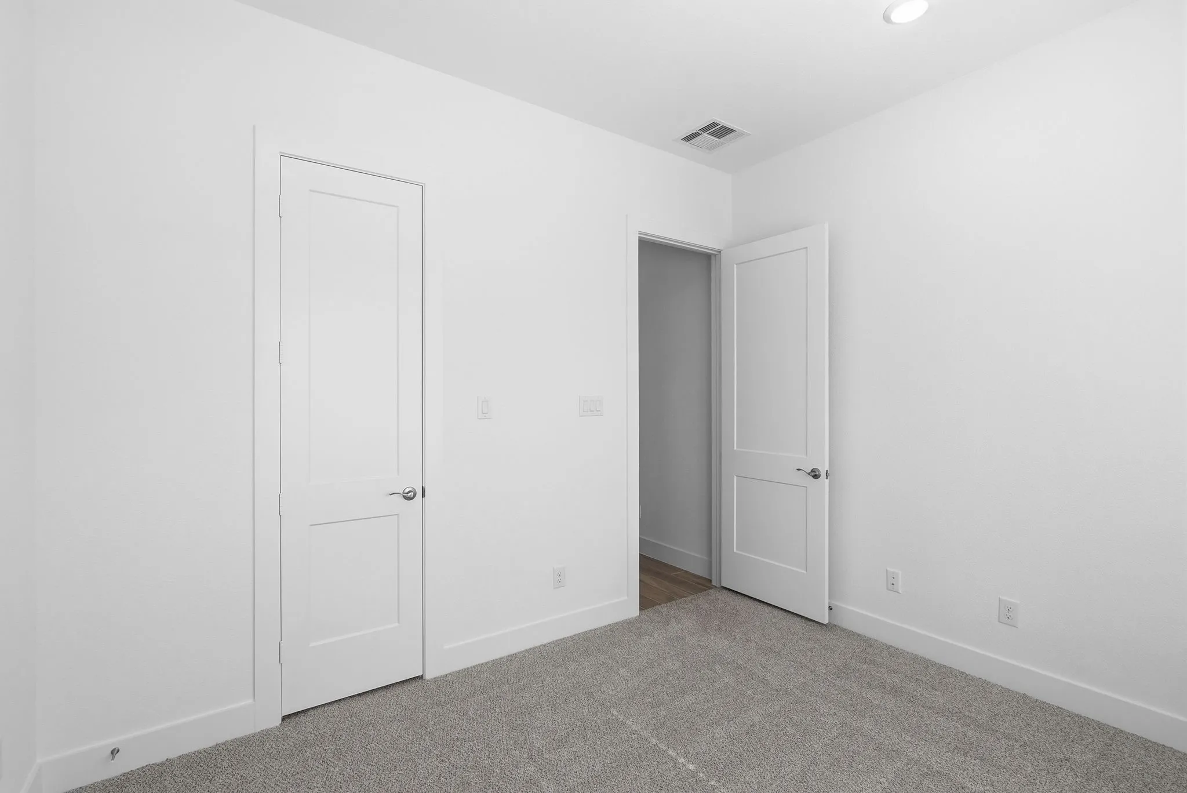
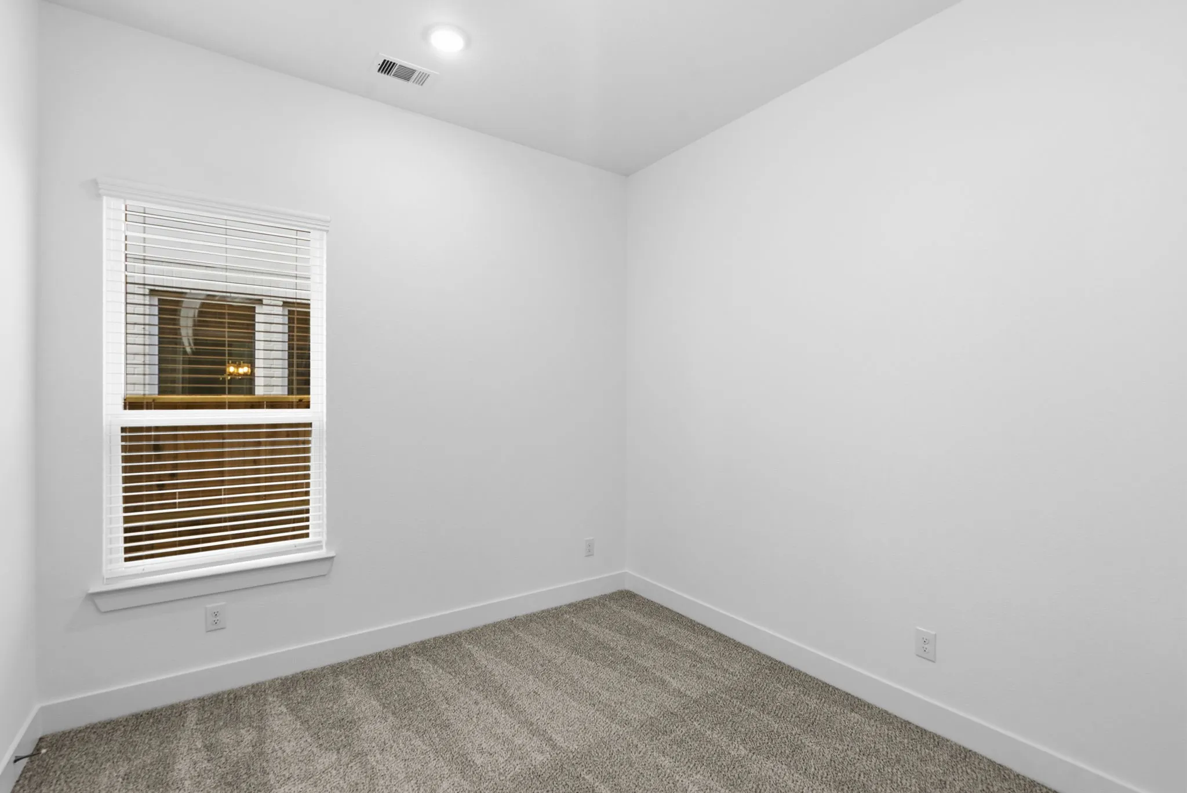
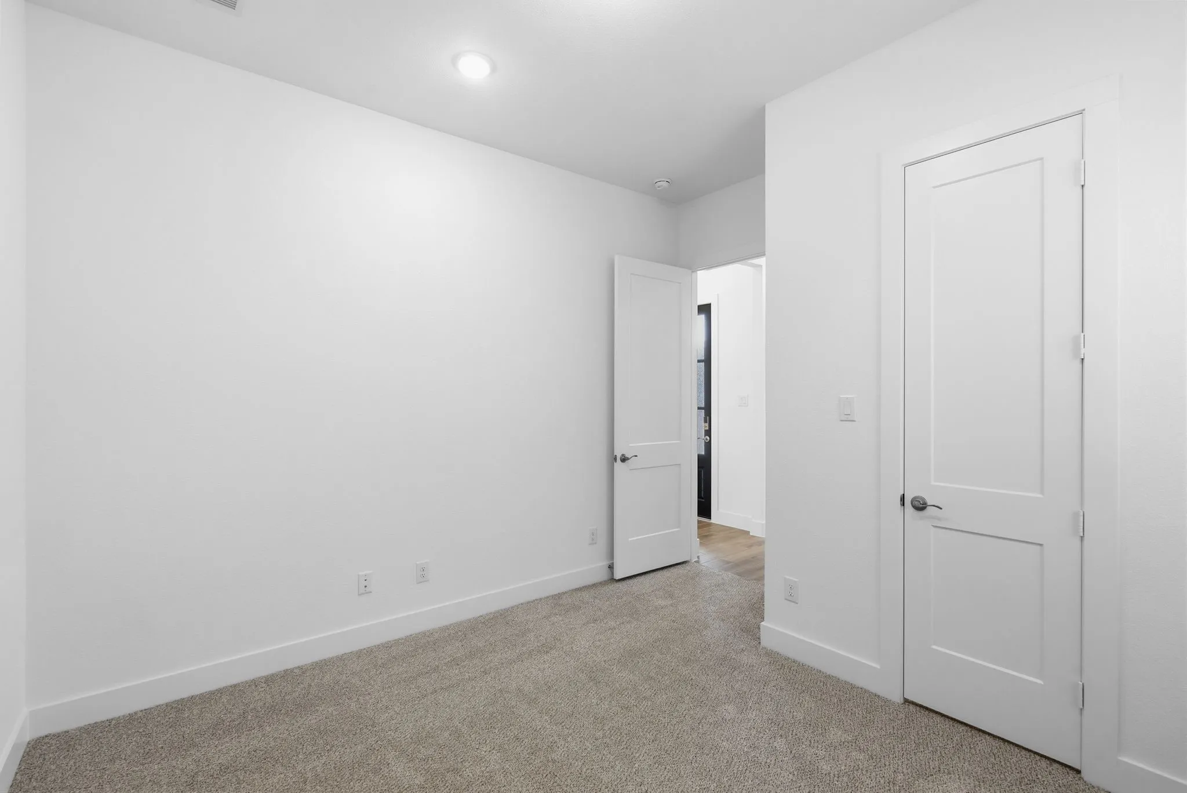
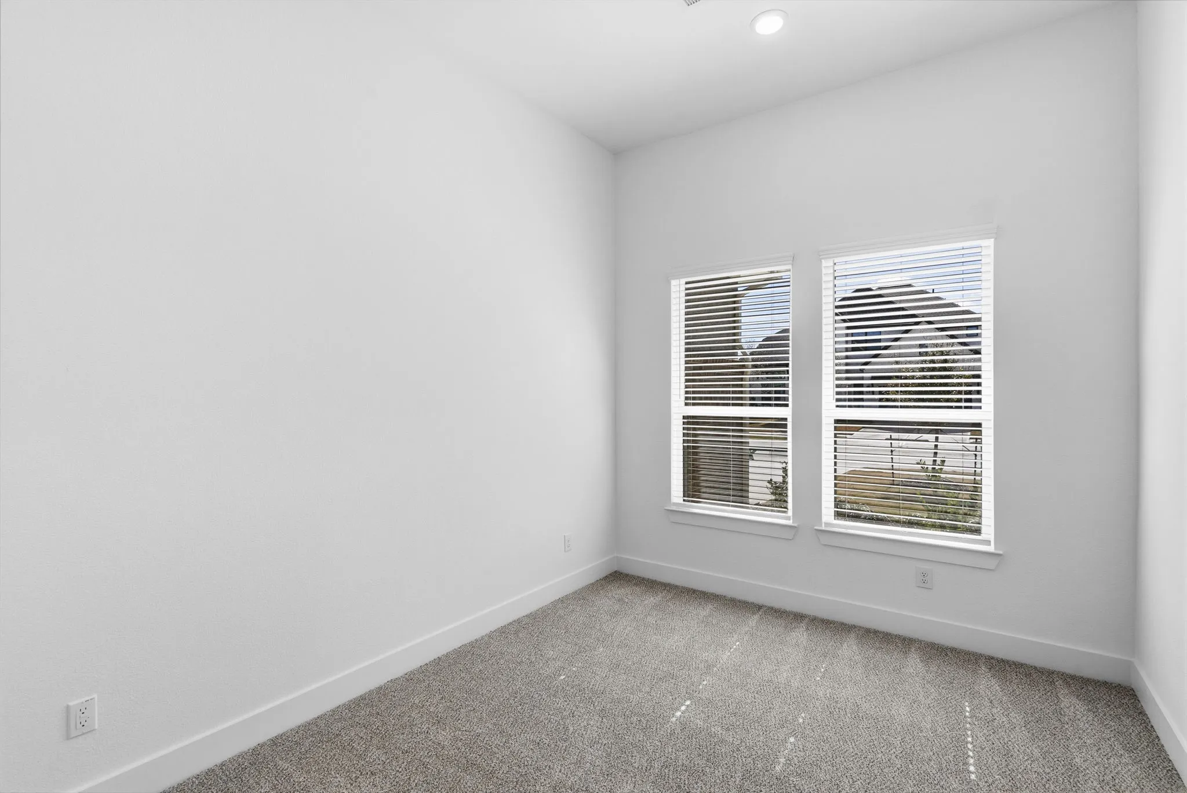


$490,000
4 Bed
4 Bath
2,536 Sqft

6223 Parthenon Drive, Manvel, Texas 77578

  • Residential Property Type
  • 2,536 Sqft Square Footage
  • Attached Cars Garage
  • 2025 Year Built
Property Description

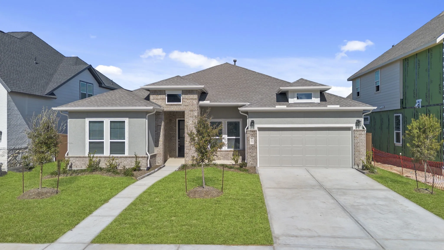
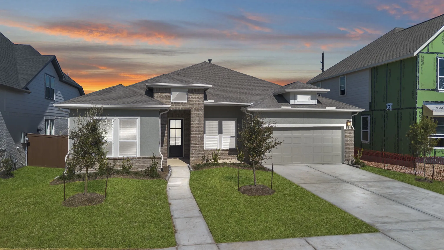
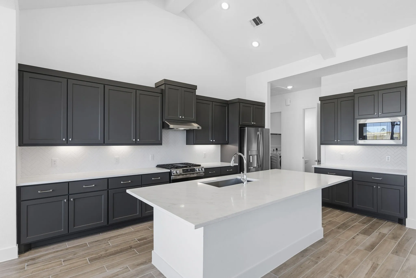
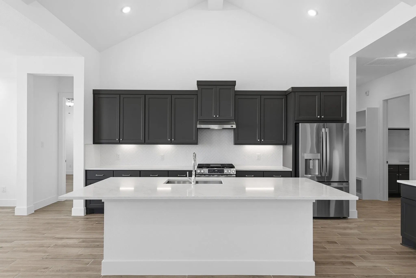
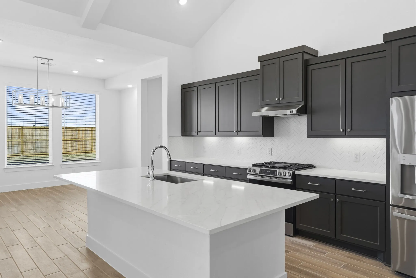
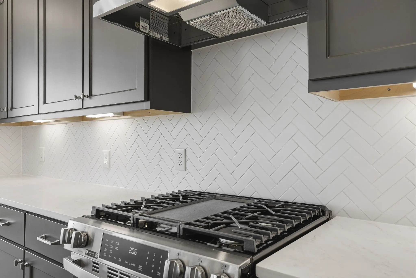
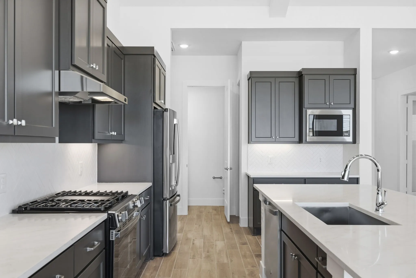
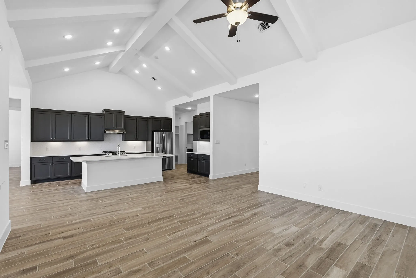
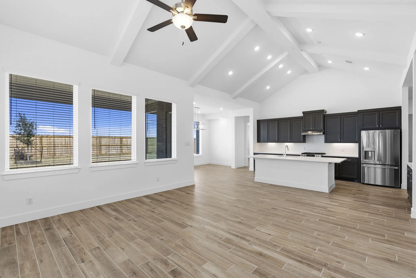
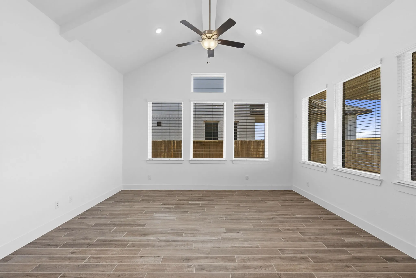
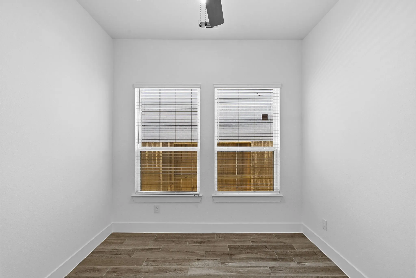
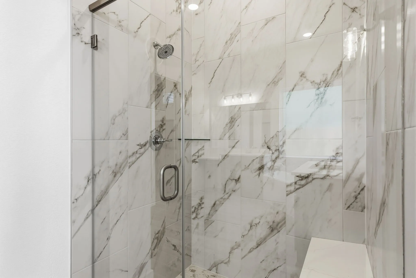
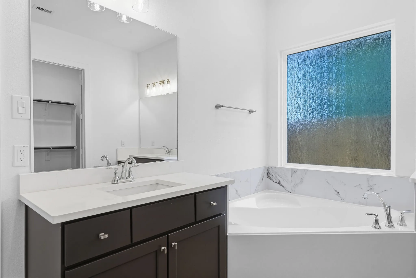
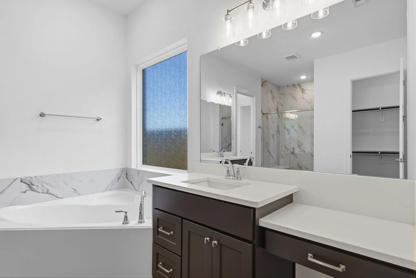
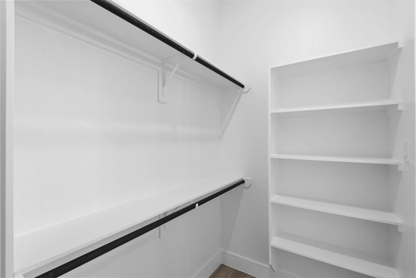
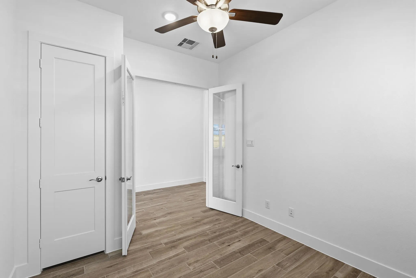
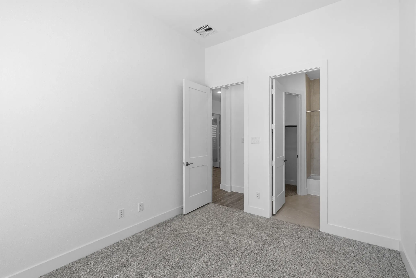
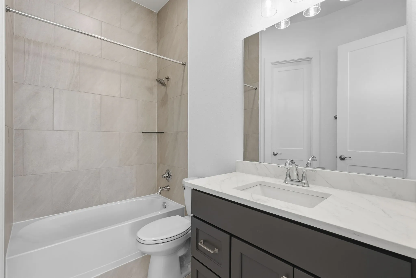
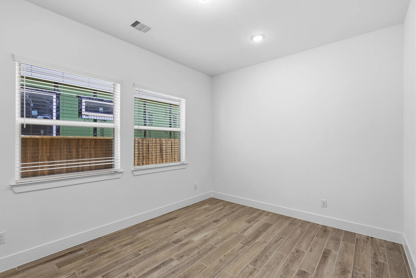
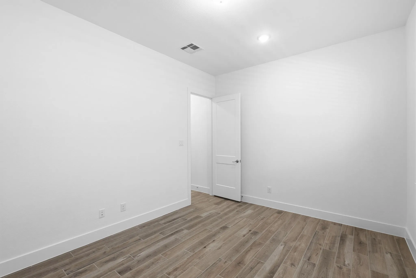
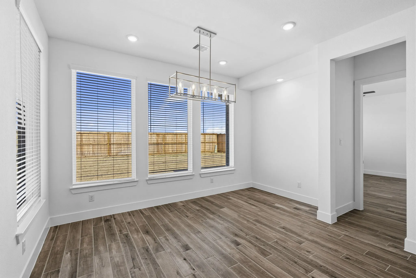
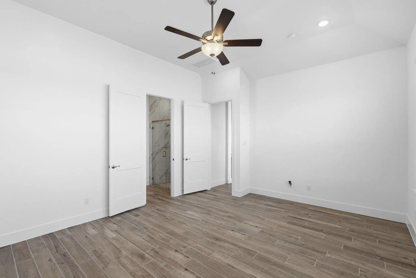
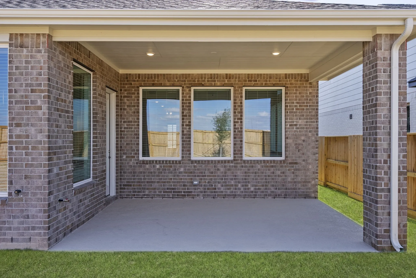
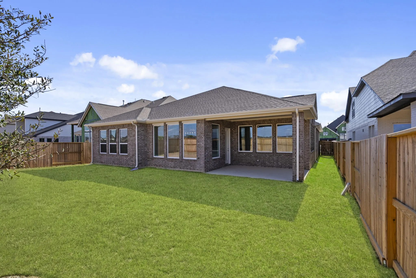
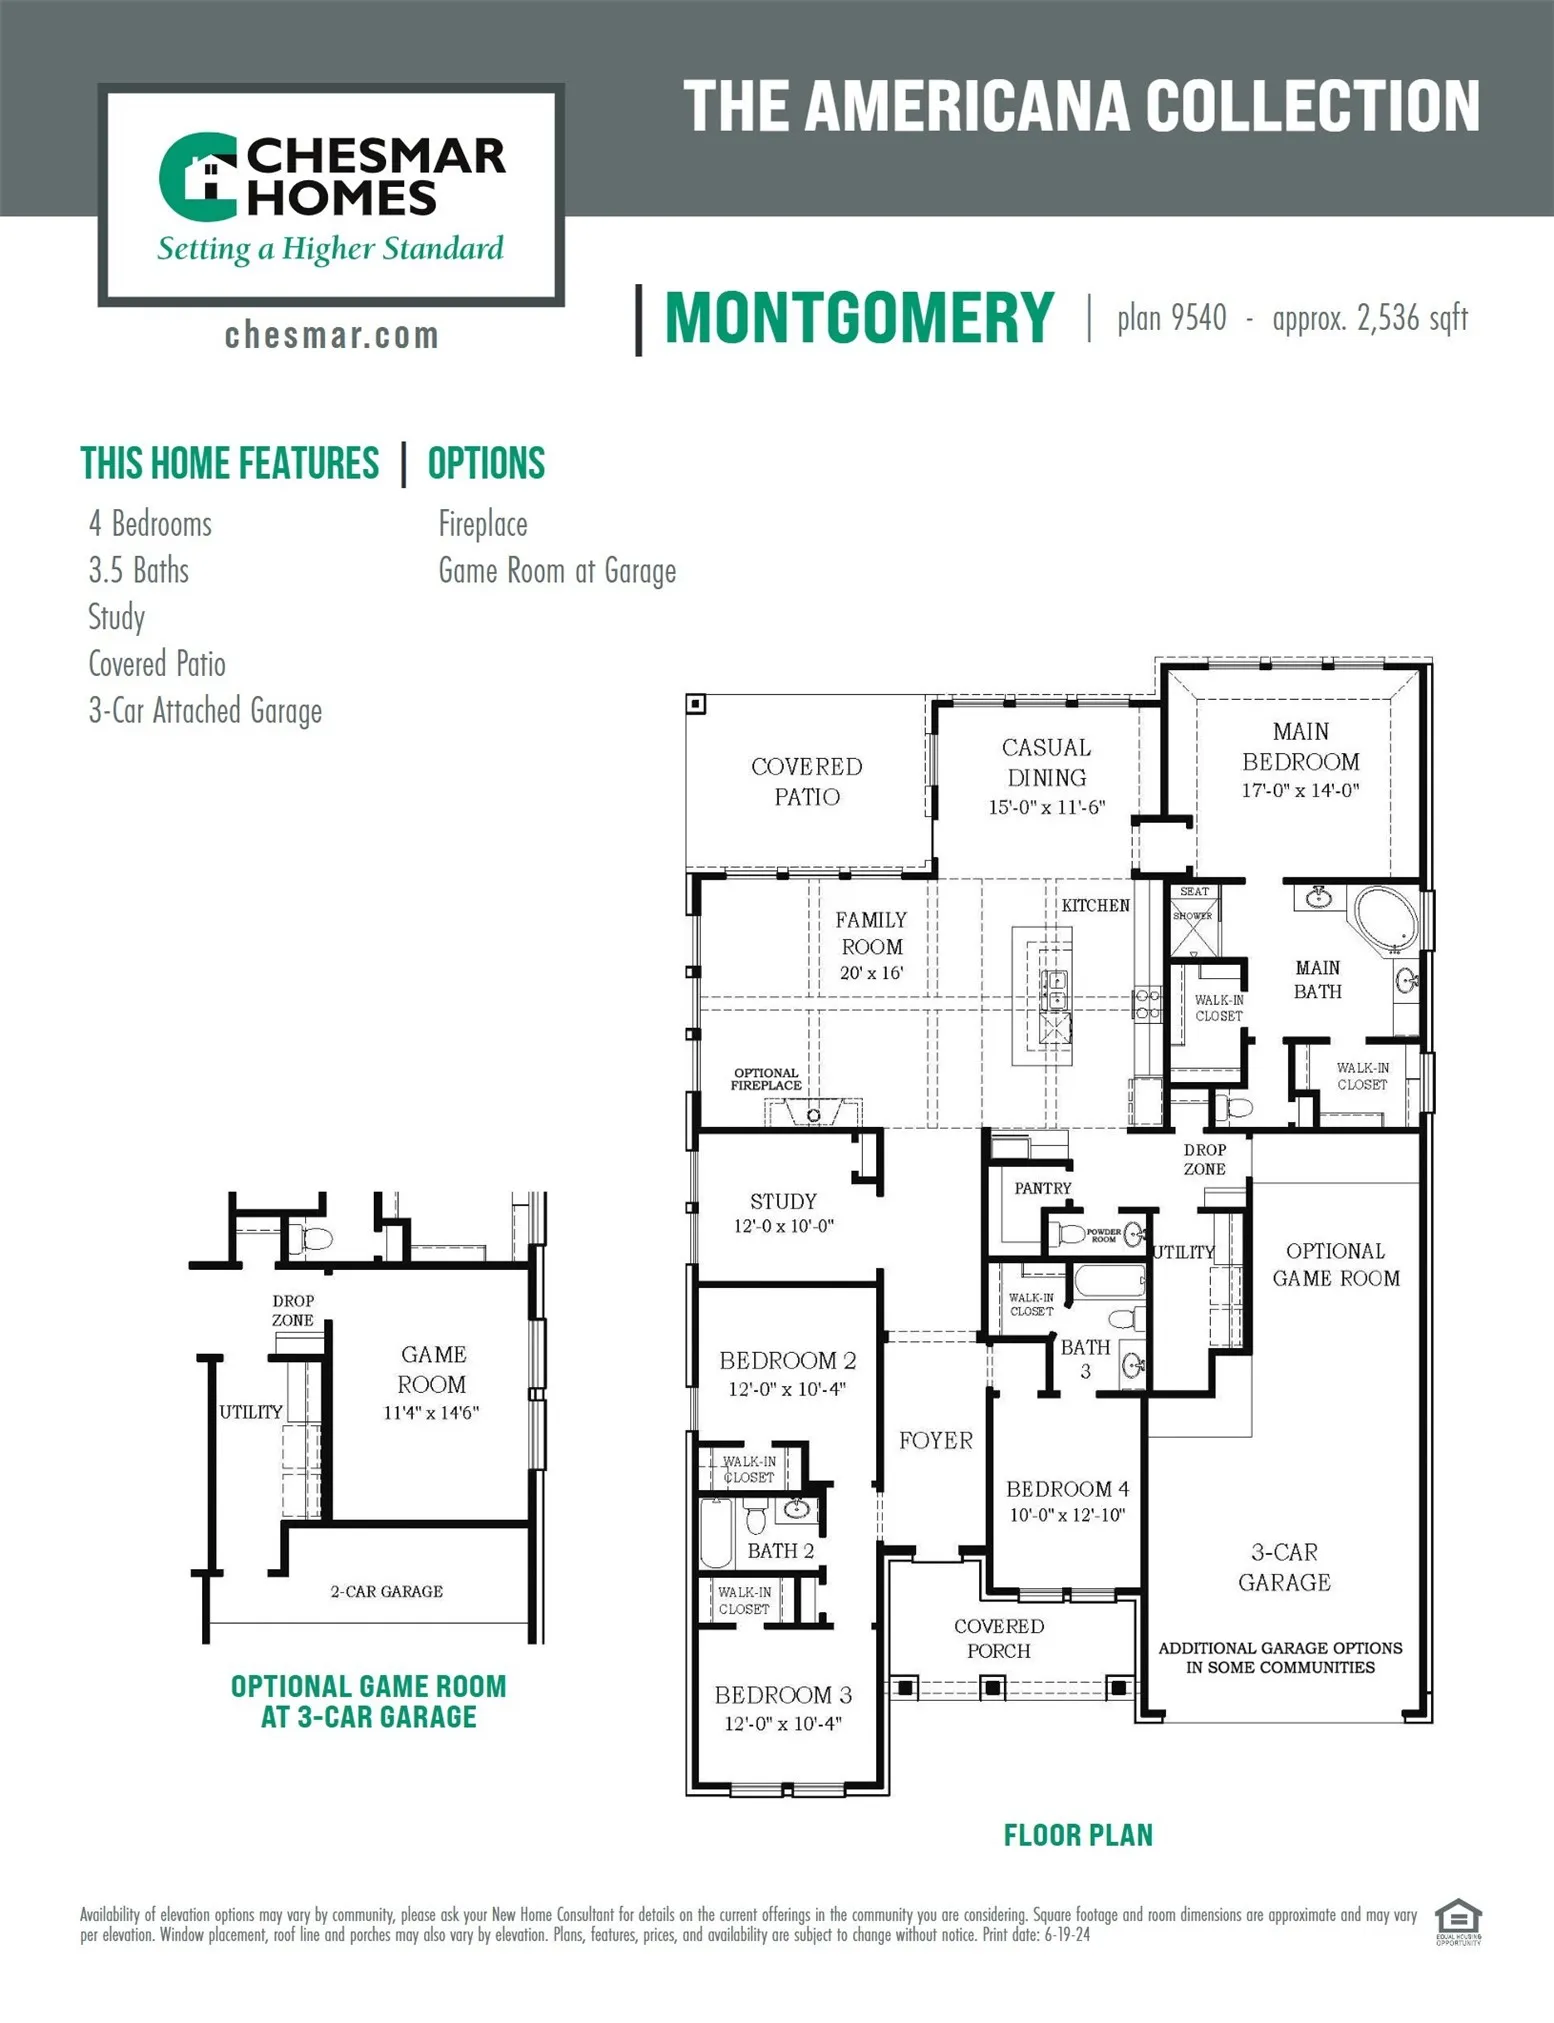
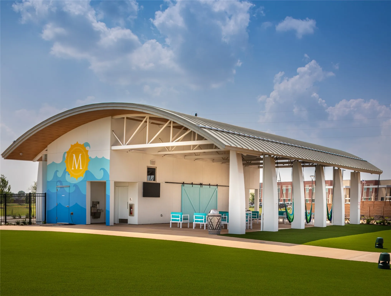
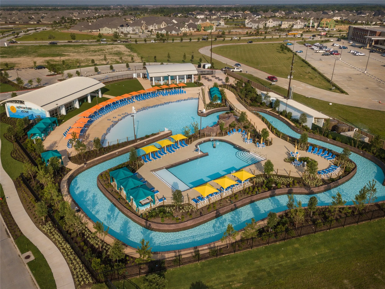
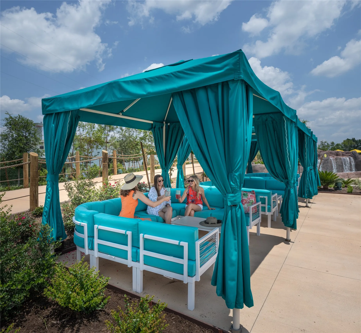
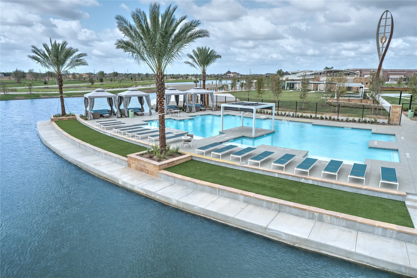
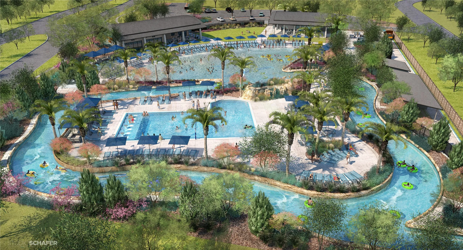
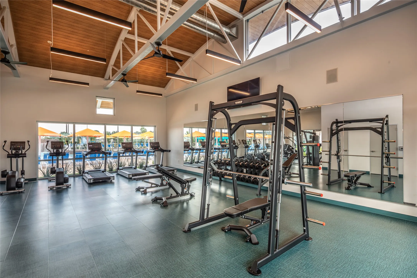
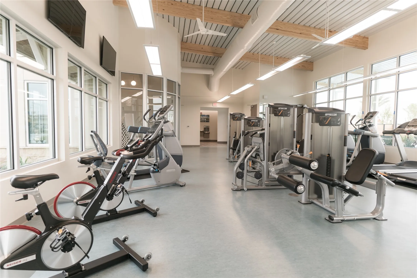
**MOVE IN READY!** Welcome to the Montgomery by Chesmar Homes– our model home floor plan! The exterior features a combination of brick and stucco, which creates a touch of elegance. Entering into soaring ceilings that lead to the heart of the home with its 14-foot vaulted ceiling, warm wood-look tile, and open concept. The expansive kitchen has double ovens, oversized island and wrapped with cabinets making this the perfect gourmet kitchen. Just off the kitchen is our added flex space to create that media room, craft room, playroom, storage space or anything you think of. After a long day unwind in the spacious primary bedroom dressed with the ensuite bath showcasing dual closets, oversized shower and freestanding soaking tub. Enjoy Meridiana’s resort-style amenities – a lazy river, pool, an onsite cafe, a fitness center, and tons of events for residents to enjoy.


Basic Details
Residential
For Sale
84566988
$490,000
4
7
4
1
2,536 Sqft
2025
3
1
Detached
: Composition
Active
$0
Features
: Association
: Central, Gas
: Central Air, Electric
: Covered, Deck, Patio
: Attached, Garage
: Traditional
: Covered Patio, Patio, Private Yard, Sprinkler/Irrigation
: Tile, Carpet
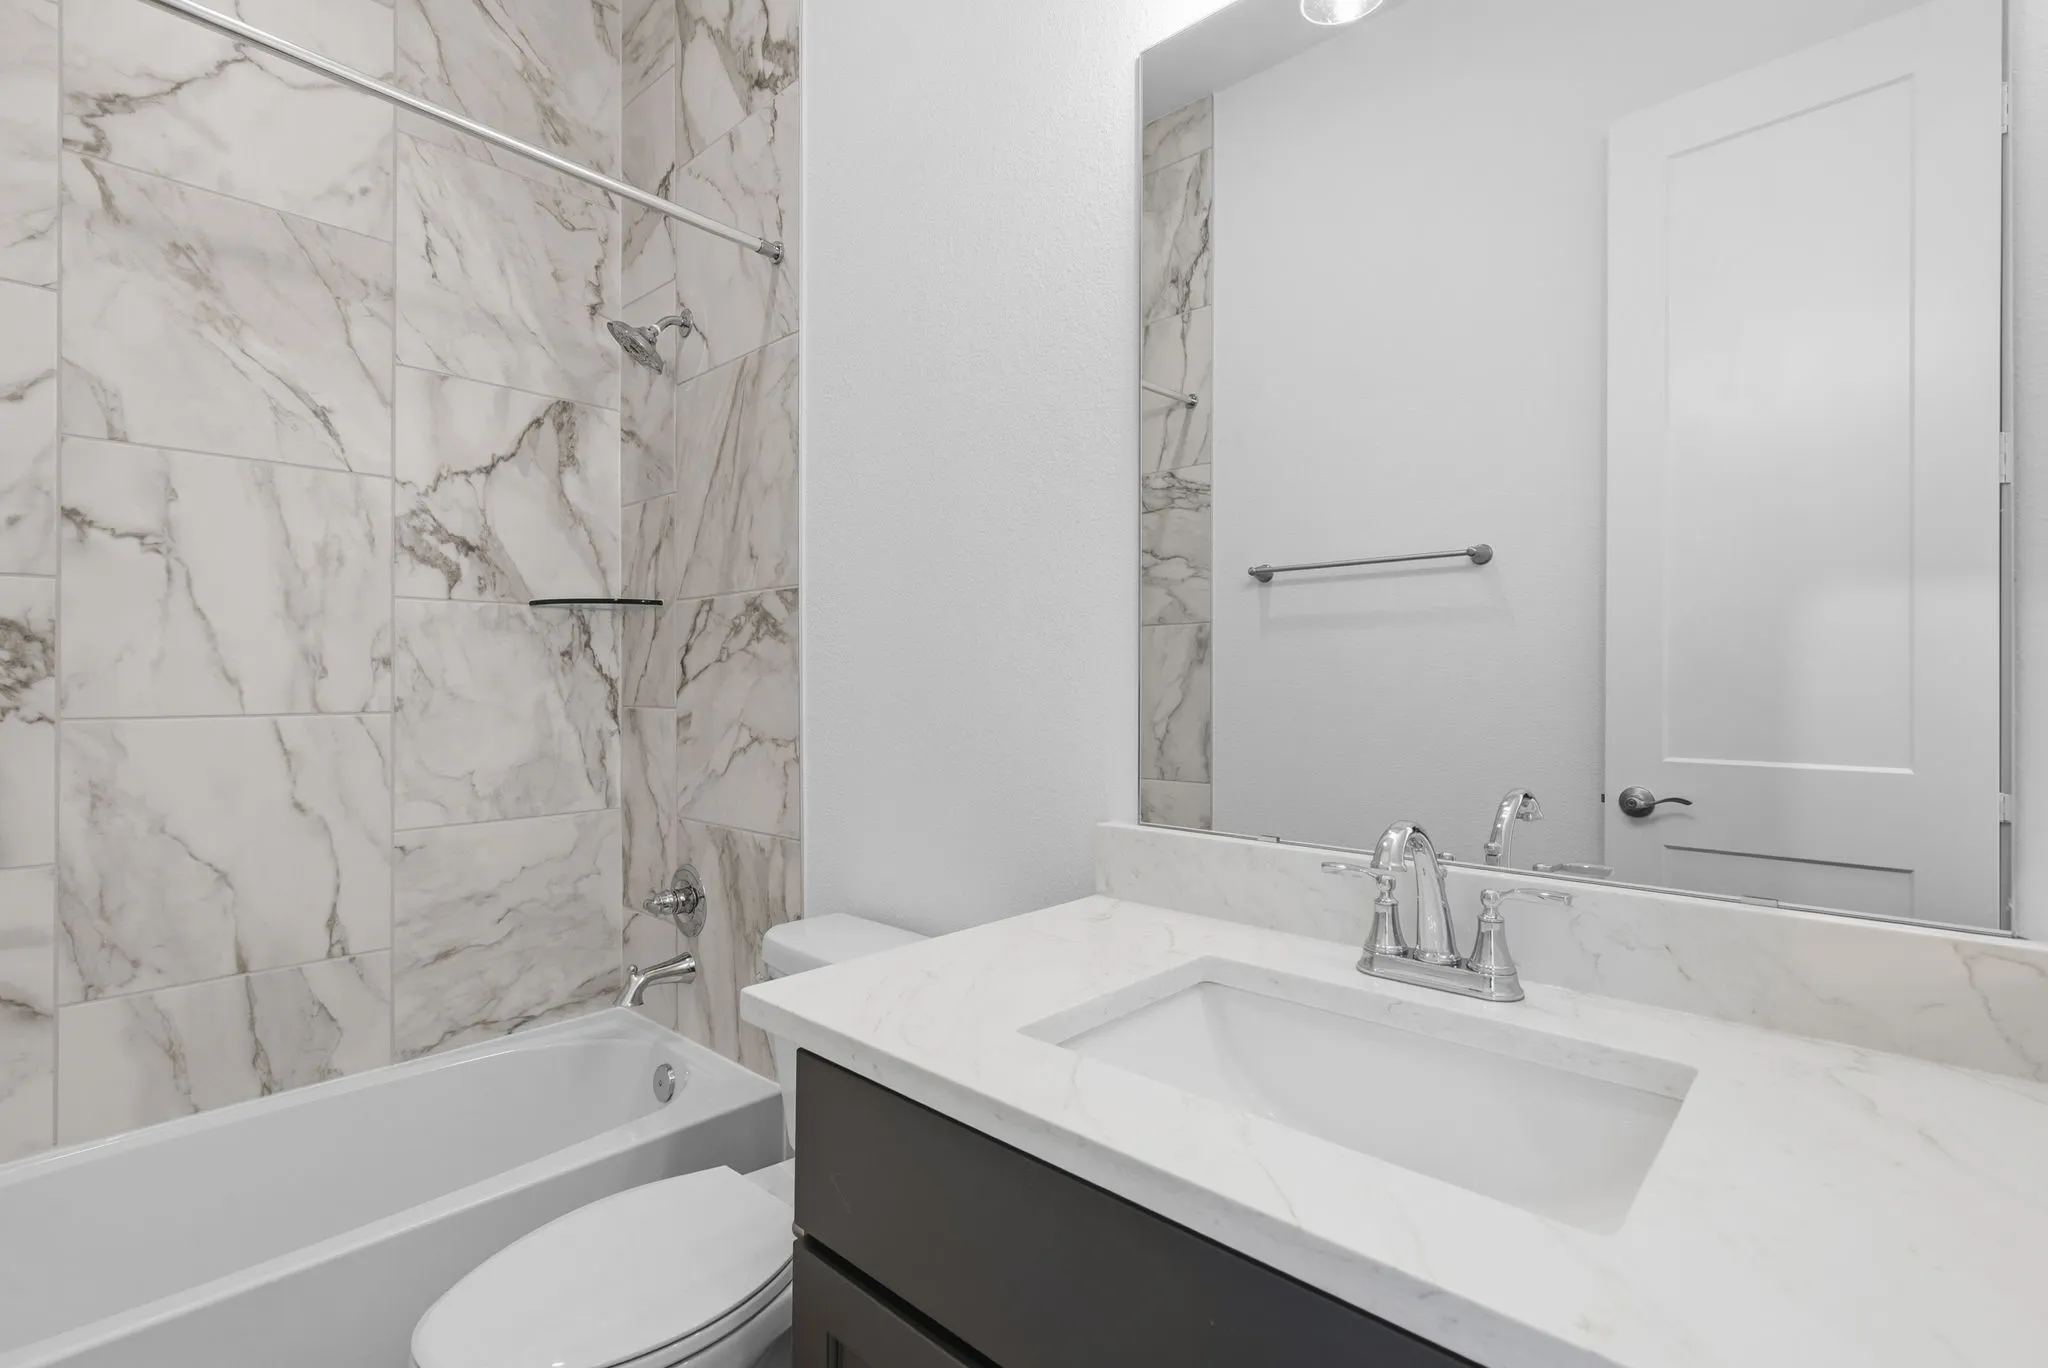
: Kitchen Island, Kitchen/Family Room Combo, Pantry, Quartz Counters, Kitchen/Dining Combo, Programmable Thermostat, Double Vanity, Separate Shower, Ceiling Fan(s), Tub Shower, Walk-In Closet(s)
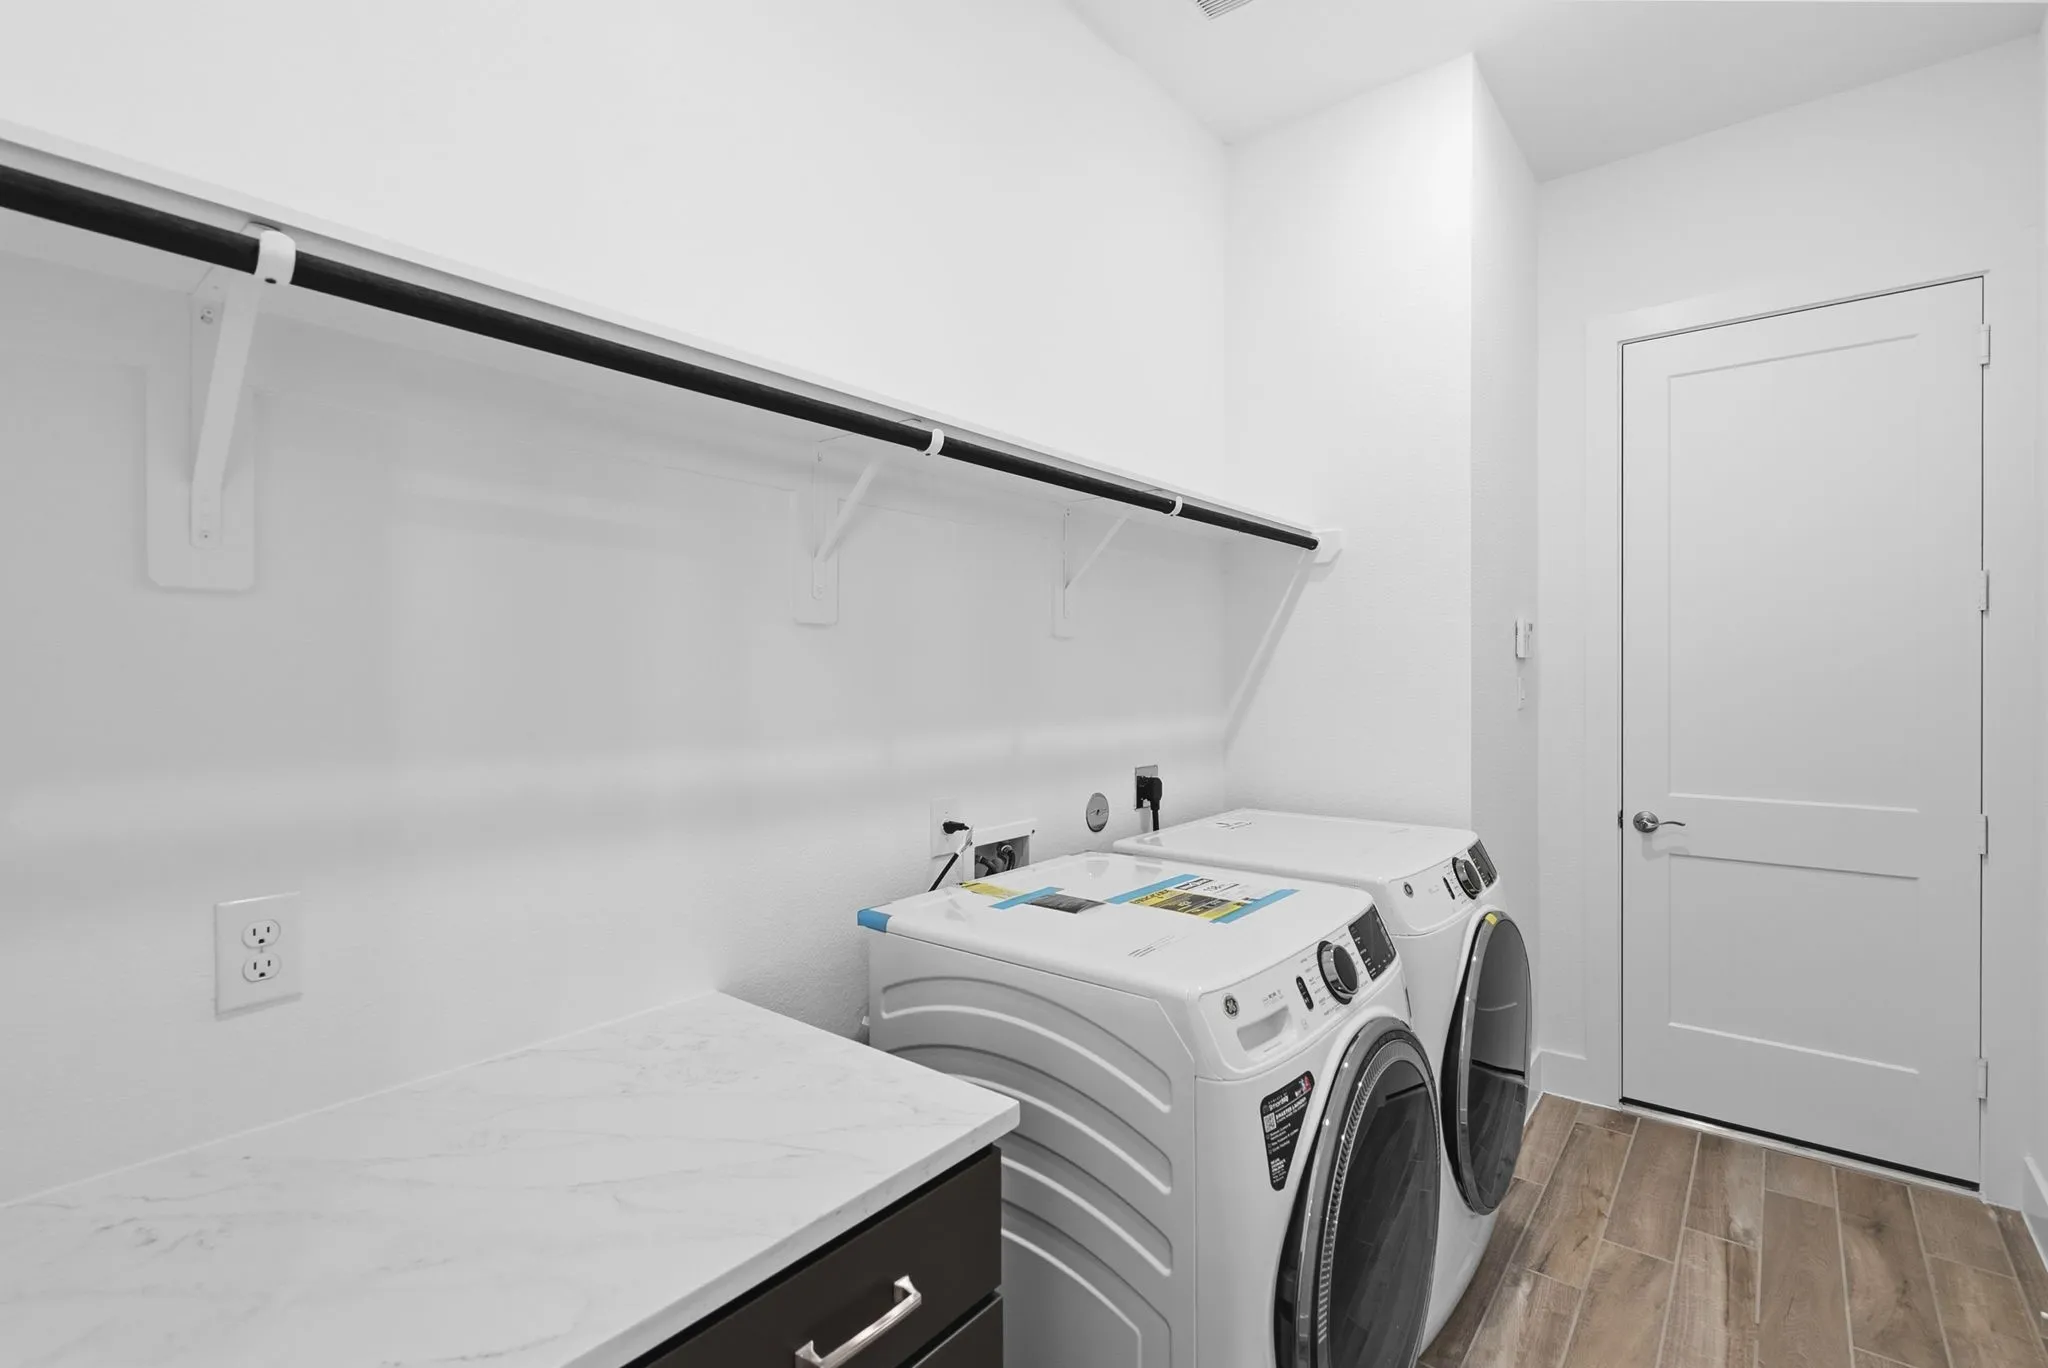
: Washer Hookup, Electric Dryer Hookup
: Public Sewer
$0
Appliances
: Dishwasher, Disposal, Gas Range, Microwave, ENERGY STAR Qualified Appliances, Convection Oven
Address Map
TX
Brazoria
Manvel
77578
Parthenon Drive
6223
W96° 37' 26.1''
N29° 27' 12.2''
South
From Downtown Houston, take 288 S. Go past Hwy 6 and exit at Meridiana Parkway. Take a left and head east. Pass Iowa Colony Blvd and Pursley (you will see Jackie Doucet Middle School off to the left). Take a left on Showcase Lane. Turn Left into the 3rd cul-de-sac, park at the Chesmar Model at 5302 Elegance Court.
5
Neighborhood
BENNETT ELEMENTARY (ALVIN)
3 - Alvin
IOWA COLONY HIGH SCHOOL
3 - Alvin
3 - Alvin
CAFFEY JUNIOR HIGH SCHOOL
MLS Addon
Chesmar Homes
Katie Craig
$0
$0
$0
$0
$0
Additional Information
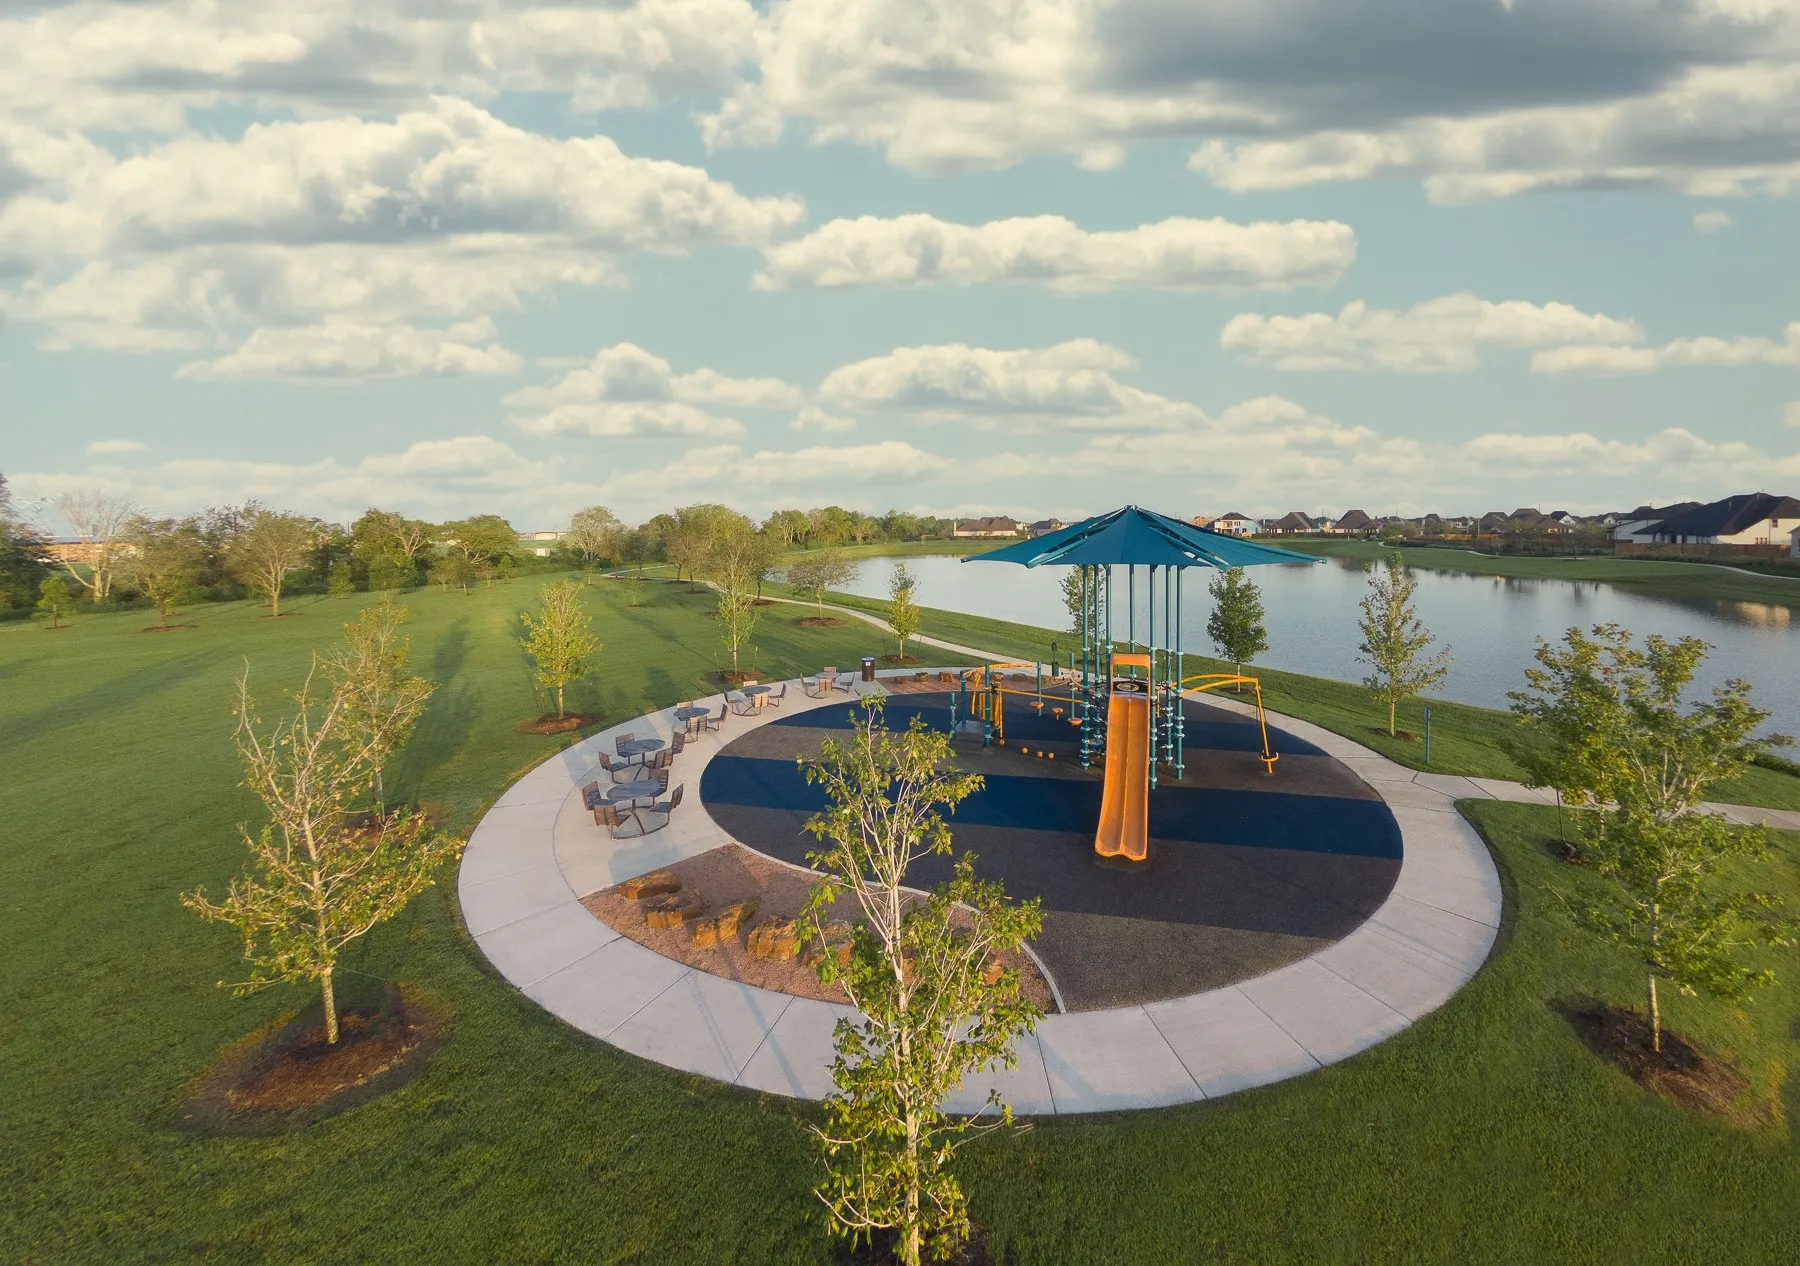
Clubhouse, Sport Court, Dog Park, Fitness Center, Lake or Pond, Playground, Park, Pool, Tennis Court(s), Trail(s)
1
2536
: Community Pool, Master Planned Community
: Brick, Cement Siding, Stucco
: Slab
2.0
: One
: Subdivision, Greenbelt, Pond on Lot
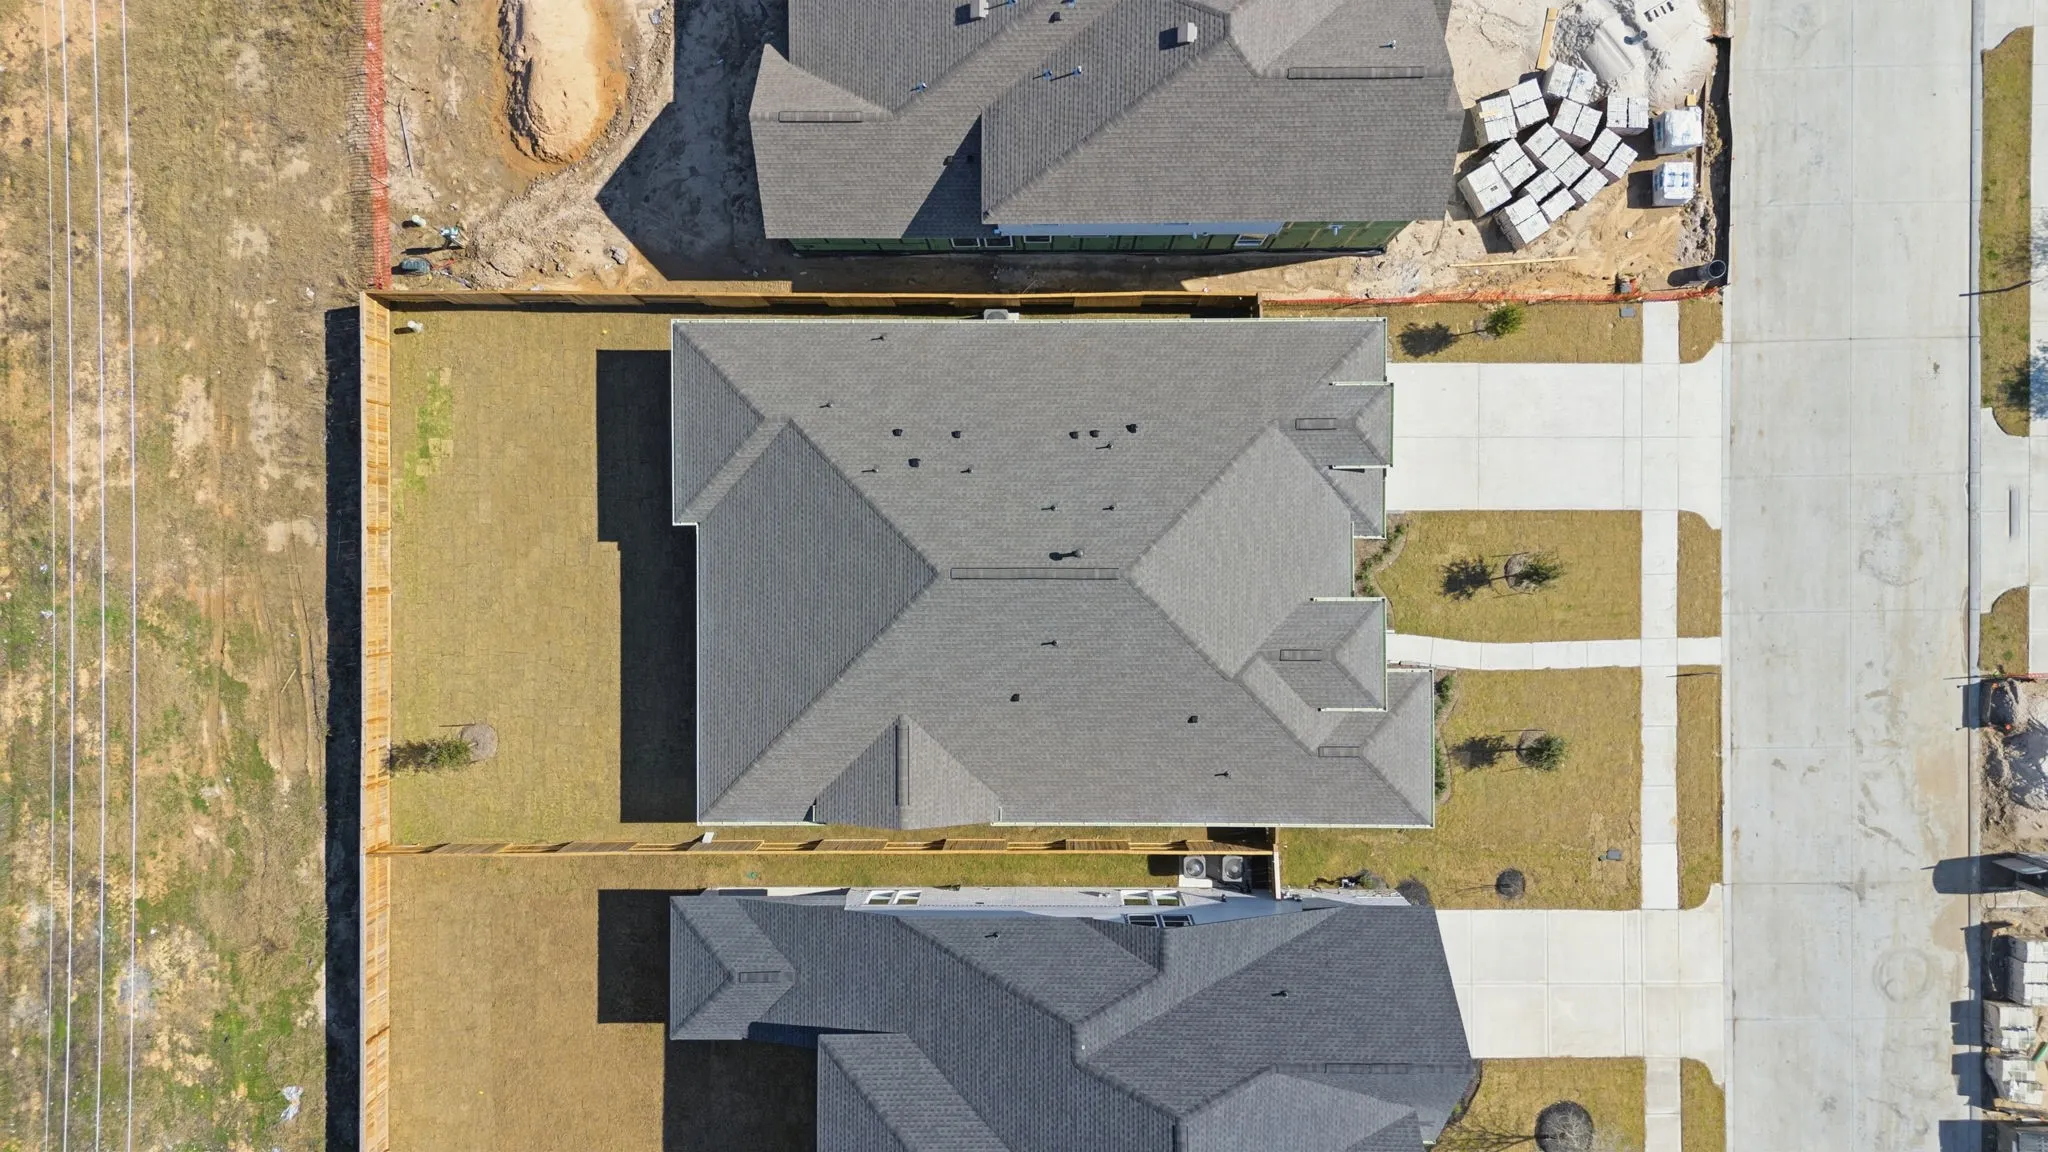
60x136
2025-11-10
495000
1
https://chesmar.com/move-in/6223-parthenon-drive/
: Public
Financial
1330.0
Annually
: Clubhouse
1
Listing Information
836640
CWCH01
Cash, Conventional, FHA, VA Loan
Active
2026-10-04T22:08:20Z
HAR
2026-01-29T20:14:36Z
Speer Companies Brokerage
Contact Broker
Energy Tag
Open Dates
  • 1. 2026-10-10 (Start time: 2026-10-10T12:00:00Z - End time: 2026-10-10T17:00:00Z)
  • 2. 2026-10-11 (Start time: 2026-10-11T12:00:00Z - End time: 2026-10-11T17:00:00Z)
  • 3. 2026-10-17 (Start time: 2026-10-17T12:00:00Z - End time: 2026-10-17T17:00:00Z)
  • 4. 2026-10-18 (Start time: 2026-10-18T12:00:00Z - End time: 2026-10-18T17:00:00Z)
  • 5. 2026-10-24 (Start time: 2026-10-24T12:00:00Z - End time: 2026-10-24T17:00:00Z)
  • 6. 2026-10-25 (Start time: 2026-10-25T12:00:00Z - End time: 2026-10-25T17:00:00Z)
