

$422,500
3 Bed
4 Bath
1,890 Sqft

812 Thornton Street F, Houston, Texas 77018

  • Residential Property Type
  • 1,890 Sqft Square Footage
  • Attached Cars Garage
  • 2026 Year Built
Property Description

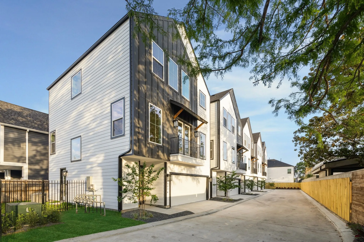
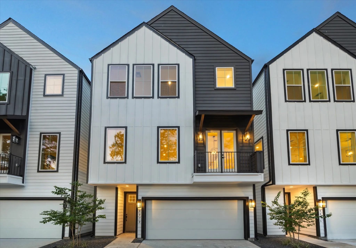
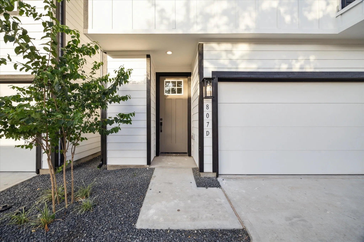
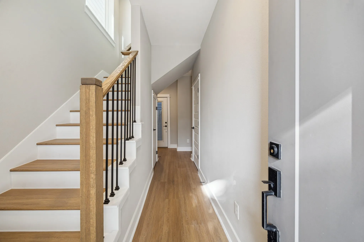
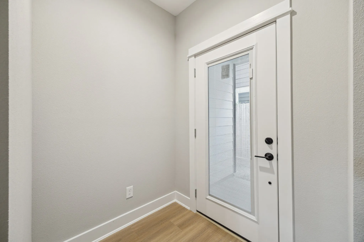
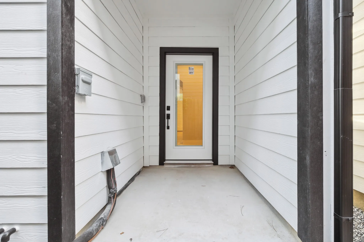
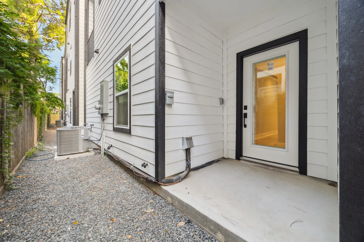
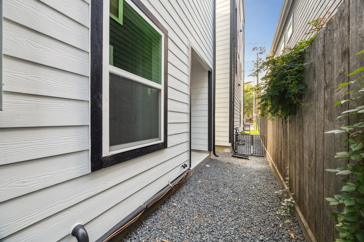
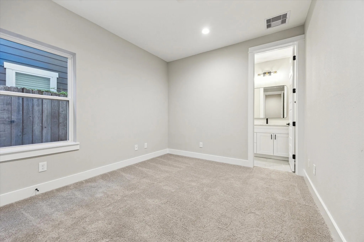
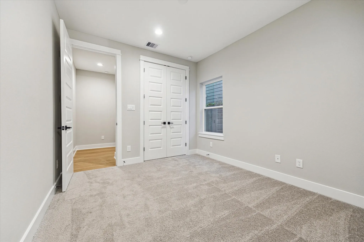
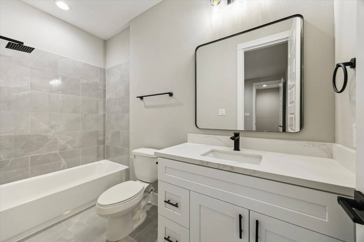
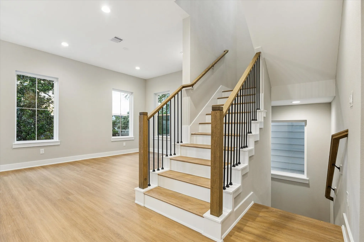
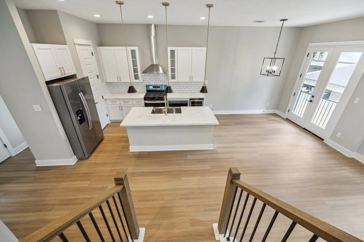
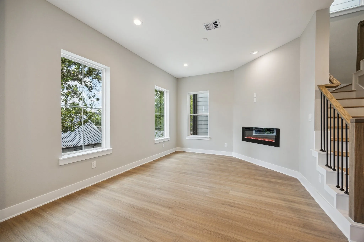
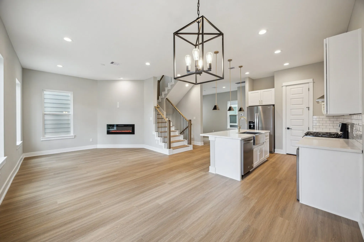
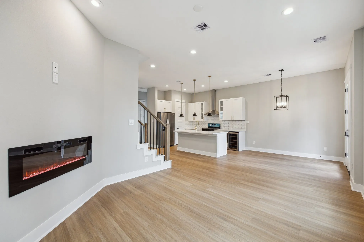
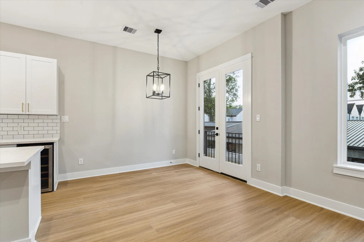
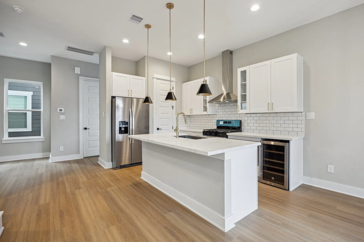
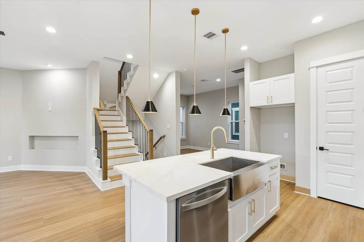
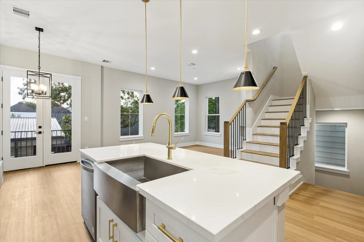
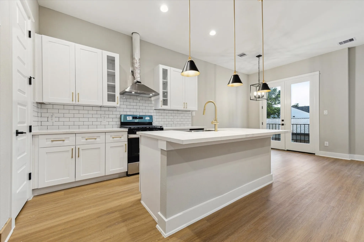
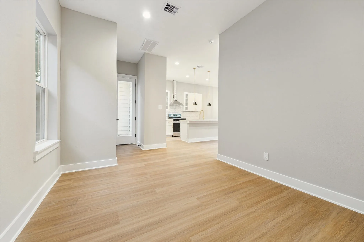
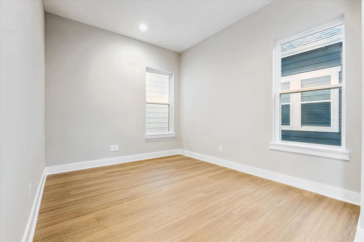
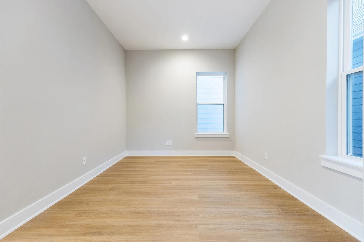
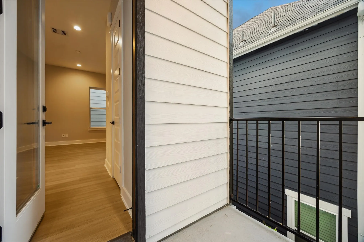
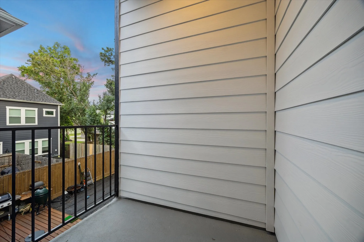
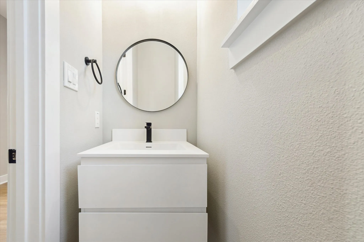
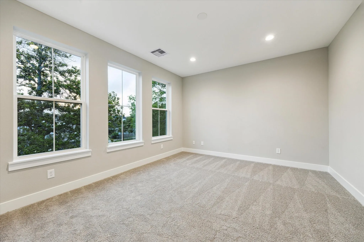
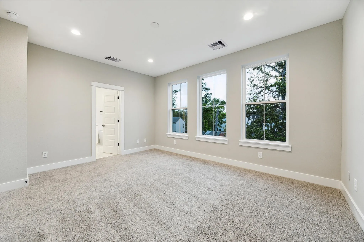
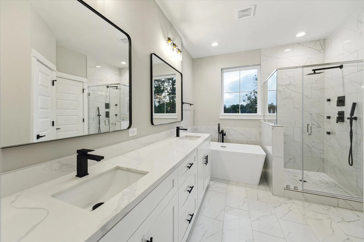
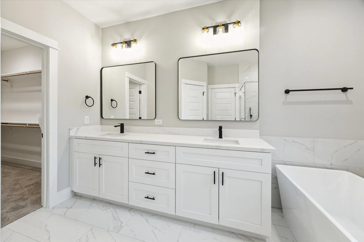
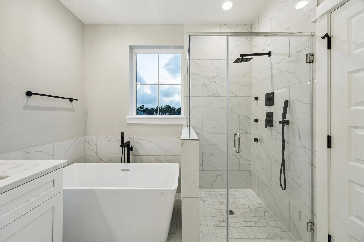
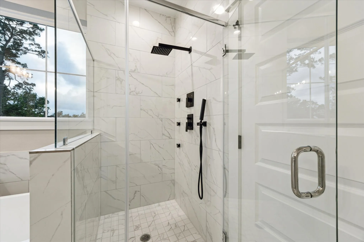
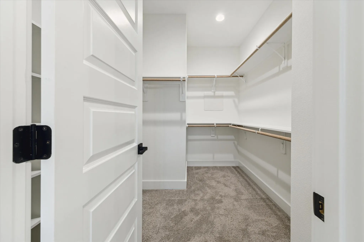
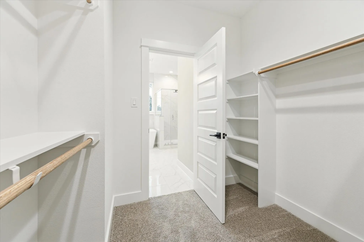
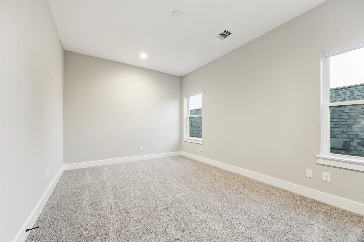
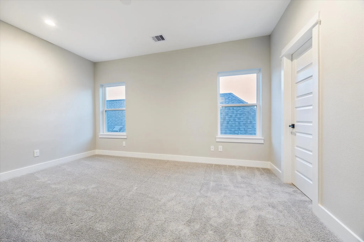
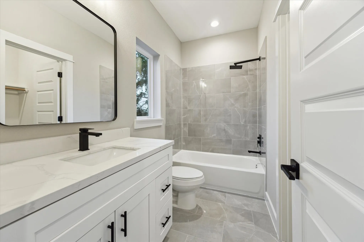
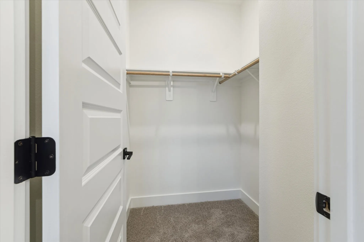
Welcome to luxury in-town living in the heart of Garden Oaks / Oak Forest! This gorgeous 3 bedroom, 3.5 bath home is sure to satisfy the most critical buyer. First floor plan features guest bedroom with bath en-suite. This bedroom also functions well as a home office or study. First floor access to covered back patio and back yard, perfect for grilling out, relaxing and enjoying a beverage! Open concept second floor features chef’s kitchen with large island, tons of cabinet and counter space, spacious living room with tons of natural light, a fireplace, large dining area, and a flex room, which can function as a game room, home office/study, library or formal living room. Third floor includes primary suite with large primary bath, double vanities, soaking tub, walk-in shower and walk-in closet. Extra large secondary bedroom is also on the third floor with bath en-suite. End unit with added side yard, the only unit to have this feature.


Basic Details
Residential
For Sale
84600565
$422,500
3
8
4
1
1,890 Sqft
2026
3
1
Detached
: Composition
Active
$0
Features
: Central, Gas
: Central Air, Electric
: Electric
: Covered, Deck, Patio, Porch
: Attached, Garage
: Traditional, Contemporary/Modern
: Covered Patio, Deck, Patio, Private Yard, Porch
1
: Tile
: Kitchen Island, Kitchen/Family Room Combo, Pantry, Quartz Counters, Self-closing Cabinet Doors, Self-closing Drawers, Programmable Thermostat, Double Vanity, Soaking Tub, Separate Shower, Bath in Primary Bedroom, Tub Shower, Pots & Pan Drawers, En Suite Bathroom, Walk-In Closet(s), Full Bath on Main Level, Upper Level Primary, Bedroom on Main Level
: Washer Hookup, Electric Dryer Hookup, Gas Dryer Hookup
: Public Sewer
: Low-Emissivity Windows
$0
Appliances
: Dishwasher, Disposal, Gas Range, Microwave, Gas Oven, Wine Refrigerator
Address Map
TX
Harris
Houston
77018
Thornton
812
Street
W96° 35' 12.9''
N29° 49' 59''
West
From 610 North, exit Shepherd and turn north, then turn west (left) on Thornton. Subject property will be on the north (right) side of the street. Use GPS to navigate to the property.
9
F
Neighborhood
DURHAM ELEMENTARY SCHOOL
27 - Houston
WALTRIP HIGH SCHOOL
27 - Houston
27 - Houston
BLACK MIDDLE SCHOOL
MLS Addon
Keller Williams Realty Metropolitan
Adam Robertson
$0
$0
$0
$0
$0
Additional Information
1
1890
: Cement Siding
: Slab
2.0
: Three Or More
: Subdivision, Side Yard
2026-05-27
419900
3
: Public
Listing Information
ARBRTSN
KWHM01
Cash, Conventional
Active
2026-09-09T13:54:24Z
HAR
2026-09-09T08:53:52Z
Speer Companies Brokerage
Contact Broker
