
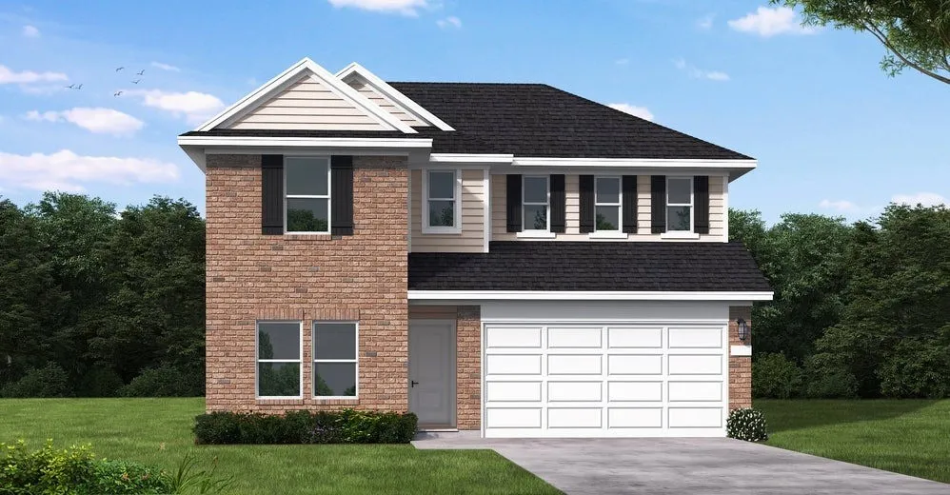
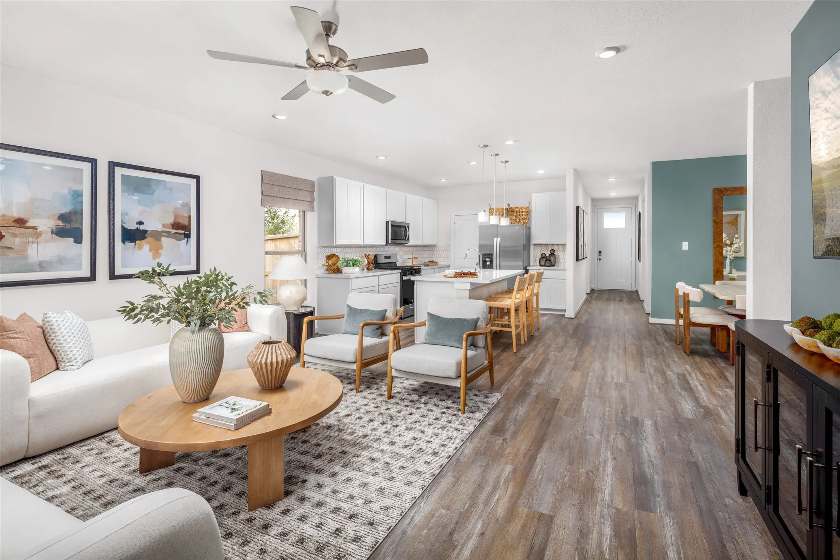
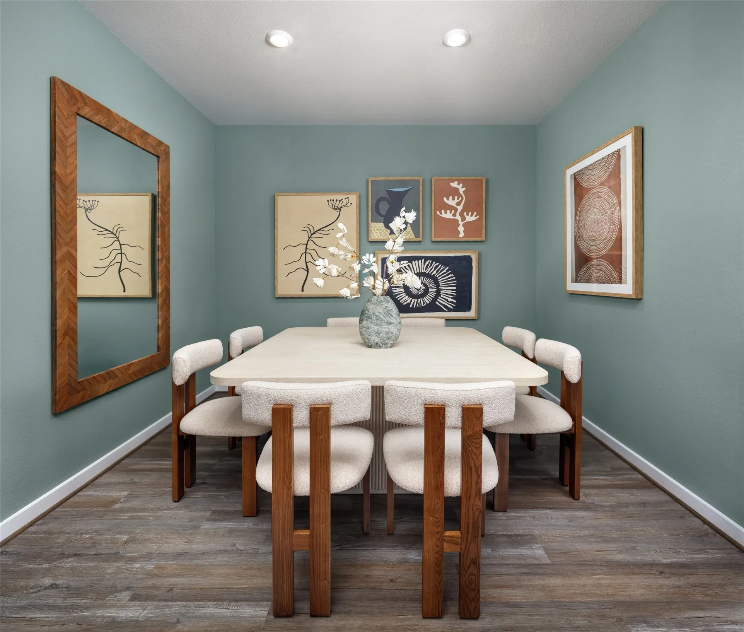
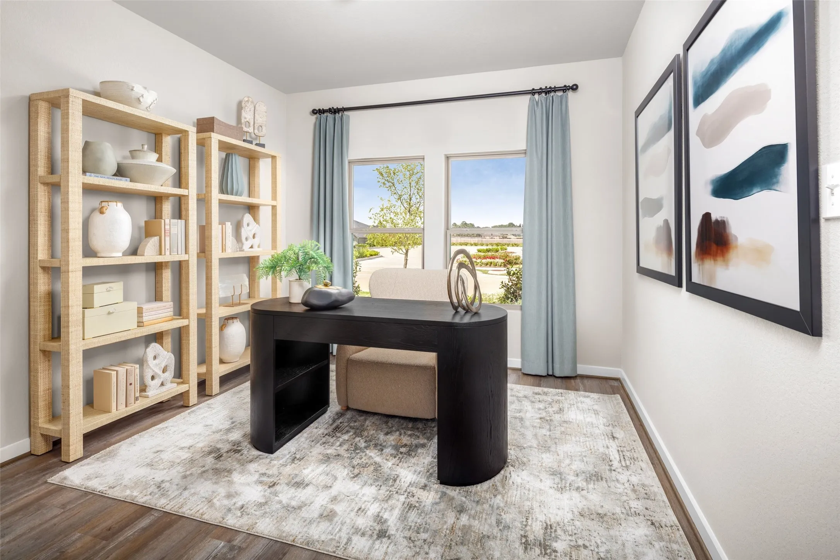
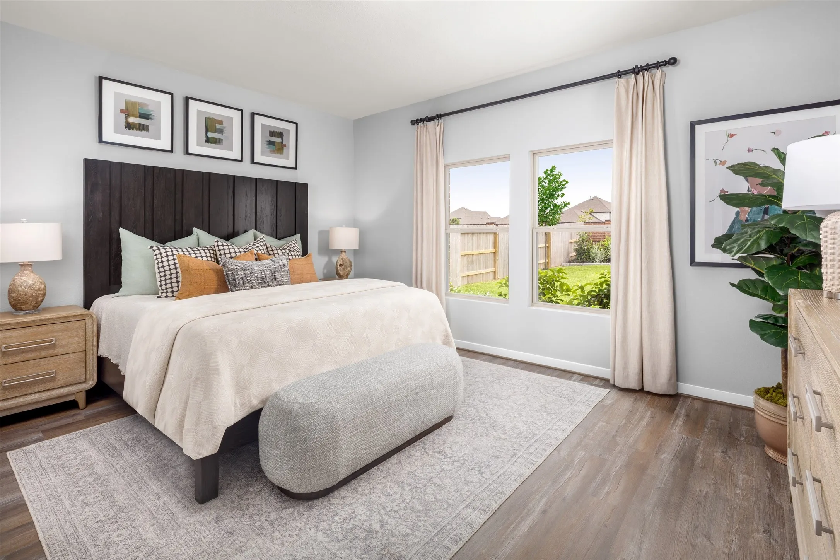
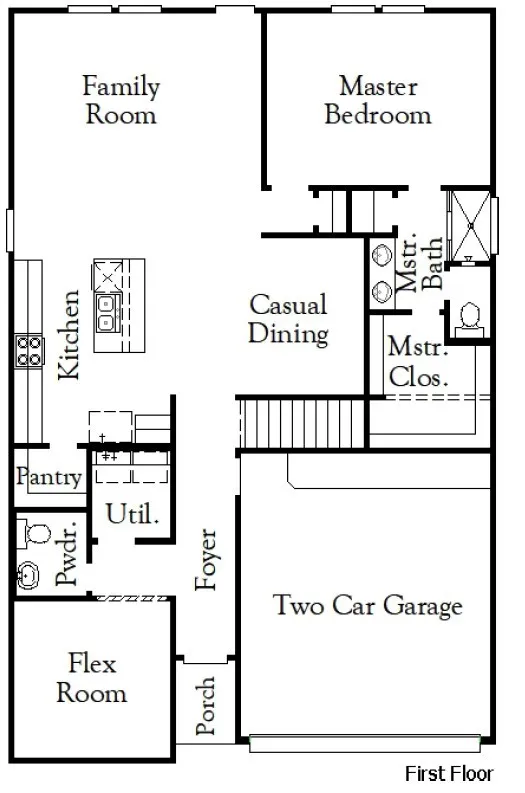
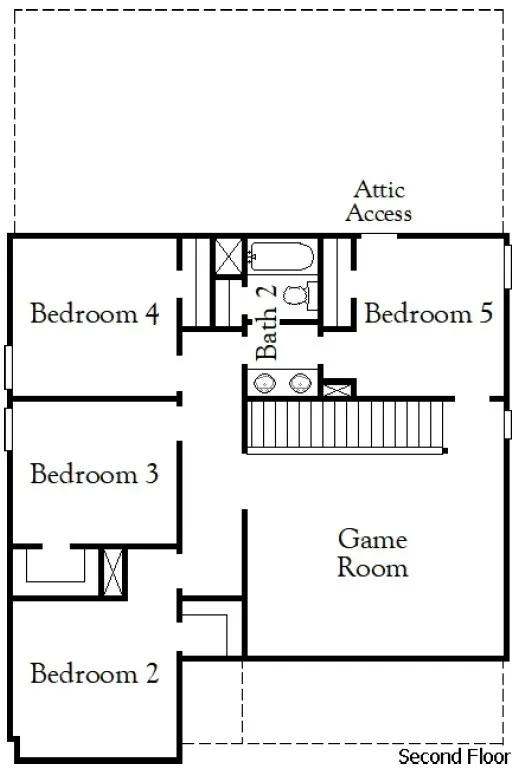
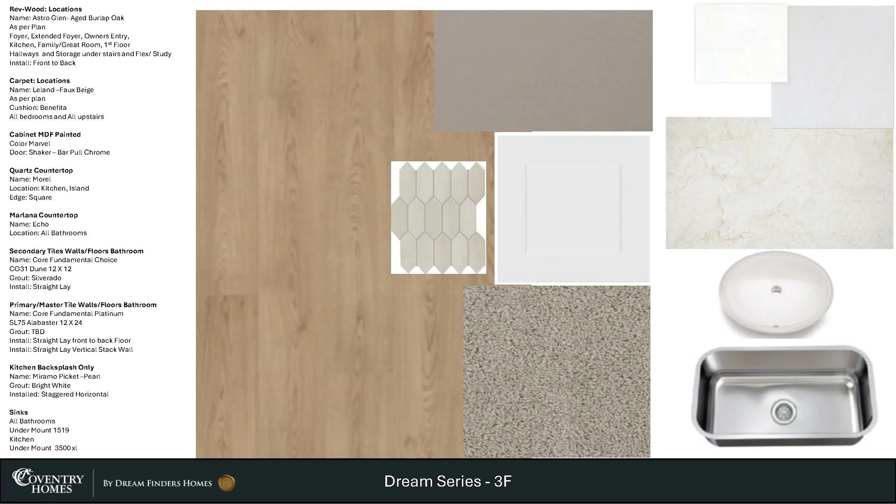
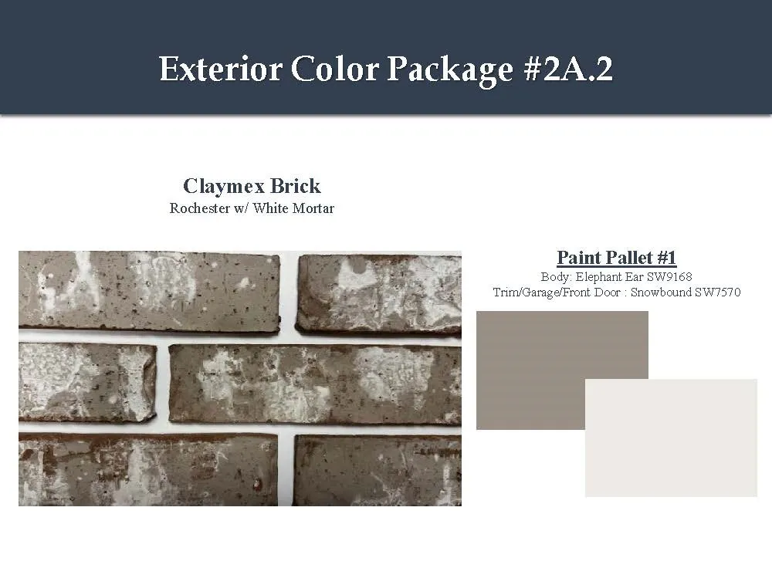
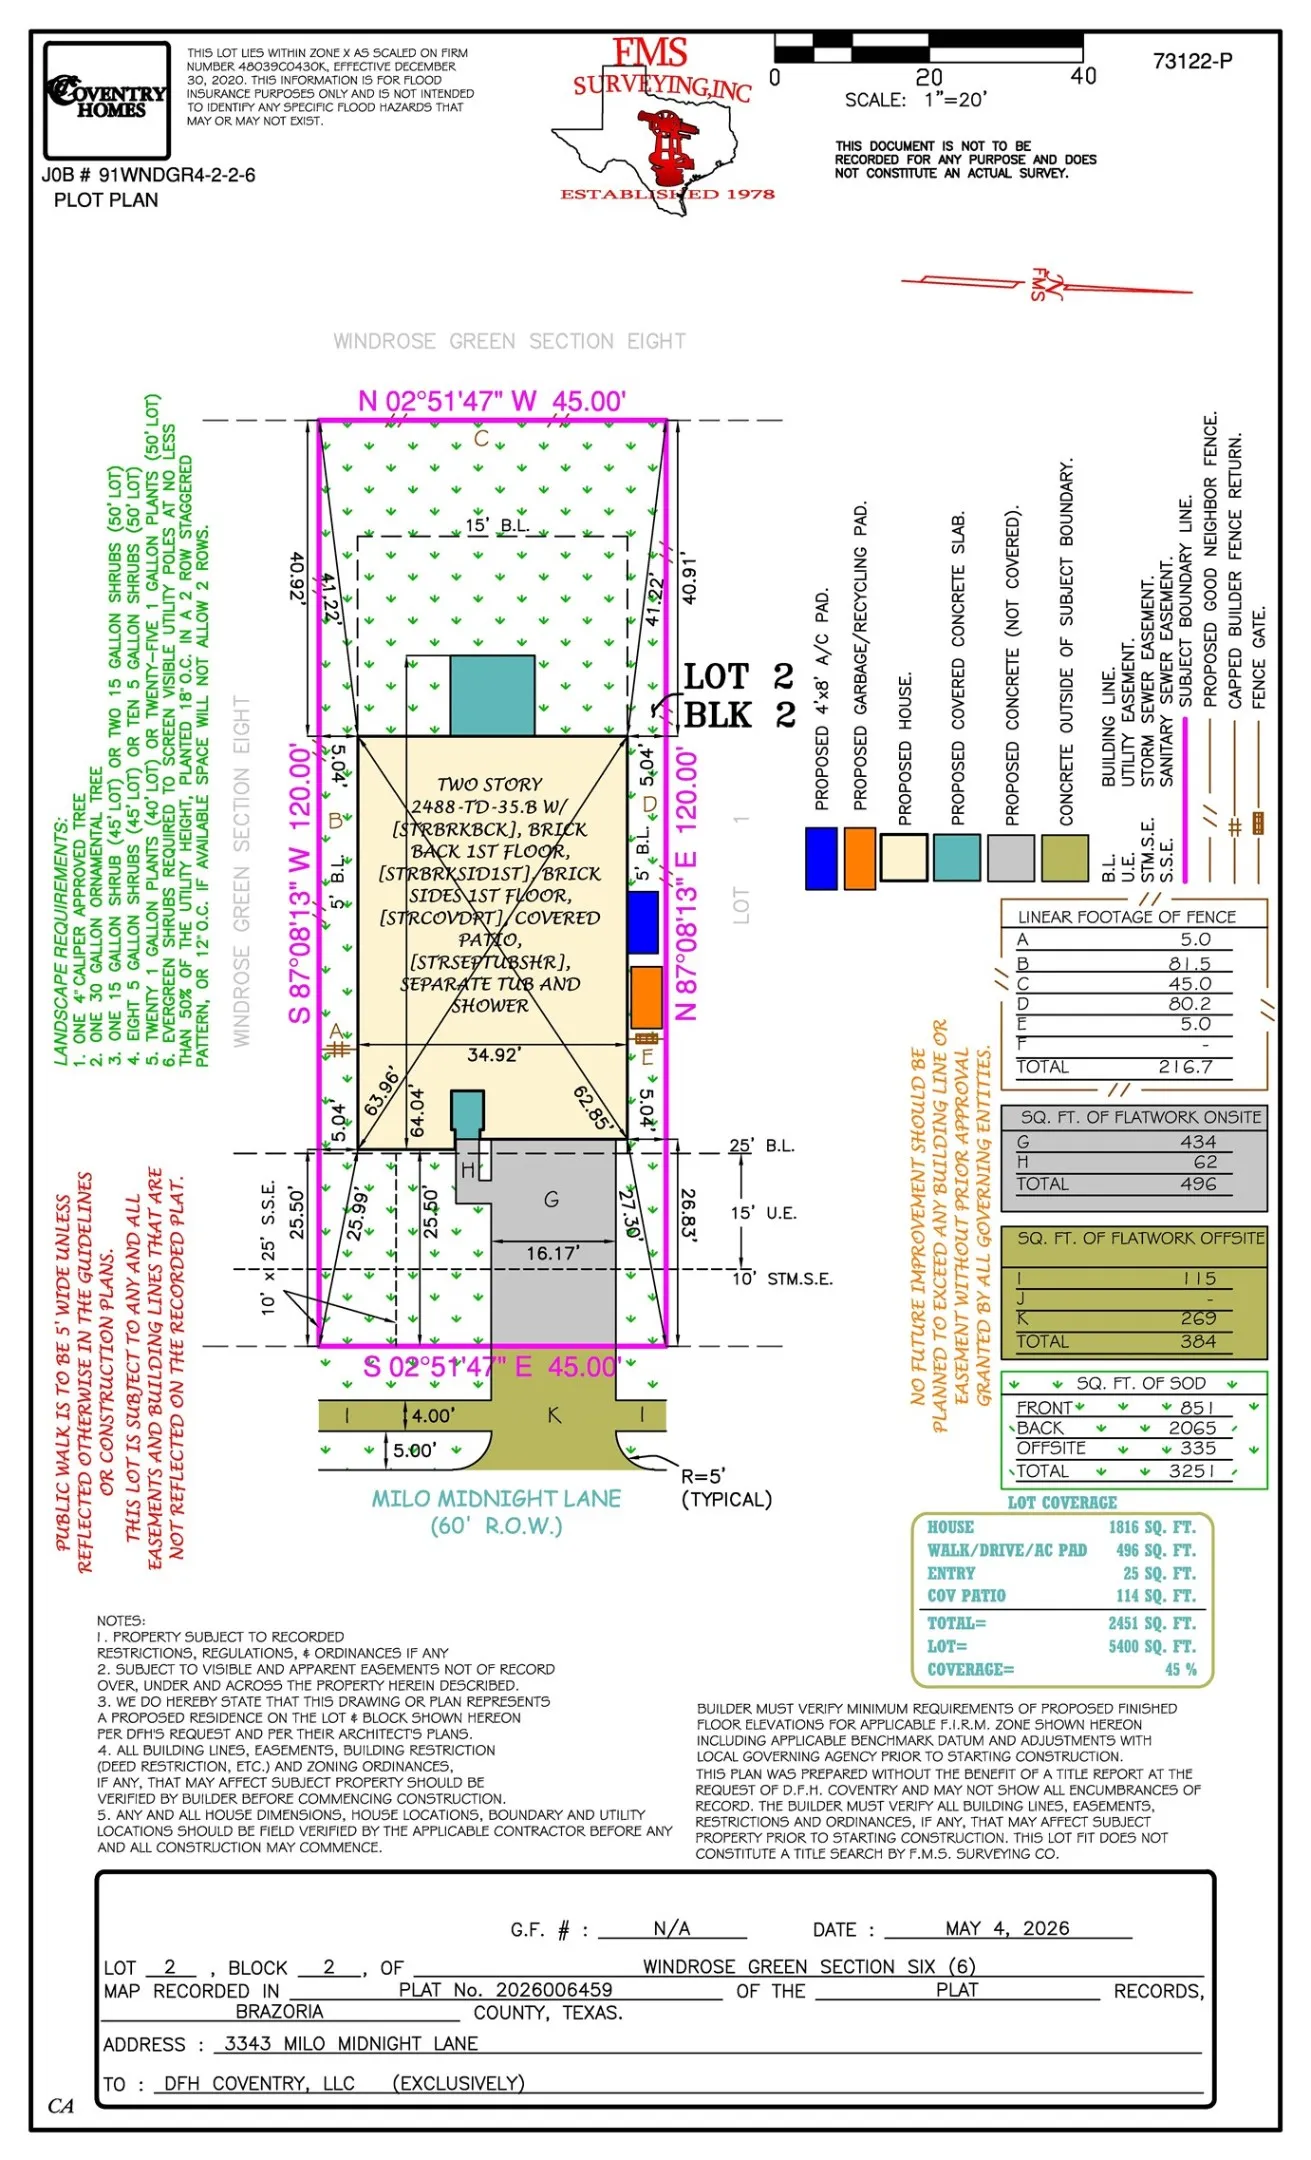
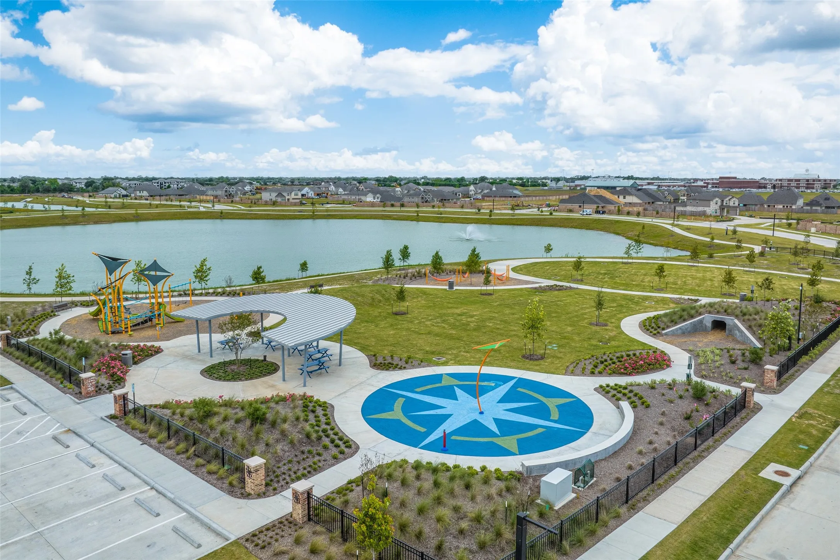

Welcome to this beautifully finished Reeves plan in Windrose Green, offering 5 bedrooms, 2.5 baths, and a spacious two-story layout designed for everyday living and entertaining. The open-concept kitchen, dining, and family room features Morel quartz countertops, Marvel painted cabinetry with chrome hardware, a stainless steel undermount sink, pearl picket backsplash, and Aged Burlap Oak Mohawk RevWood flooring. A private flex room downstairs offers the perfect space for a home office or study, while upstairs you’ll find a generous game room and four secondary bedrooms. The primary suite is tucked away downstairs and features dual sinks plus a separate tub and shower with upgraded 12×24 tile. Exterior highlights include brick along the first-floor sides and rear, a contemporary 3-lite front door, and a covered patio perfect for relaxing outdoors. Enjoy the lakes, trails, and community amenities of Windrose Green with convenient access to Hwy 288. Schedule your tour today!


parkerspeer@speercompanies.com

