



$476,590
4 Bed
3 Bath
2,620 Sqft

32507 Sweetgum Hollow Court, Spring, Texas 77386

  • Residential Property Type
  • 2,620 Sqft Square Footage
  • Garage Cars Garage
  • 2026 Year Built
Property Description

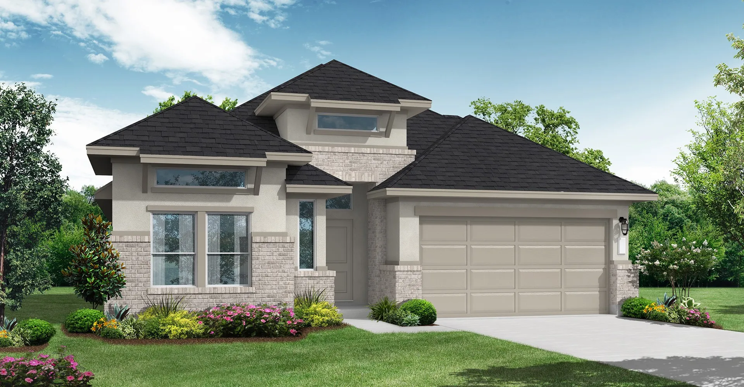
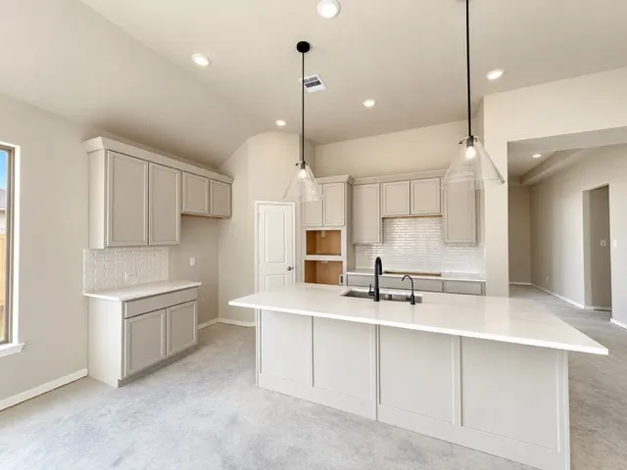
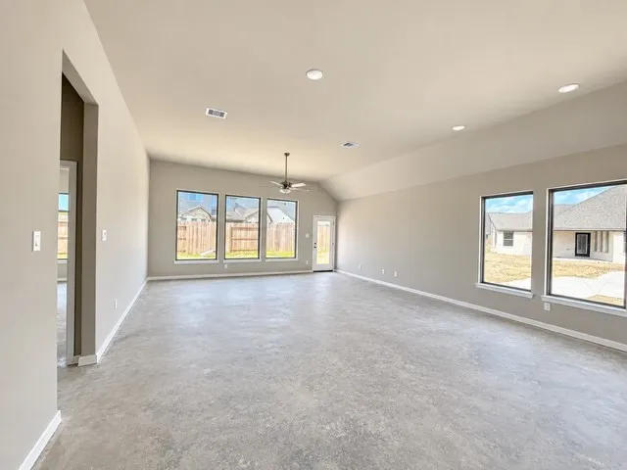
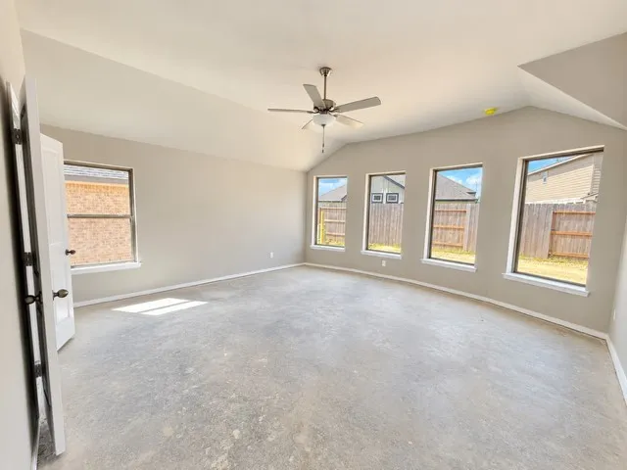
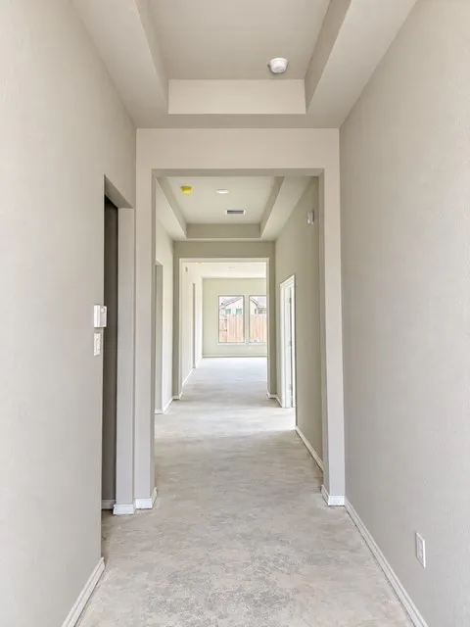
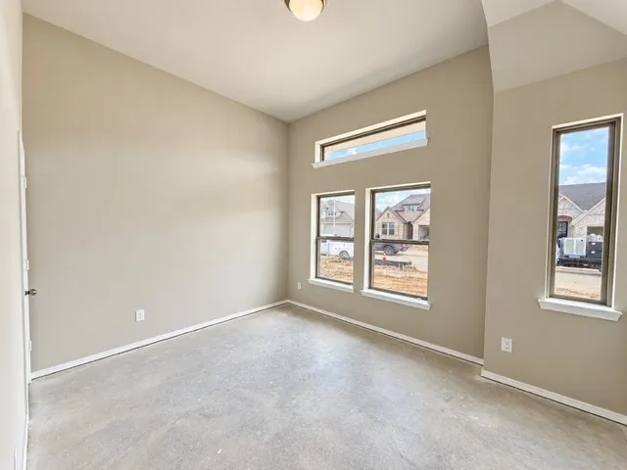
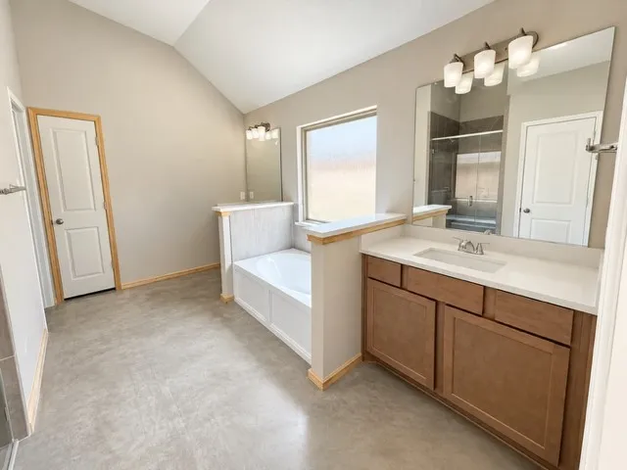
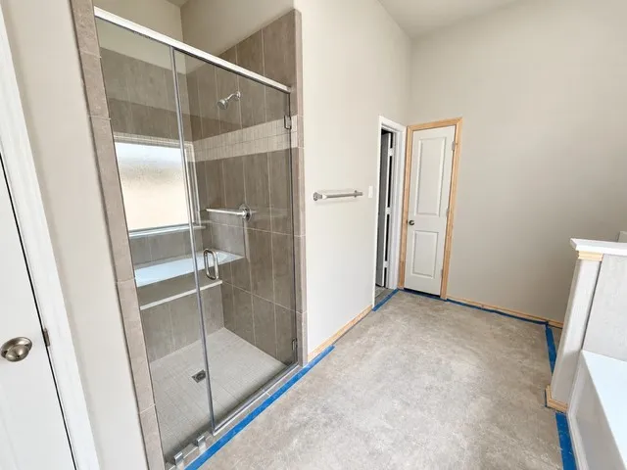
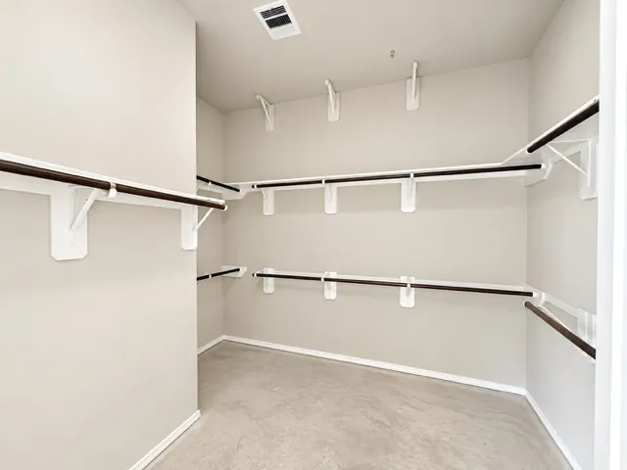
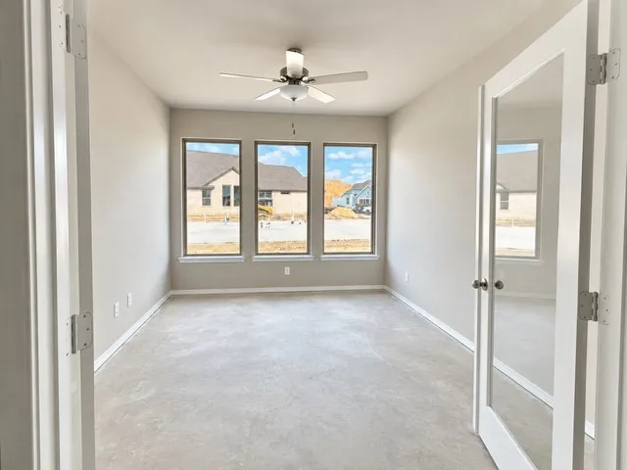
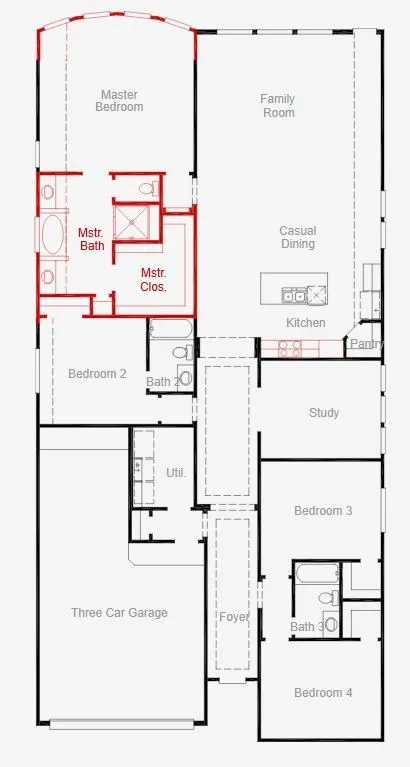
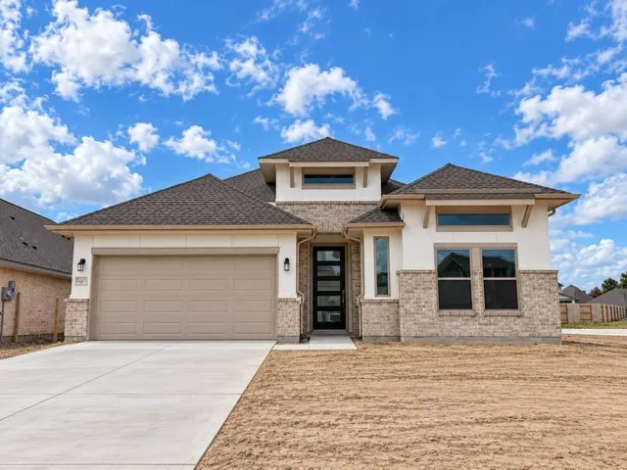
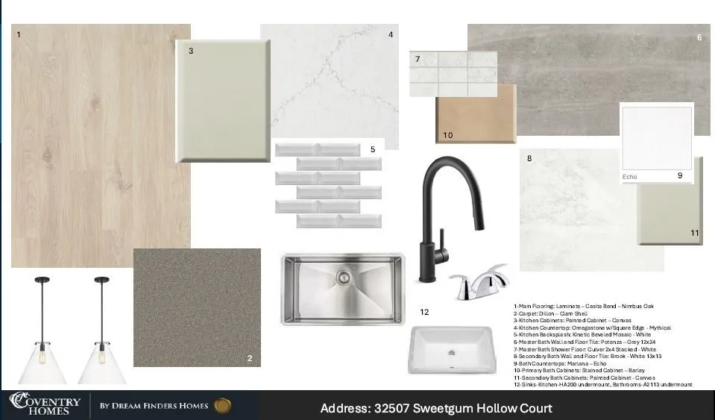
Welcome to this inviting single-story home that blends comfort, functionality, and timeless design. Featuring 4 spacious bedrooms and 3 full bathrooms, this residence offers flexible living for a variety of lifestyles. Upgraded wood flooring flows through the main living areas, creating a warm, cohesive feel. The open-concept kitchen is equipped with built-in appliances and ample workspace, ideal for both everyday living and entertaining. The adjoining Great Room provides a comfortable space for gathering and relaxation. The primary suite offers a private retreat with a spacious layout and an oversized walk-in shower for a spa-like experience. Thoughtful details throughout enhance both convenience and livability. Situated in a low-traffic area, the home offers added privacy and a peaceful setting. A four-sided brick exterior delivers lasting durability and classic curb appeal, while the 3-car garage provides ample space for parking, storage, or hobbies.


Basic Details
Residential
For Sale
90658299
$476,590
4
4
3
2,620 Sqft
2026
3
1
Detached
: Composition
Active
$0
Features
: Central, Gas
: Central Air, Electric
: Back Yard
: Gas Log
: Deck, Patio
: Garage, Oversized, Tandem
: Traditional
: Deck, Fence, Patio, Fully Fenced
1
: Tile, Carpet, Vinyl, Plank
: Breakfast Bar, High Ceilings, Kitchen Island, Kitchen/Family Room Combo, Pantry, Quartz Counters, Programmable Thermostat, Entrance Foyer, Separate Shower, Ceiling Fan(s), Tub Shower, En Suite Bathroom, Main Level Primary, Walk-In Closet(s)
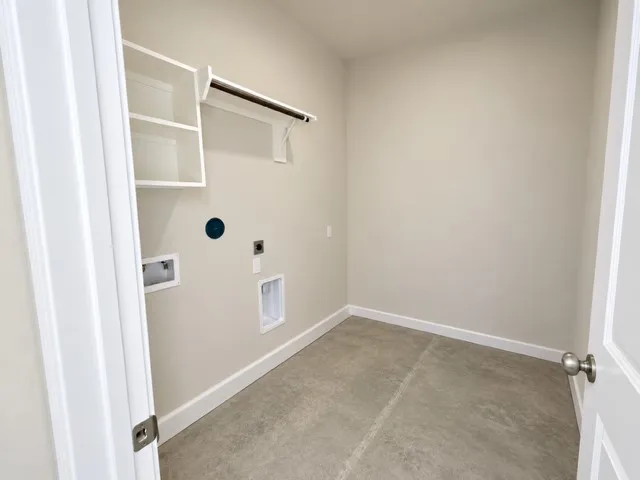
: Washer Hookup, Electric Dryer Hookup, Gas Dryer Hookup
: Public Sewer
: Low-Emissivity Windows
$0
Appliances
: Dishwasher, Disposal, Gas Range, Microwave, ENERGY STAR Qualified Appliances, Electric Oven
Address Map
TX
Montgomery
Spring
77386
Sweetgum Hollow
32507
Court
W96° 36' 28.9''
N30° 9' 17.5''
East
Driving Directions To Model Home From I-45 North: Go east on Rayford - turn left and go north on Aldine Westfield - Turn right on Kendall Ridge - Turn right on Bigleaf Maple. Turn right on Redbud Blossom which turns into Cherrybark Gable. Home will be on the right.
15
Neighborhood
KAUFMAN ELEMENTARY SCHOOL
11 - Conroe
OAK RIDGE HIGH SCHOOL
11 - Conroe
11 - Conroe
IRONS JUNIOR HIGH SCHOOL
MLS Addon
Coventry Homes
Jared Turner
$0
$0
$0
$0
$0
Additional Information
2620
: Gutter(s), Master Planned Community
: Brick
: Slab
3.0
: One
: Subdivision
2026-03-25
469990
1
: Public
Financial
750.0
Annually
1
Listing Information
JTCOVENTRY
TURM08
Cash, Conventional, FHA, VA Loan
Active
2026-10-01T20:48:12Z
HAR
2026-10-01T15:13:19Z
Speer Companies Brokerage
Contact Broker
Energy Tag
