

$505,600
4 Bed
4 Bath
2,817 Sqft

5204 Cypress Rose Drive, Pearland, Texas 77584

  • Residential Property Type
  • 2,817 Sqft Square Footage
  • Attached Cars Garage
  • 2026 Year Built
Property Description

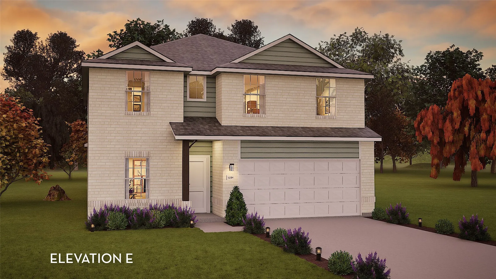
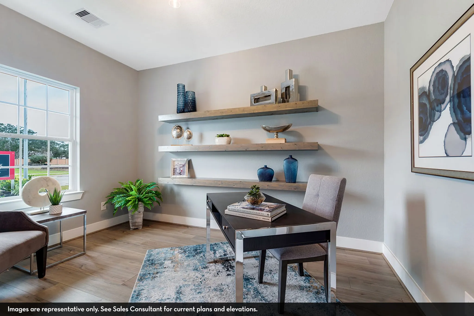
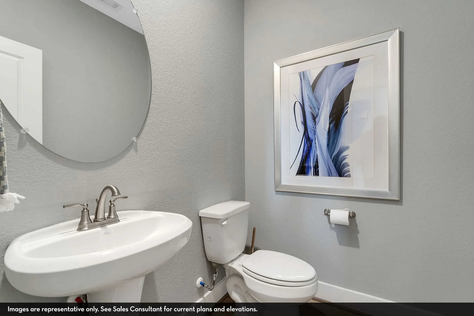
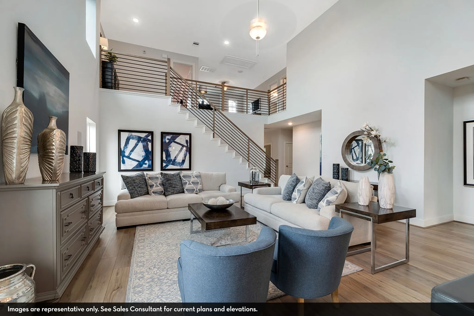
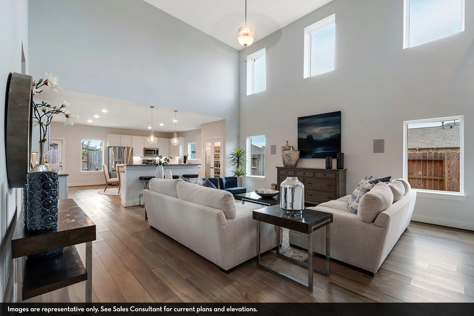
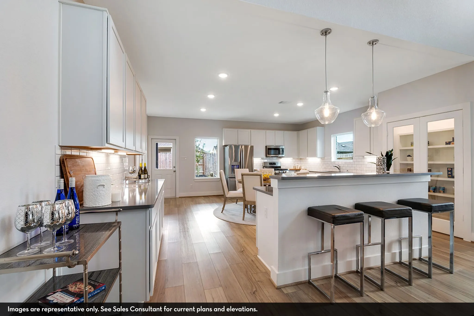
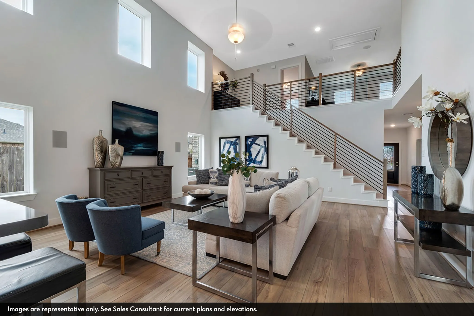
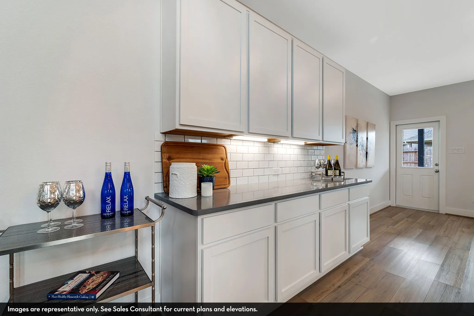
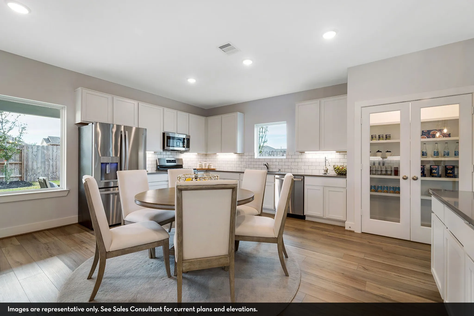
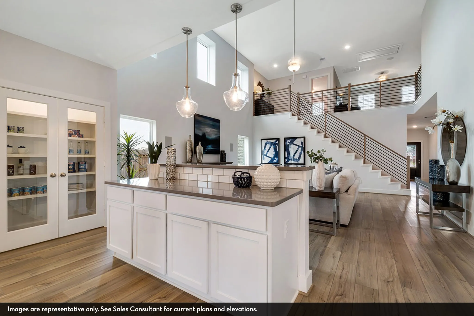
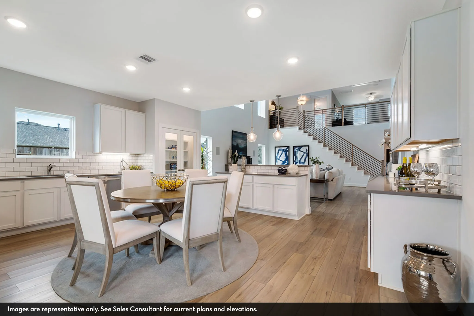
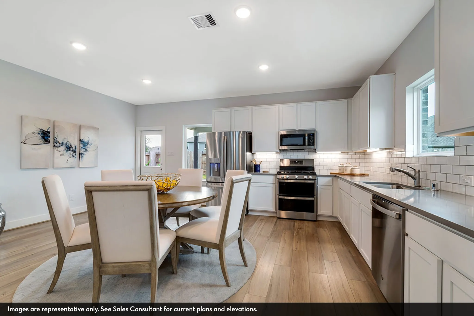
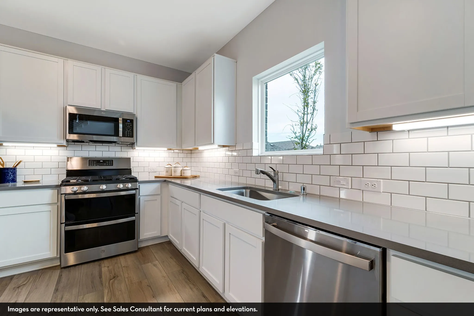
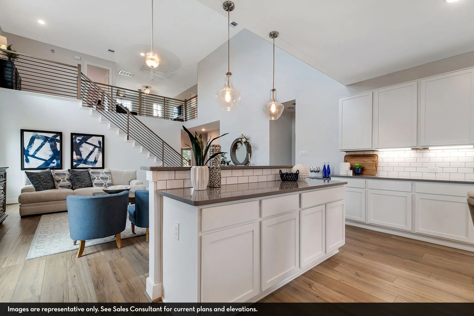
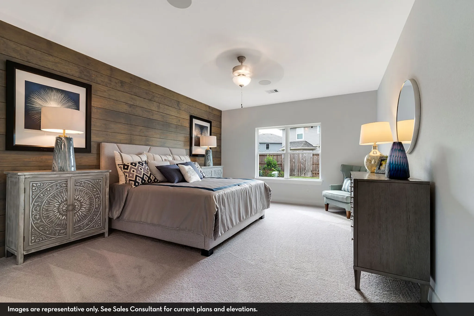
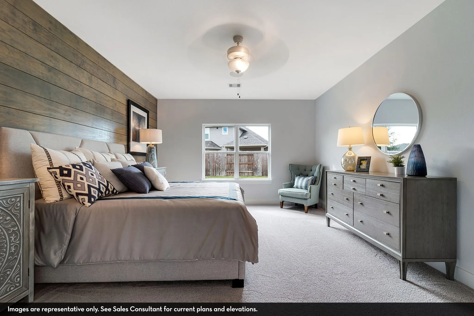
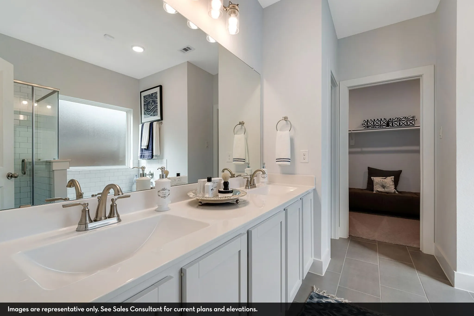
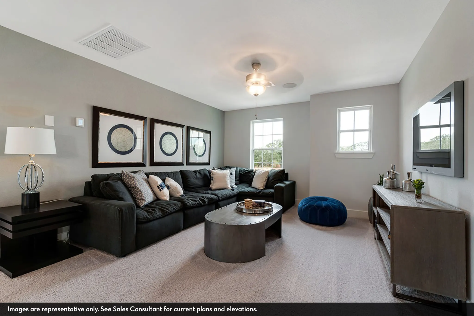
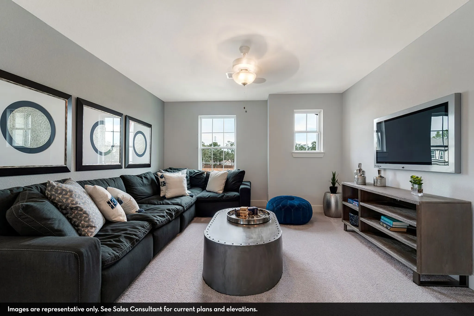
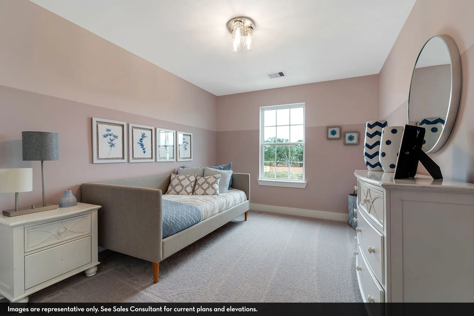
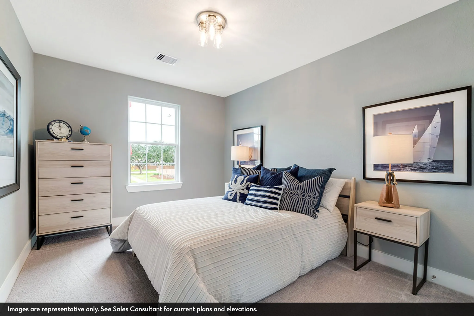
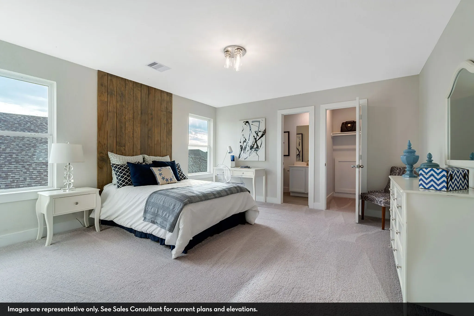
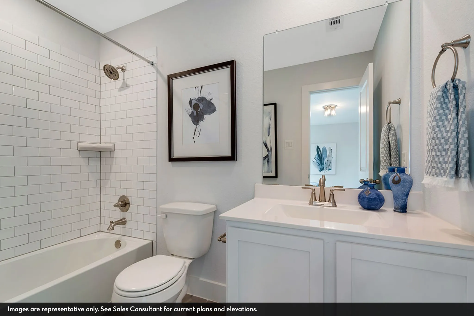
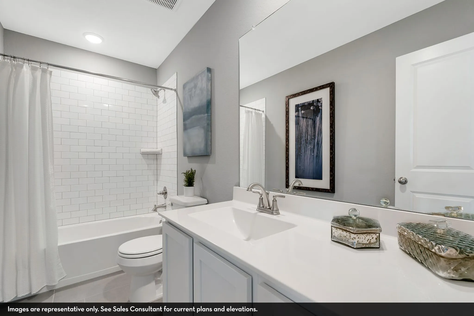
The Concho plan by CastleRock Communities sits on a beautiful ovesized corner lot in Massey Oaks, a new Pearland community featuring an oak- tree lined entrance, walking trails, lakes, a park, and an outdoor pavilion. This open- concept home offers high ceilings, 4 bedrooms, a study, game room, 3.5 baths, and a 3 car garage. The kitchen includes an island, bar seating, Quartz counter tops, 42″ cabinets, and an undermount stainless sink. Modern wrought-iron railing accents the staircase. Enjoy durable rigid- core laminate flooring on all first- floor living areas, full sod and sprinklers, full brick and a huge extended covered patio.


Basic Details
Residential
For Sale
85473004
$505,600
4
9
4
1
2,817 Sqft
2026
3
1
Detached
: Composition
Active
$0
Features
: Central, Gas
: Central Air, Electric
: Covered, Deck, Patio, Porch
: Attached, Garage, Garage Door Opener
: Traditional
: Covered Patio, Patio, Fully Fenced, Porch
: Tile, Vinyl
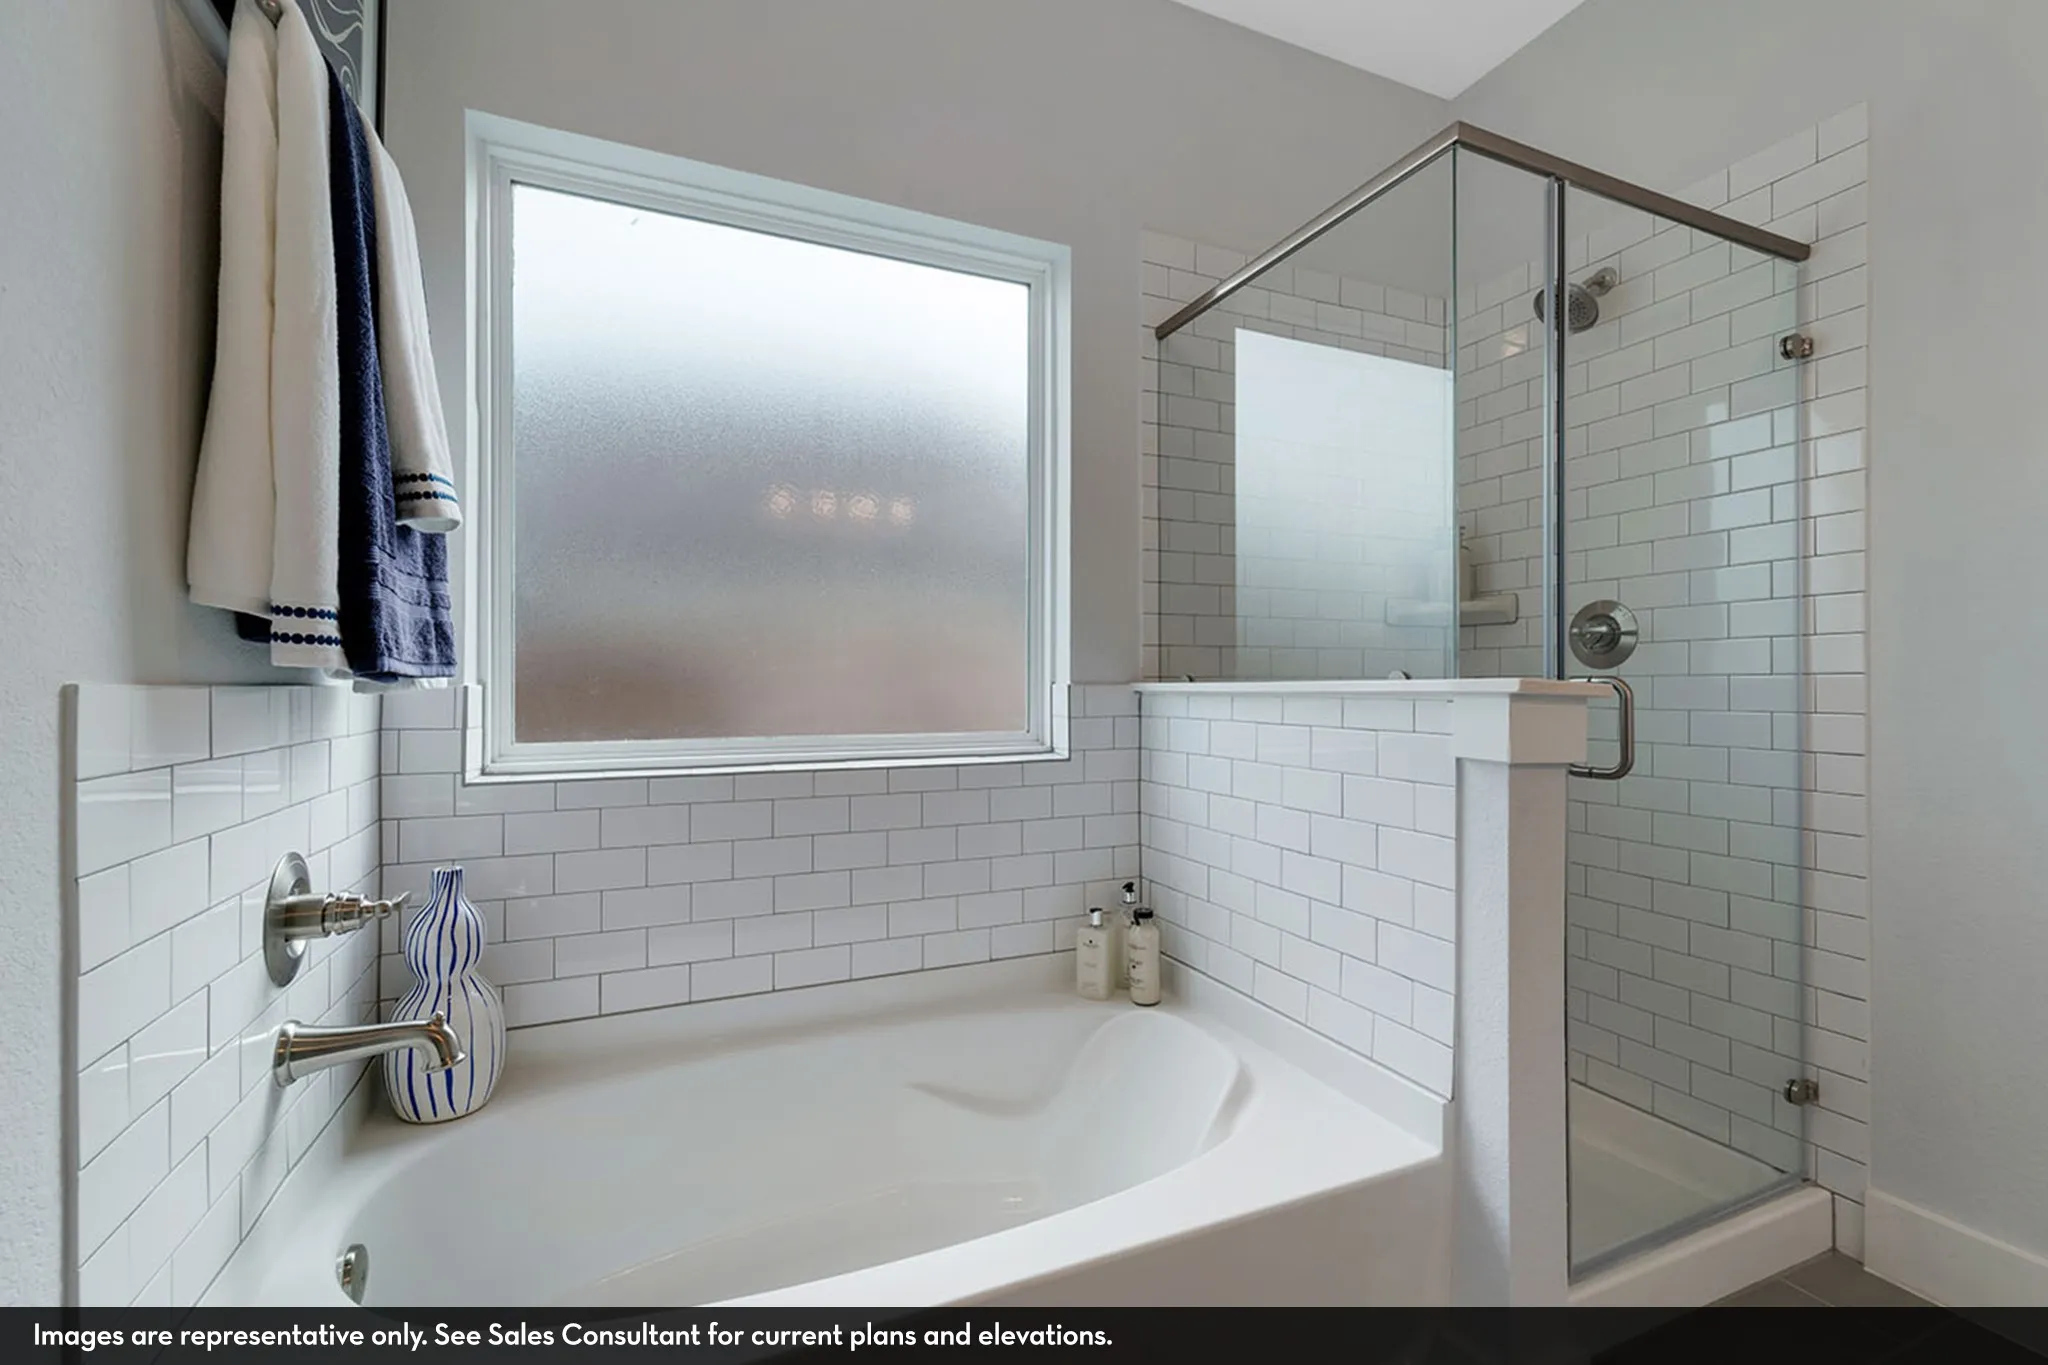
: Breakfast Bar, Kitchen Island, Kitchen/Family Room Combo, Pantry, Quartz Counters, Kitchen/Dining Combo, Programmable Thermostat, Double Vanity, Separate Shower, Ceiling Fan(s), Walk-In Pantry, Bath in Primary Bedroom, Vanity, Tub Shower, Window Treatments, Main Level Primary, Walk-In Closet(s), Multiple Primary Suites
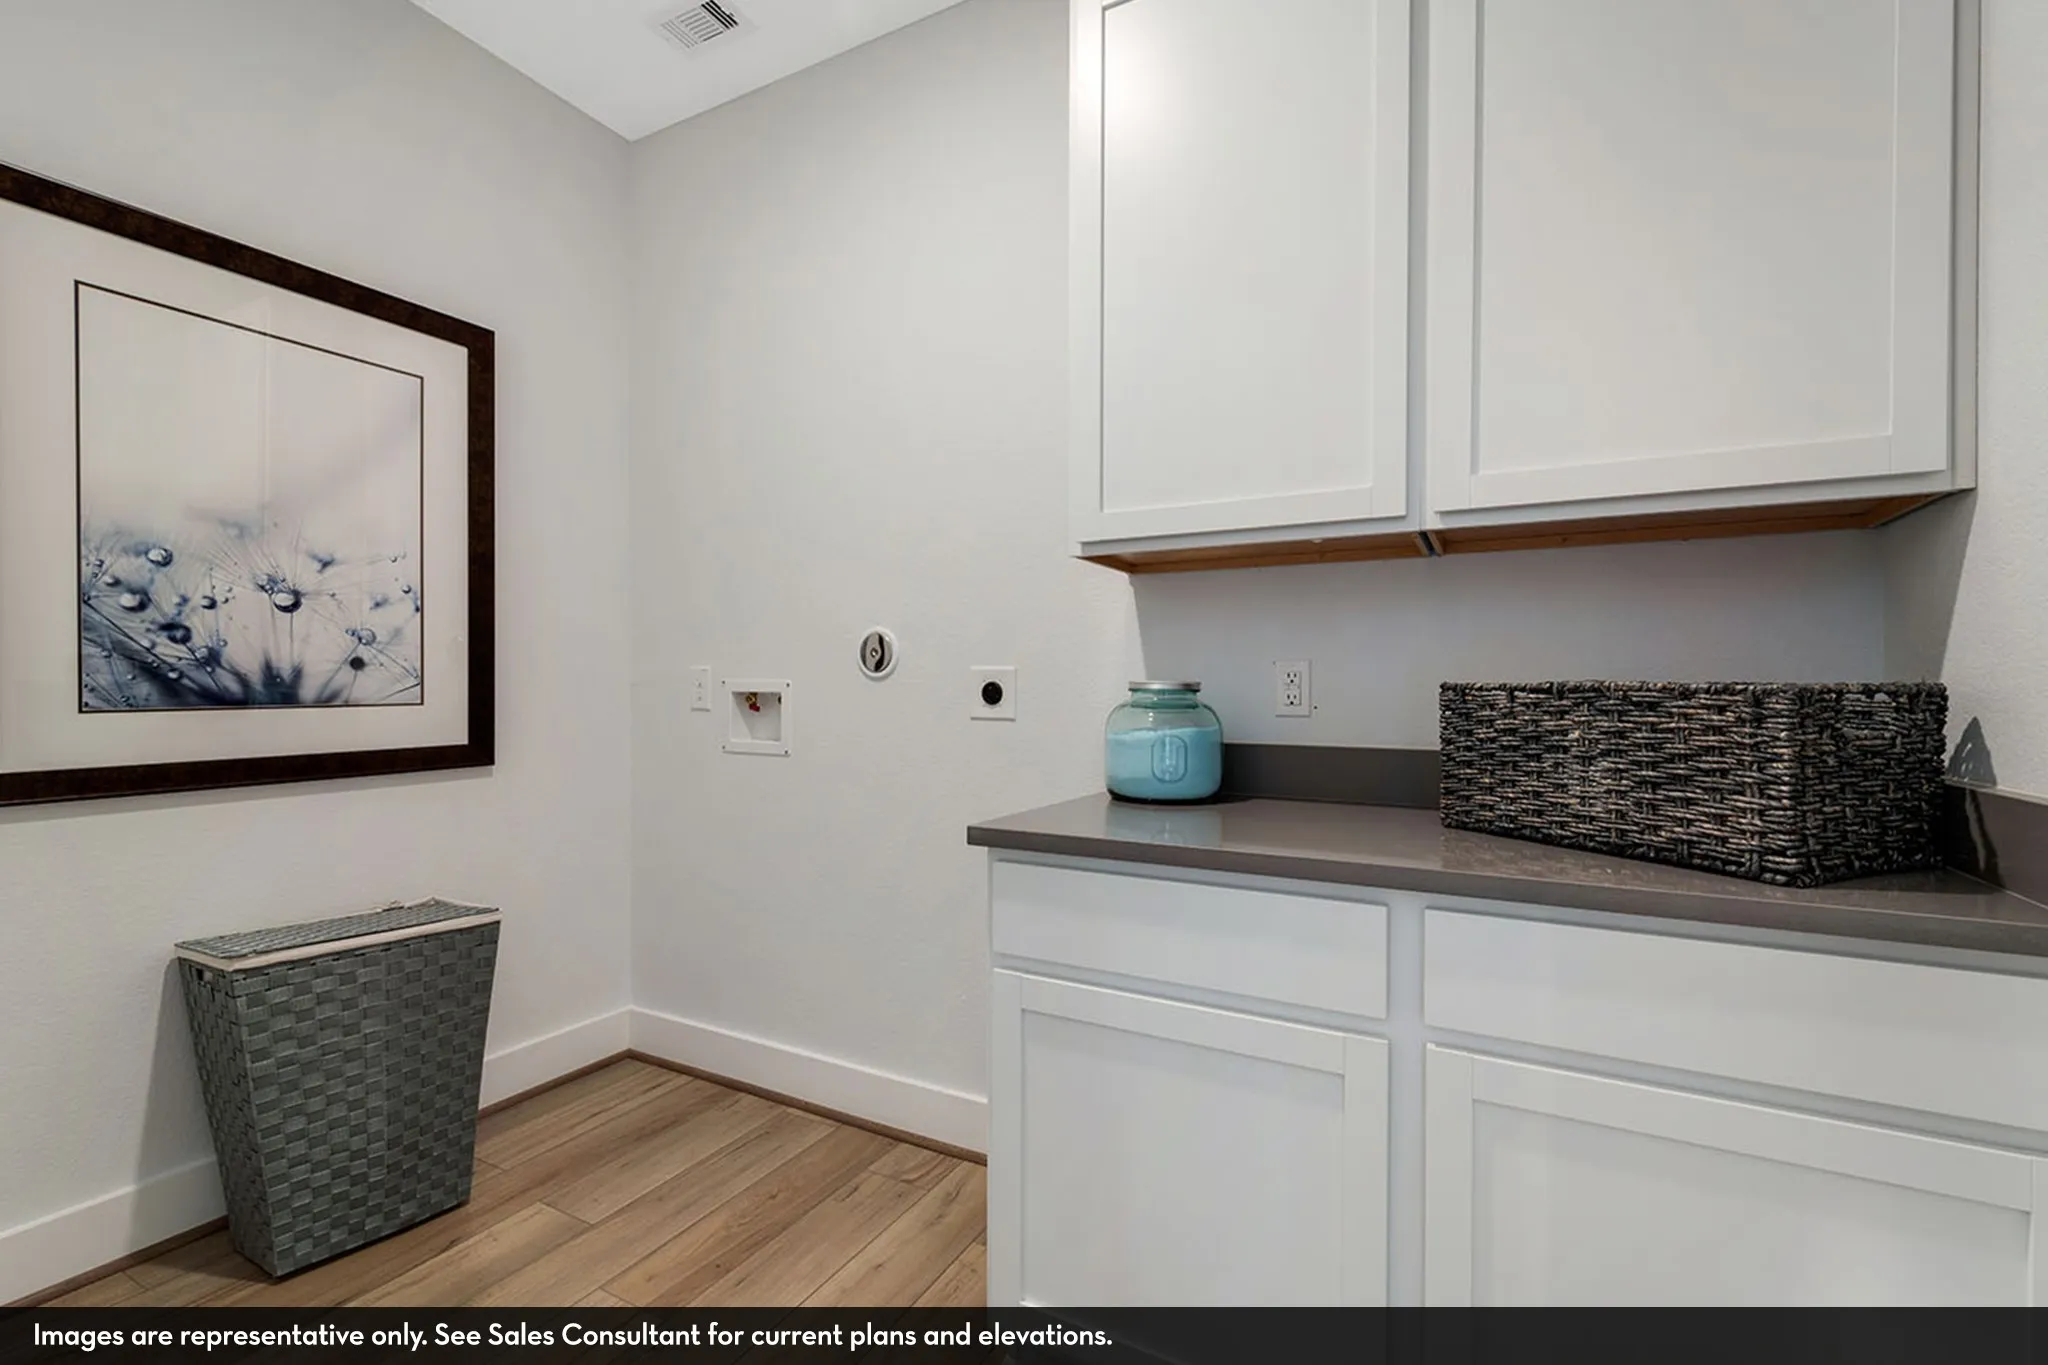
: Washer Hookup, Electric Dryer Hookup
: Public Sewer
: Low-Emissivity Windows, Window Coverings
$0
Appliances
: Dishwasher, Disposal, Gas Range, Microwave, ENERGY STAR Qualified Appliances, Tankless Water Heater, Oven, Gas Oven, Free-Standing Range
Address Map
TX
Brazoria
Pearland
77584
Cypress Rose
5204
Drive
W96° 40' 53.1''
N29° 30' 34.7''
East
From Houston: Follow State Hwy 288 S for 10 miles, then take exit CR 101/Bailey Rd toward Pomona Pkwy. Continue on onto Bailey Rd, then turn right onto Masters Rd. Turn left onto Old Massey Ranch Rd, then right onto Massey Oaks Trail. Turn right onto Blossom Shr Dr, and model home is straight ahead located at 4826 Magnolia Springs Dr.
5
Neighborhood
E C MASON ELEMENTARY SCHOOL
3 - Alvin
MANVEL HIGH SCHOOL
3 - Alvin
3 - Alvin
G W HARBY J H
MLS Addon
CastleRock Realty, LLC
Ashley Yoder
$0
$0
$0
$0
$0
Additional Information
: Accessible Bedroom, Accessible Hallway(s)
Picnic Area, Playground, Park, Trail(s)
1
2817
: Curbs
: Brick, Cement Siding
: Slab
3.0
: Two
: Subdivision, Corner Lot, Pond on Lot
2026-07-21
2
https://my.matterport.com/show/?m=cM5PE8AZUs8
: Public
Financial
600.0
Annually
: Recreation Facilities, Common Areas
1
Listing Information
ayoder C
CRRO01
Cash, Conventional, FHA, Texas Vet, USDA Loan, VA Loan
Active
2026-10-05T18:09:55Z
HAR
2026-07-21T11:25:05Z
Speer Companies Brokerage
Contact Broker
Energy Tag
